| Date / Event | Date | Event |
Price
|
| Oct 2, 2026 | Price Decreased |
$1,725,000
↓ $70K
(3.9%) |
|
Price Decreased
|
| Jul 28, 2026 | Price Decreased |
$1,795,000
↓ $80K
(4.3%) |
|
Price Decreased
|
| Jul 1, 2026 | Listed by Beycome Brokerage Realty LLC |
$1,875,000
|
|
Listed by Beycome Brokerage Realty LLC
|
| Jun 16, 2026 | No longer available |
-
|
|
No longer available
|
| May 20, 2026 | Price Decreased |
$1,925,000
↓ $70K
(3.5%) |
|
Price Decreased
|
| Dec 16, 2025 | Listed by Penelope Willhite, Broker |
$1,995,000
|
|
Listed by Penelope Willhite, Broker
|
| |
|
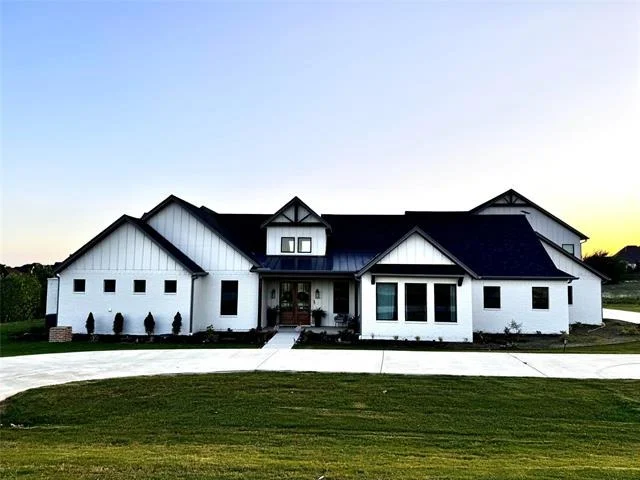
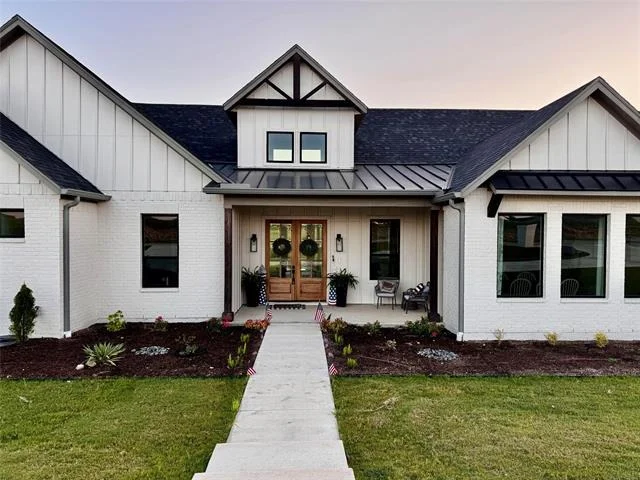
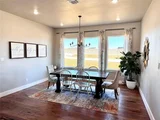
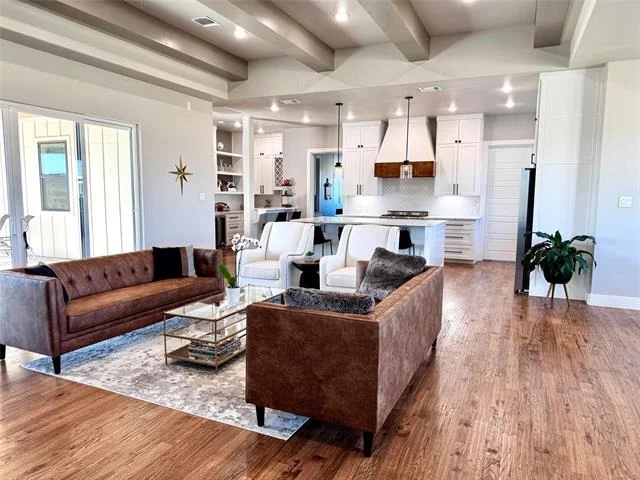
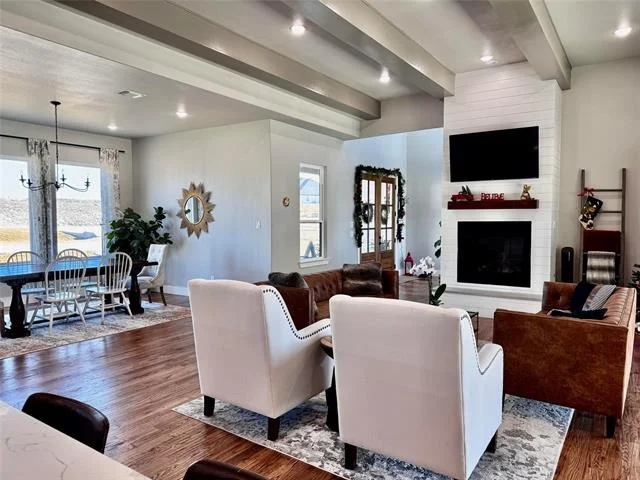
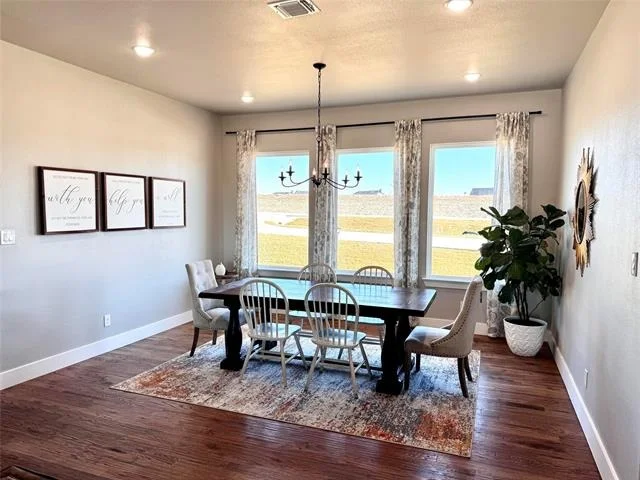
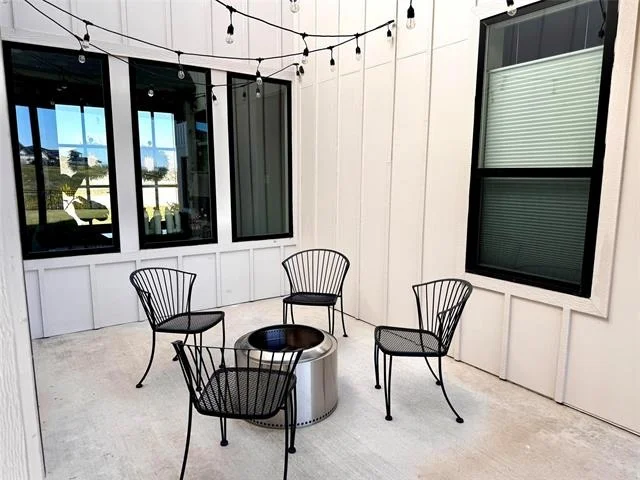
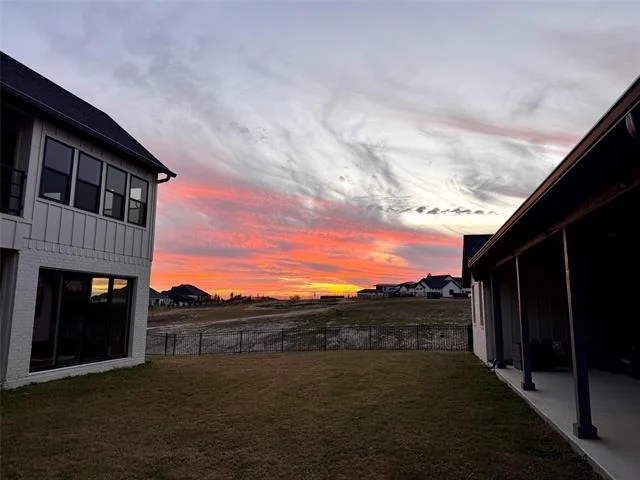
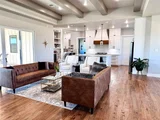
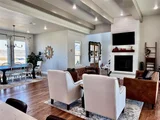
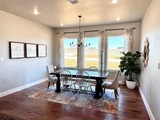
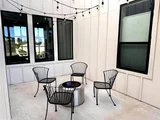
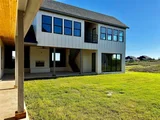
Designed with both daily living and entertaining in mind, the home opens into expansive living spaces that seamlessly connect indoors and out. A thoughtfully designed courtyard and outdoor living areas invite you to enjoy peaceful mornings, evening gatherings, and year-round entertaining, creating a true “home and host” experience.
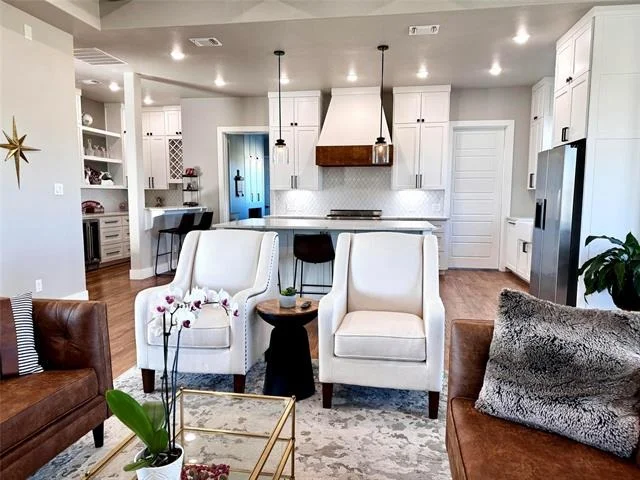
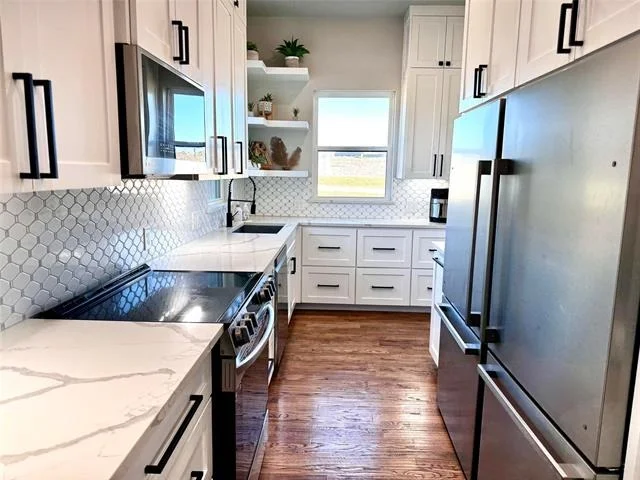
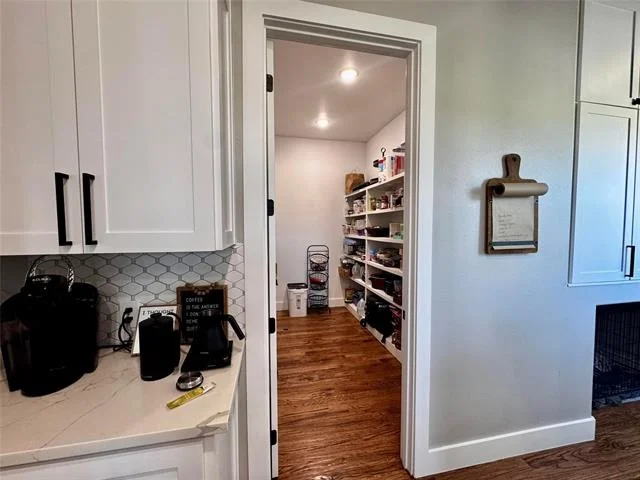
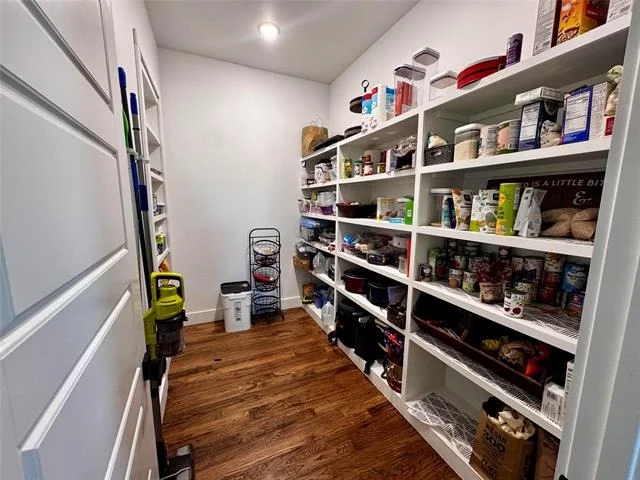
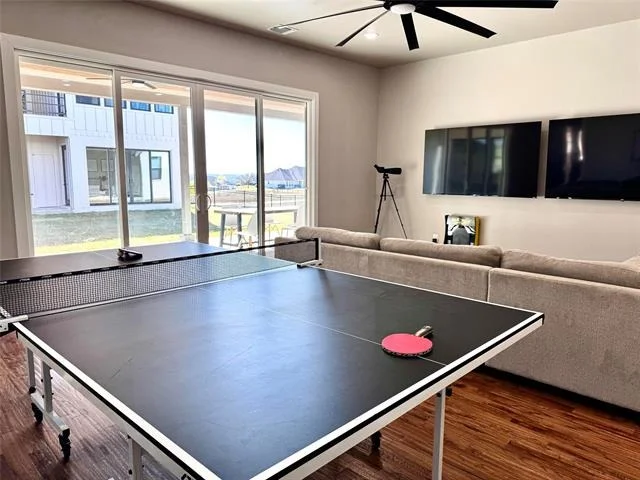
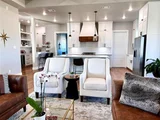
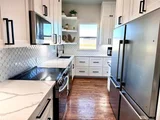
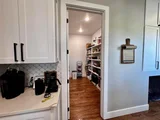
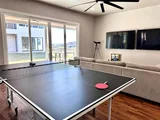
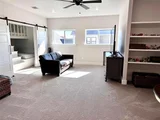
The heart of the home features a chef’s kitchen complemented by a butler’s kitchen, oversized pantry, and a bar area just off the main living space—perfect for hosting game days, holidays, or intimate dinners. Just beyond, a downstairs game room offers space for ping pong, multiple TVs, and movie nights, making it a natural gathering place for family and friends.
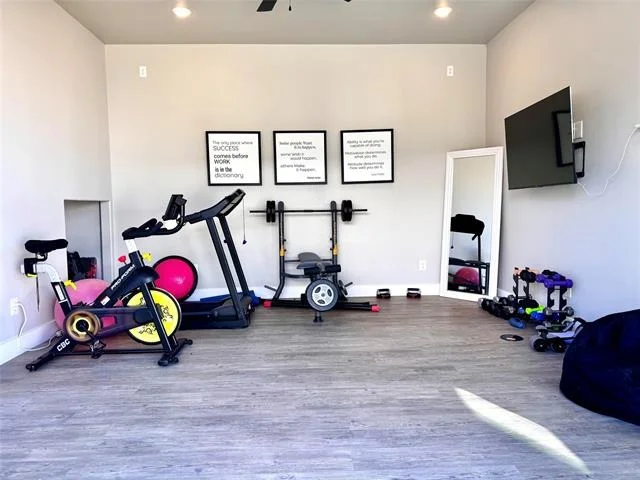
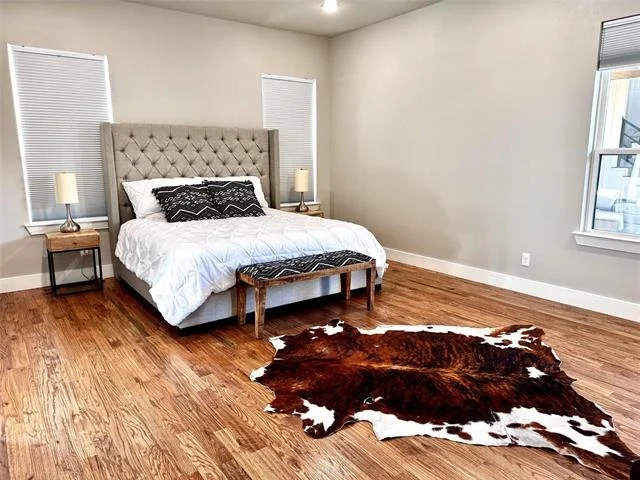
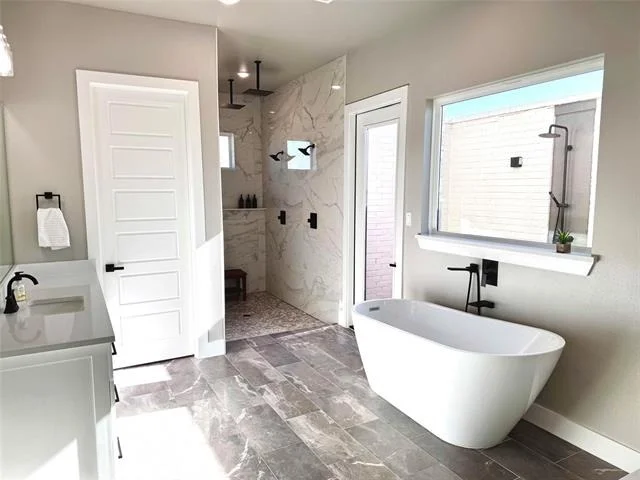
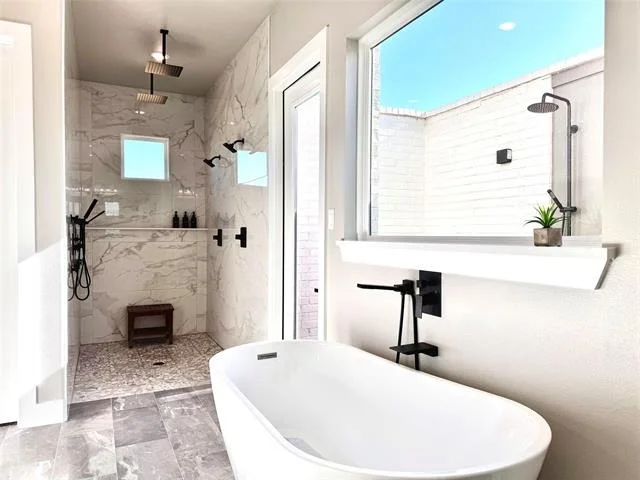
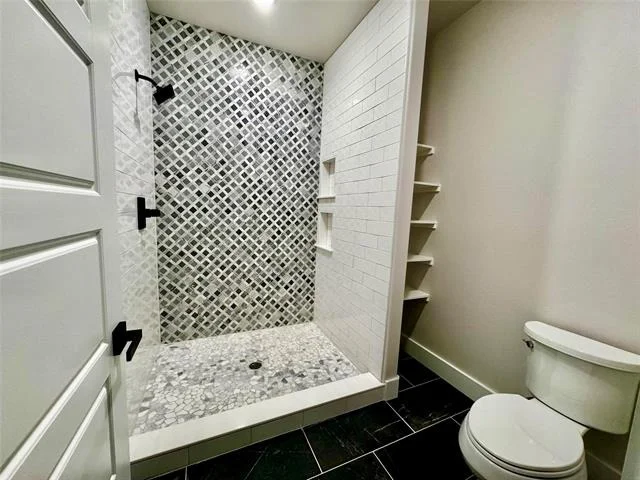
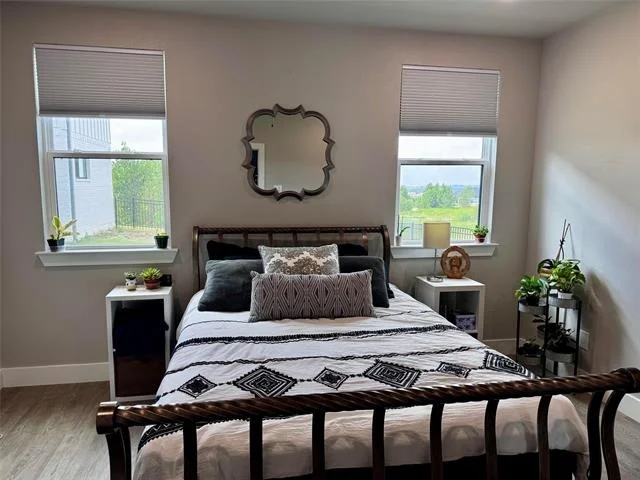
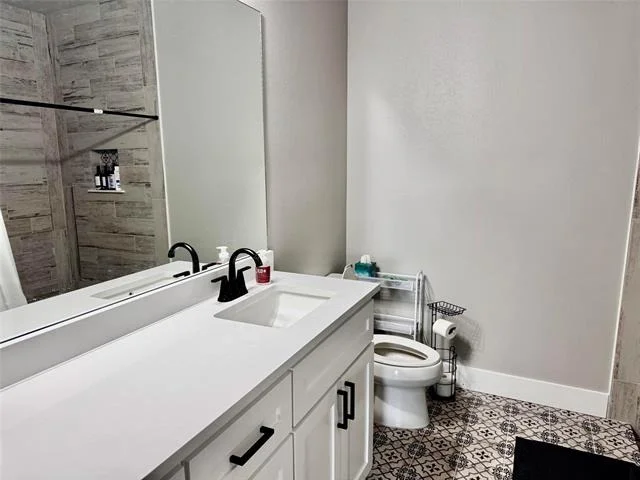
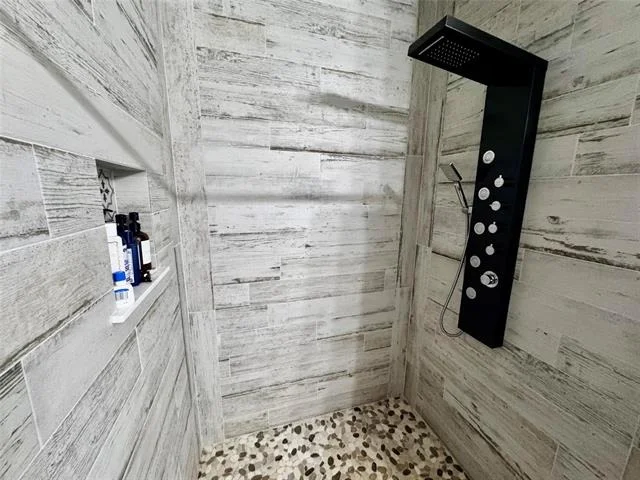
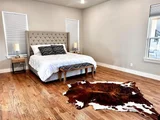
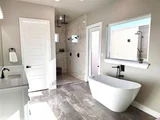
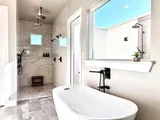
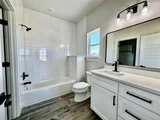
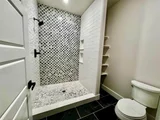
The primary suite is a private retreat, complete with a spa-like bath and a highly desirable private laundry located directly within the primary closet. A dedicated home gym, multiple offices for work-from-home flexibility, and exceptional storage throughout add to the home’s functional design.
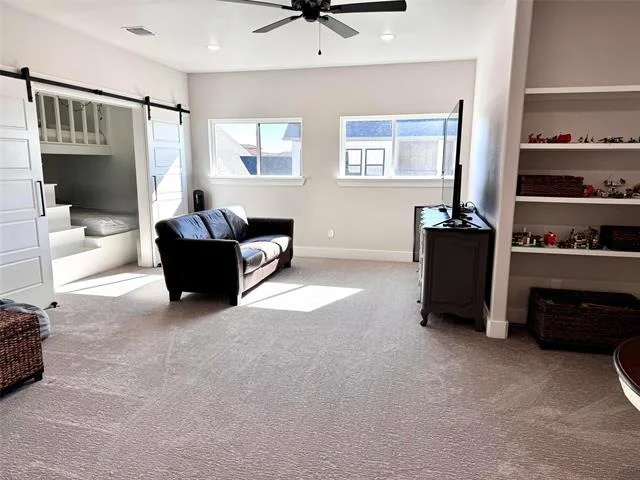
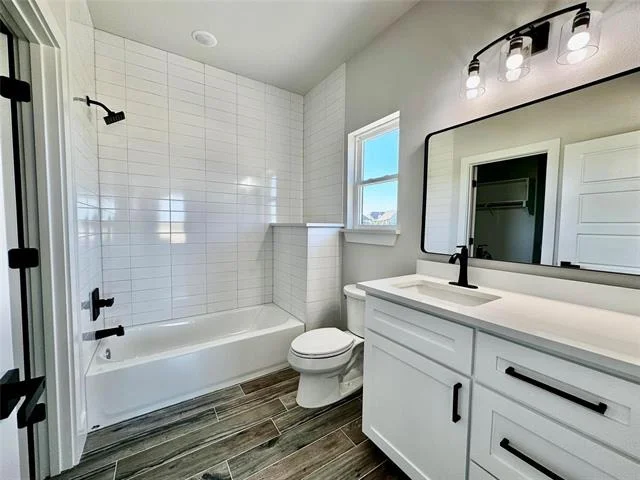
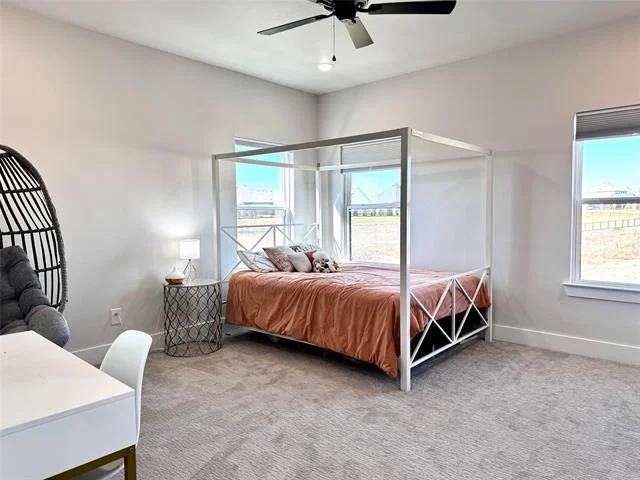
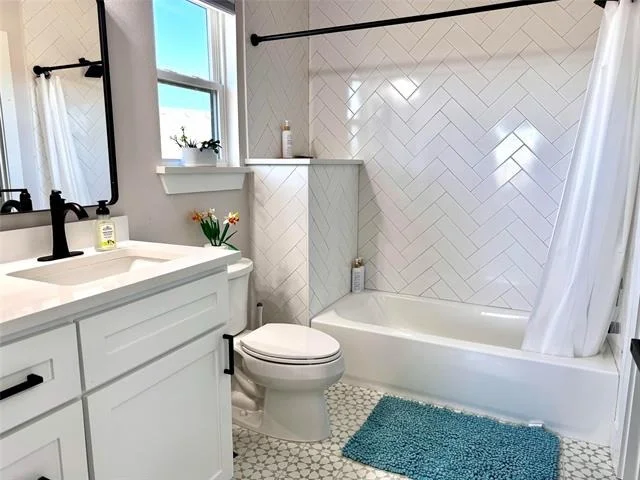
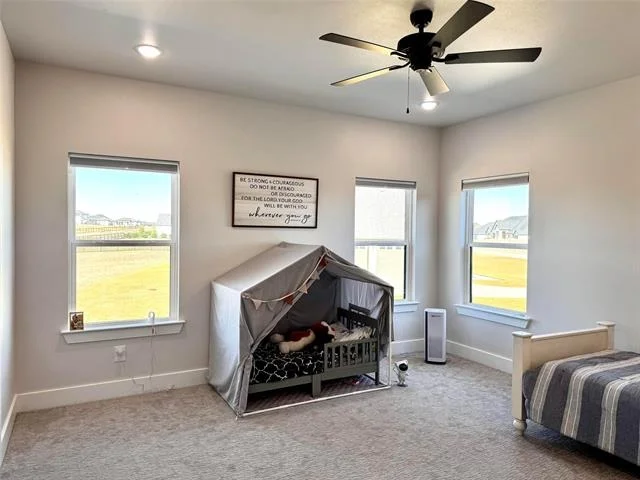
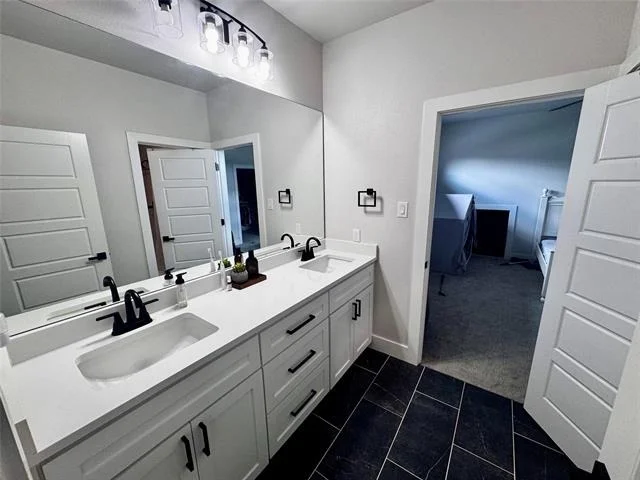
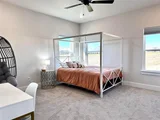
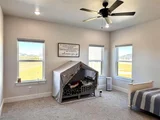
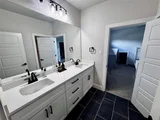
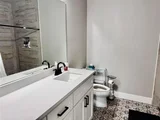
Upstairs, the layout is ideal for families, featuring a large game room and thoughtfully arranged bedrooms. Two upstairs bedrooms offer private en-suite baths, while a third bedroom is connected via a Jack-and-Jill bath to a kids’ game room, complete with bunks, making it ideal for family holidays. A second full laundry room upstairs provides everyday convenience for the secondary bedrooms.
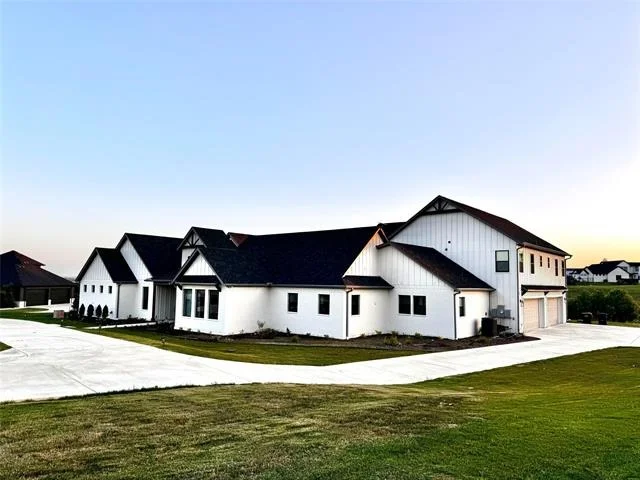
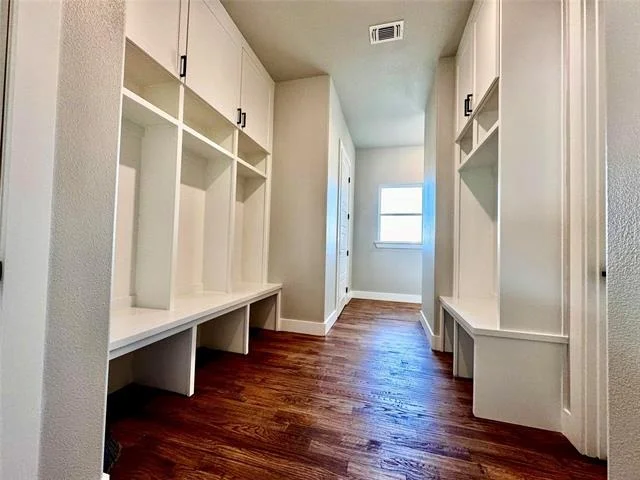
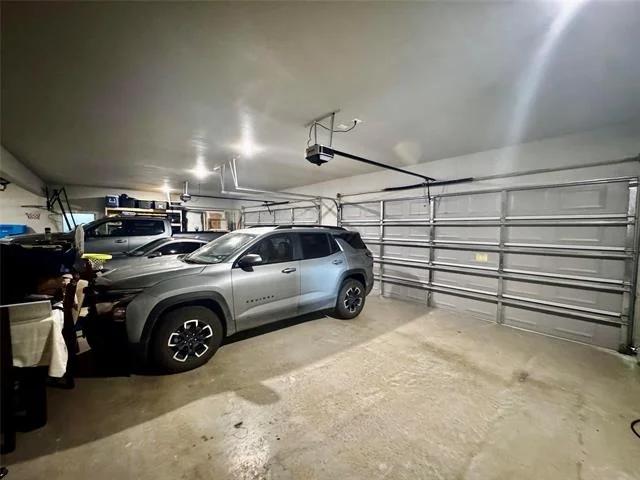
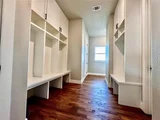
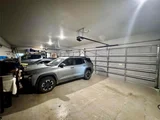
The oversized four-car garage connects through a locker room and mudroom, thoughtfully designed to support busy lifestyles. In addition, a separate private guest suite—located across the garage with its own bath and private back porch entry—offers an ideal setup for extended family, long-term guests, or a live-in assistant, providing privacy and independence while remaining connected to the main home.
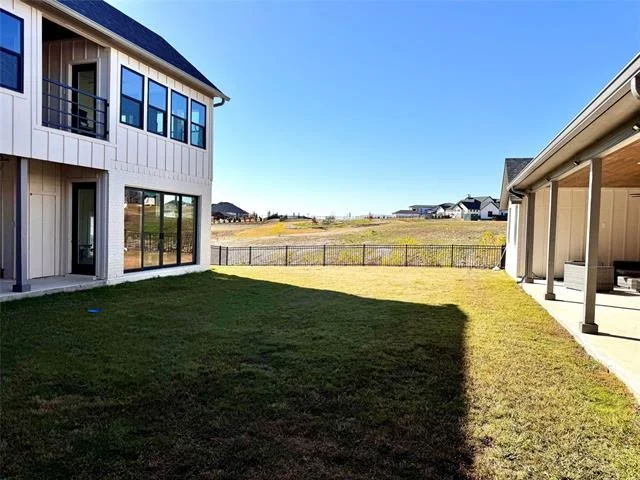
Situated in Bella Crossing, this highly sought-after neighborhood is just outside the city limits. The home offers privacy, peace, and quiet while maintaining easy access to Fort Worth.
|
| Oct 25, 2025 | No longer available |
-
|
|
No longer available
|
| Oct 18, 2025 | Withdrawn |
-
|
|
Withdrawn
|
| Apr 25, 2025 | Listed by Penelope Willhite, Broker |
$2,195,000
|
|
Listed by Penelope Willhite, Broker
|
| |
|
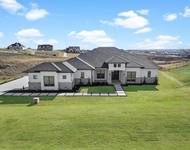
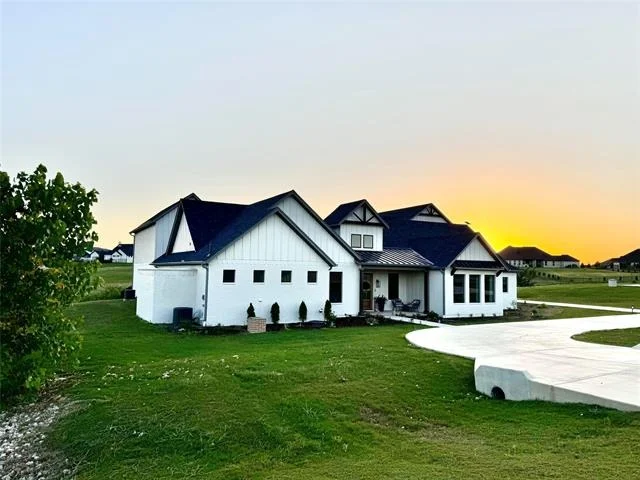
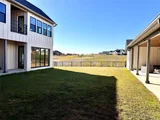
Introducing an exquisite luxury residence designed for ultimate comfort and entertainment. This stunning 5-bedroom, 5.5-bath estate spans approximately 6,330 square feet, and sitting on approximately 1.9 acres, it offers both elegance and modern convenience as well as space for privacy. Upon entering the house you have the convenience of a circle drive or make your way to the 4-car garage where you enter the home through a mud room with immediate access to a locker room and dedicated stairs to the kids rooms upstairs. The garage also provides for an extra air conditioned lockable storage room, workspace, and access to the separate lockoff guest room complete with full back.
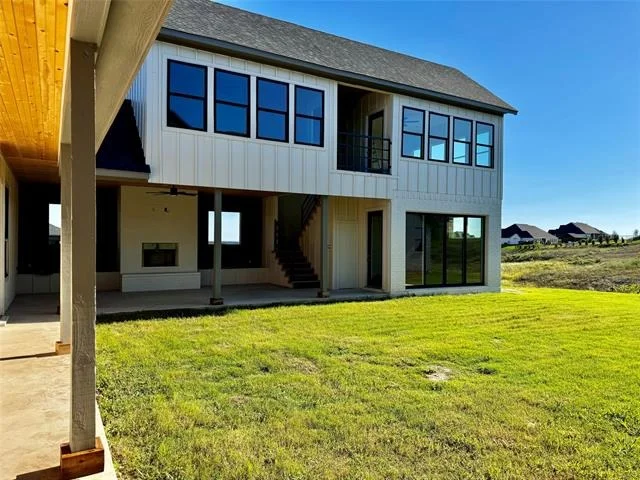
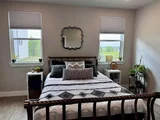
Step inside the main home to find a variety of extraordinary spaces: separate master wing with a craft room, a master bathroom that surprises, an exlusive media room dedicated to the master bedroom, and direct access to outdoor living featuring a fireplace and a separate exercise gym just beyond. Back in the main part of the house, the open concept is built for entertaining. You'll find not one, but two game rooms—one on each level including a built in bunk room upstairs that sleeps 6. The butler prep kitchen, large pantry, bar area, and expansive covered porch spaces ensure seamless entertaining and room for hosting events or simply enjoying the quiet evenings. Additionally, two separate offices make working from home a breeze.
Just outside the city limits this home is a true sanctuary, offering unparalleled luxury and relaxation. Welcome home.
|
| Apr 8, 2025 | No longer available |
-
|
|
No longer available
|
| Oct 7, 2024 | Listed by Unreal Estate Brokerage LLC |
$2,195,000
|
|
Listed by Unreal Estate Brokerage LLC
|
| |
|
Introducing an exquisite luxury residence designed for ultimate comfort and entertainment. This stunning 5-bedroom, 5.5-bath estate spans approximately 6,330 square feet, and sitting on approximately 1.9 acres, it offers both elegance and modern convenience as well as space for privacy. Upon entering the house you have the convenience of a circle drive or make your way to the 4-car garage where you enter the home through a mud room with immediate access to kids rooms upstairs. The garage also provides for an extra air conditioned lockable storage room, workspace, and access to the separate lockoff guest room.
Step inside the main home to find a variety of extraordinary spaces: separate master wing with a craft room, an exclusive media room, and direct access to outdoor living. With the open concept this house is built for entertaining.
|
| Sep 28, 2022 | Sold | |
|
Sold
|
| Jun 8, 2022 | Listed by Coldwell Banker Realty |
$200,000
|
|
Listed by Coldwell Banker Realty
|
| |
|
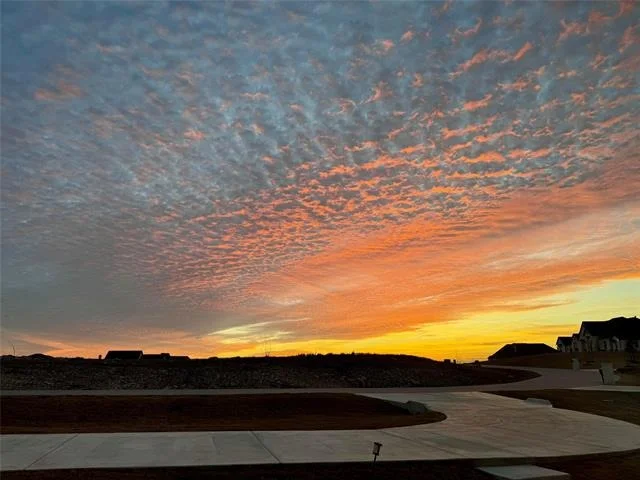
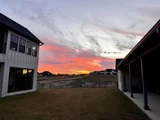
Own a piece of Heaven and Build your Dream Home on 1.93 acres in Highly sought-after Bella Flora in South Fort Worth! Gorgeous rolling hills, amazing sunsets and great location with easy access to Downtown Ft. Worth, Benbrook Lake, or Lake Granbury to the south. Part of a 1000-Acre Master Planned Development, Bella Flora and Bella Ranch have no City Taxes! There is no timeline to build, and you may use any custom home builder you like! Community is controlled with consistent standards to protect your investment. Home building plans or any detached structure plans must be reviewed and approved by homeowner’s Association before construction. Per Seller, they have approval from HOA to build a retaining wall along drainage and bridge to back of property. Please see CCR's, Deed Restrictions and other information in docs. There is no survey, but final approved plat is in docs. Please call listing agent with any questions.
|



















 Your Privacy Choices
Phone: 425-283-2930
Address: 335 Madison Avenue, New York, NY 10017