About This Property
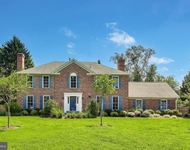
Welcome to this elegant Colonial in a prime location at the corner
of Copenhaver Terrace and Copenhaver Drive. This home offers 5,744
total square feet, including two finished levels and an unfinished
basement. It combines classic design, generous room sizes, and a
highly functional layout. The level 0.39-acre lot is a standout
feature, offering a peaceful setting with mature landscaping that
includes garden beds, a 60-foot white pine, shade trees, and
numerous flowering varieties, including cherry and dogwood trees.
The expansive rear deck overlooks an entrance to Copenhaver Park
and steps down to the patio and yard. Direct access from both the
kitchen and family room makes indoor-outdoor living easy. A
highlight of the neighborhood, Copenhaver Park spans 10 acres and
includes a pond, gazebo, two tennis courts, basketball courts, a
playground, a baseball field, walking paths, picnic tables, and
benches. A flagstone walkway and oversized front porch lead to the
front entrance and into a large foyer, introducing the home's
refined interior and gracious flow. White oak hardwood floors span
the main and upper levels, while chair rail detailing, two gas
fireplaces, recessed lighting, and large windows add warmth and
character throughout. Notable updates include dual furnaces
installed in 2023, dual air conditioning systems replaced
approximately nine years ago, a roof replacement completed
approximately 10 years ago, original windows replaced with
energy-efficient double-pane windows, an electrical panel upgrade
in 2024 that added 220-volt circuits and higher amperage that can
support an EV charger, both chimneys renovated 10 years ago with
metal inserts and repointed brick, and the driveway was resurfaced
about three years ago. The formal living room is centered around a
gas fireplace, while the formal dining room is accented by a
classic chandelier. The kitchen is centrally located and connects
comfortably to the home's main living areas. Updated over the
years, it includes granite countertops, double wall ovens, a large
center island with cooktop, stainless steel appliances, and a
generous breakfast area set within a bay window overlooking the
backyard. Just off the kitchen, the family room features the home's
second fireplace, set within a painted brick accent wall, and
includes sliding glass doors that open to the deck. An office,
powder room, and access to the attached two-car garage complete the
main level. Hardwood floors continue throughout the upper level for
a cohesive feel. This level includes five bedrooms and four full
bathrooms. The generous primary suite boasts an attached sitting
room, multiple closets, and two private full bathrooms dedicated to
the suite. Four additional bedrooms and two additional full
bathrooms can be found on this level. The unfinished lower level
provides substantial storage space and the opportunity to customize
for future living space, recreation, or fitness. Ideally located
with easy access to parks, shopping, dining, entertainment, and
major commuter routes, this property brings together size, setting,
comfort, and opportunity in one of the area's most sought-after
neighborhoods.




 Your Privacy Choices
Phone: 425-283-2930
Address: 335 Madison Avenue, New York, NY 10017