|
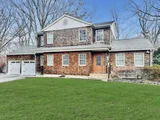
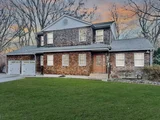
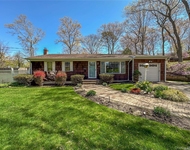
Welcome To this Beautiful Extremely Well Maintained Updated Custom Colonial Situated in Private Lakeside Community Of Lake Panamoka!!! The Lake Panamoka Private Lake Community Offers 3 Community Beaches and a Newly Renovated Clubhouse For Its Members To Enjoy, Association Dues are Optional and Are $325 Annually, This Stunning Cedar Shake Colonial Offers Tastefully Manicured Landscaping, Inviting Front Entrance And Entry Foyer, The First Level Includes An Oversized Formal Living Room With Brazilian Cherry Flooring And French Doors Leading To The Back Yard, Formal Dining Room With Oak Flooring, Large Custom Eat In Kitchen With Custom Hickory Cabinetry, Quartz and Butcherblock Countertops, Custom Moldings, Stainless Steel Appliances Includes 5 Burner Gas Convection Oven, French Door Refrigerator and Dishwasher (All Approximately 2 Years Old), Custom Island/Bar Area, Pantry Closet, Laundry Room, Entrance Into 2 Car Garage With Pull Down Stairs To Attic For Storage, First Level Also Features a Large Den/Faily Room Or 4th Bedroom, Second Level Features Primary Ensuite Bedroom With 2 Walk In Closets, Full Bathroom With Whirlpool Tub and Separate Shower, Plus 2 Additional Large Bedrooms, Full Bathroom In Hallway on 2nd Level, All Hardwood Flooring on 2nd Level, All Andersen Windows, Roof Approximately 12 years, Weil McLean Heating System, Central Vacuum, 42 x 14 Deck Off Rear Of The Home, 200 Amp Electric, This Home Has It All, Quality Workmanship With Upgrades Galore While Being Impeccably Maintained, DO NOT MISS THIS ONE!!!
|
|
Picture Perfect Location In A Beautiful, Private Lakeside Community, And An Unbeatable Price For All The Features That This Home Offers - Absolutely The Home That You Have Been Waiting For! This Stunning Beautifully Upgraded, Impeccably Maintained Colonial Is Nestled On A Lovely Street Just Steps From A Pristine Lake In The Wonderful Lake Panamoka Private Lake Community (Association Dues Are $325 Per Year & It's Optional To Join) With The Lake, 3 Community Beaches (Less Than One Block To The Main Beach) & Renovated Community Clubhouse/Pavilion! Stunning Curb Appeal - Magnificently Manicured 100' x 100' Property Wrapped In Tall Shade/Privacy Trees, Fieldstone Planter Walls,, Azalea, Rhododendron, Orange Exbury Bushes, Hydrangea, Lilacs, Bleeding Hearts, Arborvitae, A Large Cherry Tree, Japanese Maple Tree, Bridal Bushes & Forsythia. The Home Offers A Beautiful Cedar Shake Exterior, Oversized 5 Car Concrete Driveway With Belgium Block Trim, Pebble Stone & Slate Walkway, Front Stairway With PVC Railings & Aluminum Spindles And A FIberglass & Leaded Glass Door. Upon Entering The Home You Are Greeted By A Warm & Inviting, Elegant Floorplan - The Formal Entrance Foyer Offers Beautiful 19" x 19" Porcelain Tile Floors And Opens Into The Living Room, Dining Room & Kitchen. The 12'3" x 23'6" Stunning Formal Living Room Offers Soaring Ceilings, 2 Andersen Circle Top Windows (All Andersen Windows & French Doors Throughout) Along The Back Wall Of The Room - A Perfect Place To Add A Fireplace, 2 Additional Windows In The Front & French Doors In The Back Leading To The Backyard, Brazilian Cherry Flooring & Ample Room For Furniture. The Inviting Formal Dining Room Is 12'10" x 12'9" And Offers Custom Box Paneled/Wainscoted Walls, Custom Moldings, Chair Railings, 2 Large Windows, Oak Hardwood Floors & Opens Into The Kitchen. The Hallway Also Has A Lovely Half Bath With Diagonal Ceramic Tiled Floors, Tiled Walls & A Pedestal Sink. The Porcelain Tile Floor Flows Into The Beautiful 20'1" x 14'1" Eat In Kitchen Offering Custom Hickory Cabinetry, Custom Moldings/Trim, Quartz Countertops, Accent Glass Tiled Backsplash, Additional "Boos Block" Butcherblock Countertop, 2 Year Old Stainless Steel Appliances (Samsung Gas Five Burner Convection Oven, Broan "Allure" Range Hood, LG Dishwasher & LG French Door Refrigerator With Bottom Freezer), Chair Railings & A Large 3' Wide Pantry Closet. The Dinette Area Offers A Large Bay Window & Custom Built Island/Barstool Area With Quartz Countertops, Electric & Storage (Doors & Drawers) Underneath. Off Of The Kitchen Is A Well Sized 13'2" x 16'5" 4th Bedroom/Den With Brazilian Cherry Floors & 2 Large Windows For Natural Light. Also Off Of The Kitchen Is A Laundry Room With Double Sized Closet, 6 Year Old Whirlpool Stainless Steel Washer & Dryer With Storage Cabinetry Above, Door To The Backyard & Access To The Oversized 20' x 24' 2 Car Garage With Lots Of Storage Cabinetry, Attic Storage, Separate Electric Sub Panel & Add'l Half Bath. The Lovely Stairway To The Second Level Offers Beautiful Oak Bannisters & Railings, The Well Sized 13'10" x 15'6" Primary Bedroom Offers 3 Large Windows For Natural Light, Maple Wood Floors & 2 Walk In Closets, And The Stunning Master Bath Offers A Sunken Platform Jacuzzi Tub, Separate Oversized Custom Shower With Accent Glass Block Wall, And All Beautiful White & Cobalt Blue Ceramic Tile. The 2 Second Level Guest Bedrooms Are Both Well Sized (14'9 x 9'1 & 15'8" x 11'4") With Lots Of Windows For Natural Light & Hardwood Floors, And The Lovely Guest Bath Has A Full Bathtub & All Ceramic Tile Walls & Floors. The Unfinished Basement Offers Lots Of Storage Space, Oil Tank, Weil McLean Heating System & 200 Amp Electric Panel, And The Private Backyard Offers A Spectacular New 42' x 14' Deck With Trex Railings & Aluminum Spindles - Perfect For Entertaining & Barbequing, With The Beautiful Landscape Continuing Throughout The Backyard. Additional Features Include: True Cedar Shake Perfection Shingles, 10 Year Old Architectural Roof, 5 Year Old Leaf Filter Gutter Guards/Gutters, 4 Year Old Insulated Garage Doors, Central Air Conditioning, Central Vacuum,2 Zone Heating, 6 Zone In Ground Sprinkler System (6 Years Old) & Much More! Hurry To See This Exceptional Home - Truly In Move In Condition, With So Many Features & Upgrades, A Fantastic Location Just Steps From A Pristine, Private Lake And Just Minutes From Shopping, Long Island Sound Beaches, Wildwood State Park & Major Roadways!
|






 Your Privacy Choices
Phone: 425-283-2930
Address: 335 Madison Avenue, New York, NY 10017