



123 Wandering Oak CIR


About This Property
Interior Highlights:
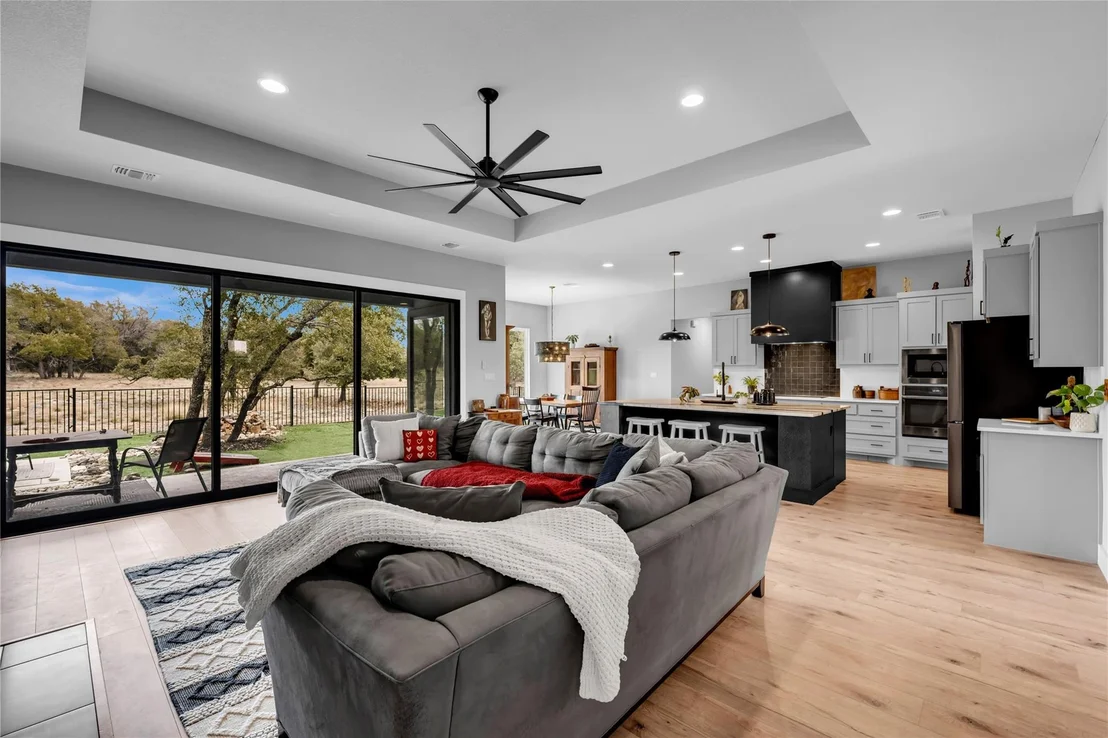
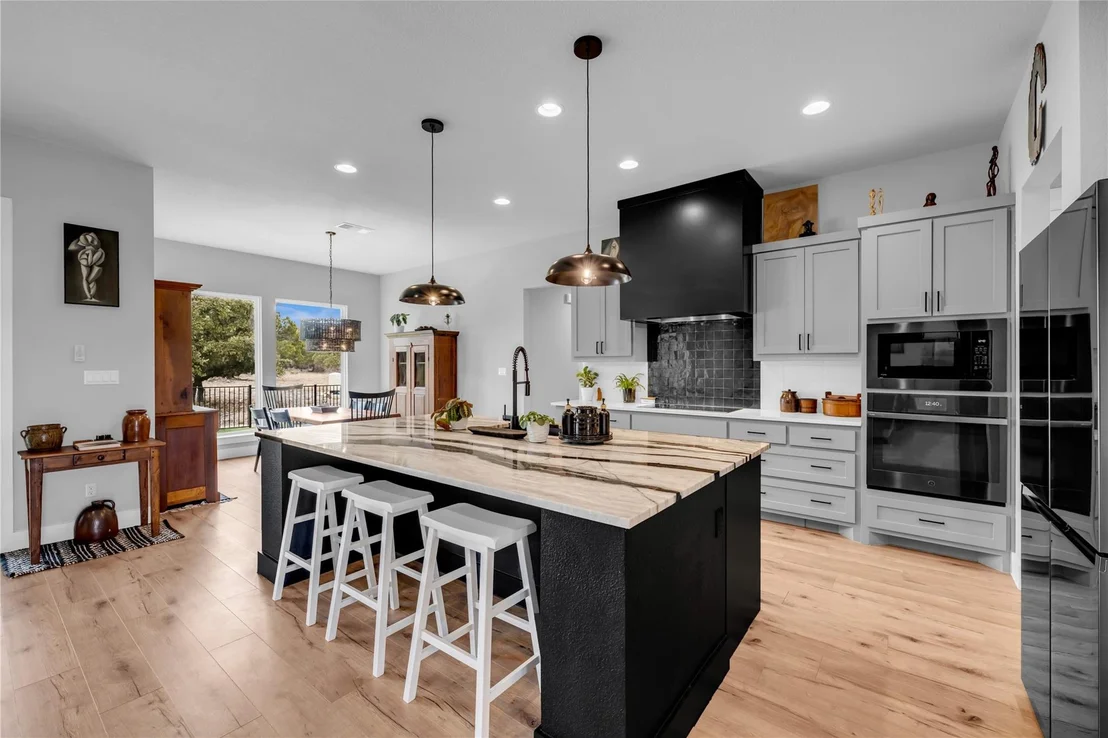
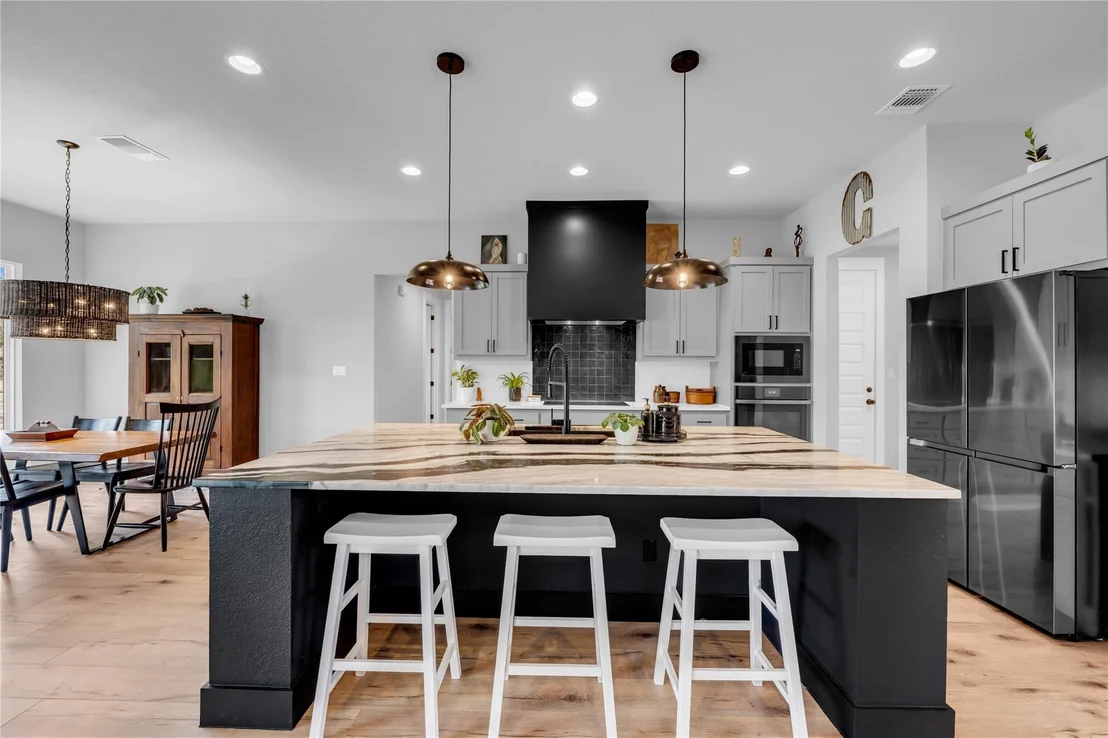
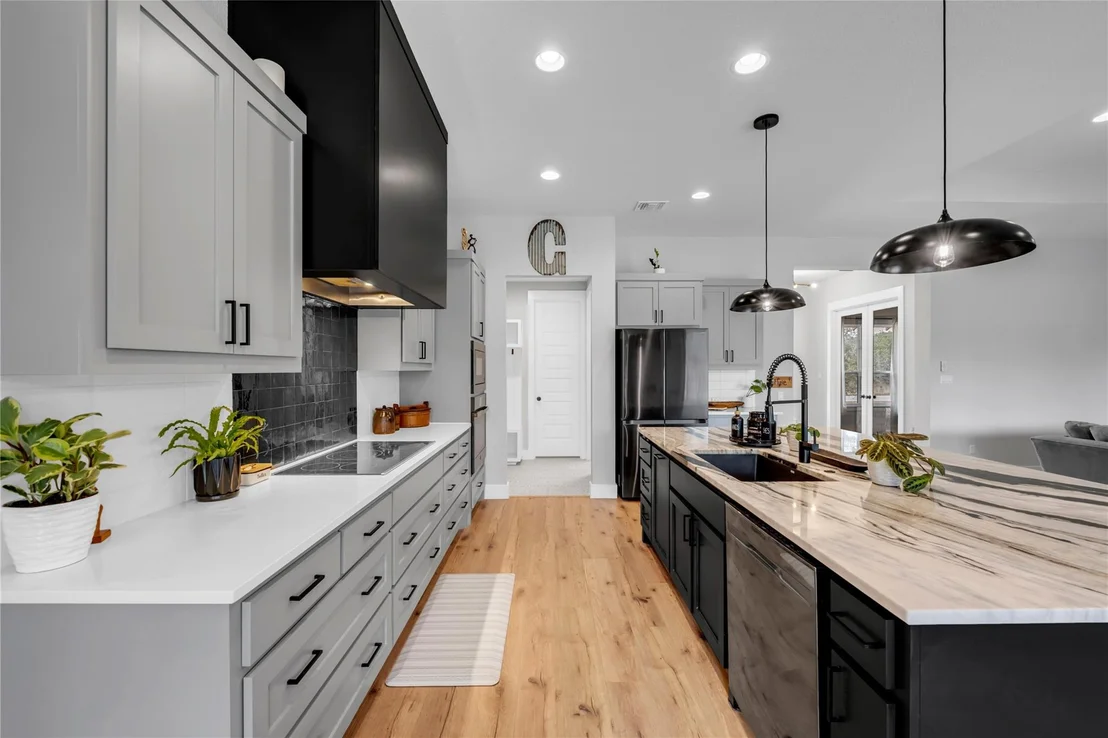
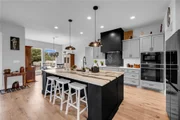
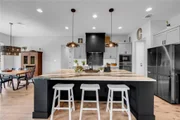
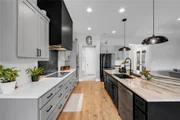
The heart of the home features an oversized quartz center kitchen island with a built-in farm sink, perfect for both meal prep and entertaining.
Custom cabinets, a built-in wall oven and microwave, and a large vent hood complement the electric cooktop with a stylish tile backsplash.
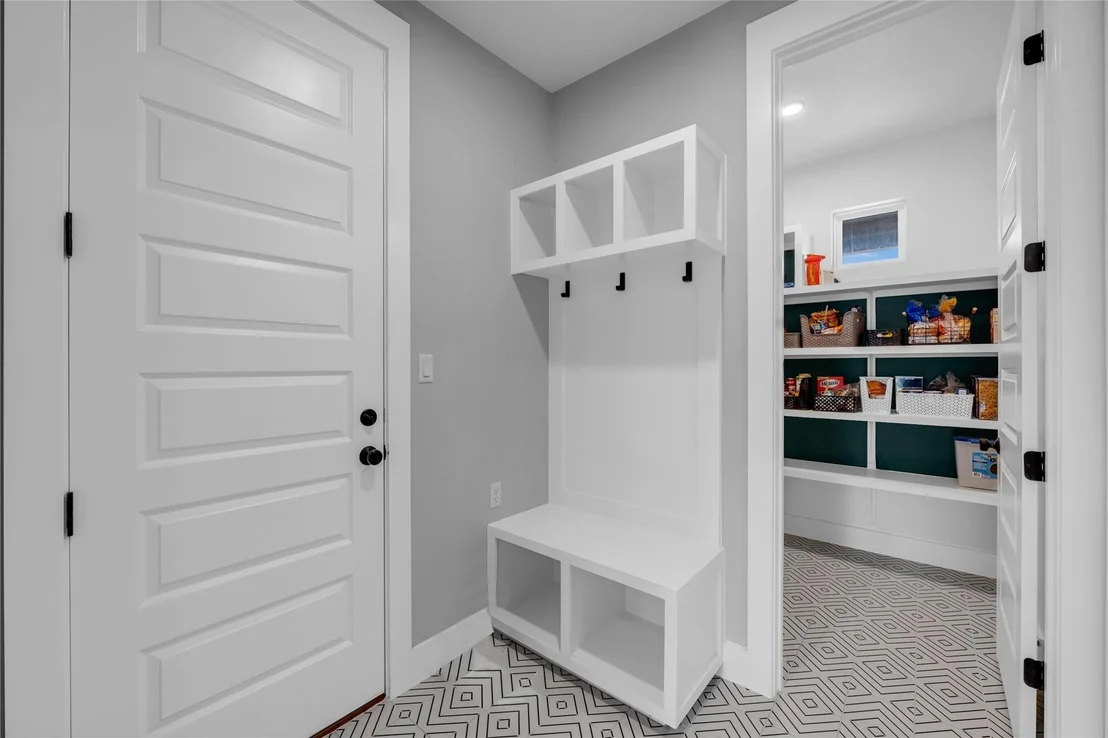
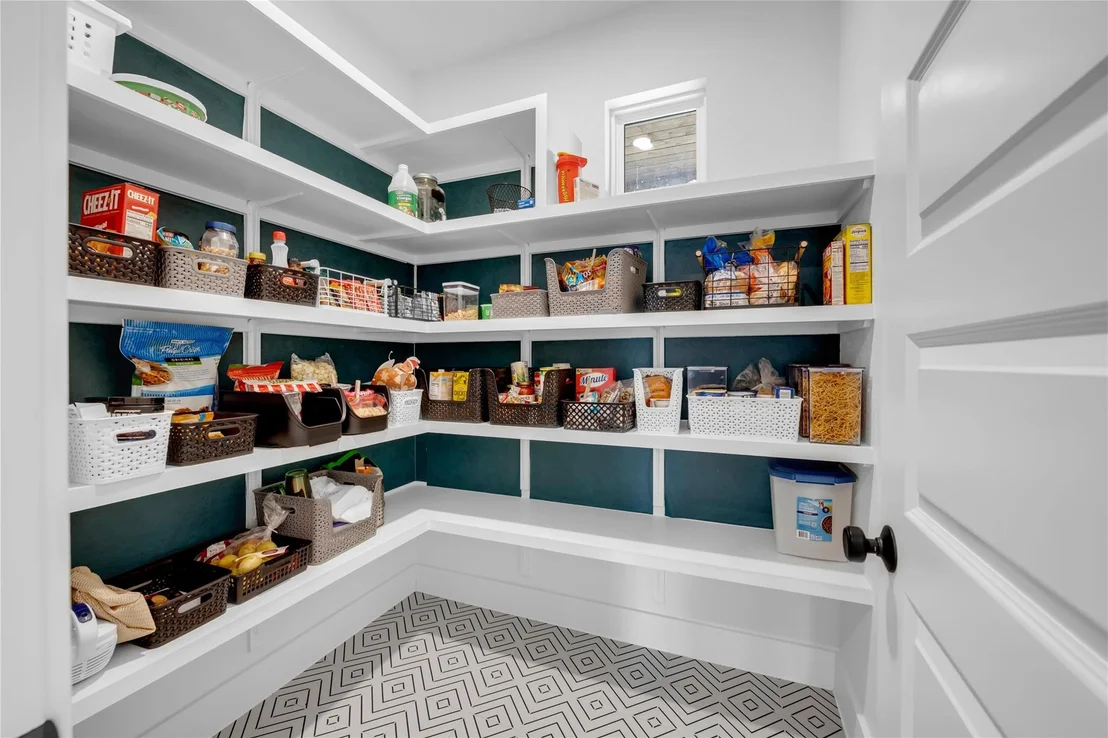
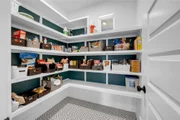
The spacious walk-in butler pantry provides abundant storage, while quartz countertops and recessed lighting add modern sophistication.
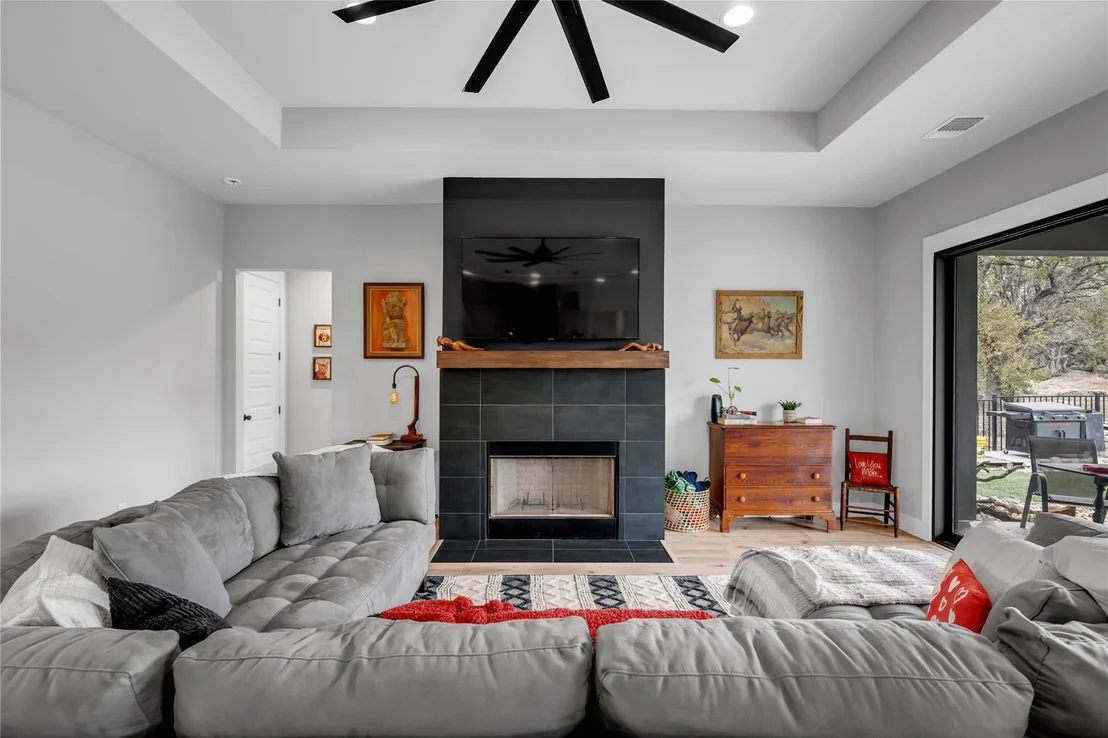
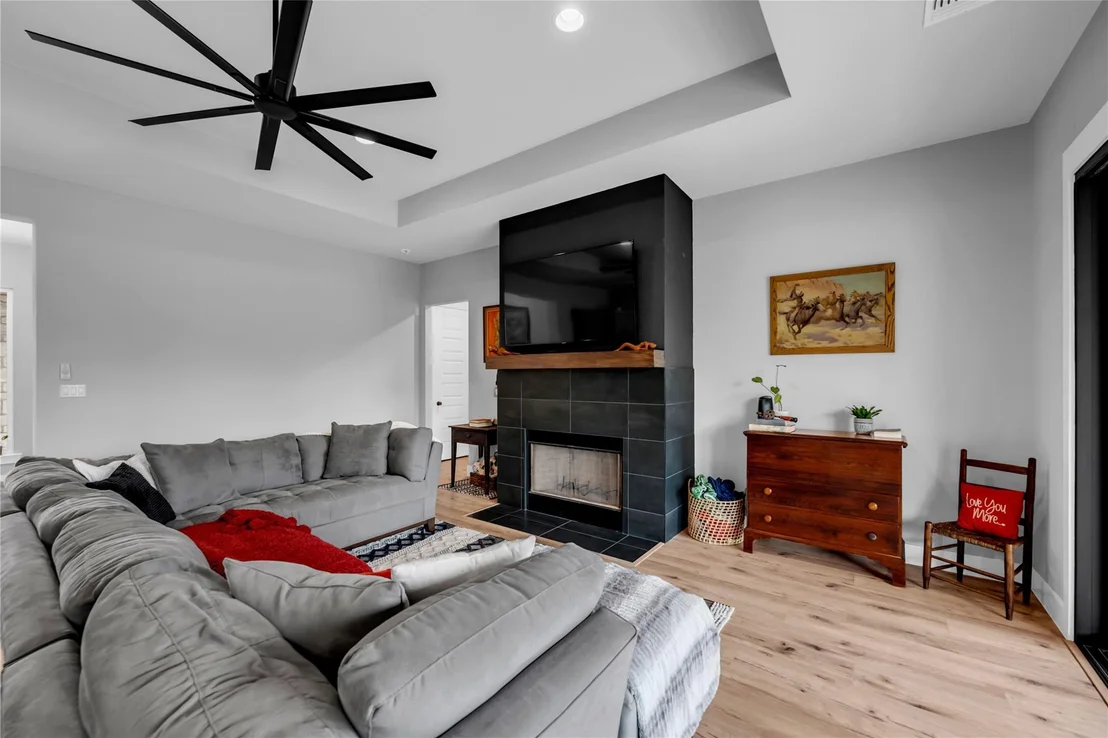
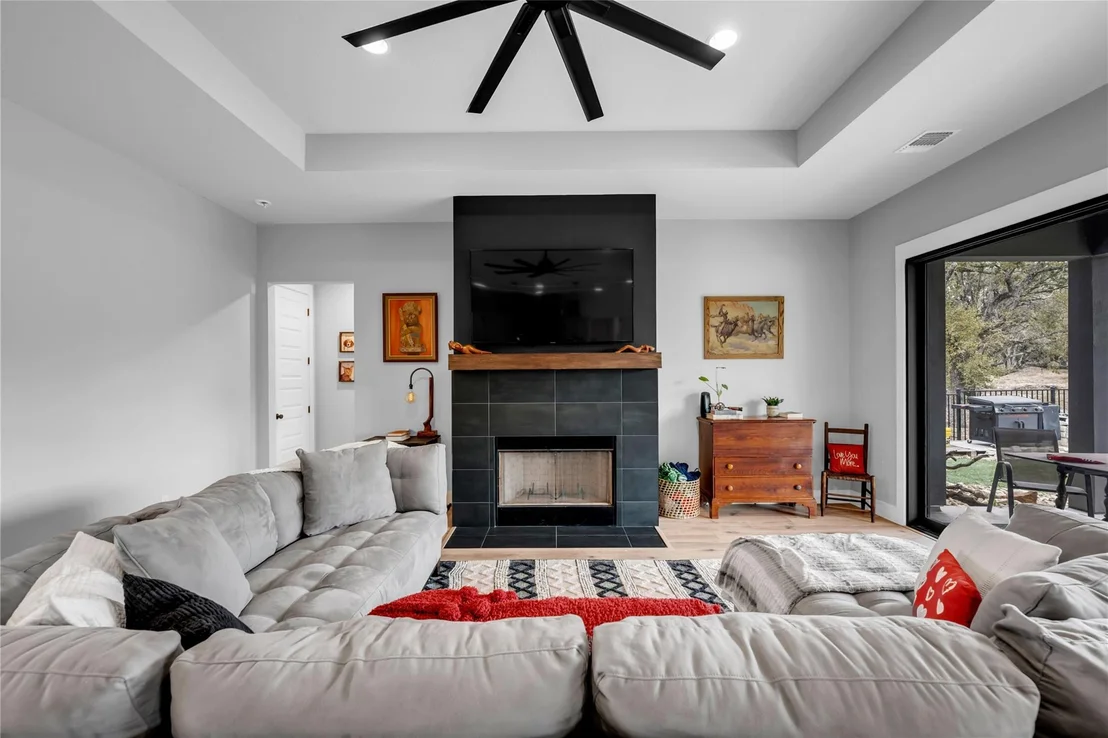
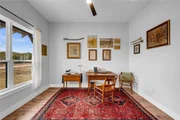
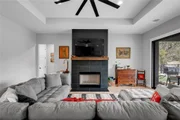
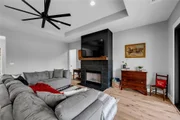
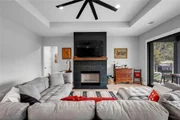
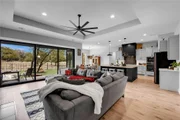
Throughout the home, enjoy the charm of 6-panel doors, built-ins, and 10-foot c eilings that enhance the airy and elegant atmosphere.
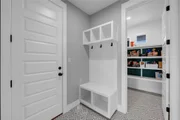
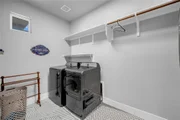
A functional mud area off the kitchen includes built-ins for additional storage and convenience.
Master Suite:
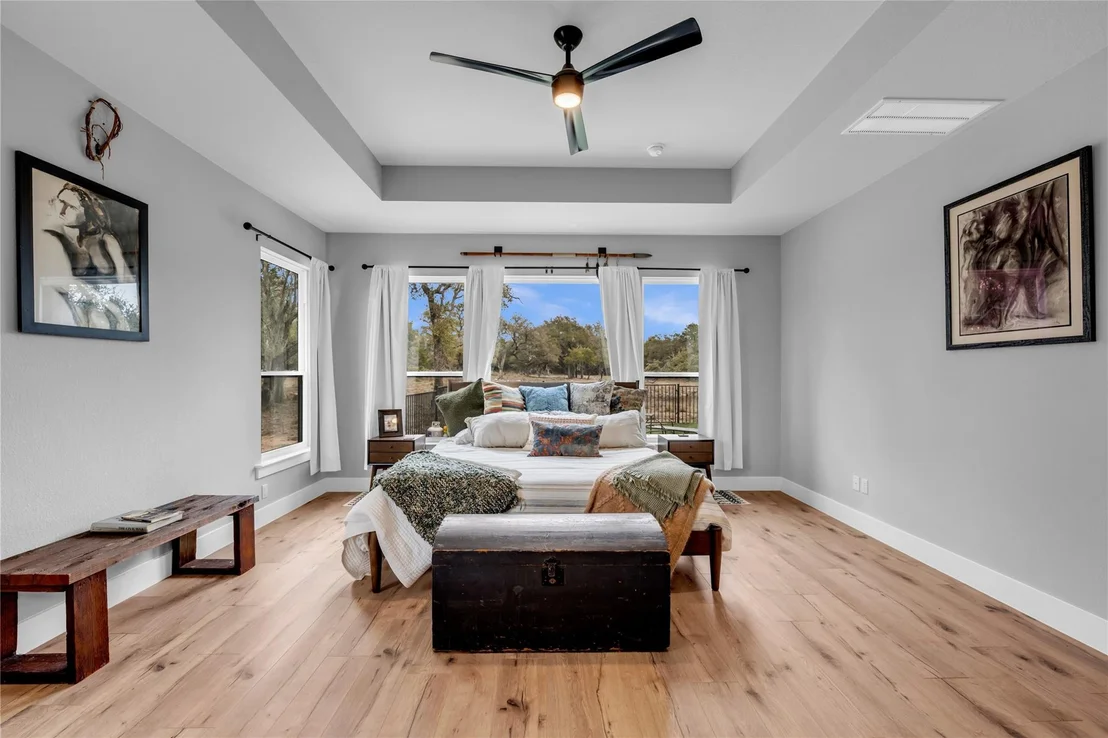
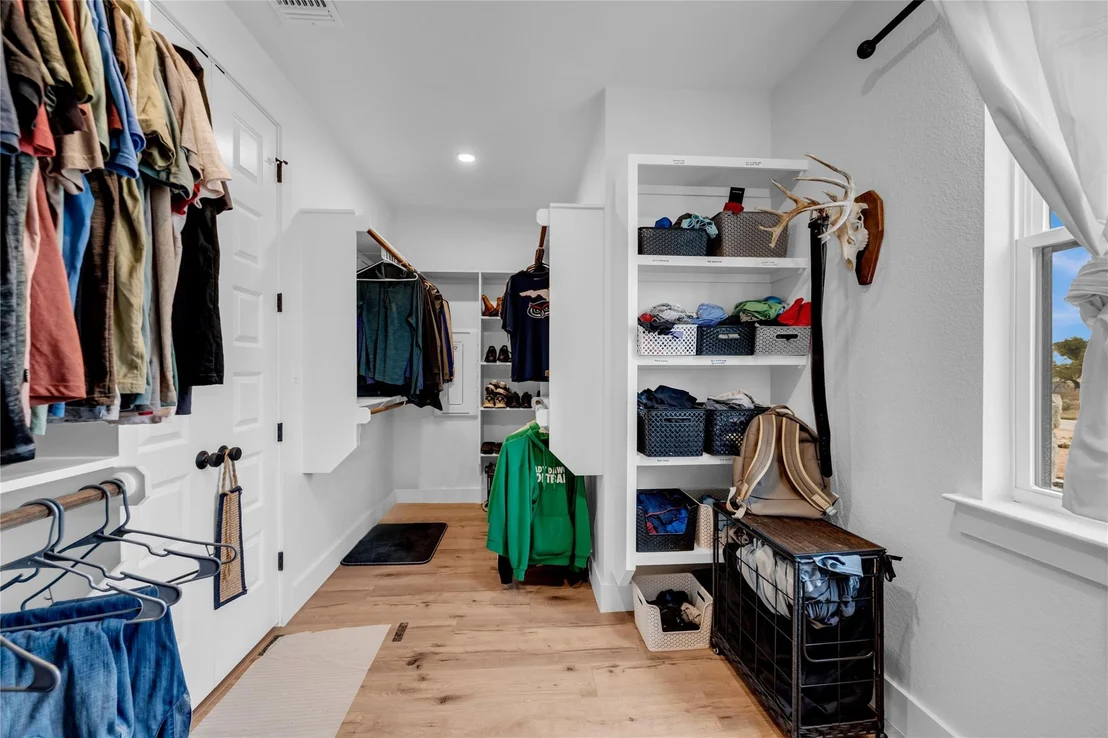
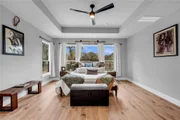
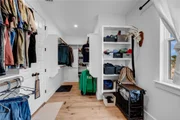
The luxurious master suite is a serene retreat featuring an enormous walk-in closet with built-ins for organized living.
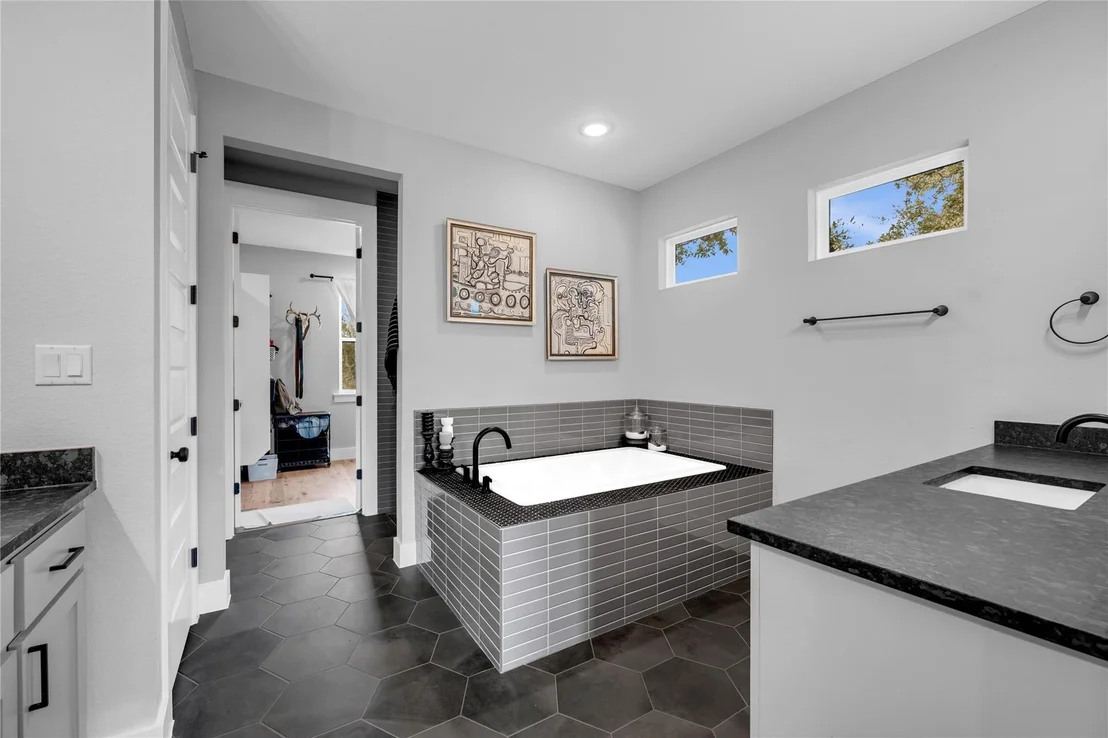
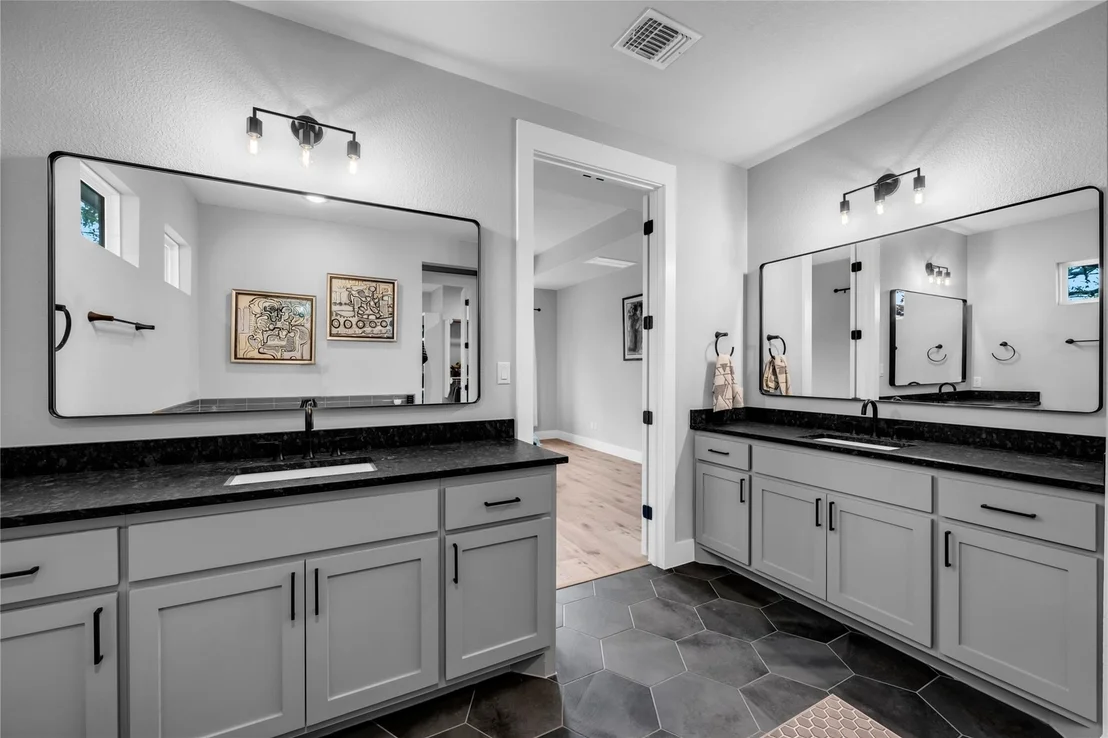
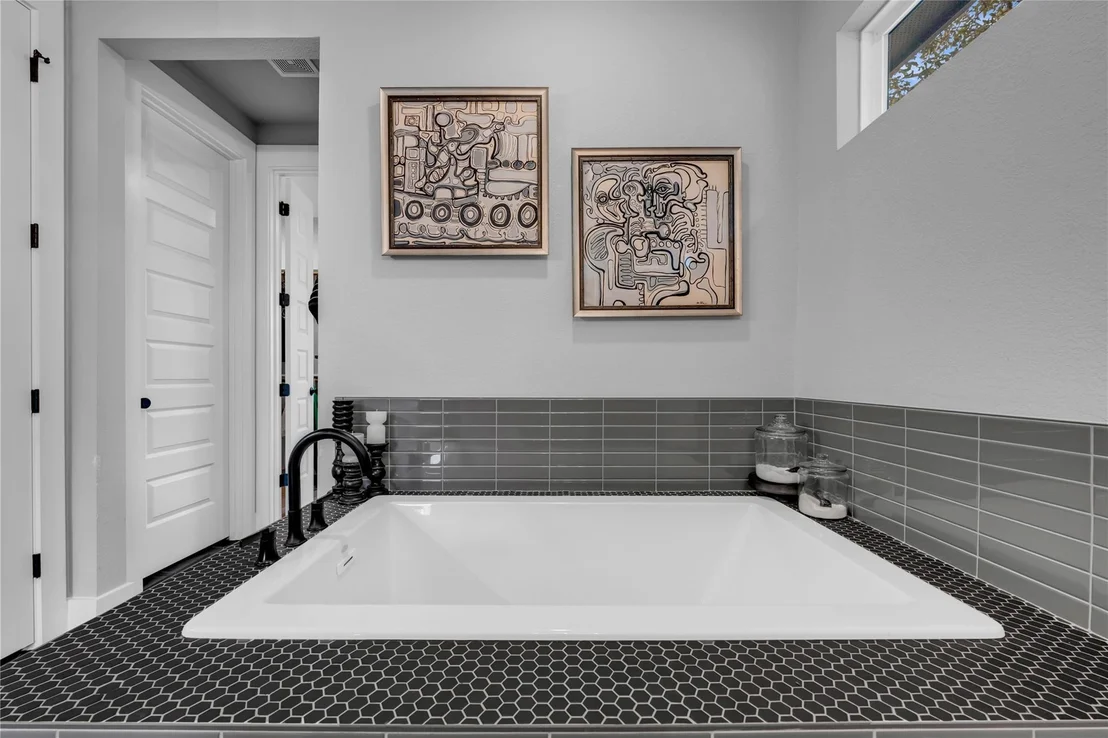
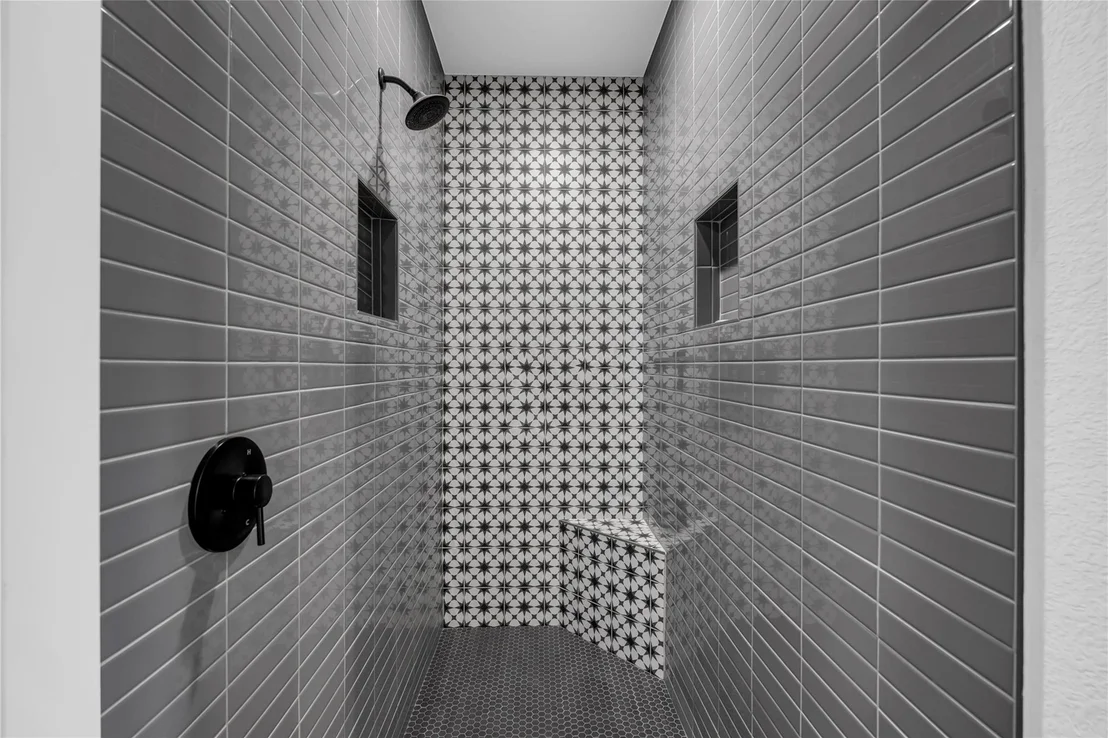
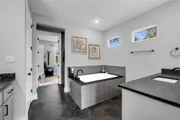
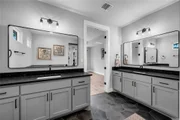
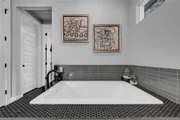
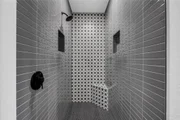
Indulge in the spa-like bathroom, complete with separate vanities, a walk-in tile surround shower, and a soaking tub with a beautifully tiled surround, perfect for relaxation.
Additional Bedrooms:
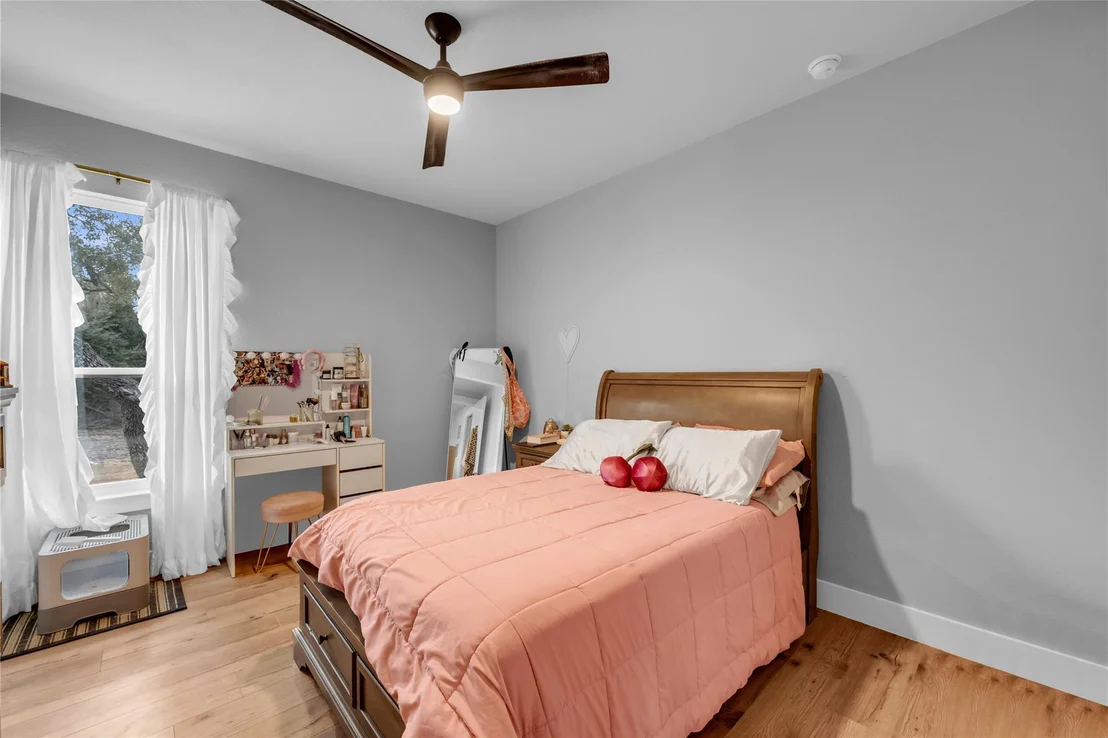
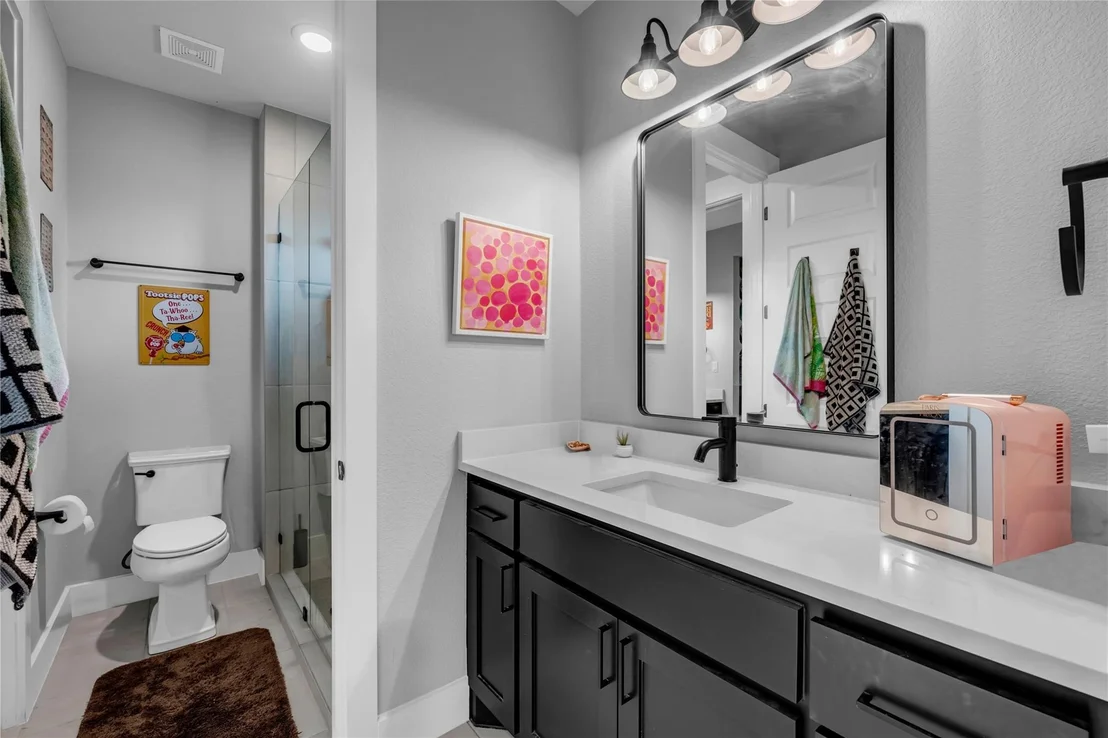
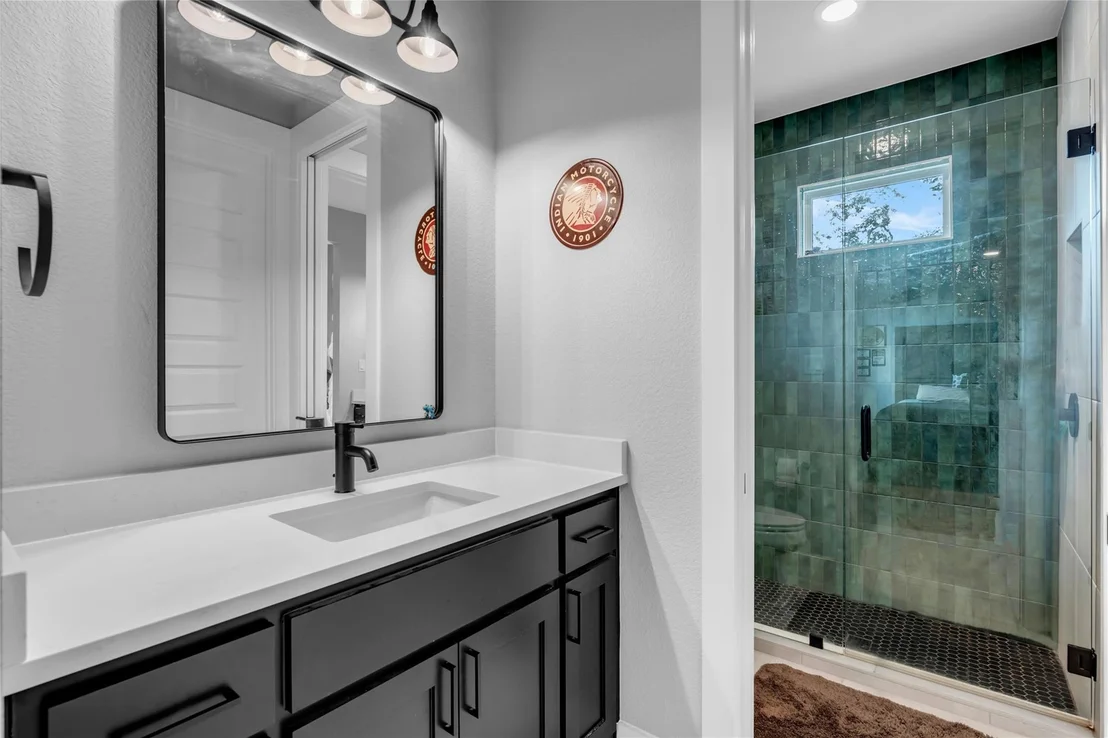
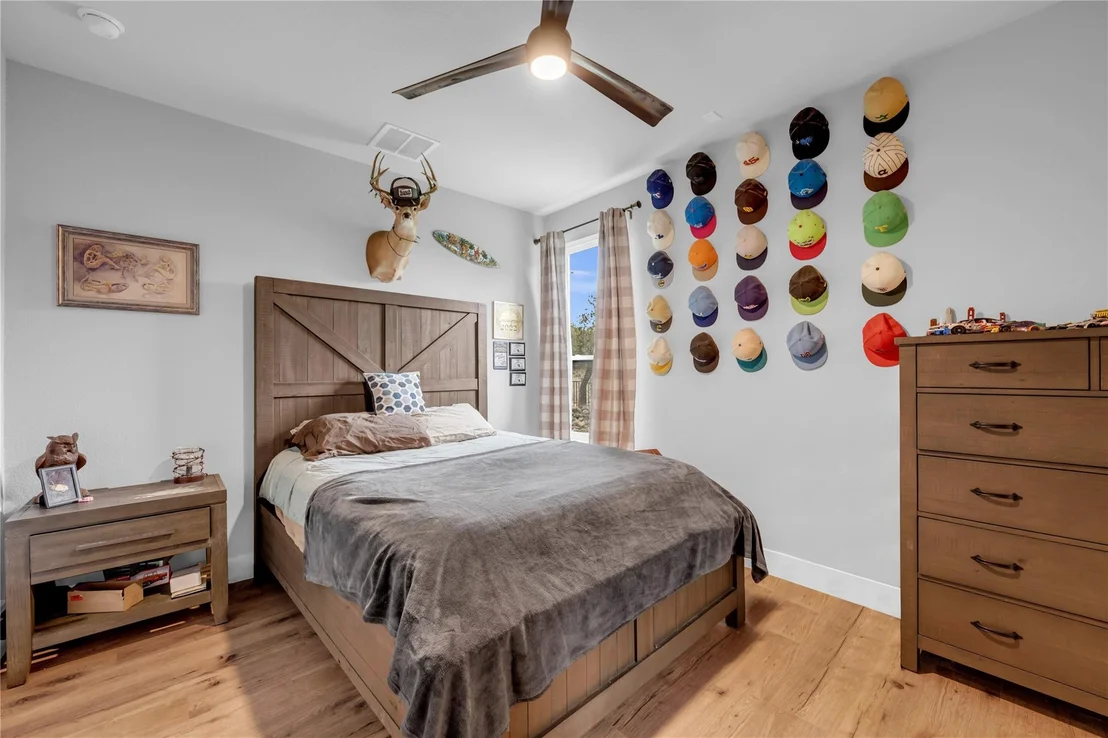
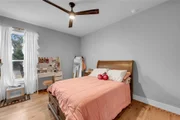
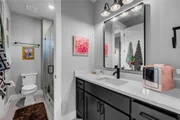
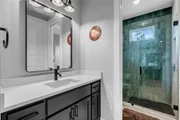
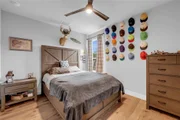
Two spacious bedrooms share a Jack and Jill bathroom with separate vanities, ensuring comfort and privacy for family or guests.
Outdoor Features:
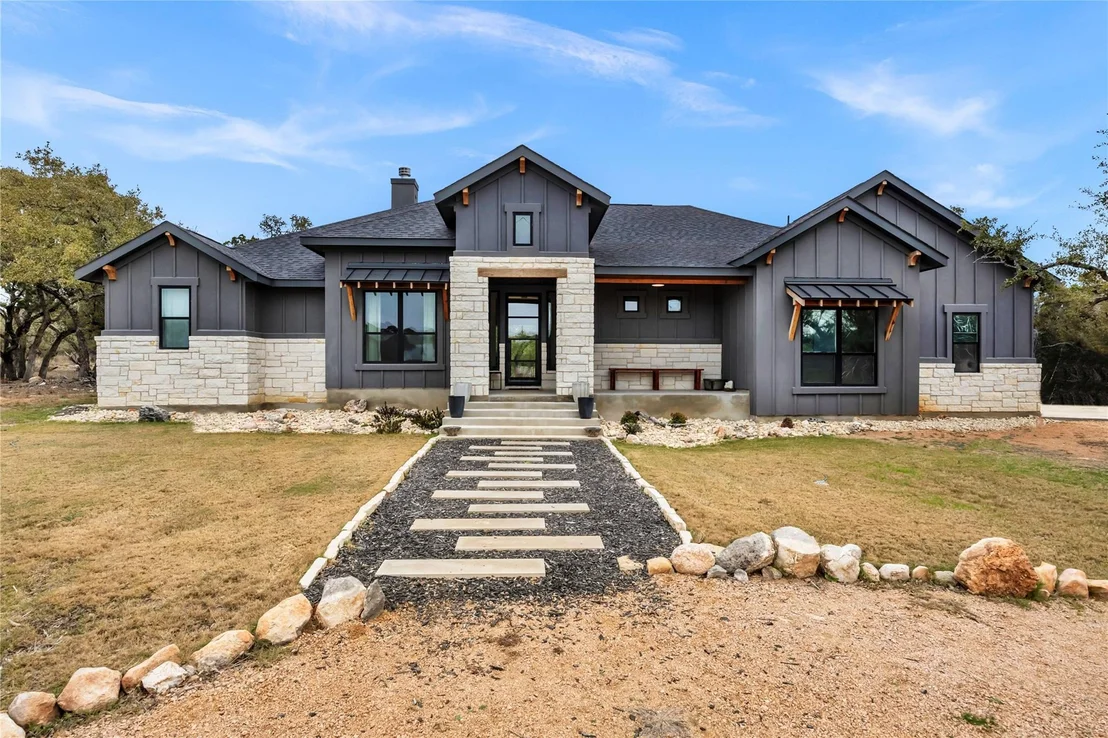
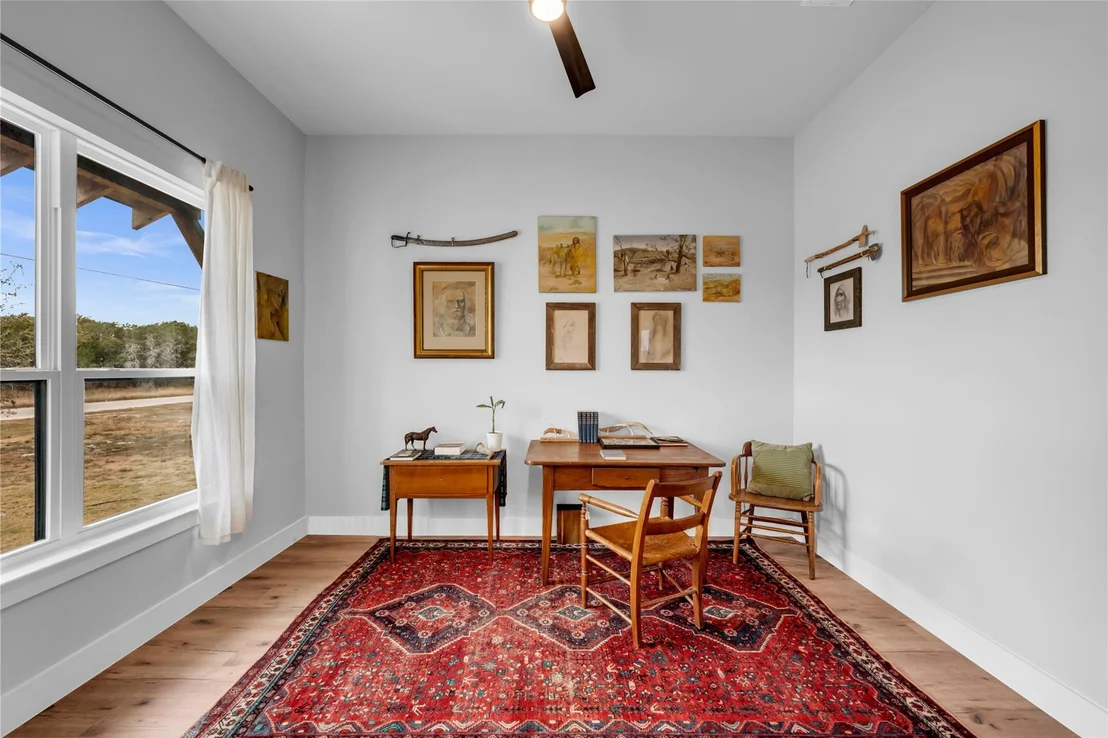
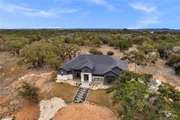
Large, tall windows fill the home with natural light and provide picturesque views of the surrounding landscape.
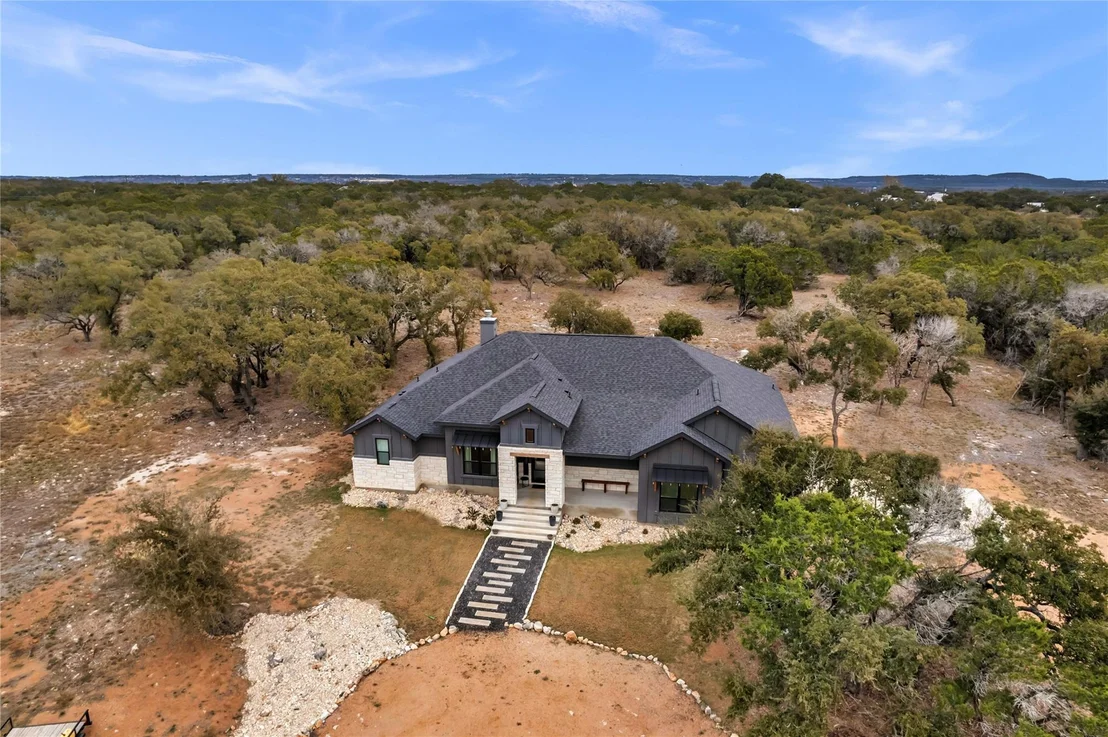
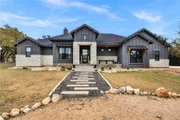
Enjoy outdoor living on the covered front and back porches or the open patio area with a cozy fire pit.
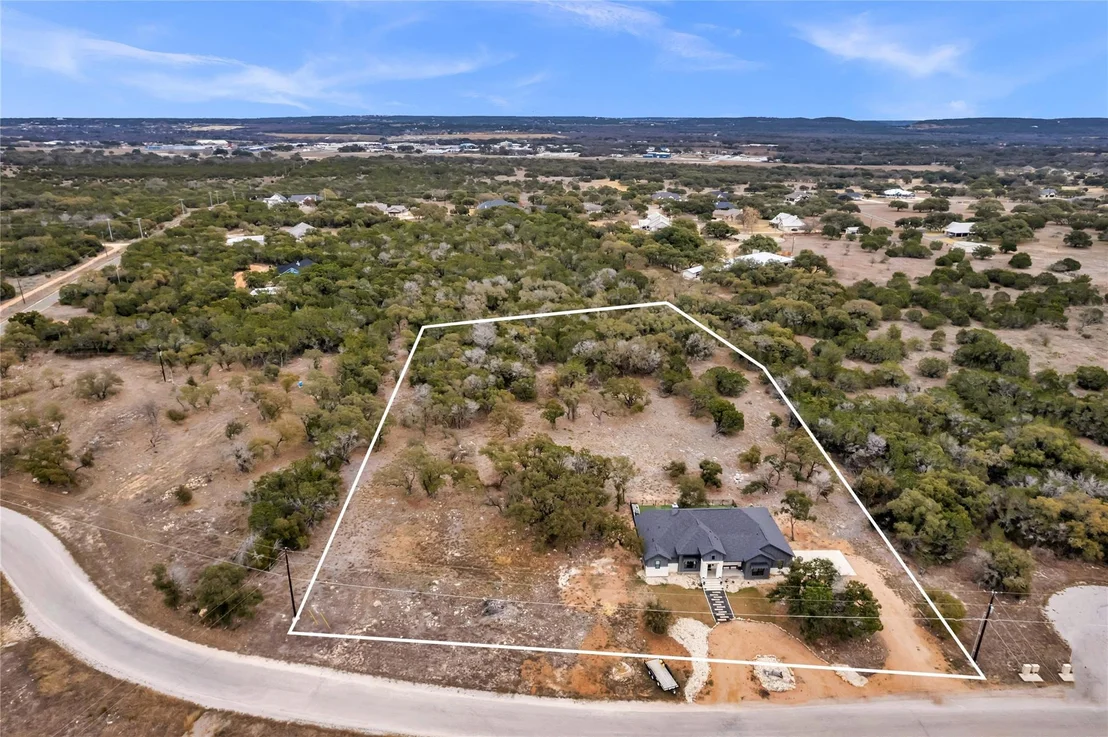
The fenced backyard offers a private space for entertaining or relaxing, while the circle gravel driveway adds curb appeal and practicality.
The elegant 4-panel glass front door makes a statement, setting the tone for this stunning home.
This home combines luxurious finishes and practical features, creating the perfect space to live, entertain, and unwind. Don't miss your chance to call this dream home your own!
Listed By

Payment Calculator
Your Estimated Monthly Payment
Cap Rate Calculator
What does this mean?
Based on our analysis, the cap rate of this property is 1.25%. A negative cap rate indicates that the property might not be feasible as an income-producing asset. The median cap rate for a near zip code 11238 is 4.23%.
How much can I actually make?
Actual monthly rental income may vary between $4,760 and $7,140 depending on unit-specific characteristics. You can change the amount using the slider to further explore.
How is cap rate calculated?
Cap Rate = Net Operating Income (NOI) / Property Asset Value.
When calculating the cap rate, we assume 100% occupancy. Leverage (mortgage) is not considered.
Cap Rate provided by RealtyHop and RentHop, learn more about cap rate here.
Price History
| Date / Event | Date | Event | Price |
|---|---|---|---|
| Jun 13, 2026 | In contract | - | |
| In contract | |||
| May 12, 2025 | Listed by eXp Realty, LLC | $840,000 | |
| Listed by eXp Realty, LLC | |||
Property Highlights
Comparables
Status
Price/ft²
Listed On
Sold On
About Burnet
Similar Homes for Sale
Currently no similar homes aroundNearby Rentals

Listed Office: eXp Realty, LLC - Listing courtesy of Unlock MLS
Phone: (888) 519-7431
Last Updated: 2026-06-13 04:11:55
Data Source: Unlock MLS, MLS# ACT9234786
Based on information from Unlock MLS (alternatively, from ACTRIS). Neither the Board nor ACTRIS guarantees or is in any way responsible for its accuracy. All data is provided “AS IS” and with all faults. Data maintained by the Board or ACTRIS may not reflect all real estate activity in the market. Information being provided is for consumers’ personal, non-commercial use and may not be used for any purpose other than to identify prospective properties consumers may be interested in purchasing. Some IDX listings have been excluded from this website.






























 Your Privacy Choices
Phone: 425-283-2930
Address: 335 Madison Avenue, New York, NY 10017