


1
Map
123 Spruce


About This Property
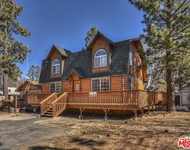
white trim and railings, and a covered front porch from which you can watch the sunset. This custom-
built home sits on a double lot and has an expansive gravel driveway surrounded by a fully landscaped
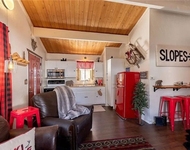
garden with flower beds, mature trees, and split-rail fencing. Inside, the open living area offers vaulted
ceilings with exposed dark wood beams, carpeted floors, a brick fireplace with hearth, and beautiful
corner windows with deep sills and decorative beams. The galley kitchen offers a breakfast bar cutout
overlooking the living space and is equipped with white-painted wood cabinetry, laminate wood flooring,
dark laminate countertops, a double-basin stainless steel sink, a black gas range, built-in dishwasher, and
stainless steel side-by-side refrigerator. Adjoining the living space is a dedicated dining area with laminate
wood flooring, as well as an interior laundry room with washer and dryer hookups, upper cabinetry and
open shelving, and an exterior door to the back porch. The home includes a full bathroom with a single-
sink wood vanity, oil-rubbed bronze fixtures, and a molded acrylic tub/shower combination with an
overhead transom window. Two bedrooms feature carpet flooring, custom window coverings, and sliding
door closets, with one room offering a two-tone wall design with lower wainscoting trim. Out back, a
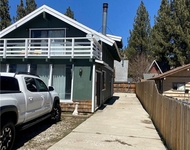
spacious, elevated wood deck with a white perimeter railing leads down to a low-maintenance gravel yard
enclosed by privacy fencing, complete with beautiful, rock-bordered garden beds and mature trees. The
setup also includes a detached wooden storage shed matching the home's exterior color scheme. This
property is located 200 ft. from Sugarloaf Park which includes a fitness course, walking/jogging path,
basketball court, baseball field, skate park, and large playground. Also, within walking distance is Big
Bear High School, Baldwin Lake Elementary school, and the fire station.
Payment Calculator
Your Estimated Monthly Payment
Cap Rate Calculator
What does this mean?
Based on our analysis, the cap rate of this property is 1.25%. A negative cap rate indicates that the property might not be feasible as an income-producing asset. The median cap rate for a near zip code 11238 is 4.23%.
How much can I actually make?
Actual monthly rental income may vary between $4,760 and $7,140 depending on unit-specific characteristics. You can change the amount using the slider to further explore.
How is cap rate calculated?
Cap Rate = Net Operating Income (NOI) / Property Asset Value.
When calculating the cap rate, we assume 100% occupancy. Leverage (mortgage) is not considered.
Cap Rate provided by RealtyHop and RentHop, learn more about cap rate here.
Price History
| Date / Event | Date | Event | Price |
|---|---|---|---|
| Nov 2, 2026 | Sold | ||
| Sold | |||
| Sep 23, 2026 | In contract | - | |
| In contract | |||
| Jul 20, 2026 | Listed by LEGACY REALTY PARTNERS, INC | $299,800 | |
| Listed by LEGACY REALTY PARTNERS, INC | |||
Property Highlights
Building Info
Comparables
Status
Price/ft²
Listed On
Sold On
About Big Bear City
Similar Homes for Sale
Currently no similar homes aroundNearby Rentals

Last Updated: 19 days ago
Data Source: CRMLS, MLS# CV26170829

 Your Privacy Choices
Phone: 425-283-2930
Address: 335 Madison Avenue, New York, NY 10017