Check Availability
Smithsburg 21783
123 SHERRIS WAY
$425,000
↓ $25K (5.6%)
● House - For Sale

123 SHERRIS WAY

SMITHSBURG, MD 21783
bedrooms
4 Beds
bathrooms
2 Baths, 1 Half Bath
square feet
2,291 Ft²
$2,376
Est. Monthly

About This Property

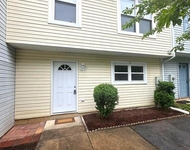
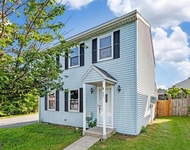
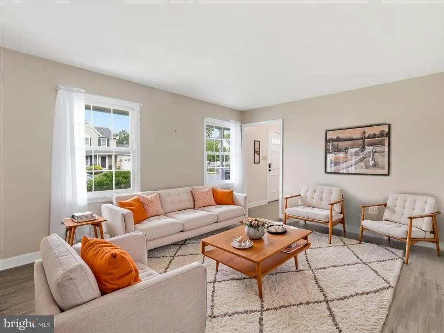
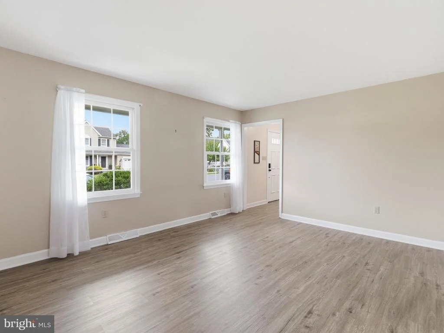
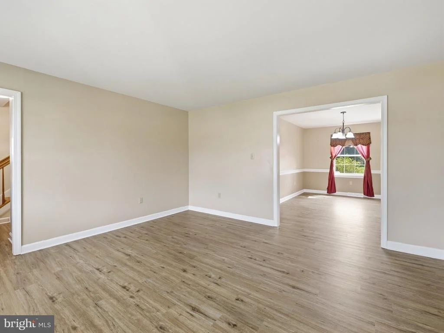
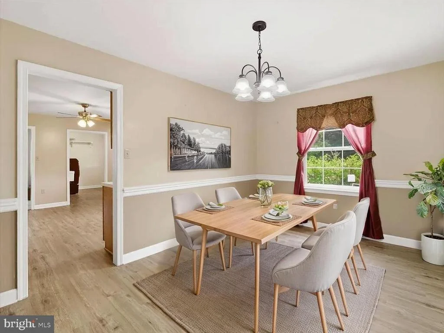
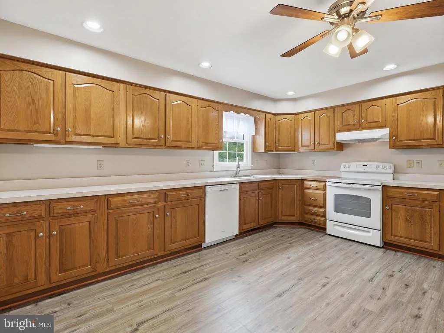
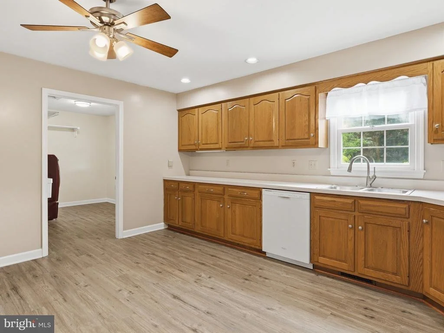
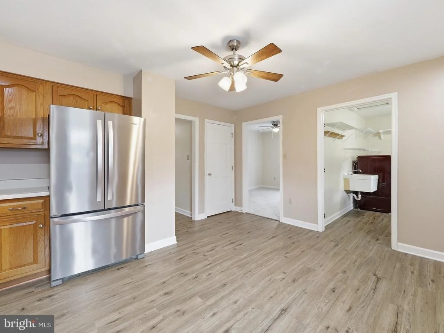
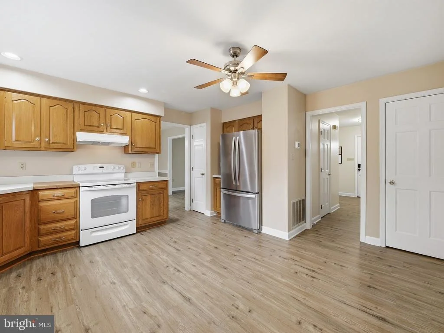
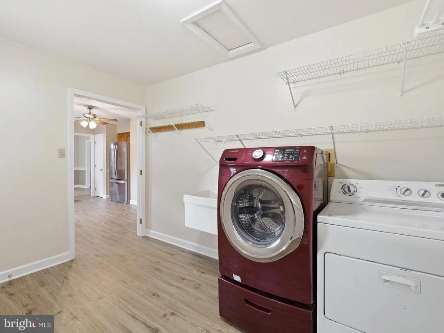
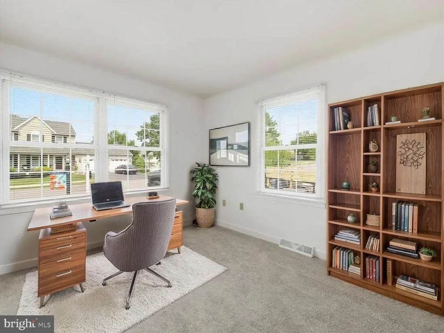
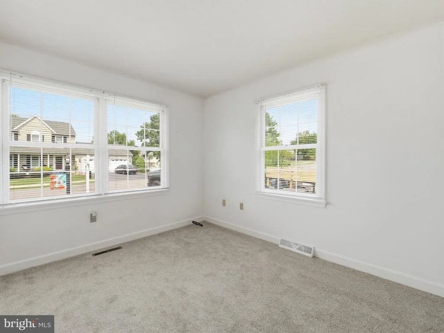
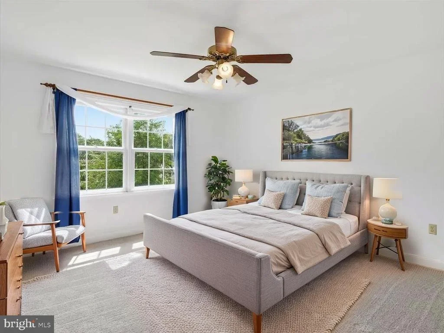
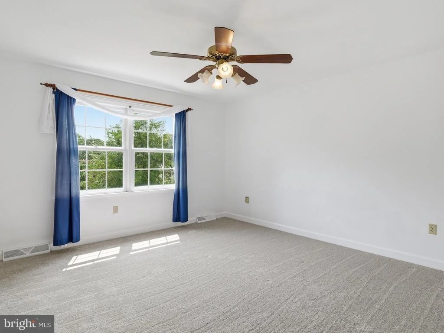
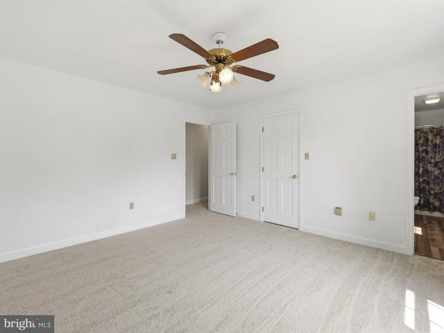
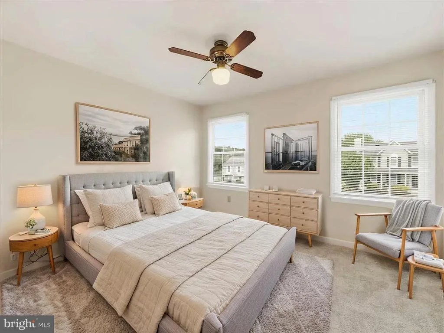
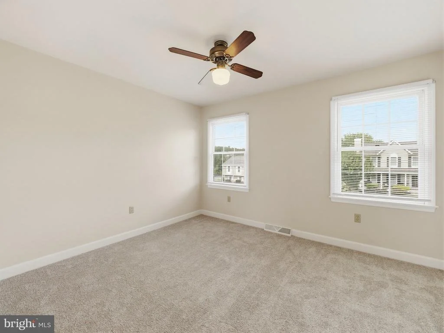
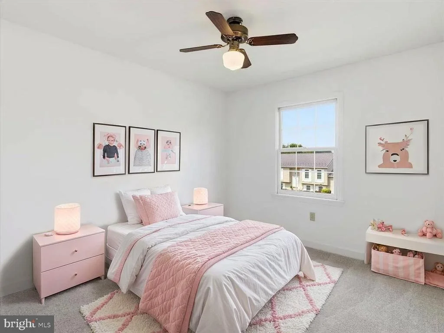
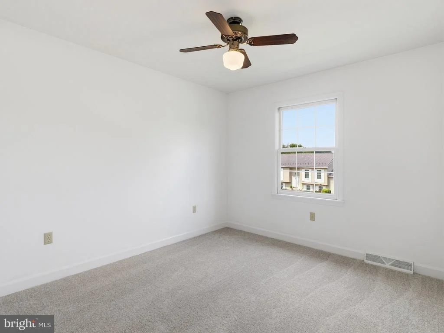
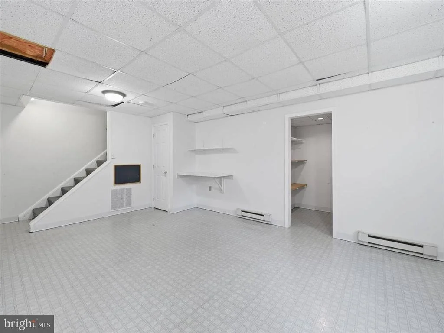
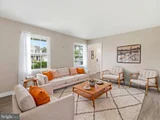
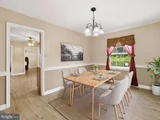
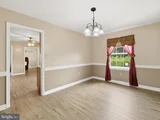
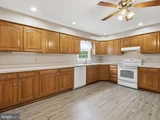
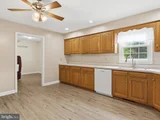
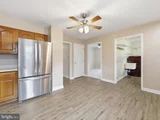
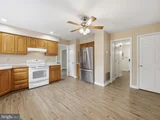
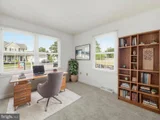
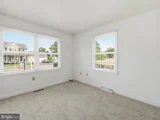
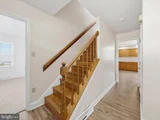
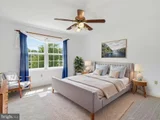
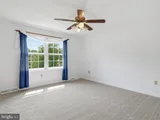
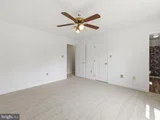
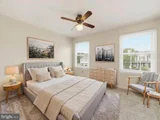
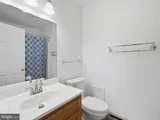
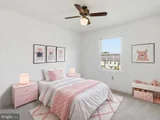
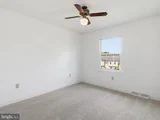
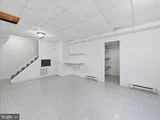
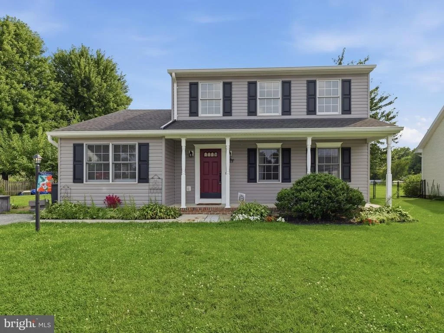
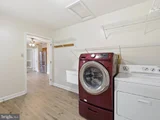
Welcome home to the perfect blend of timeless charm and modern updates! Set on a spacious .41-acre fenced lot, this beautifully maintained colonial offers room to grow, gather, and make lasting memories. With 4 bedrooms, 2.5 baths, and almost 2,300 finished square feet, the flexible floor plan includes a main level bedroom, a dedicated home office/flex space, an oversized laundry/ mudroom, and inviting living spaces designed for today's lifestyle. The heart of the home features solid custom cabinetry, generous workspace and an easy flow into the main living and dining areas. Downstairs, the partially finished walk-up basement adds valuable bonus space for a playroom, home gym, media room, or hobbies and ample storage options.

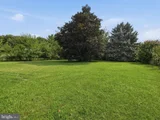
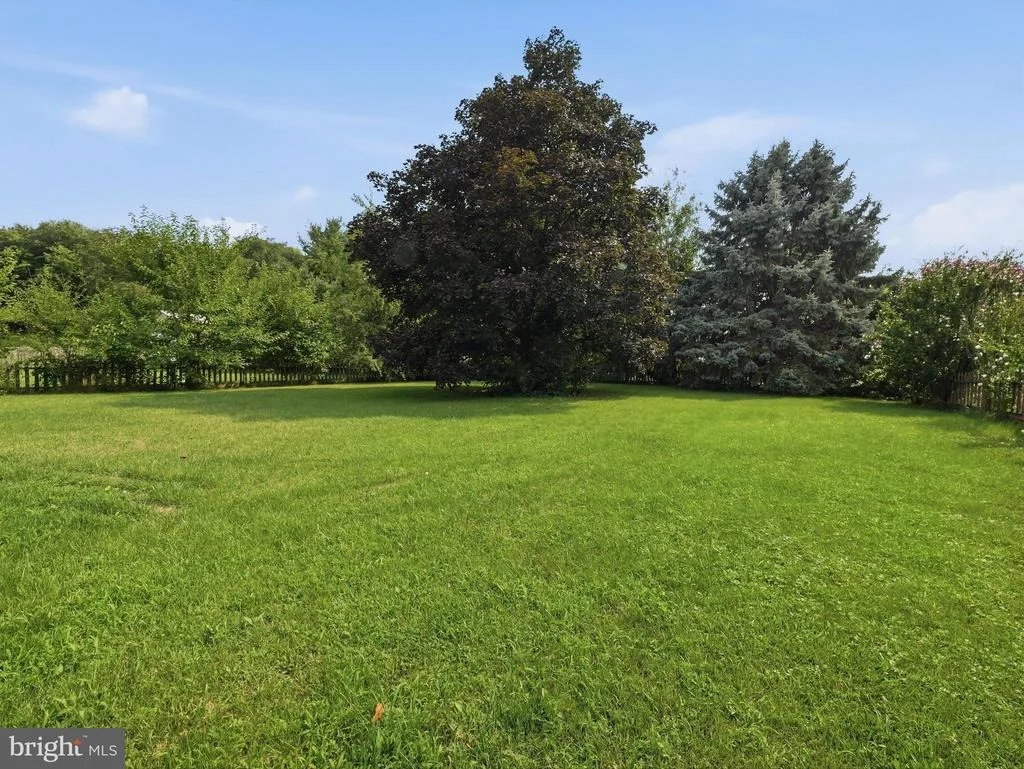
Step outside and enjoy your own backyard retreat. The fully fenced yard is ready for entertaining with a patio, hot tub, fire pit area, pergola, and new shed, offering the perfect setting for everything from summer cookouts to cozy evenings under the stars.

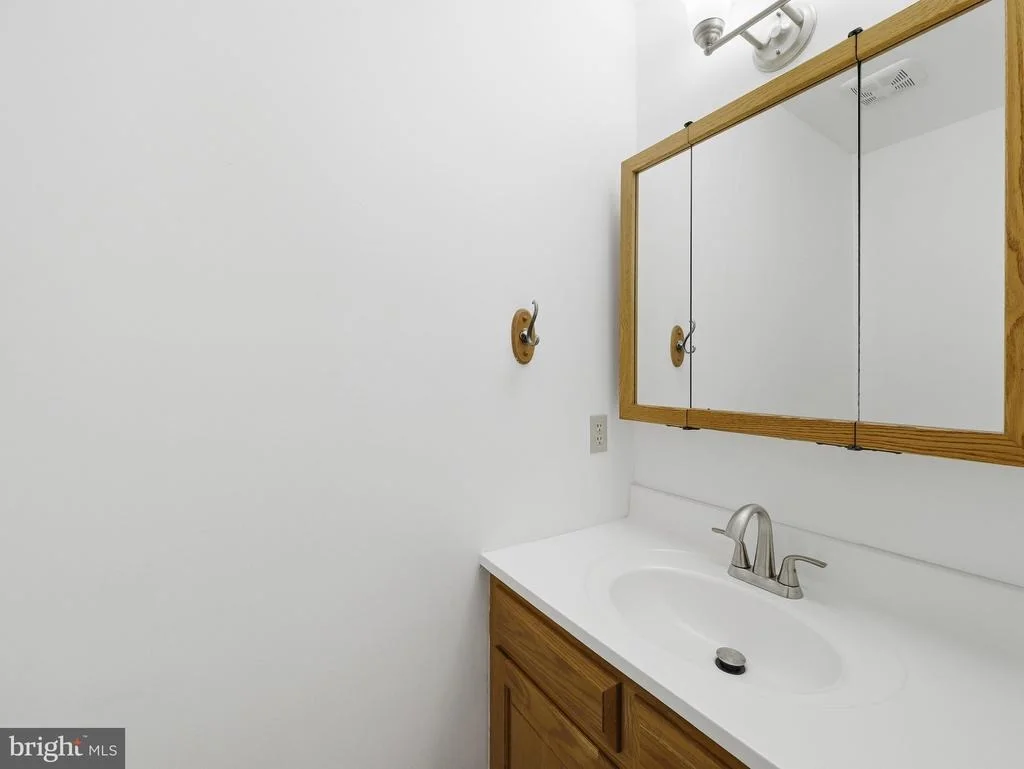
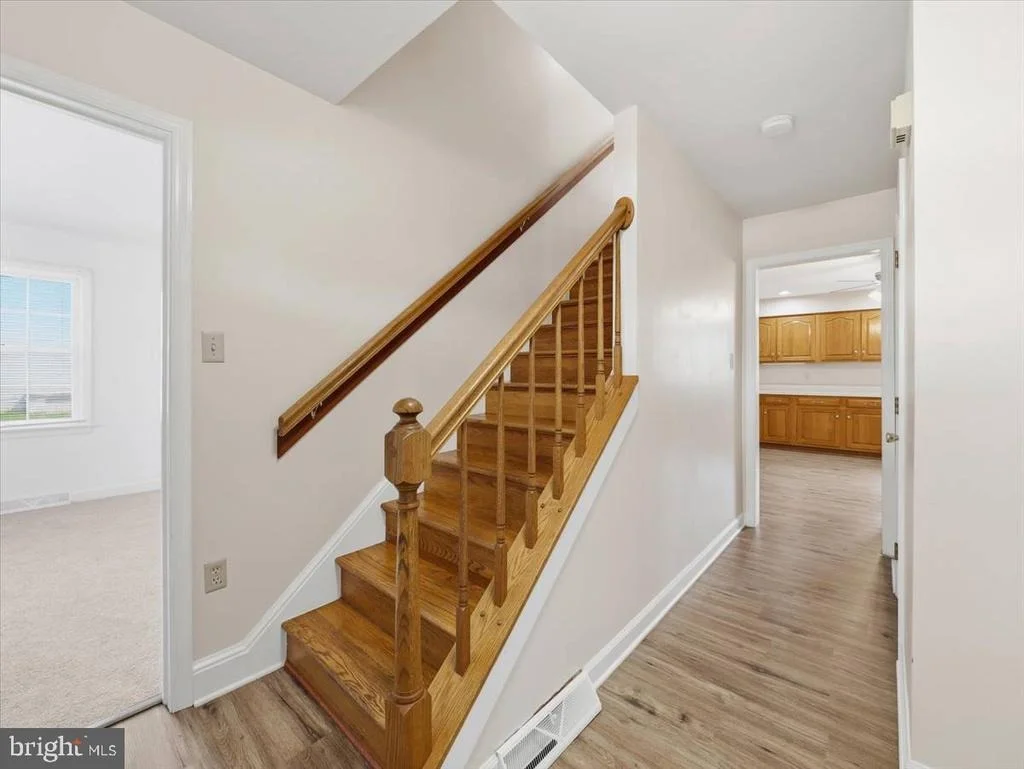
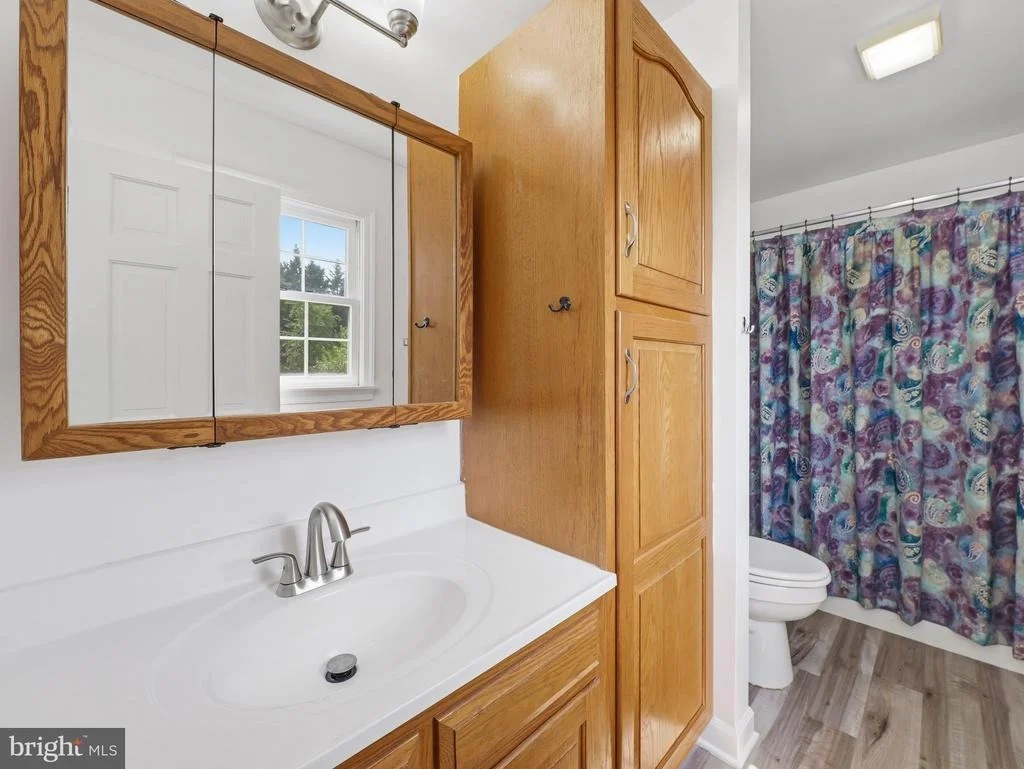
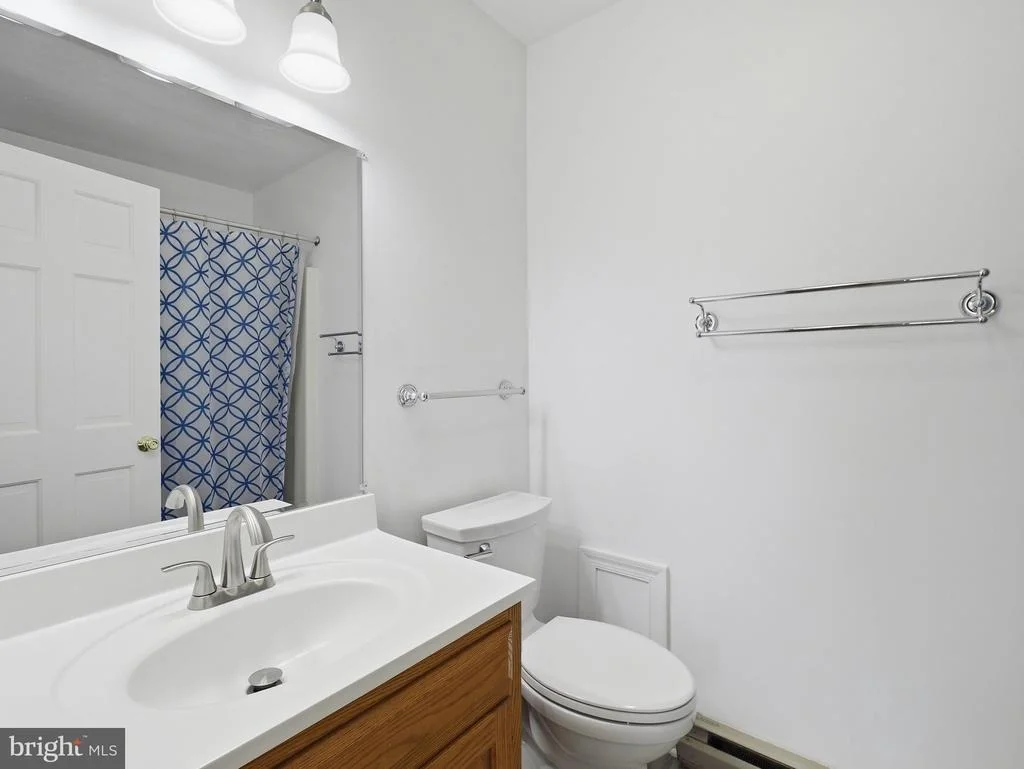
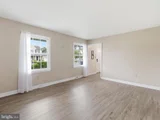
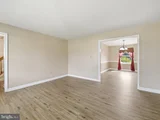
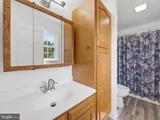
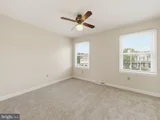
Thoughtfully updated throughout, including HVAC (2024), siding (2025), newer roof (2019), luxury vinyl plank flooring and new carpet (2026), fresh paint, modern lighting and fixtures (2026) and updated bathroom-giving you peace of mind and move-in-ready convenience.

Located in desirable Smithsburg, this home combines small-town charm with the space, updates, and lifestyle that buyers are looking for. Just unpack, settle in, and start making memories.
Unit Size
2,291 Ft²
Days on Market
-
Land Size
0.41 acres
Price per sqft
$186
Property Type
House
Property Taxes
$289
HOA Dues
-
Year Built
1990

Listed By

Amy Beall
Real Estate Teams, LLC

Payment Calculator

Cap Rate Calculator

Last updated: 20 days ago (Bright MLS #MDWA2038152)

Price History

Date / Event Date Event Price
Sep 11, 2026 Price Decreased $425,000
↓ $25K (5.6%)
Price Decreased
Aug 14, 2026 Listed by LPT Realty, LLC $450,000
Listed by LPT Realty, LLC
Apr 13, 1999 Sold
Sold

Property Highlights

Air Conditioning
Parking Details
Parking Features: Driveway, Asphalt Driveway
Interior Details
Half Bathrooms: 1
Full Bathrooms: 2
Interior Features: Ceiling Fan(s), Eat-in Kitchen, Pantry, Recessed Lighting, Walk-In Closet(s), Attic, Bathroom - Tub Shower, Carpet, Chair Railings, Dining Area, Entry Level Bedroom, Floor Plan - Traditional, Formal/Separate Dining Room, Kitchen - Table Space, Primary Bath(s)
Appliances: Dishwasher, Disposal, Exhaust Fan, Ice Maker, Self Cleaning Oven, Electric Oven, Refrigerator, Water Heater, Washer, Dryer
Flooring Type: Carpet, Vinyl, Luxury Vinyl Plank
Door Features: Insulated, Six Panel
Basement: Daylight, Partial, Partially Finished, Sump Pump, Full, Connecting Stairway, Windows, Heated, Improved, Interior Access, Shelving
Exterior Details
Square Footage: 2291
Square Footage Source: $0
Security Features: Smoke Detector(s)
Architectural Style: Colonial
Year Built Source: Assessor
Year Built: 1990
Builder Name: Cavco Homes
Builder Model: McKinley
Levels: 3
Other Structures: Above Grade, Below Grade
Window Features: Double Pane Windows, Screens, Double Hung, Wood Frame
Construction Materials: Vinyl Siding
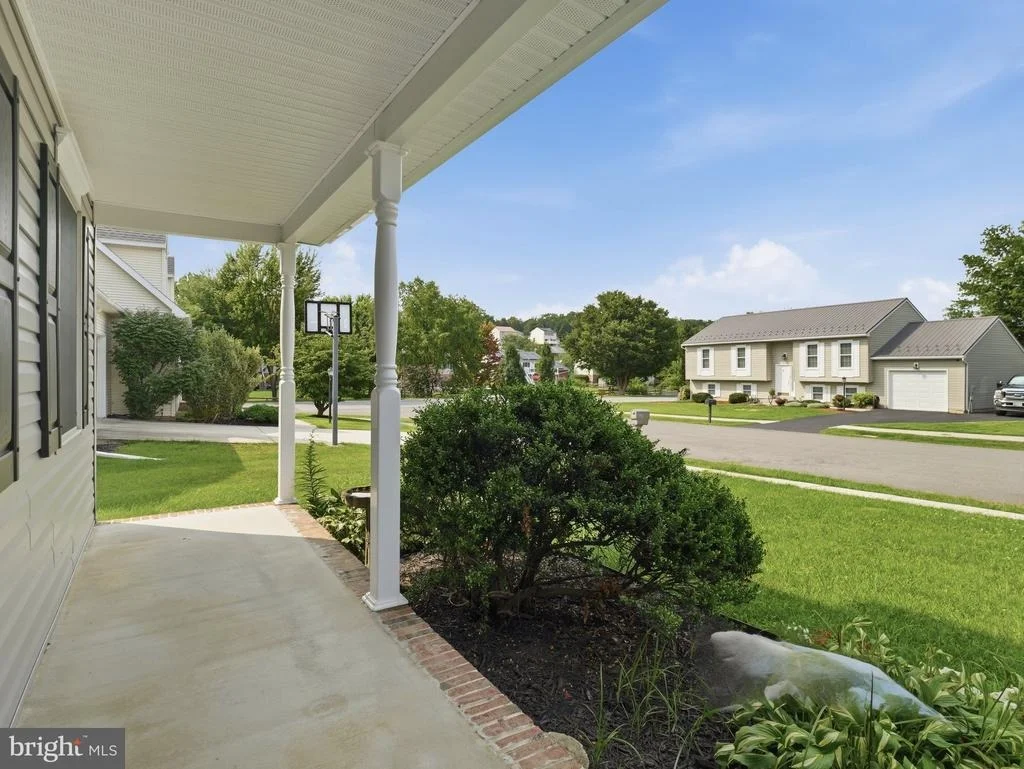
Patio and Porch Features: Porch, Roof
Lot Size Area: 17860
Lot Size Units: Square Feet
Lot Size Acres: 0.41
Lot Size Square Feet: 17860
Tax Lot: 82
Water Source: Public
Financial Details
Tax Assessed Value: $312,367
Tax Annual Amount: $3,465
Utilities Details
Cooling Type: Ceiling Fan(s), Central Air, Heat Pump(s), Programmable Thermostat
Heating Type: Heat Pump(s)
Sewer : Public Sewer

Building Info

Overview

    General

  • Year Built: 1990
  • Effective Year Built: 1990
  • Bedroom Count: 0
  • Bathroom Count: 3
  • Full Bathrooms: 2
  • Partial Bathrooms: 3
  • Building Condition: 6
  • Building Quality: 9
  • Construction Type: 0
  • Building Style: 0
  • Exterior Walls Type: 25
  • Interior Walls Type: 0
  • Roof Shape Type: 0
  • Roof Cover Type: 3
  • Floor Count: 200
  • Living Units: 1
  • Floor Cover: 0
  • Basement Type: 3
  • Basement Area: 375
  • Garage Type: 0
  • Parking Space Count: 0
  • Patio Type: 20
  • Porch Type: 7
  • Pool Type: 0

    Dimensions

  • Lot Size Square Feet: 17,860
  • Total Building Area: 1,916
  • Gross Building Area: 1,916
  • Building Area: 1,916
  • Building Area Measurement: T

    Heating and Cooling

  • Air Conditioning: 13
  • Heating: 8
  • Heated Square Feet: 2,291
  • Heating Fuel Type: 0

    Utilities

  • Sewer System: 5
  • Water Service: 0

Building

  • Building Type: 0
  • Property Class: R
  • Subdivision: WHISPERING HILLS
  • Land Acres: 0000000410
  • Standard Land Use Code: 1001
  • County Land Use Code: R-A001
  • Legal Description 1: LOT 82 SEC D 0.41AC 123 SHERRI'S WAY WHISPERING HILLS

Neighborhood

  • School District Name: Washington County Public Schools
  • Census Tract: 011301

Zoning

  • Zoning: RR

Geography

  • Assessors Map Reference: 39 18 410
  • Account Number: 026234
  • District: 07
  • Section: D
  • Parcel: 07-026234
  • Lot: 82
  • Municipality: SMITHSBURG
  • Latitude: 39.6538
  • Longitude: -77.5843

    Address

  • Full Address: 123 Sherris Way
  • Address - House Number: 123
  • Address - Street Name: Sherris
  • Address - Suffix Type: Way
  • State: MD
  • City Name: Smithsburg
  • Carrier Code: R004
  • 4-Digit Zip Code: 2012
  • Zip Code: 21783

Valuation

    Tax

  • Tax Year: 2023
  • Tax Amount: $226,829
  • Tax Rate Code Area: 070

    Appraisal Valuation

  • Standard Deviation: 0.2159
  • Valuation Date: Sep 13, 2023
  • Confidence Score: 70
  • Final Value: 333,231
  • High Value: 405,205
  • Low Value: 261,258

    Market Valuation

  • Market Total Value: $253,300
  • Market Land Value: $68,900
  • Market Improvement Value: $184,400

    Assessments Valuation

  • Assessed Year: 2023
  • Assessed Total Value: $247,900

    Sales

  • Current Sale Recording Date: May 04, 2006
  • Current Sale Document Type: 27
  • Current Sale Input Document Number: 210974
  • Previous Sale Recording Date: Apr 13, 1999
  • Previous Sale Amount: $135,700
  • Previous Sale Document Type: 27

    Financing

  • First Mortgage Financing Type: ADJ
Data used for valuation calculations is provided by RealtyHop, and other third party sources

Comparables

Unit
Status
Type
Beds
Baths
ft²
Price/ft²
Asking Price
Listed On
Closing Price
Sold On
HOA + Taxes

About Smithsburg


Similar Homes for Sale

Currently no similar homes around

Nearby Rentals

Unit for rent at 101 Jasons Ridge, SMITHSBURG, MD, 21783

$1,900 /mo

  • 4 Beds
  • 2 Baths
  • 1,920 ft²
101 Jasons Ridge, SMITHSBURG, MD, 21783 Listing by Corey N Campbell
Unit for rent at 116 Jasons Ridge, SMITHSBURG, MD, 21783

$1,625 /mo

  • 3 Beds
  • 1 Bath
  • 1,144 ft²
116 Jasons Ridge, SMITHSBURG, MD, 21783 Listing by Jaime Howe
Unit for rent at 25 N Maple Avenue, SMITHSBURG, MD, 21783

$1,850 /mo

  • 3 Beds
  • 2 Baths
  • 1,664 ft²
25 N Maple Avenue, SMITHSBURG, MD, 21783 Listing by Michael Gallagher


Frequently Asked Questions

When was property at 123 Sherris Way built and last sold?
The property at 123 Sherris Way was built in 1990 and last sold on Jan 1, 1970 for $0.
How much is this home worth?
The estimated value of the home located at 123 Sherris Way is $427,353.
What are some comparable homes to 123 Sherris Way?
There are currently no comparable homes to 123 Sherris Way.