Check Availability
$389,000
● House - For Sale

123 Sheerborne Court

The Woodlands, TX 77382
bedrooms
3 Beds
bathrooms
2 Baths, 1 Half Bath
square feet
1,844 Ft²
$2,528
Est. Monthly

About This Property

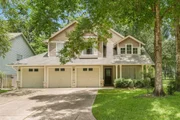
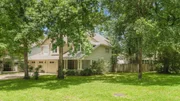
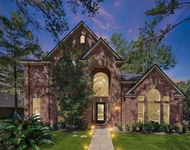
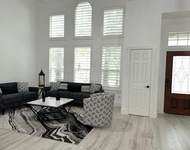
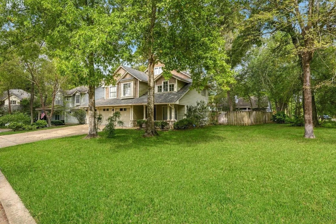
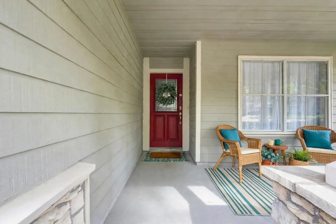
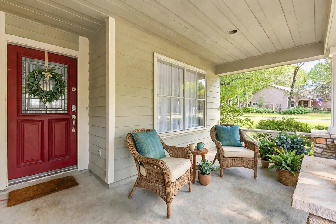
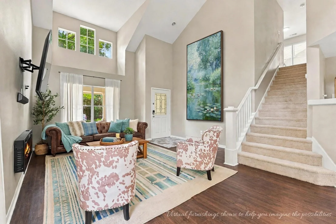
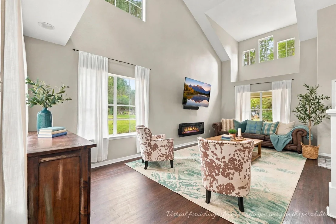
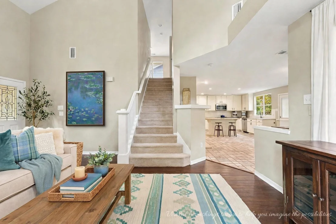
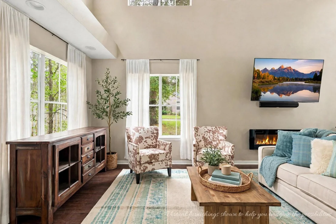
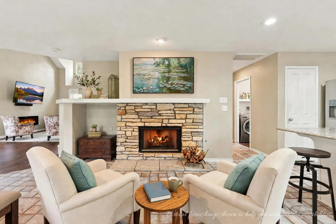
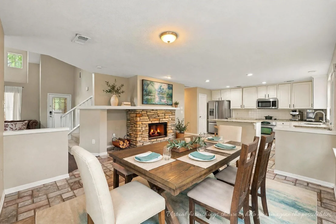
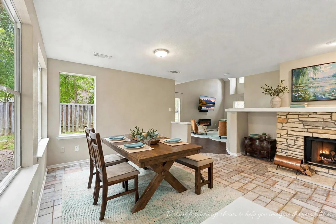
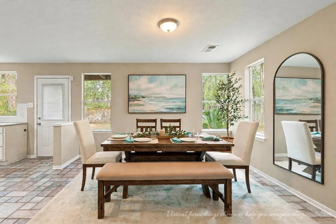
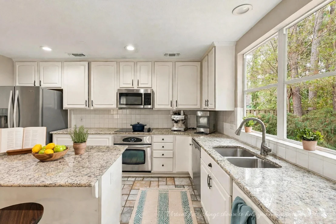
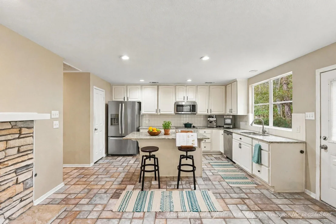
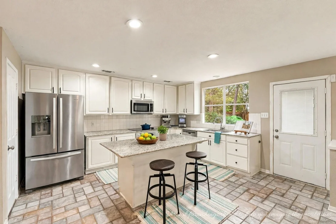
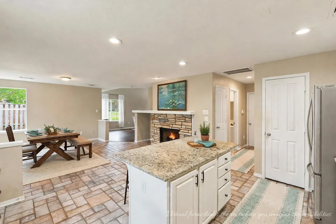
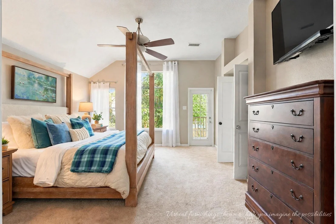
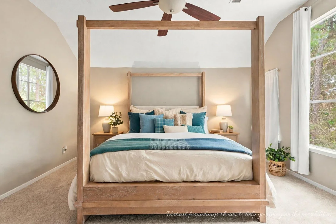
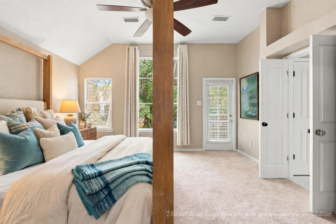
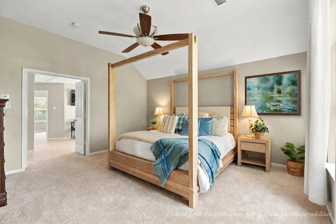
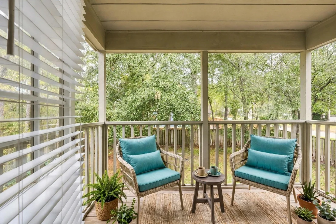
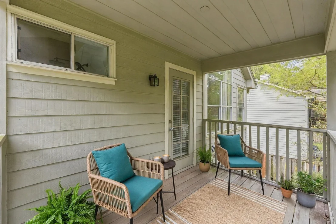
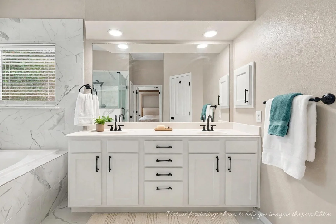
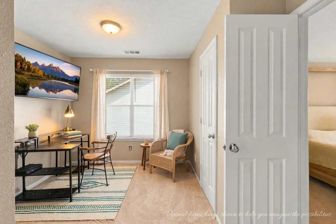
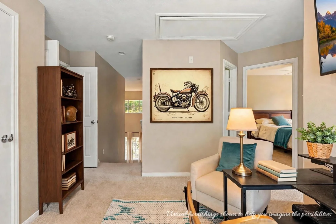
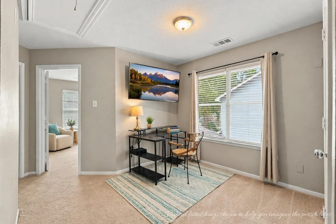
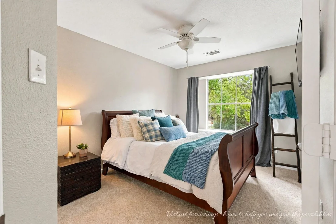
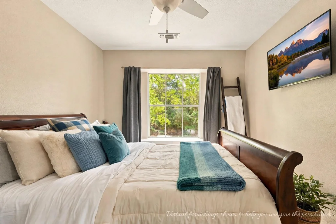
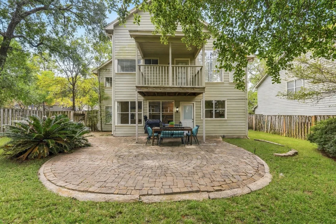
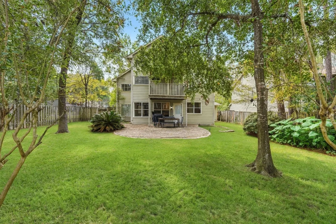
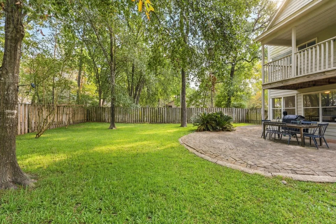
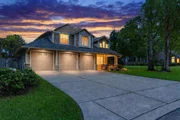
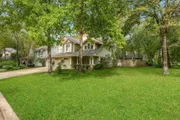
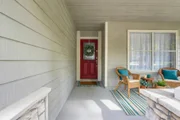
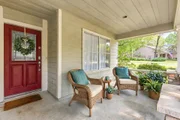
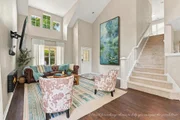
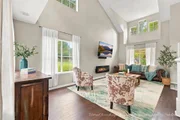
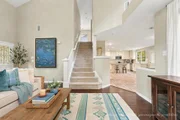
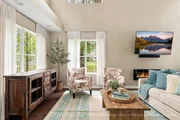
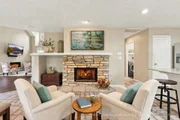
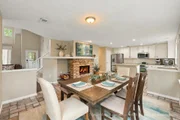
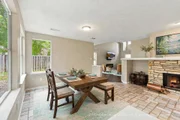
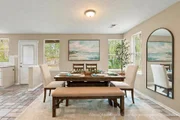
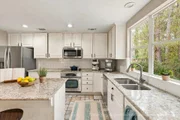
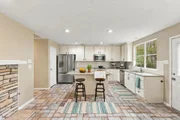
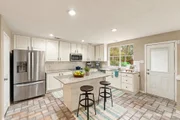
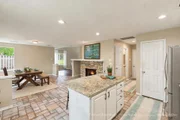
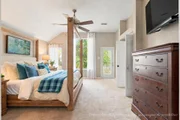
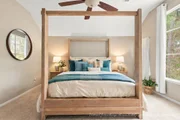
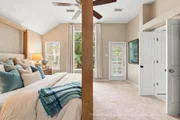
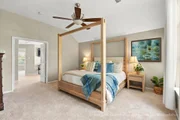
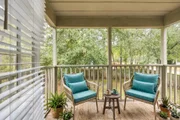
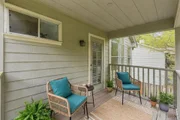
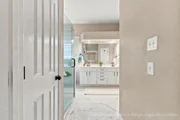
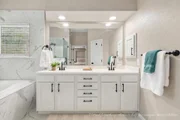
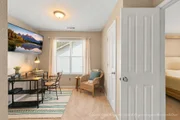
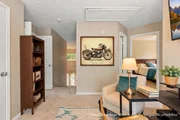
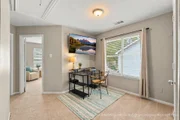
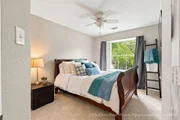
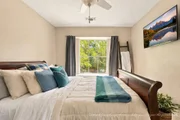
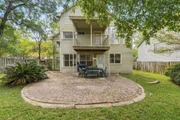
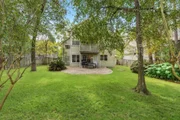
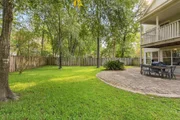
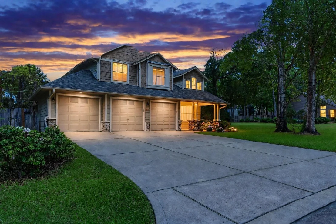
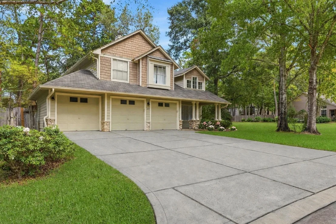
Just listed in The Woodlands, T/x... Cul-de-sac corner lot in Village of Alden Bridge's Autumn Branch.  Charming Craftsman 3bd/2.5ba, 1,844SF 2-story w/ all bedrooms up + 11x14 game room. Soaring vaulted ceilings & abundant natural lighting, open living w/ fireplace, kitchen w/ white cabinetry, granite, stainless, pantry & island w/ seating, open to dining w/ stone gas-log fireplace. Dining fireplace makes a great morning room.  Primary suite w/ vaulted ceiling, private exterior balcony & a 2026-renovated bath with acrylic counters, frameless glass shower w/ rain-head, soaking tub/dual vanities. ALL-NEW upstairs carpet Nov-2026 including stairs, 7-yr-old roof, sprinklers, water softener. Covered brick-paver patio, fenced yard w/ mature trees, 3-car garage. Walk to Mitchell Intermediate! Bush Elem, McCullough Jr High & TWHS - Conroe ISD. Alden Bridge pools, tennis, ponds & trails. Minutes to what matters: Kroger ~1mi, Hughes Landing ~6mi, Market Street ~7mi & I-45 ~15min.
Unit Size
1,844 Ft²
Days on Market
-
Land Size
0.19 acres
Price per sqft
$211
Property Type
House
Property Taxes
$617
HOA Dues
-
Year Built
1997

Listed By

Shannon Cox
Belle Maison International Realty

Payment Calculator

Cap Rate Calculator

Last updated: 7 days ago (HAR #51961054)

Price History

Date / Event Date Event Price
Nov 11, 2026 Listed by Belle Maison International Realty $389,000
Listed by Belle Maison International Realty
Sep 4, 2026 Temporarily off market -
Temporarily off market
Aug 4, 2026 Price Decreased $415,000
↓ $14K (3.3%)
Price Decreased
Jul 21, 2026 Listed by Myers & Lindsey Real Estate $429,000
Listed by Myers & Lindsey Real Estate
Welcome to this 3-bedroom home in the heart of The Woodlands! Thoughtfully designed for comfortable living, this home features an open-concept kitchen and dining area that creates the perfect space for everyday life and entertaining. All three bedrooms are located upstairs, along with a versatile game room or home office to fit your lifestyle. The recently updated primary bath offers a fresh, modern retreat with stylish finishes. Step outside to enjoy the spacious, fully fenced backyard—ideal for relaxing, gardening, or hosting gatherings. A rare 3-car garage provides ample room for vehicles, storage, or hobbies. Conveniently located near parks, shopping, dining, top-rated schools, and miles of hike and bike trails, this home combines functionality, comfort, and an exceptional location in one of the area's most desirable master-planned communities. Don't miss this wonderful opportunity to call The Woodlands home!
Jan 31, 2020 Sold
Sold
Show More

Property Highlights

Garage
Fireplace
Parking Details
Has Garage
Attached Garage
Parking Features: Attached, Garage Door Opener, Double-Wide Driveway
Garage Spaces: 3
Interior Details
Half Bathrooms: 1
Full Bathrooms: 2
Interior Features: High Ceilings, Vaulted Ceiling(s), Balcony, Formal Entry/Foyer, Prewired for Alarm System, All Bedrooms Up, En-Suite Bath, Primary Bed - 2nd Floor, Walk-In Closet(s)
Appliances: Disposal, Water Softener, Electric Oven, Oven, Microwave, Electric Range, Dishwasher
Flooring Type: Carpet, Tile, Engineered Wood, Vinyl Plank
Laundry Features: Electric Dryer Hookup, Washer Hookup
Has Fireplace
Fireplace Features: Gas Log
Fireplaces: 2
Exterior Details
Square Footage: 1844
Architectural Style: Traditional
Year Built: 1997
Building Area Total: 1844
Window Features: Window Coverings
Construction Materials: Cement Siding, Stone
Patio and Porch Features: Covered, Patio, Porch
Lot Features: Back Yard, Corner Lot, Cul-De-Sac, Subdivided, 0 Up To 1/4 Acre
Lot Size Area: 0.1879
Lot Size Units: Acres
Lot Size Acres: 0.1879
Lot Size Square Feet: 8184.924
Water Source: Water District
Financial Details
Tax Annual Amount: $7,405
Utilities Details
Cooling Type: Ceiling Fan(s), Electric
Heating Type: Natural Gas
Location Details
HOA/Condo/Coop Amenities: Pool, Tennis Court(s), Trail(s), Pond

Building Info

Overview

    General

  • Year Built: 1997
  • Effective Year Built: 1997
  • Bedroom Count: 0
  • Bathroom Count: 5
  • Full Bathrooms: 2
  • Partial Bathrooms: 5
  • Bathroom Plumbing Fixtures: 13
  • Building Condition: 3
  • Building Quality: 8
  • Construction Type: 6
  • Building Style: 15
  • Exterior Walls Type: 22
  • Interior Walls Type: 3
  • Roof Shape Type: 0
  • Roof Cover Type: 3
  • Floor Count: 200
  • Floor Cover: 9
  • Basement Type: 0
  • Basement Area: 0
  • Garage Type: 1
  • Garage Square Area: 632
  • Parking Space Count: 2
  • Patio Type: 0
  • Porch Type: 7
  • Pool Type: 0

    Dimensions

  • Lot Size Square Feet: 8,186
  • Total Building Area: 1,844
  • Building Area: 1,844
  • Building Area Measurement: L

    Heating and Cooling

  • Fireplace Count: 1
  • Air Conditioning: 1
  • Heating: 3
  • Heated Square Feet: 1,844
  • Heating Fuel Type: 0

    Utilities

  • Sewer System: 0
  • Water Service: 0

Building

  • Building Type: 0
  • Property Class: R
  • Subdivision: WDLNDS VIL ALDEN BR 26
  • Land Acres: 0000000188
  • Standard Land Use Code: 1001
  • County Land Use Code: A1
  • State Land Use Code: A1
  • Legal Description 1: S971926 - WDLNDS VIL ALDEN BR 26, BLOCK 1, LOT 67

Neighborhood

  • School District Name: Conroe Independent School District
  • School Tax School District: LONE STAR COLLE
  • Census Tract: 690609

Zoning

  • Zoning: 6

Geography

  • Parcel: 9719-26-06700
  • Block: 1
  • Lot: 67
  • Municipality: UNINCORPORATED AREA
  • Latitude: 30.2167
  • Longitude: -95.523

    Address

  • Full Address: 123 Sheerborne Ct
  • Address - House Number: 123
  • Address - Street Name: Sheerborne
  • Address - Suffix Type: Ct
  • State: TX
  • City Name: Spring
  • Carrier Code: C030
  • 4-Digit Zip Code: 1416
  • Zip Code: 77382

Valuation

    Tax

  • Tax Year: 2022
  • Tax Amount: $531,371
  • Tax Rate Code Area: SCO

    Appraisal Valuation

  • Standard Deviation: 0.2125
  • Valuation Date: Sep 27, 2023
  • Confidence Score: 71
  • Final Value: 379,683
  • High Value: 460,398
  • Low Value: 298,967

    Market Valuation

  • Market Total Value: $333,230
  • Market Land Value: $60,000
  • Market Improvement Value: $314,270

    Assessments Valuation

  • Assessed Year: 2023
  • Assessed Total Value: $333,230
  • Assessed Land Value: $60,000
  • Assessed Improvements Value: $314,270

    Exemptions

  • Homeowner Exemption: Yes

    Sales

  • Current Sale Contract Date: Jan 21, 2020
  • Current Sale Recording Date: Feb 04, 2020
  • Current Sale Price:
  • Current Sale Document Type: 70
  • Current Sale Input Document Number: 2020011093
  • Previous Sale Recording Date: Sep 02, 2005
  • Previous Sale Contract Date: Aug 31, 2005
  • Previous Sale Amount: $135,400
  • Previous Sale Document Type: 71
Data used for valuation calculations is provided by RealtyHop, and other third party sources

Comparables

Unit
Status
Type
Beds
Baths
ft²
Price/ft²
Asking Price
Listed On
Closing Price
Sold On
HOA + Taxes

About The Woodlands


Similar Homes for Sale

Currently no similar homes around

Nearby Rentals

Unit for rent at 77 Woodlily Pl, The Woodlands, TX, 77382

$2,000 /mo

  • 2 Beds
  • 2 Baths
  • 1,229 ft²
77 Woodlily Pl, The Woodlands, TX, 77382 Listing by Dane Gates
Unit for rent at 15 Underwood Place, The Woodlands, TX, 77381

$4,400 /mo

  • 4 Beds
  • 4 Baths
  • 3,023 ft²
15 Underwood Place, The Woodlands, TX, 77381 Listing by Mariana Urdaibay-Dominguez
Unit for rent at 46 Ginger Jar Street, TX, 77382

$4,600 /mo

  • 3 Beds
  • 2 Baths
  • 2,129 ft²
46 Ginger Jar Street, TX, 77382 Listing by Luz Elena Jaramillo


Frequently Asked Questions

When was property at 123 Sheerborne Court built and last sold?
The property at 123 Sheerborne Court was built in 1997 and last sold on Jan 21, 2020 for $247,500.
How much is this home worth?
The estimated value of the home located at 123 Sheerborne Court is $393,165.
What are some comparable homes to 123 Sheerborne Court?
There are currently no comparable homes to 123 Sheerborne Court.