Check Availability
$395,000
↓ $50K (11.2%)
● House - For Sale

123 Justin Leonard DR

Round Rock, TX 78664
bedrooms
4 Beds
bathrooms
3 Baths
square feet
2,911 Ft²
$3,029
Est. Monthly
$150
HOA / Fees

About This Property

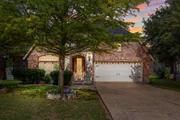
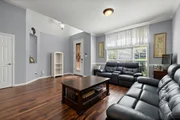
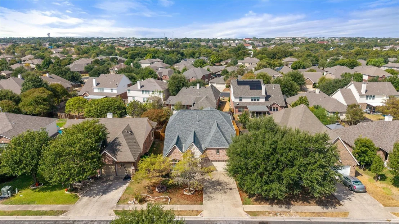
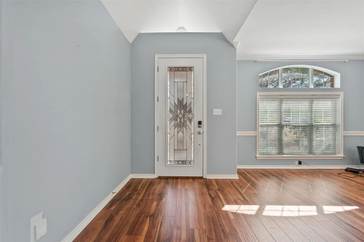
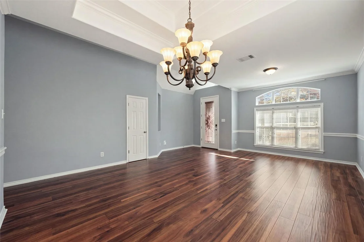
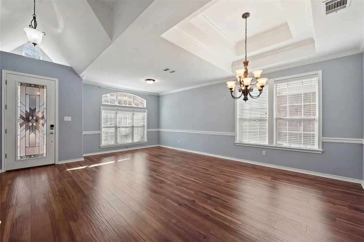
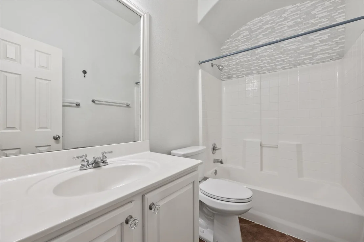
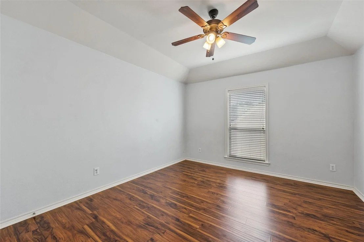
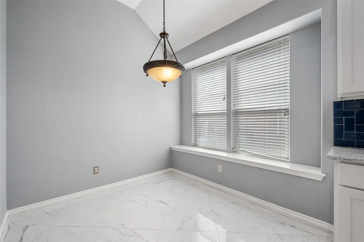
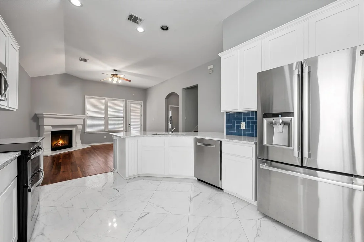
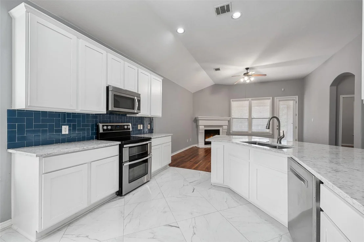
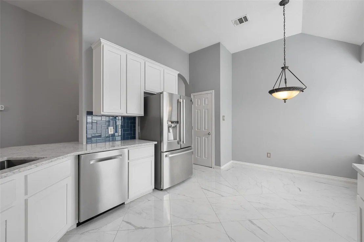
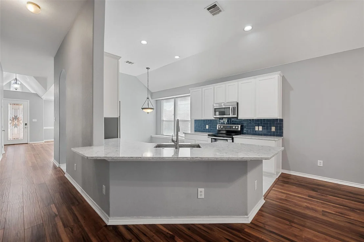
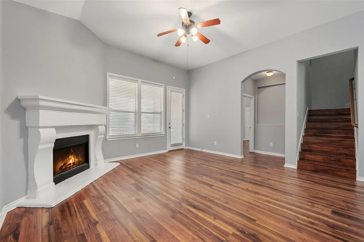
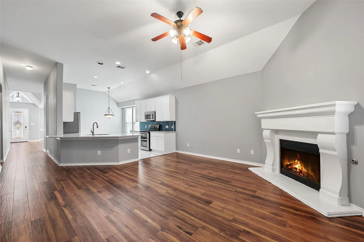
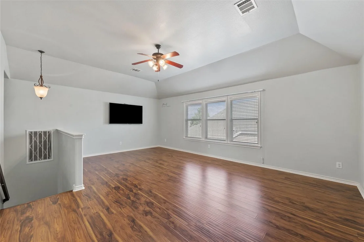
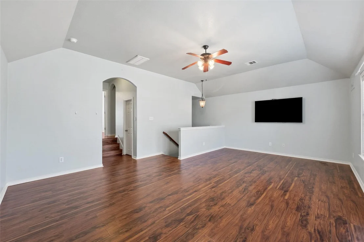
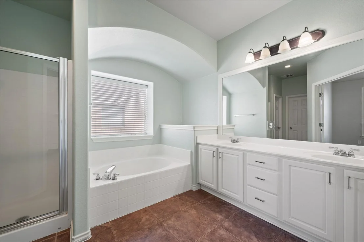
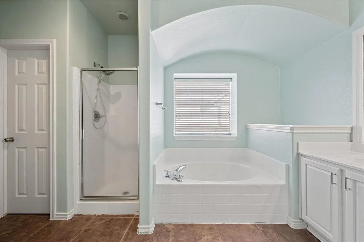
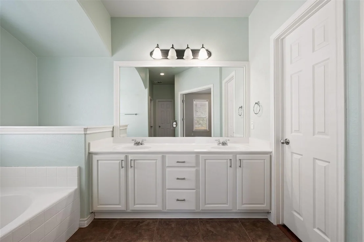
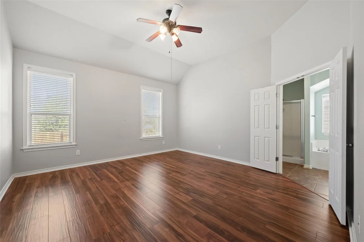
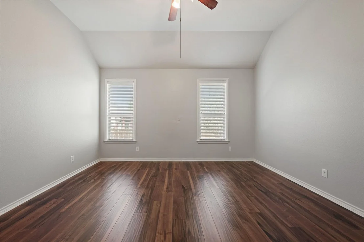
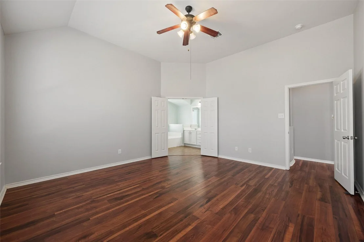
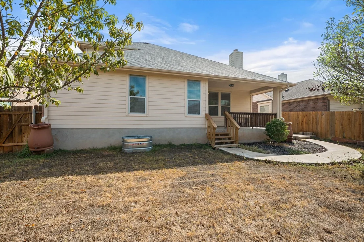
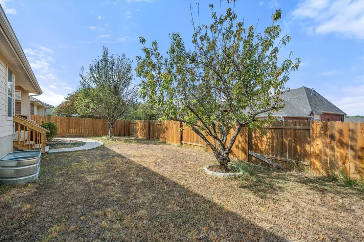
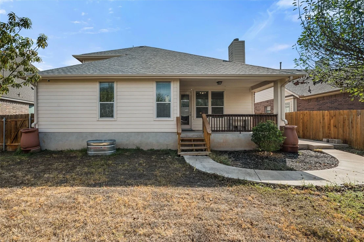
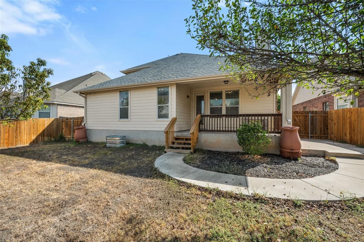
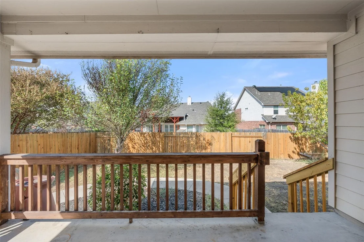
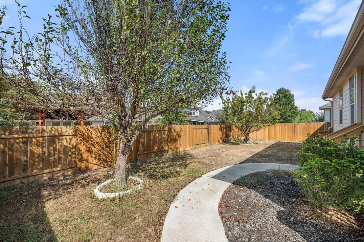
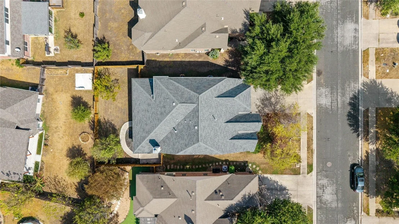
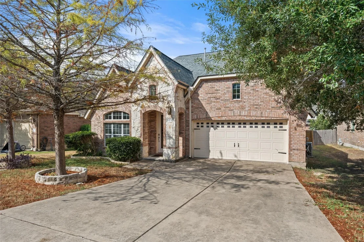
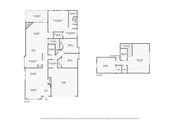
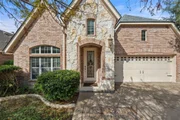
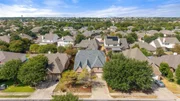
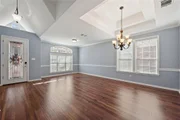
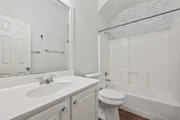
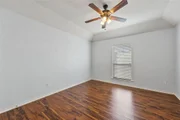
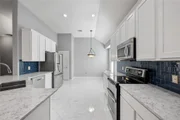
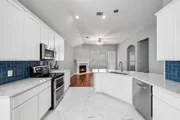
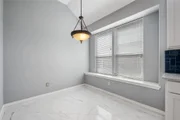
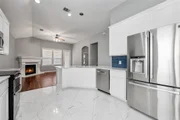
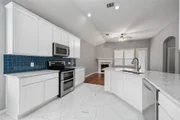
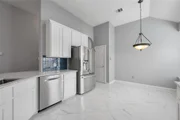
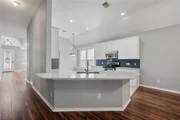
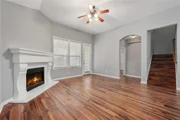
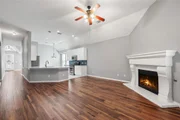
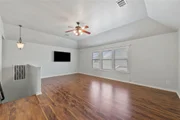
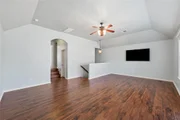
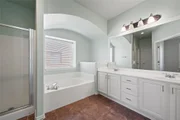
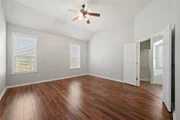
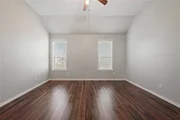
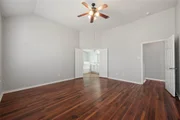
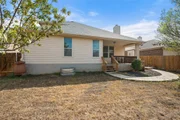
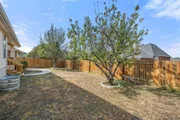
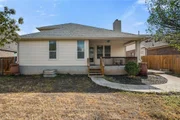
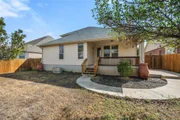
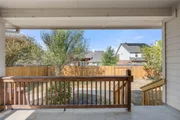
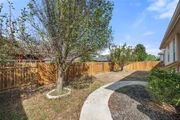
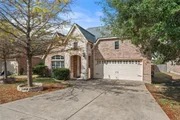
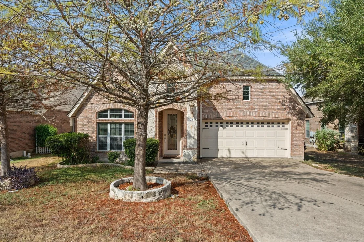
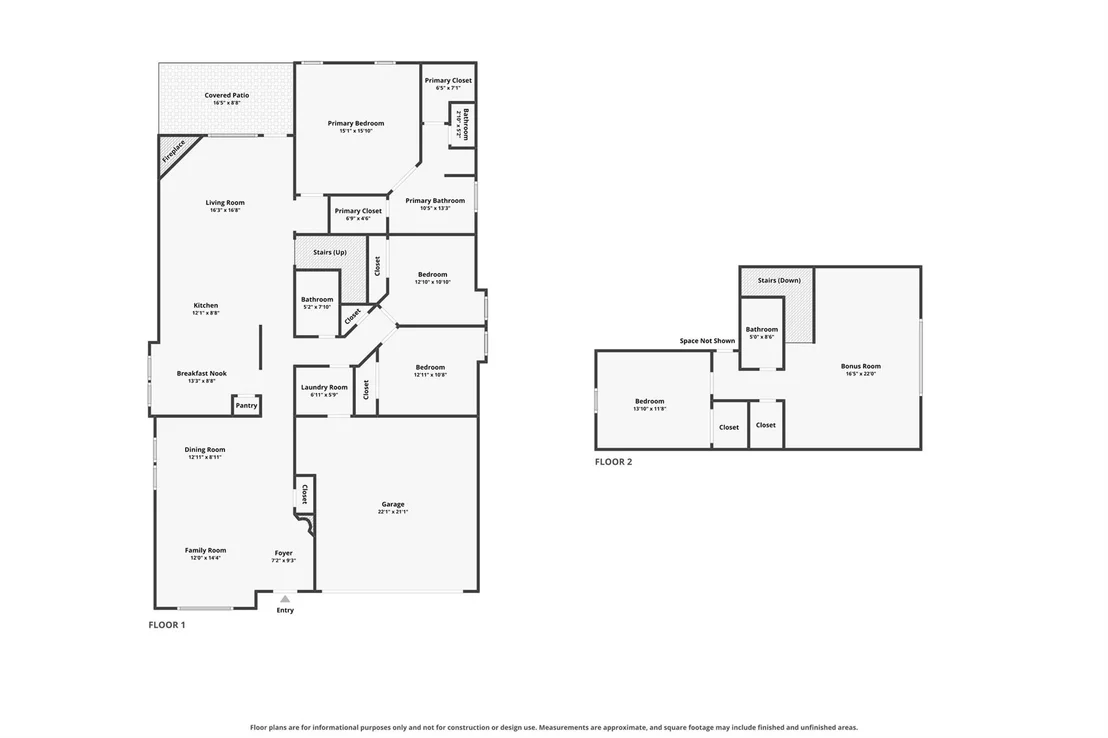
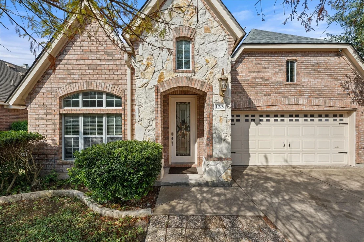
Welcome home to this beautifully laid out 4 bedroom, 3 bath home in the heart of Forest Creek. The primary suite is conveniently located on the main level, offering a private retreat, while a flexible bonus space upstairs provides room for guests, a second living area, or a home office. Multiple living and dining areas give this 2,911 square foot floor plan real versatility for everyday living and entertaining alike. Step outside to a covered deck and fully fenced backyard, ideal for relaxing or hosting. Forest Creek is one of Round Rock's most established golf course communities, offering residents access to a clubhouse, pool, tennis courts, parks, and miles of walking and biking trails. Zoned to Round Rock ISD, with easy access to major highways, shopping, and dining. Don't miss the opportunity to see it in person.
Unit Size
2,911 Ft²
Days on Market
-
Land Size
0.16 acres
Price per sqft
$136
Property Type
House
Property Taxes
$939
HOA Dues
$150
Year Built
2006

Listed By

Payment Calculator

Cap Rate Calculator

Last updated: 27 days ago (Unlock MLS #ACT2294493)

Price History

Date / Event Date Event Price
Oct 24, 2026 Price Decreased $395,000
↓ $50K (11.2%)
Price Decreased
Sep 30, 2026 Listed by MODUS Real Estate $445,000
Listed by MODUS Real Estate
Sep 3, 2025 Withdrawn -
Withdrawn
Jul 23, 2025 Price Decreased $499,000
↓ $26K (4.9%)
Price Decreased
Jun 20, 2025 Price Decreased $524,900
↓ $20K (3.7%)
Price Decreased
Show More

Property Highlights

Garage
Air Conditioning
Fireplace
Parking Details
Has Garage
Has Open Parking
Parking Features: Attached, Driveway, Garage, Garage Door Opener, Garage Faces Front
Garage Spaces: 2
Interior Details
Full Bathrooms: 3
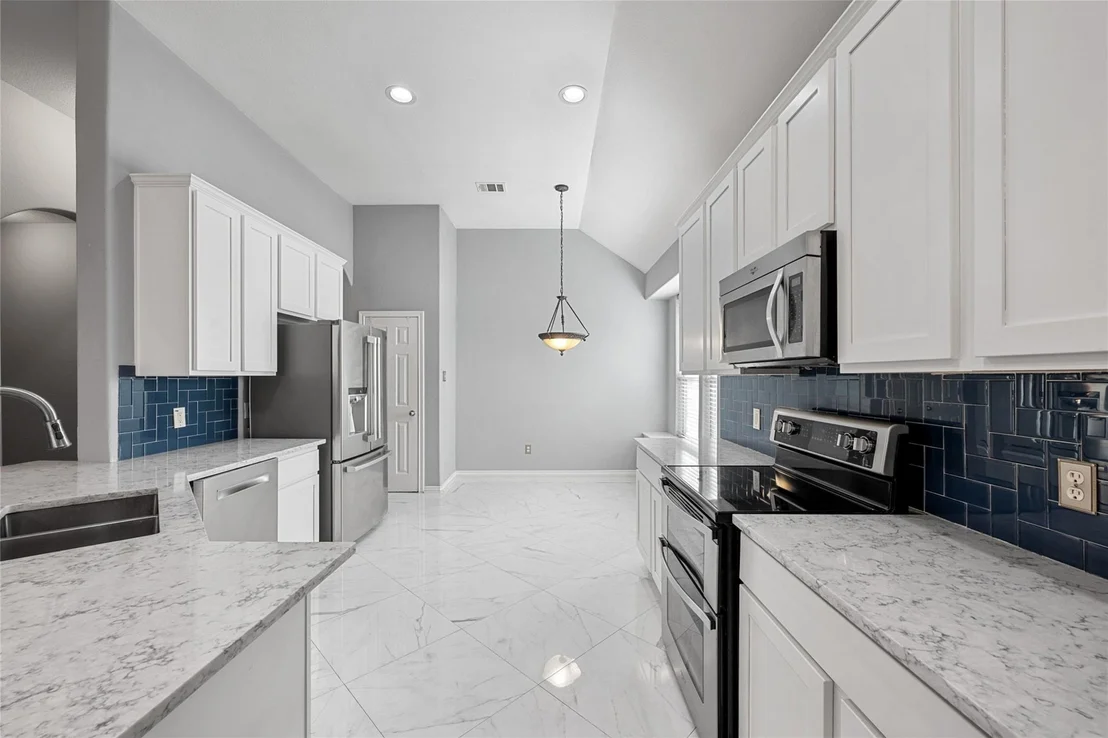
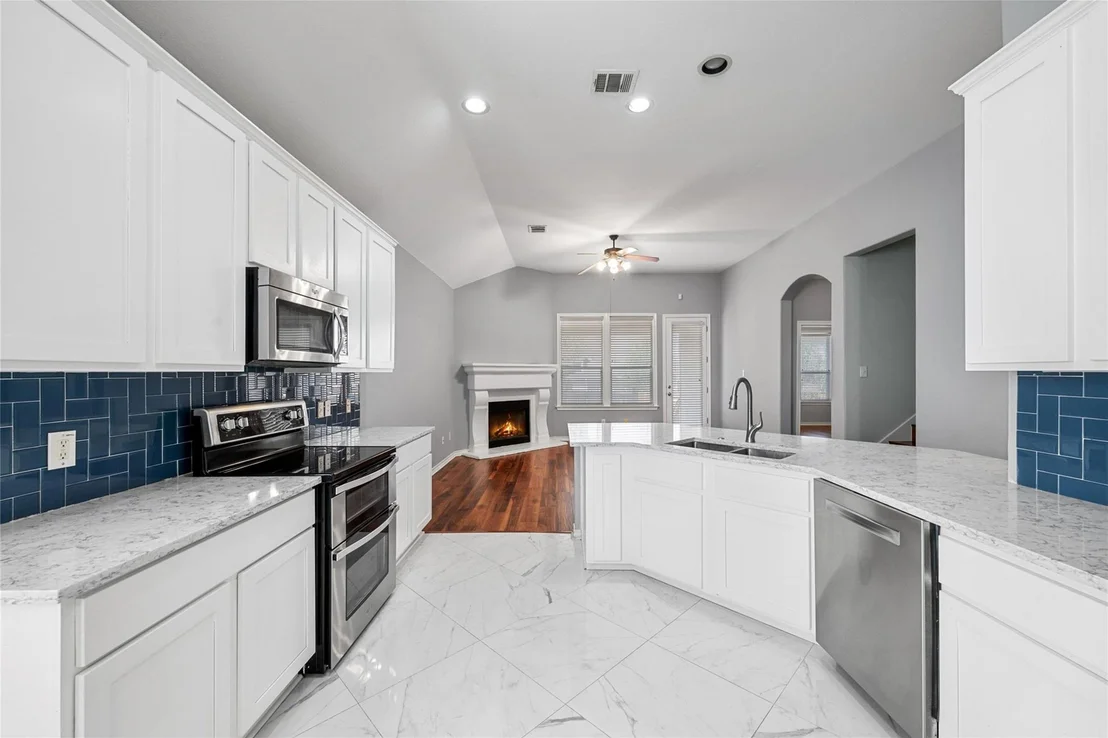
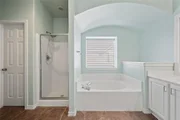
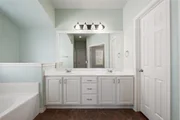
Interior Features: Bidet, Breakfast Bar, Ceiling Fan(s), Chandelier, Granite Counters, Entrance Foyer, Open Floorplan, Pantry, Recessed Lighting, Soaking Tub, Storage, Walk-In Closet(s), High Speed Internet, Ceiling-High, Ceiling-Vaulted, Multiple Dining Areas, Multiple Living Areas, Primary Bedroom on Main
Appliances: Dishwasher, Disposal, Dryer, Freezer, Induction Cooktop, Microwave, Gas Oven, Double Oven, Plumbed For Ice Maker, Refrigerator, Self Cleaning Oven, Stainless Steel Appliance(s), Washer, Washer/Dryer, Water Heater, Water Softener Owned
Flooring Type: Marble, Tile, Vinyl, No Carpet
Has Fireplace
Fireplace Features: Living Room
Fireplaces: 1
Exterior Details
Square Footage: 2911
Square Footage Source: $0
Green Sustainability
Security Features: Closed Circuit Camera(s)
Property Condition: Resale
Year Built Source: Public Records
Year Built: 2006
Waterfront Features: None
Levels: Two
Other Structures: None
Window Features: Blinds, Double Pane Windows, Screens
Construction Materials: Brick, Attic/Crawl Hatchway(s) Insulated, Stone Veneer
Patio and Porch Features: Covered, Deck, Patio, Rear Porch
Pool Features: None
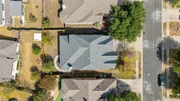
Lot Features: Back Yard, City Lot, Few Trees
Lot Size Area: 7078.5
Lot Size Units: Square Feet
Lot Size Acres: 0.1625
Lot Size Square Feet: 7078.5
Water Source: Public, MUD
Financial Details
Tax Map Number: 26
Tax Assessed Value: $521,605
Tax Annual Amount: $11,269
Utilities Details
Cooling Type: Ceiling Fan(s), Central Air
Heating Type: Central, Fireplace(s)
Sewer : Public Sewer, MUD
Location Details
HOA/Condo/Coop Fee Includes: Maintenance Grounds
HOA/Condo/Coop Amenities: Barbecue, Picnic Area, Trail(s)
HOA Fee: $150
HOA Fee Frequency: Quarterly

Building Info

Overview

    General

  • Year Built: 2006
  • Effective Year Built: 2006
  • Building Count: 1
  • Bedroom Count: 0
  • Bathroom Count: 3
  • Full Bathrooms: 2
  • Partial Bathrooms: 3
  • Building Condition: 0
  • Building Quality: 0
  • Construction Type: 0
  • Building Style: 0
  • Exterior Walls Type: 3
  • Interior Walls Type: 3
  • Roof Shape Type: 8
  • Roof Cover Type: 0
  • Floor Count: 200
  • Floor Cover: 9
  • Basement Type: 0
  • Basement Area: 0
  • Garage Type: 7
  • Garage Square Area: 420
  • Parking Space Count: 2
  • Patio Type: 20
  • Porch Type: 7
  • Pool Type: 0

    Dimensions

  • Lot Size Square Feet: 7,094
  • Total Building Area: 2,911
  • Gross Building Area: 2,911
  • Building Area: 2,911
  • Building Area Measurement: L

    Heating and Cooling

  • Fireplace Count: 1
  • Air Conditioning: 1
  • Heating: 3
  • Heated Square Feet: 2,911
  • Heating Fuel Type: 0

    Utilities

  • Sewer System: 0
  • Water Service: 0

Building

  • Building Type: 0
  • Property Class: R
  • Subdivision: FOREST CREEK SEC 34
  • Land Acres: 0000000163
  • Standard Land Use Code: 1001
  • County Land Use Code: A1
  • State Land Use Code: A1
  • Legal Description 1: S8703 - FOREST CREEK SEC 34, BLOCK C, LOT 26

Neighborhood

  • School District Name: Round Rock Independent School District
  • School Tax School District: RFM SRR W09 F09
  • Census Tract: 020814

Geography

  • Assessors Map Reference: 112-E5
  • Account Number: R163902000C0026
  • Parcel: R459163
  • Block: C
  • Lot: 26
  • Municipality: ROUND ROCK
  • Latitude: 30.5011
  • Longitude: -97.5989

    Address

  • Full Address: 123 Justin Leonard Dr
  • Address - House Number: 123
  • Address - Street Name: Justin Leonard
  • Address - Suffix Type: Dr
  • State: TX
  • City Name: Round Rock
  • Carrier Code: R043
  • 4-Digit Zip Code: 3982
  • Zip Code: 78664

Valuation

    Tax

  • Tax Year: 2022
  • Tax Amount: $897,921
  • Tax Rate Code Area: W09

    Appraisal Valuation

  • Standard Deviation: 0.1845
  • Valuation Date: Sep 06, 2023
  • Confidence Score: 75
  • Final Value: 546,304
  • High Value: 647,128
  • Low Value: 445,480

    Market Valuation

  • Market Total Value: $491,030
  • Market Land Value: $104,000
  • Market Improvement Value: $387,030

    Assessments Valuation

  • Assessed Year: 2023
  • Assessed Total Value: $431,078

    Exemptions

  • Homeowner Exemption: Yes

    Sales

  • Current Sale Contract Date: May 07, 2008
  • Current Sale Recording Date: May 12, 2008
  • Current Sale Price:
  • Current Sale Document Type: 70
  • Current Sale Input Document Number: 2008036658
  • Previous Sale Recording Date: Dec 12, 2007
  • Previous Sale Contract Date: Dec 04, 2007
  • Previous Sale Amount: $182,109
  • Previous Sale Document Type: 69
Data used for valuation calculations is provided by RealtyHop, and other third party sources

Comparables

Unit
Status
Type
Beds
Baths
ft²
Price/ft²
Asking Price
Listed On
Closing Price
Sold On
HOA + Taxes

About Forest Creek


Similar Homes for Sale

Currently no similar homes around

Nearby Rentals

Unit for rent at 1725 Shire St, Pflugerville, TX, 78660

$1,795 /mo

  • 3 Beds
  • 2 Baths
  • 1,474 ft²
1725 Shire St, Pflugerville, TX, 78660 Listing by Sylvia Pena-Smith
Unit for rent at 2127 Clear Lake Pl, Round Rock, TX, 78665

$2,995 /mo

  • 4 Beds
  • 4 Baths
  • 3,090 ft²
2127 Clear Lake Pl, Round Rock, TX, 78665 Listing by Dan Burstain
Unit for rent at 131 Mount Ellen St, Hutto, TX, 78634

$2,300 /mo

  • 4 Beds
  • 2 Baths
  • 2,186 ft²
131 Mount Ellen St, Hutto, TX, 78634 Listing by Kim Dale


Frequently Asked Questions

When was property at 123 Justin Leonard Drive built and last sold?
The property at 123 Justin Leonard Drive was built in 2006 and last sold on May 7, 2008 for $216,900.
How much is this home worth?
The estimated value of the home located at 123 Justin Leonard Drive is $406,475.
What are some comparable homes to 123 Justin Leonard Drive?
There are currently no comparable homes to 123 Justin Leonard Drive.