by RH Advisors

See Home Value
Keene 03431
123 Howard
Listed by: Christine Ashford, Classic Homes Realty, LLC, 603-382-0360 Selling Office: BobbyVan Realty, Listing Courtesy of Prime MLS
$367,500
● House - Off Market

123 Howard

Keene, NH 03431
bedrooms
3 Beds
bathrooms
1 Bath
square feet
2,725 Ft²
$2,276
Est. Monthly

About This Property

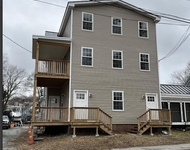
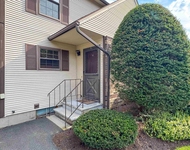
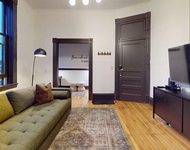
MOTIVATED SELLER'S! Charming Keene home with many updates. Step inside this delightful three-Bedroom home in the heart of Keene. The updated Eat-in Kitchen shines with new cabinet, granite countertops and stainless-steel appliances and opens seamlessly into the Living Room which has beautiful built-in brickwork. The Bathroom has also been refreshed with new plumbing fixtures, vanity and shower. Also, on the first floor you will find a Bonus Room with a Fireplace, built-in shelving and a large closet- perfect to use as a primary Bedroom or a cozy Family Room. Upstairs, two additional Bedrooms provide comfortable space for family, guests or a home office. The attached Garage/Barn offer abundant storage space. Outside, enjoy a private backyard with a brick Patio, trellis and plenty of room for entertaining or relaxing outdoors. This home blends modern updates with timeless charm, all just minutes away from Keene's downtown area.
Unit Size
2,725 Ft²
Days on Market
-
Land Size
0.23 acres
Price per sqft
$135
Property Type
House
Property Taxes
$471
HOA Dues
-
Year Built
1910

Payment Calculator (Computations Provided by RealtyHop)

Cap Rate Calculator

Last updated: 9 months ago (Prime MLS #5062754)

Price History

Date / Event Date Event Price
Nov 26, 2025 Sold
Sold
Sep 24, 2025 Listed by Classic Homes Realty, LLC $375,000
Listed by Classic Homes Realty, LLC
Apr 2, 2025 Sold
Sold
Feb 25, 2025 In contract -
In contract
Feb 19, 2025 Listed by Moor Realty Group, LLC $325,000
Listed by Moor Realty Group, LLC
Wow! This beautiful 3 bedroom home in the heart of Keene has been updated throughout! Enjoy the open concept first floor featuring a brand new kitchen with white shaker soft close cabinets, gleaming granite counters and new stainless steel appliances. The kitchen opens up into the dining area and living room which showcases beautiful built in brickwork and tons of natural light. The bathroom has been completely updated with new vanity, shower and plumbing fixtures. The large room in the front of the house offers the flexibility to be used at a primary bedroom or family room. It features a beautiful fireplace, large closet and built ins. The entire first floor has had new plank flooring installed throughout. The upstairs offers a hallway closet and two additional bedrooms, all with fresh carpeting. The attached two-level barn gives you tons of additional space for storage or workshop. The exterior of the home has been freshly painted and has a brand new roof. There is a partially covered patio out back with vine trellis and more of that beautiful brickwork.
Show More

Property Highlights

Garage
Fireplace

Building Info

Overview

    General

  • Year Built: 1910
  • Effective Year Built: 1910
  • Building Count: 1
  • Total Rooms: 5
  • Bedroom Count: 2
  • Bathroom Count: 1
  • Full Bathrooms: 1
  • Partial Bathrooms: 1
  • Building Condition: 6
  • Building Quality: 0
  • Construction Type: 0
  • Building Style: 15
  • Exterior Walls Type: 18
  • Interior Walls Type: 0
  • Roof Shape Type: 1
  • Roof Cover Type: 15
  • Floor Count: 200
  • Living Units: 1
  • Floor Cover: 0
  • Basement Type: 7
  • Basement Area: 818
  • Garage Type: 0
  • Parking Space Count: 0
  • Patio Type: 0
  • Porch Type: 0
  • Pool Type: 0

    Dimensions

  • Lot Size Square Feet: 10,019
  • Total Building Area: 1,137
  • Gross Building Area: 3,638
  • Building Area: 1,137
  • Building Area Measurement: L

    Heating and Cooling

  • Fireplace Count: 1
  • Air Conditioning: 13
  • Heating: 10
  • Heated Square Feet: 1,137
  • Heating Fuel Type: 6

    Utilities

  • Sewer System: 0
  • Water Service: 0

Building

  • Building Type: 0
  • Property Class: R
  • Land Acres: 0000000230
  • Standard Land Use Code: 1001
  • County Land Use Code: 101

Neighborhood

  • School District Name: Keene School District
  • School Tax School District: KEENE
  • Census Tract: 971300

Zoning

  • Zoning: MD

Geography

  • Account Number: 536023000000000
  • Parcel: KEEN M:536 L:23
  • Lot: 23
  • Municipality: KEENE
  • Latitude: 42.9425
  • Longitude: -72.2777

    Address

  • Full Address: 123 Howard St
  • Address - House Number: 123
  • Address - Street Name: Howard
  • Address - Suffix Type: St
  • State: NH
  • City Name: Keene
  • Carrier Code: C005
  • 4-Digit Zip Code: 2918
  • Zip Code: 03431

Valuation

    Tax

  • Tax Year: 2023
  • Tax Amount: $544,700

    Appraisal Valuation

  • Standard Deviation: 0.2449
  • Valuation Date: Feb 14, 2024
  • Confidence Score: 65
  • Final Value: 270,889
  • High Value: 337,255
  • Low Value: 204,524

    Assessments Valuation

  • Assessed Year: 2023
  • Assessed Total Value: $170,800
  • Assessed Land Value: $41,600
  • Assessed Improvements Value: $129,200
Data used for valuation calculations is provided by RealtyHop, and other third party sources

Comparables

Unit
Status
Type
Beds
Baths
ft²
Price/ft²
Asking Price
Listed On
Closing Price
Sold On
HOA + Taxes

About Keene


Similar Homes for Sale

Currently no similar homes around

Nearby Rentals

Unit for rent at 90 Elm, Keene, 03431

$2,000 /mo

  • 2 Beds
  • 1 Bath
  • 2,894 ft²
90 Elm #1, Keene, 03431 Listing by Ann Connor
Unit for rent at 710 Main, Keene, 03431

$1,650 /mo

  • 2 Beds
  • 1 Bath
  • 1,364 ft²
710 Main #21, Keene, 03431 Listing by Courtney White
Unit for rent at 101 Main St, 03431

$1,995 /mo

  • 1 Bed
  • 1 Bath
101 Main St #20, 03431


Frequently Asked Questions

When was property at 123 Howard Street built and last sold?
The property at 123 Howard Street was built in 1910 and last sold on Jan 1, 1970 for $0.
How much is this home worth?
The estimated value of the home located at 123 Howard Street is $375,388.
What are some comparable homes to 123 Howard Street?
There are currently no comparable homes to 123 Howard Street.