Check Availability
Oswego 60543
123 Eisenhower Drive
$414,000
↓ $6K (1.4%)
● House - For Sale

123 Eisenhower Drive

Oswego, IL 60543
bedrooms
5 Beds
bathrooms
2 Baths, 1 Half Bath
square feet
2,378 Ft²
$2,840
Est. Monthly
$176
HOA / Fees

About This Property

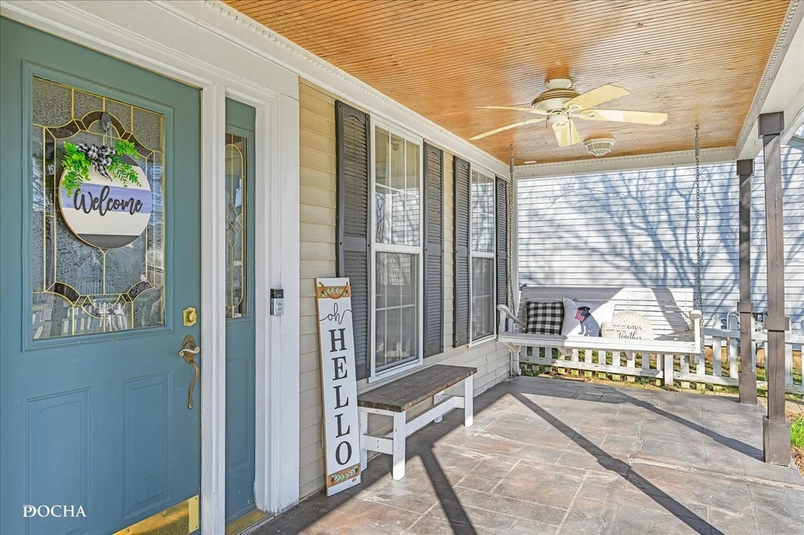
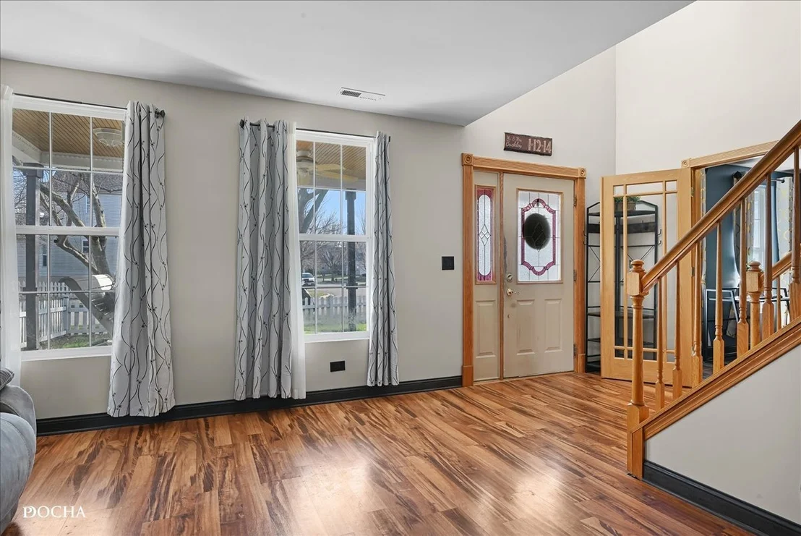
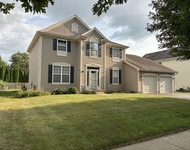
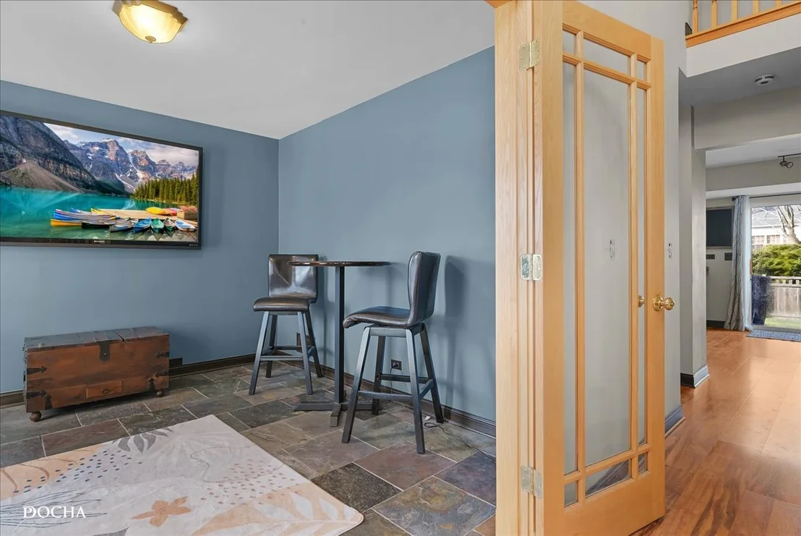
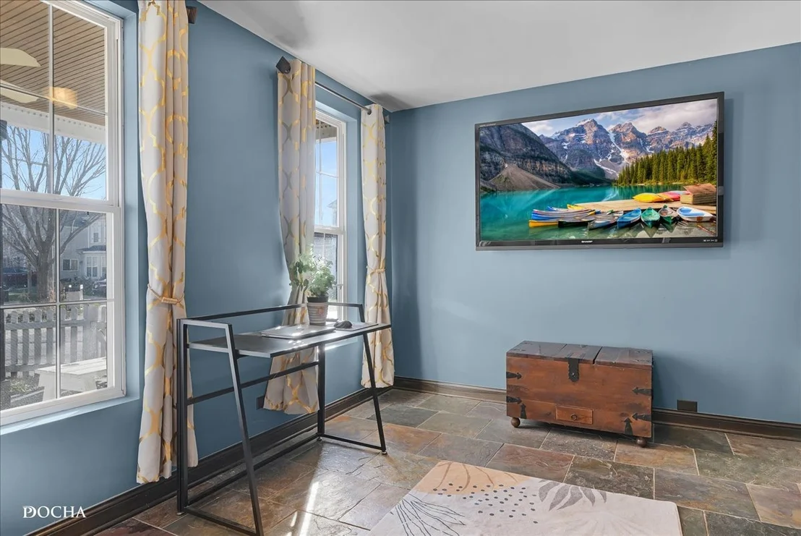
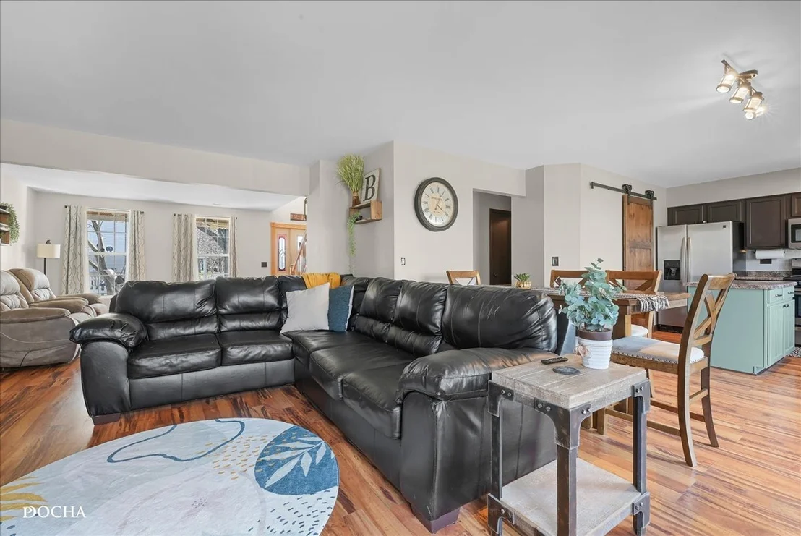
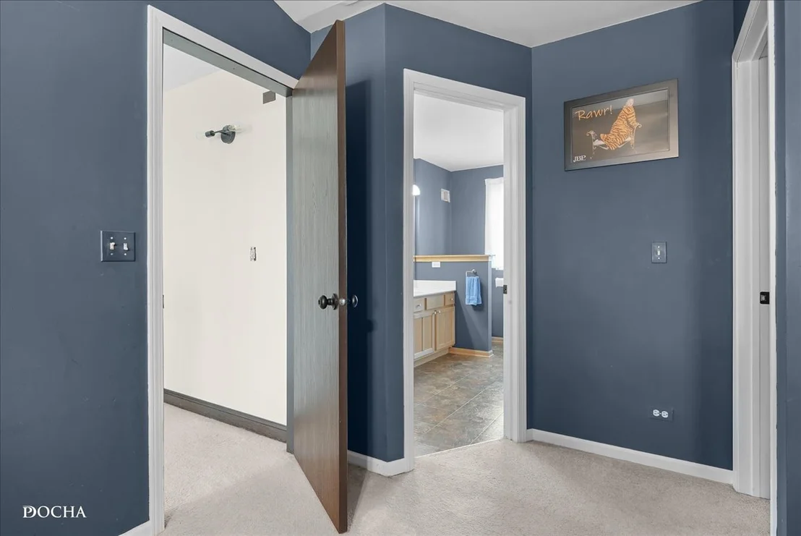
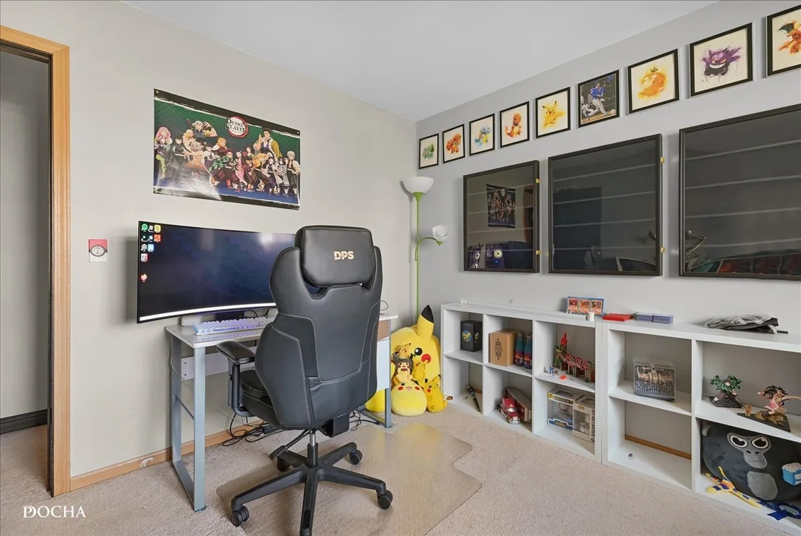
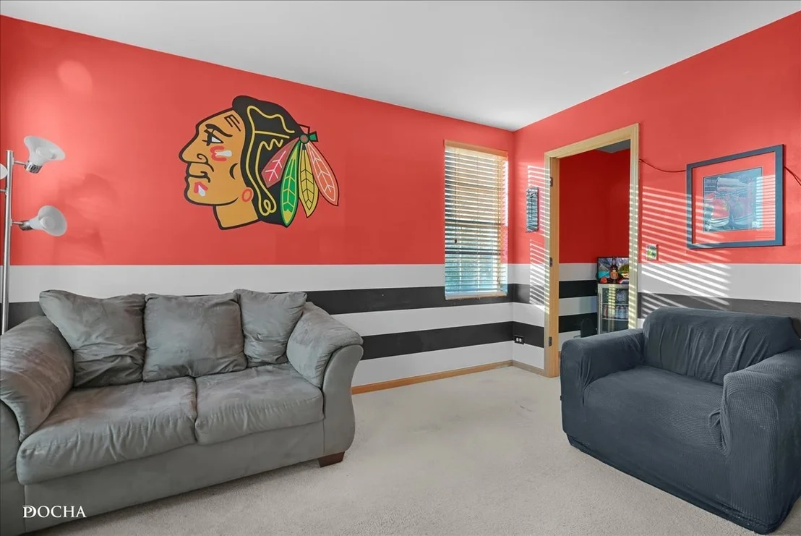
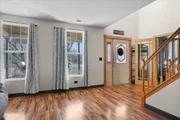
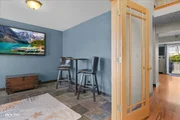
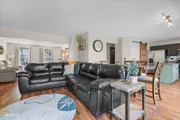
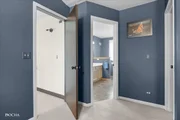
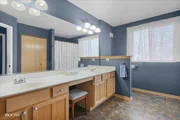
Designed for effortless living, this home offers a functional, practical floor plan with tastefully refreshed updates!  You'll appreciate the efficient use of space, and worry-free lifestyle, ideal for those looking to simplify without compromising comfort. With no basement to worry about, you'll enjoy low maintenance, no concerns about flooding or moisture, and a home that's easy to navigate and easy to care for.    A classic white picket fence sets the tone, leading to an oversized covered front porch including ceiling fans, custom porch furniture, inviting you to share this perfect cozy porch in the morning with coffee or relaxing in the evenings.  Step inside to see a two-story foyer that offers a bright, open-concept layout with stylish wood laminate flooring throughout the main level. Fresh paint throughout the home creates a light, neutral backdrop offering a true blank canvas for buyers to bring their own style and vision to life. Just off the entry, a versatile room with custom French doors offers the perfect flexible space for a home office, den, or playroom, tailored to today's versatile needs.   Designed for both everyday living and entertainment, the spacious living and family rooms flow seamlessly together. The family room opens to a generously sized eat-in kitchen featuring abundant cabinetry and counter space, a center island with electric and storage, pantry with a custom sliding barn door, fresh paint, and a few new appliances that include microwave and dishwasher. The main level is completed by a convenient half bath and a functional laundry/mudroom with direct access to the attached two-car garage and asphalt driveway.  Upstairs, you'll find five generously sized bedrooms, including a spacious primary master suite with vaulted ceilings, a walk-in closet, and a private bath with double sinks and a separate shower. An additional full hallway bathroom also offers another full shower, double sink, and vanity for ample storage. New trim, updated electrical with new outlets, light switches and hardware all around the home. Enjoy peace of mind with major updates, including a brand-new furnace (February 2026), roof, paint, and more! HOME WARRANTY included ! Low HOA.   Step outside to the oversized backyard complete with a concrete patio, pergola, fully fenced yard including a dedicated dog run! Kid friendly/family-oriented neighborhood, close to elementary school, three parks and walkable to downtown restaurants, bars, coffee shops and village events.   With ten total rooms and a thoughtfully designed layout, this move-in-ready home offers the perfect balance of simplicity, functionality and community. Don't miss the opportunity to make it yours!

Unit Size
2,378 Ft²
Days on Market
-
Land Size
0.16 acres
Price per sqft
$174
Property Type
House
Property Taxes
$630
HOA Dues
$176
Year Built
-

Listed By

Payment Calculator

Cap Rate Calculator

Property Highlights

Garage
Air Conditioning
Parking Details
Has Garage
Parking Features: Asphalt, Garage Door Opener, Heated Garage, Garage, Attached, Yes
Garage Spaces: 2
Interior Details
Half Bathrooms: 1
Full Bathrooms: 2
Interior Features: Vaulted Ceiling(s)
Appliances: Range, Microwave, Dishwasher, Refrigerator, Washer, Dryer, Disposal, Stainless Steel Appliance(s)
Flooring Type: Laminate
Laundry Features: Main Level
Rooms: 8
Basement: None
Exterior Details
Square Footage: 2378
Square Footage Source: $0
Architectural Style: Traditional
Year Built: 2000
Other Structures: Gazebo
Window Features: Screens
Construction Materials: Vinyl Siding, Concrete
Patio and Porch Features: Patio, Porch
Lot Size Area: 6969.6
Lot Size Units: Square Feet
Lot Size Acres: 0.16
Lot Size Square Feet: 6969.6
Lot Size Dimensions: 0.16
Water Source: Public
Financial Details
Tax Annual Amount: $7,565
Utilities Details
Cooling Type: Central Air
Heating Type: Natural Gas, Electric
Sewer : Public Sewer
Location Details
HOA/Condo/Coop Fee Includes: Other
HOA Fee: $176
HOA Fee Frequency: Quarterly

Building Info

Overview

    General

  • Building Count: 1
  • Bedroom Count: 0
  • Building Condition: 0
  • Building Quality: 0
  • Construction Type: 0
  • Building Style: 0
  • Exterior Walls Type: 0
  • Interior Walls Type: 0
  • Roof Shape Type: 0
  • Roof Cover Type: 0
  • Floor Count: 200
  • Living Units: 1
  • Floor Cover: 0
  • Basement Type: 0
  • Basement Area: 0
  • Garage Type: 1
  • Parking Space Count: 2
  • Patio Type: 0
  • Porch Type: 0
  • Pool Type: 0

    Dimensions

  • Lot Size Square Feet: 7,588
  • Total Building Area: 0
  • Building Area: 2,378

    Heating and Cooling

  • Air Conditioning: 0
  • Heating: 0
  • Heating Fuel Type: 0

    Utilities

  • Sewer System: 0
  • Water Service: 0

Building

  • Building Type: 0
  • Property Class: R
  • Subdivision: OSWEGO VILLAGE SQUARE
  • Land Acres: 0000000174
  • Standard Land Use Code: 1000
  • County Land Use Code: 0040
  • Legal Description 1: LOT 147 OSWEGO VILLAGE SQUARE, UNIT 1 VILLAGE OF OSWEGO.

Neighborhood

  • School District Name: Oswego Community Unit School District 308
  • Census Tract: 890301

Geography

  • Assessors Map Reference: 3263-A3
  • Parcel: 03-18-240-004
  • Lot: 147
  • Municipality: OSWEGO TOWNSHIP
  • Latitude: 41.6886
  • Longitude: -88.3669

    Address

  • Full Address: 123 Eisenhower Dr
  • Address - House Number: 123
  • Address - Street Name: Eisenhower
  • Address - Suffix Type: Dr
  • State: IL
  • City Name: Oswego
  • Carrier Code: R009
  • 4-Digit Zip Code: 7408
  • Zip Code: 60543

Valuation

    Tax

  • Tax Year: 2022
  • Tax Amount: $678,986
  • Tax Rate Code Area: OS008

    Appraisal Valuation

  • Standard Deviation: 0.1432
  • Valuation Date: Nov 29, 2023
  • Confidence Score: 82
  • Final Value: 356,658
  • High Value: 407,754
  • Low Value: 305,561

    Market Valuation

  • Market Total Value: $243,576
  • Market Land Value: $52,647
  • Market Improvement Value: $190,929

    Assessments Valuation

  • Assessed Year: 2022
  • Assessed Total Value: $81,192
  • Assessed Land Value: $17,549
  • Assessed Improvements Value: $63,643

    Sales

  • Current Sale Contract Date: Jul 12, 2016
  • Current Sale Recording Date: Jul 21, 2016
  • Current Sale Price:
  • Current Sale Document Type: 71
  • Current Sale Input Document Number: 201600010827
  • Previous Sale Recording Date: Nov 03, 2000
  • Previous Sale Contract Date: Oct 25, 2000
  • Previous Sale Amount: $187,500
  • Previous Sale Document Type: 20
Data used for valuation calculations is provided by RealtyHop, and other third party sources

Comparables

Unit
Status
Type
Beds
Baths
ft²
Price/ft²
Asking Price
Listed On
Closing Price
Sold On
HOA + Taxes

About Oswego


Similar Homes for Sale

Currently no similar homes around

Nearby Rentals

Unit for rent at 76 Washington Street, Oswego, IL, 60543

$1,575 /mo

  • 1 Bed
  • 1 Bath
  • 725 ft²
76 Washington Street #A, Oswego, IL, 60543 Listing by Jamie Glaser
Unit for rent at 624 Vista Drive, Oswego, IL, 60543

$3,490 /mo

  • 4 Beds
  • 2 Baths
  • 3,550 ft²
624 Vista Drive, Oswego, IL, 60543 Listing by Kathleen Bak
Unit for rent at 2100 Light Road, Oswego, IL, 60543

$1,700 /mo

  • 2 Beds
  • 1 Bath
  • 780 ft²
2100 Light Road #212, Oswego, IL, 60543 Listing by Tammy Rodrigues


Frequently Asked Questions

When was property at 123 Eisenhower Drive built and last sold?
The property at 123 Eisenhower Drive was built in and last sold on Jul 12, 2016 for $230,000.
How much is this home worth?
The estimated value of the home located at 123 Eisenhower Drive is $418,140.
What are some comparable homes to 123 Eisenhower Drive?
There are currently no comparable homes to 123 Eisenhower Drive.