About This Property
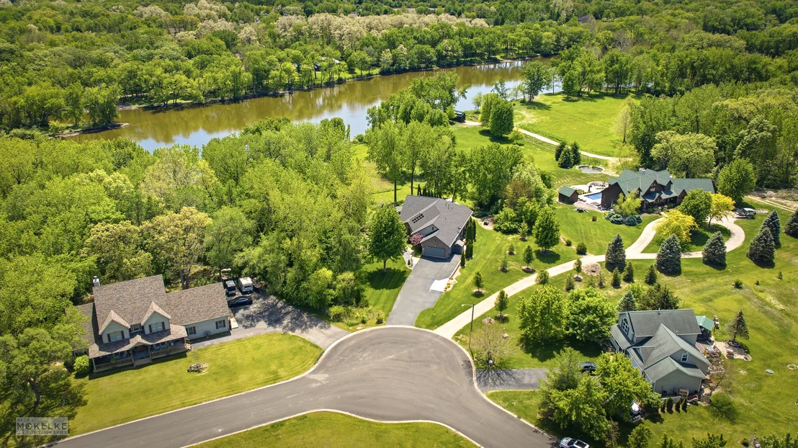
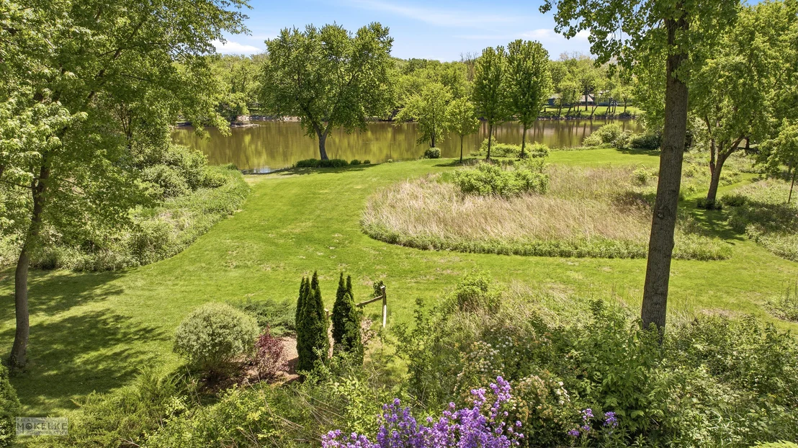
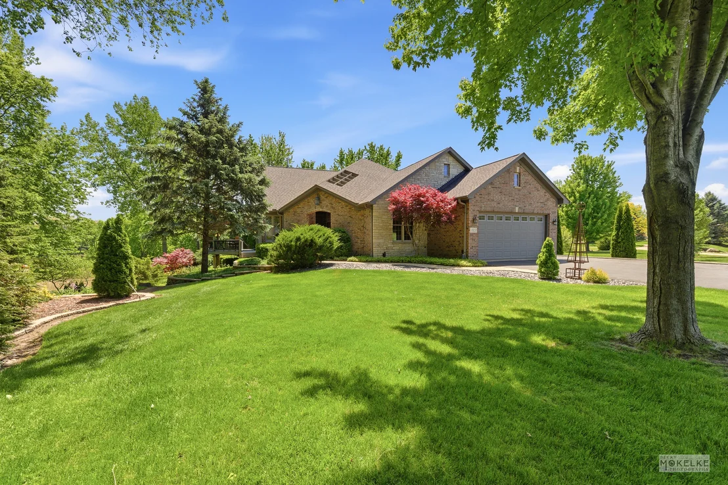
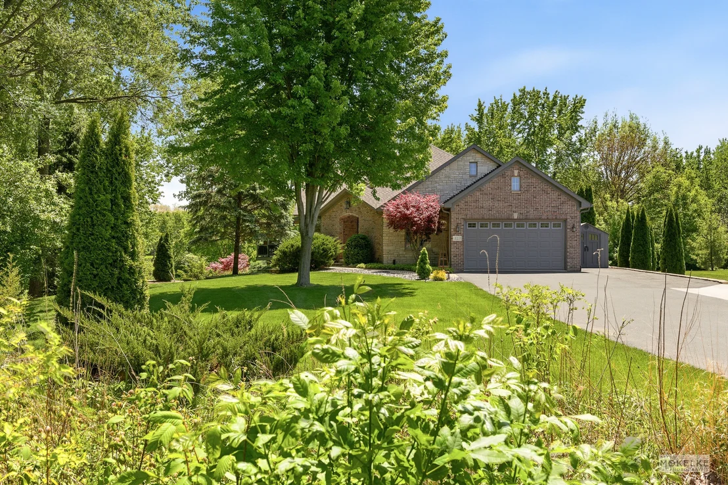
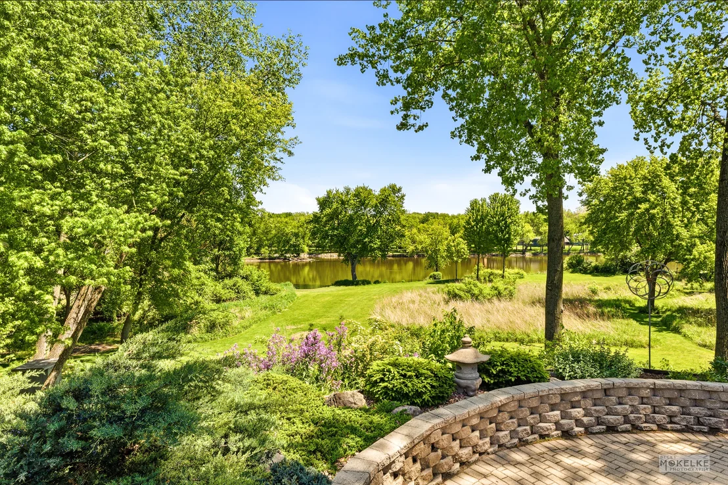
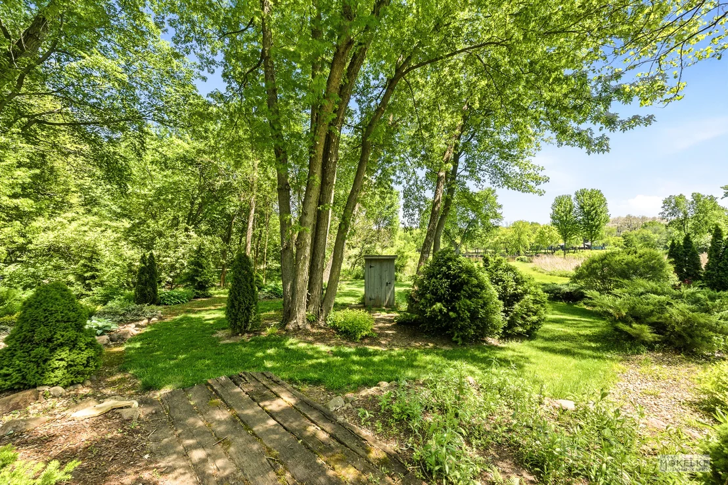
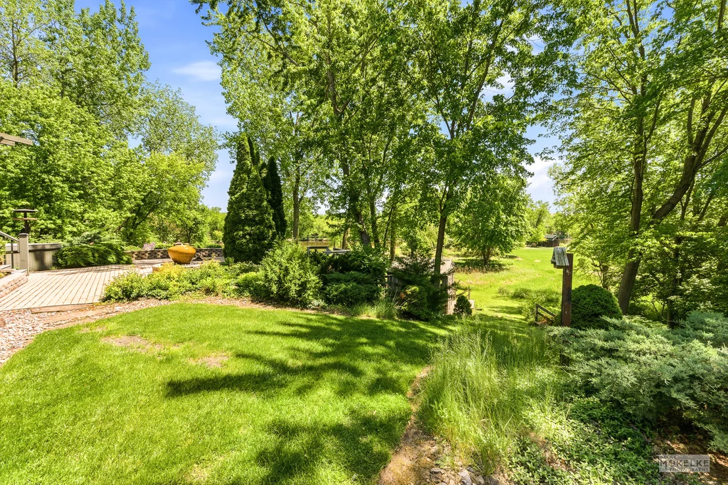
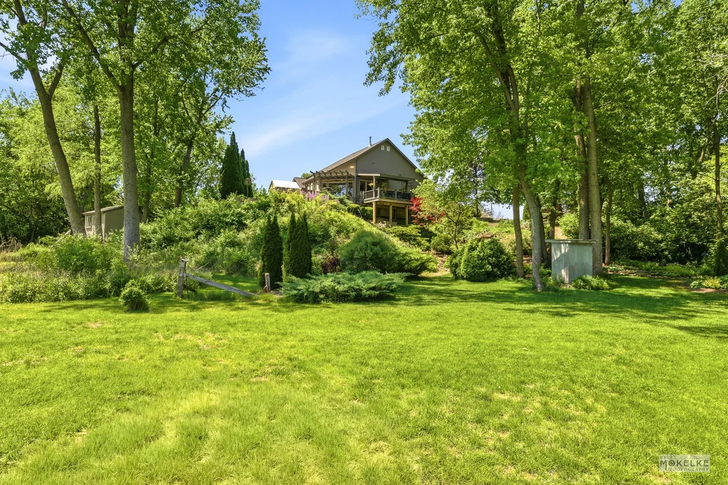
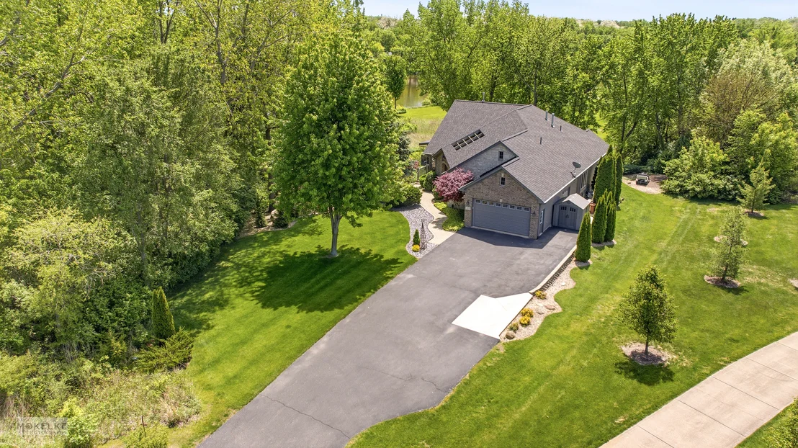
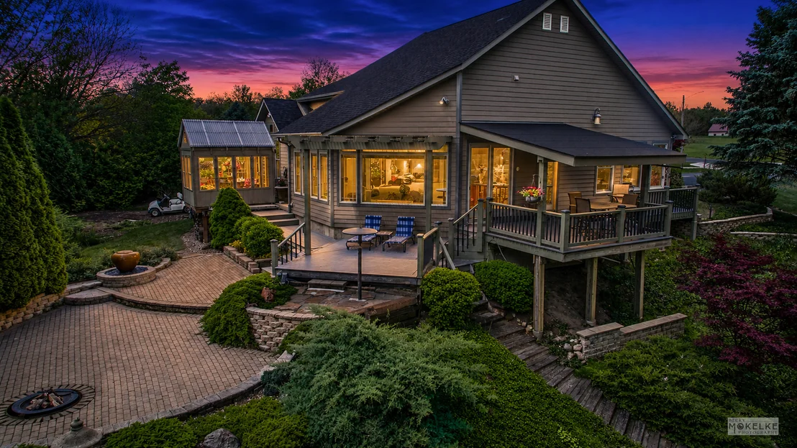
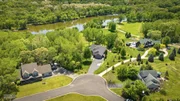
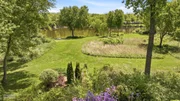
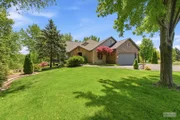
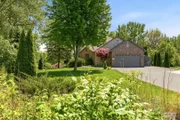
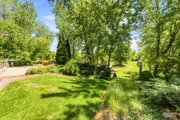
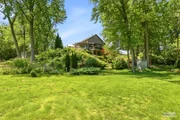
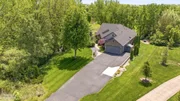
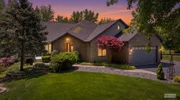
Perfectly positioned on a private 2 acre riverfront cul-de-sac lot,
is this exceptional custom-built ranch that was thoughtfully
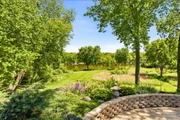
designed to capture the breathtaking views of the Fox River from
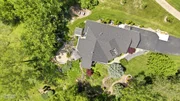
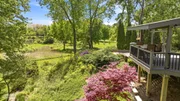
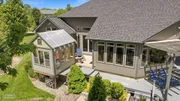
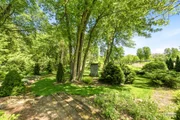
nearly every angle! This one owner home is surrounded by
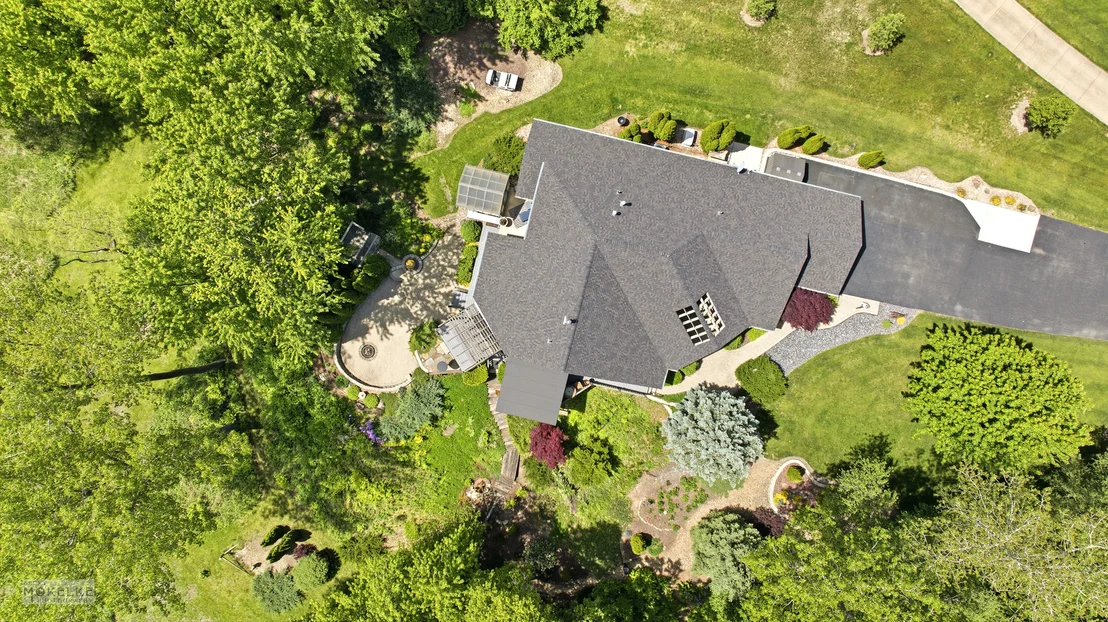
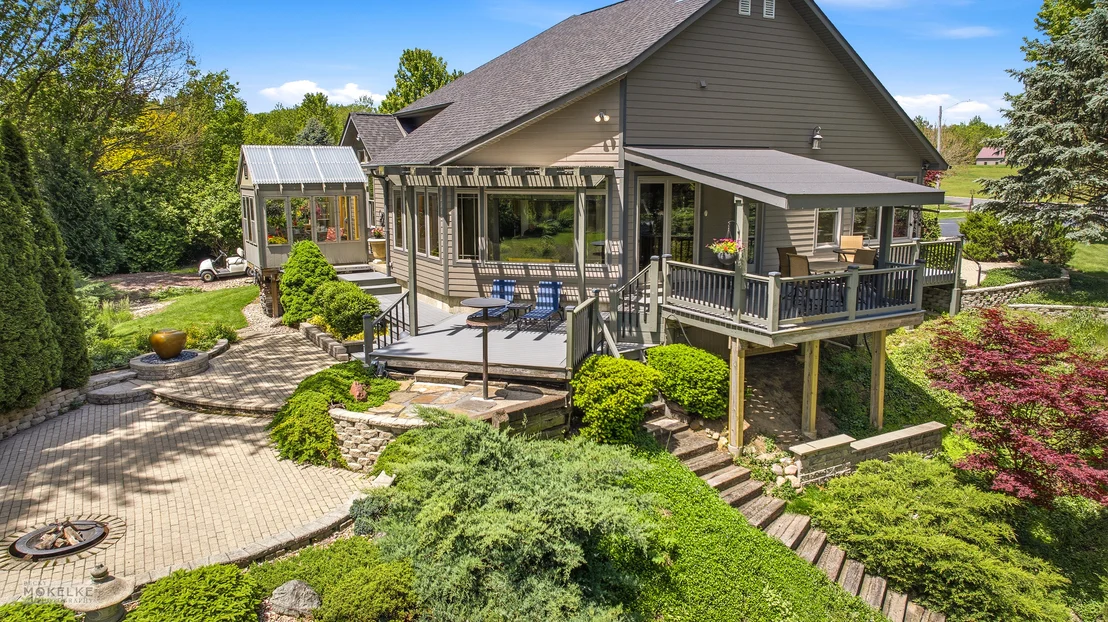
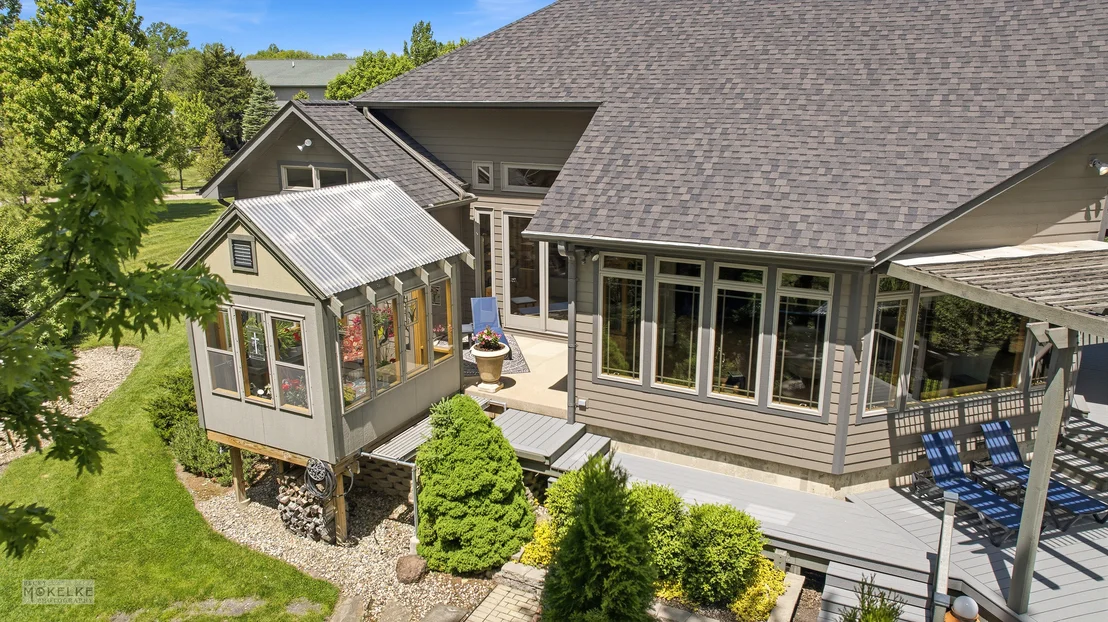
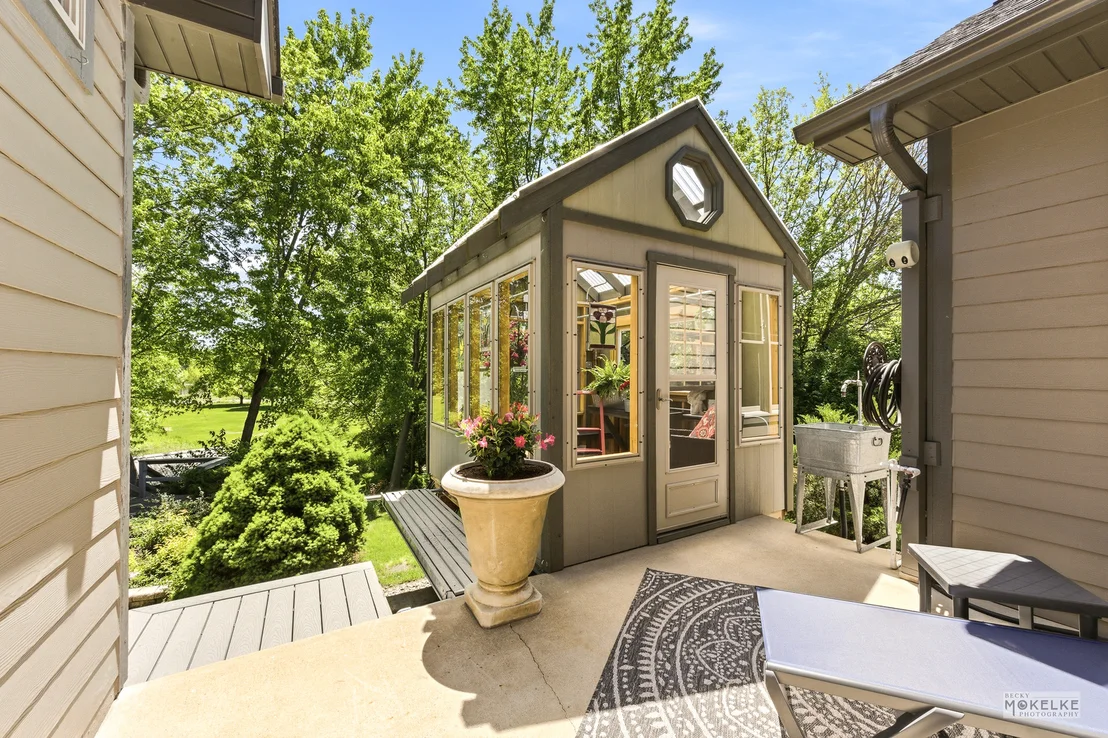
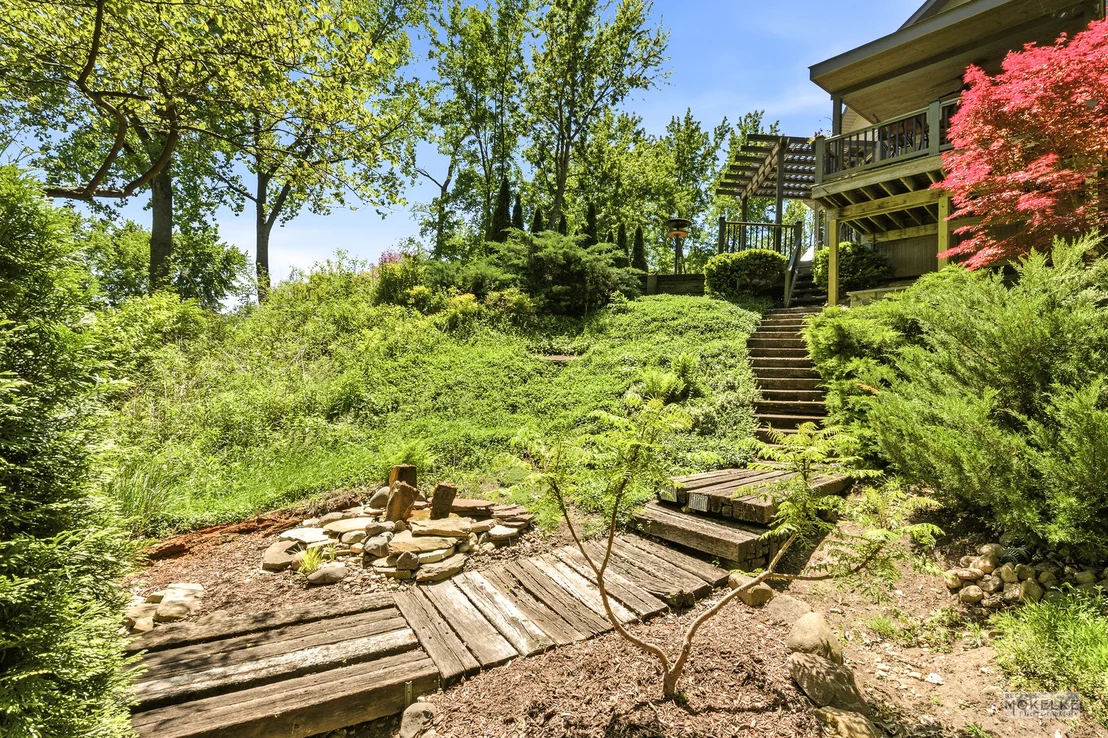
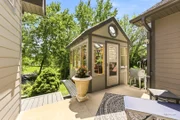
beautifully landscaped grounds, perennial gardens, and a charming
greenhouse, the setting is truly as impressive as the home itself!
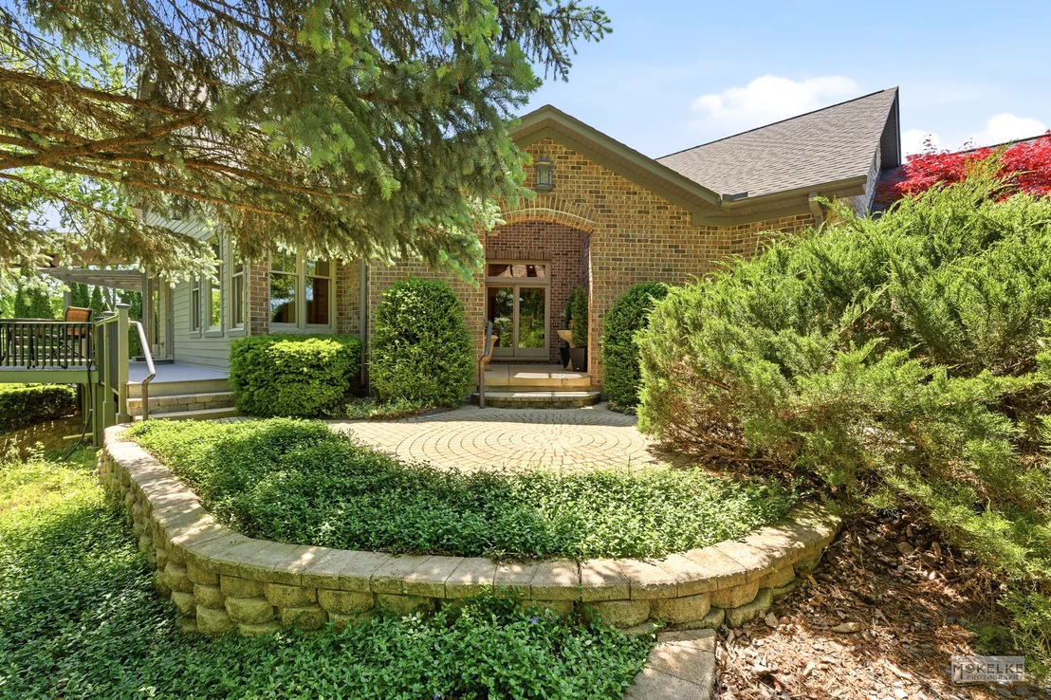
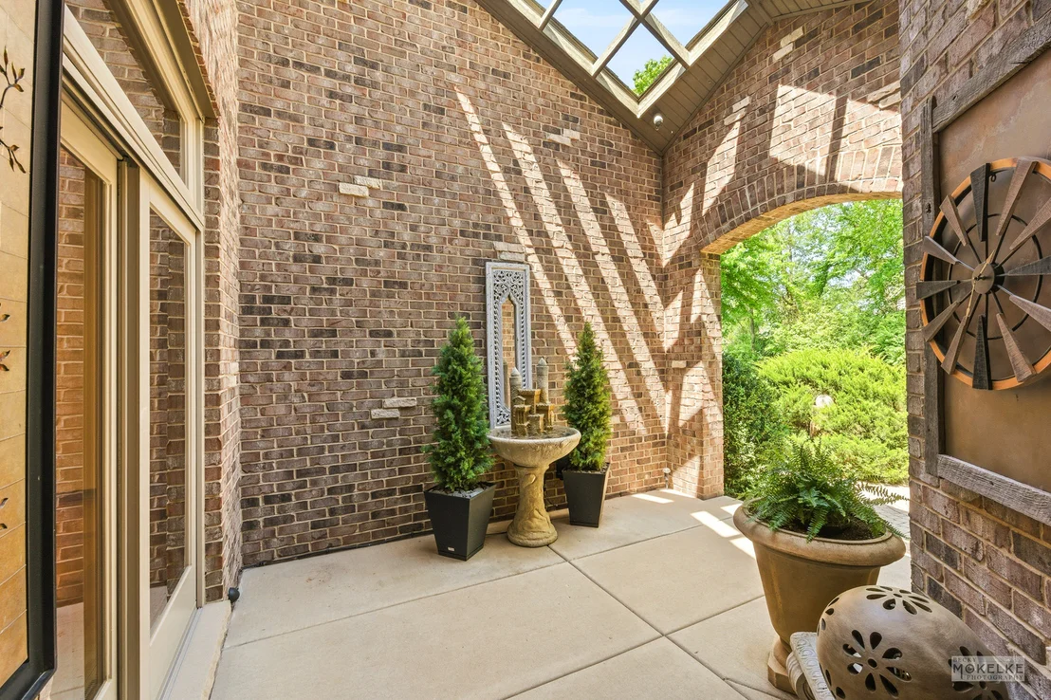
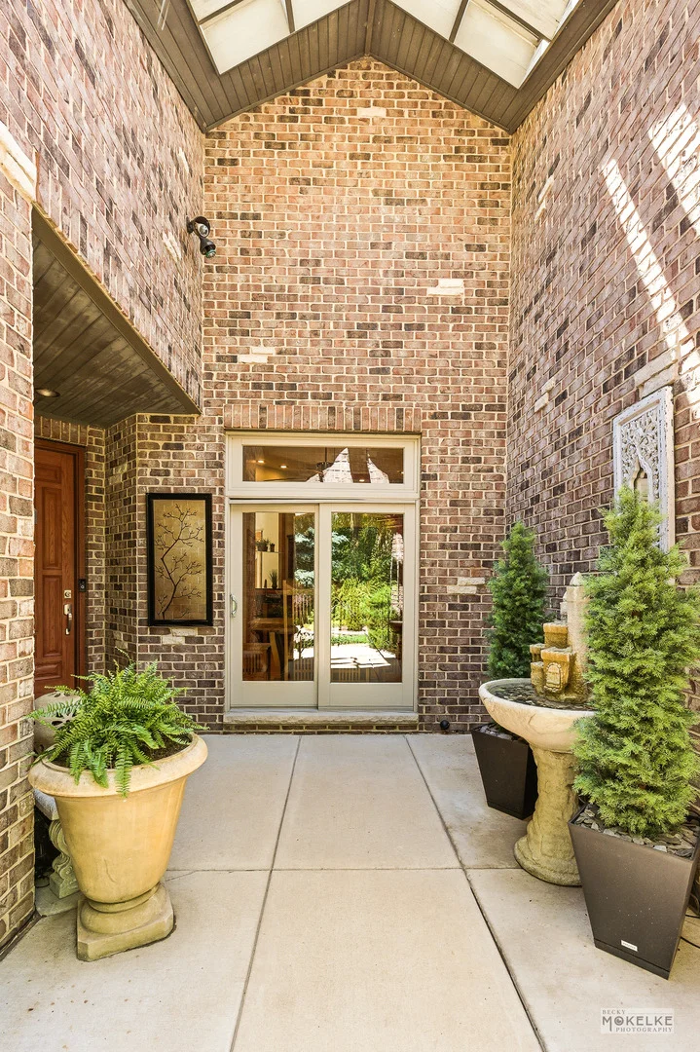
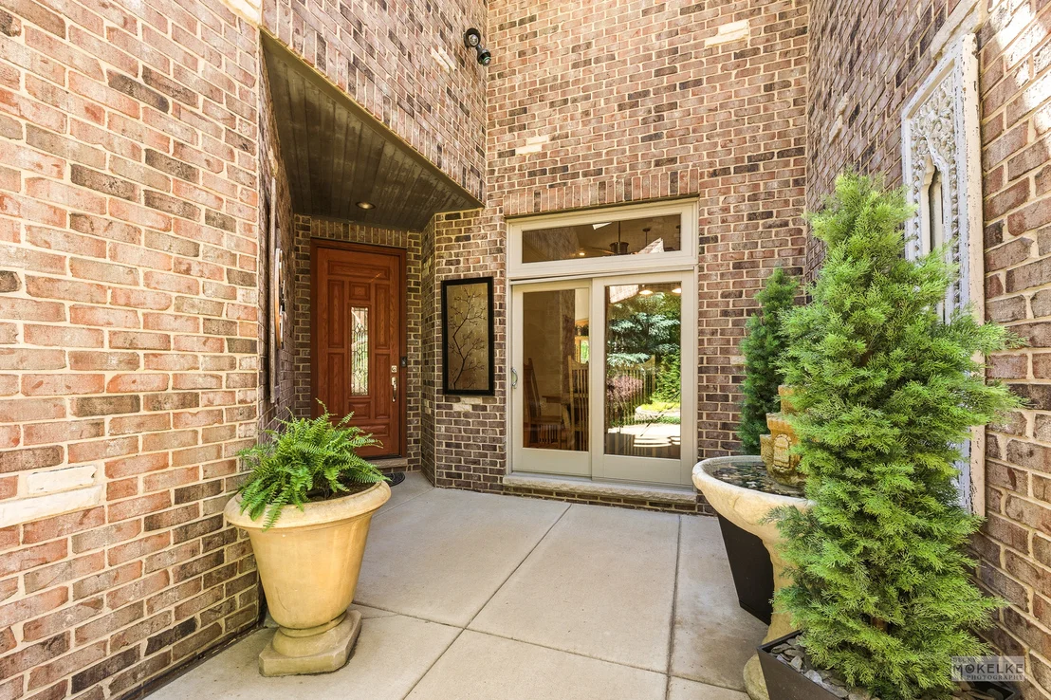
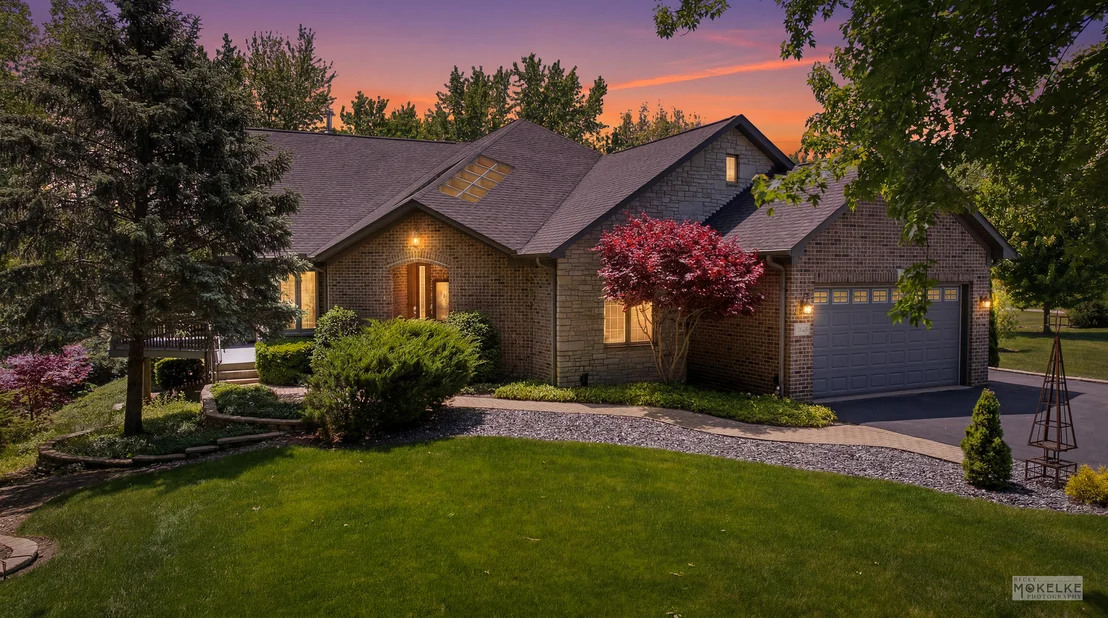
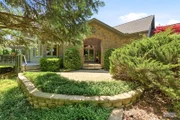
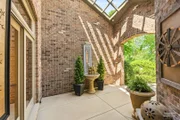
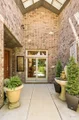
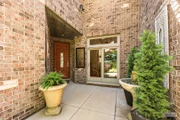
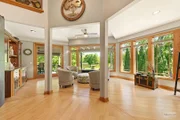
A dramatic atrium style entry creates an unforgettable first
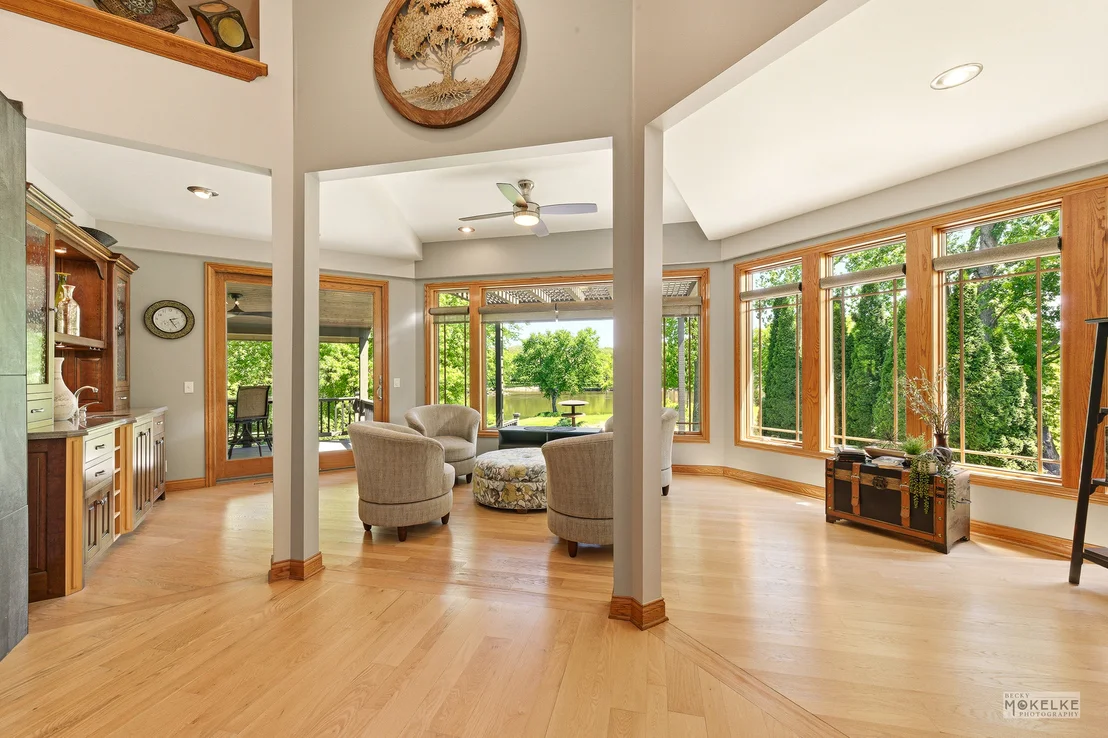
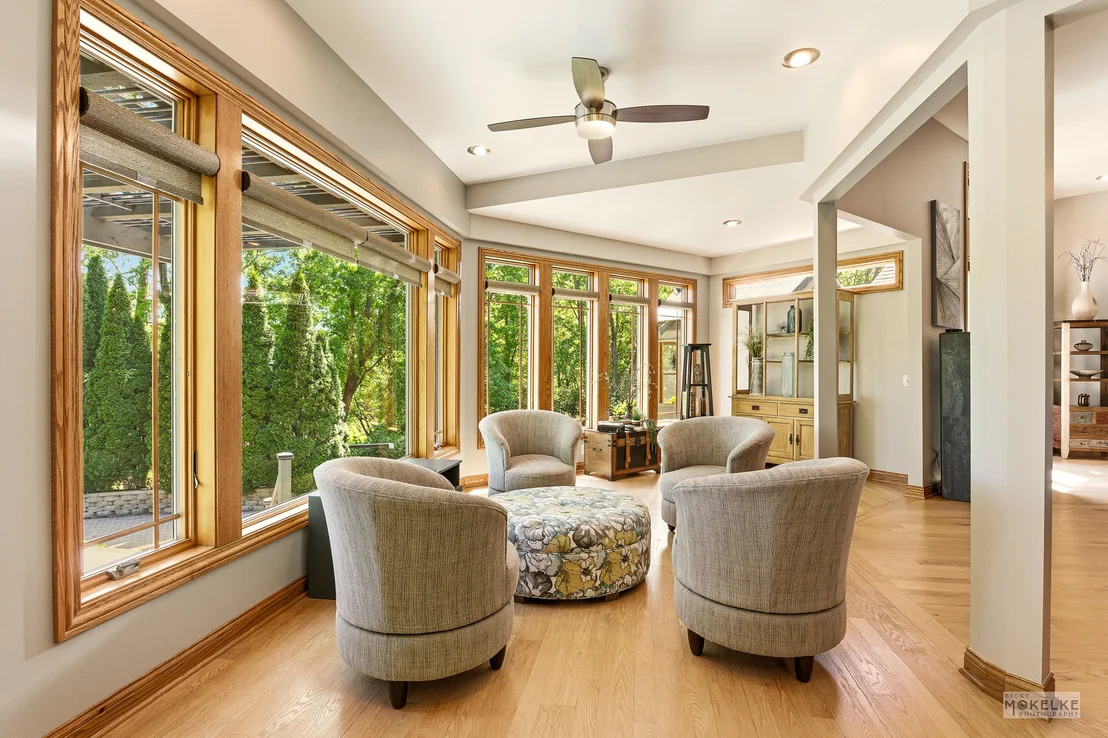
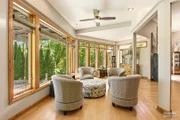
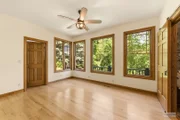
impression, while the stunning sunroom showcases panoramic river
views that truly steal the show. Every room reveals another
delightful surprise, highlighting the craftsmanship and attention
to detail found throughout this one-of-a-kind residence. The
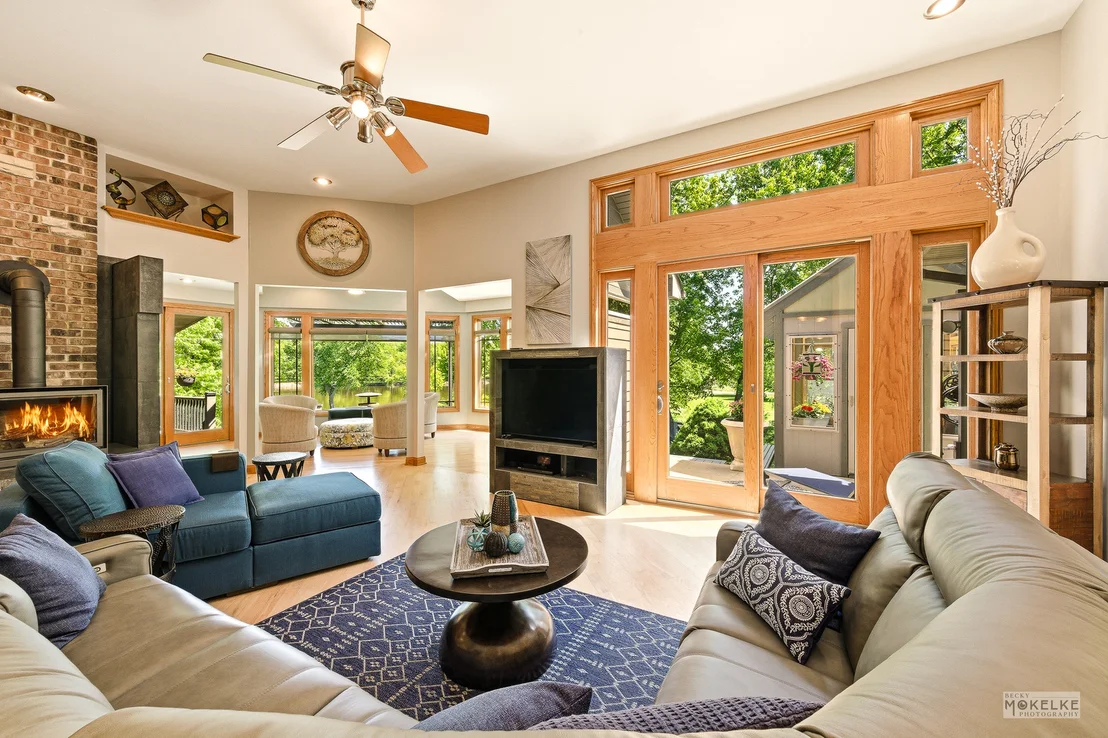
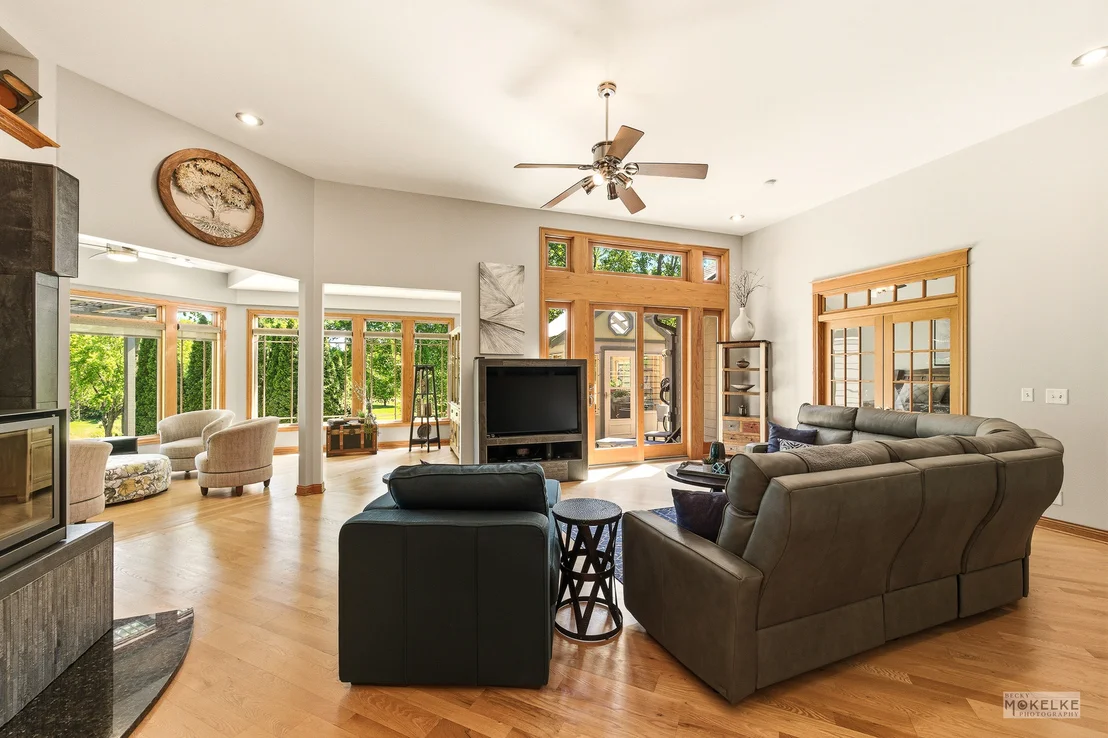
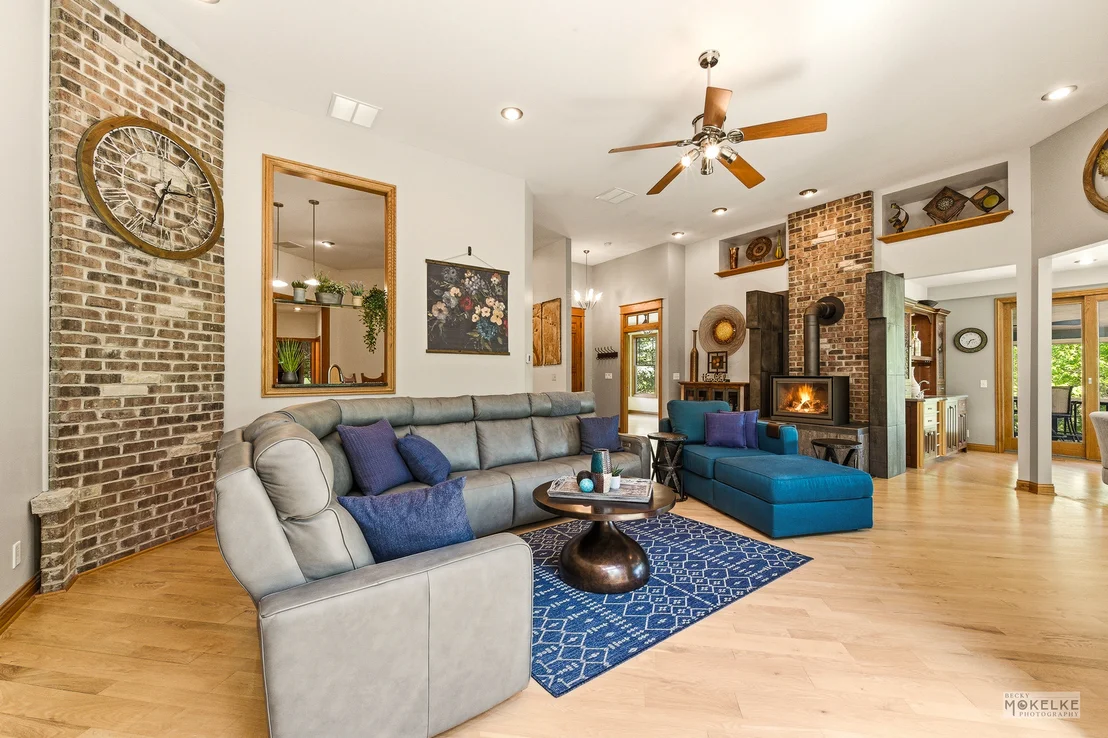
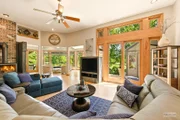
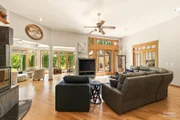
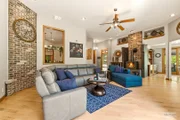
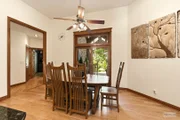
dramatic living room is a showcase of timeless craftsmanship and
architectural detail, featuring soaring 12-foot ceilings, beautiful
oak hardwood flooring, rich six-panel doors and custom trim, and
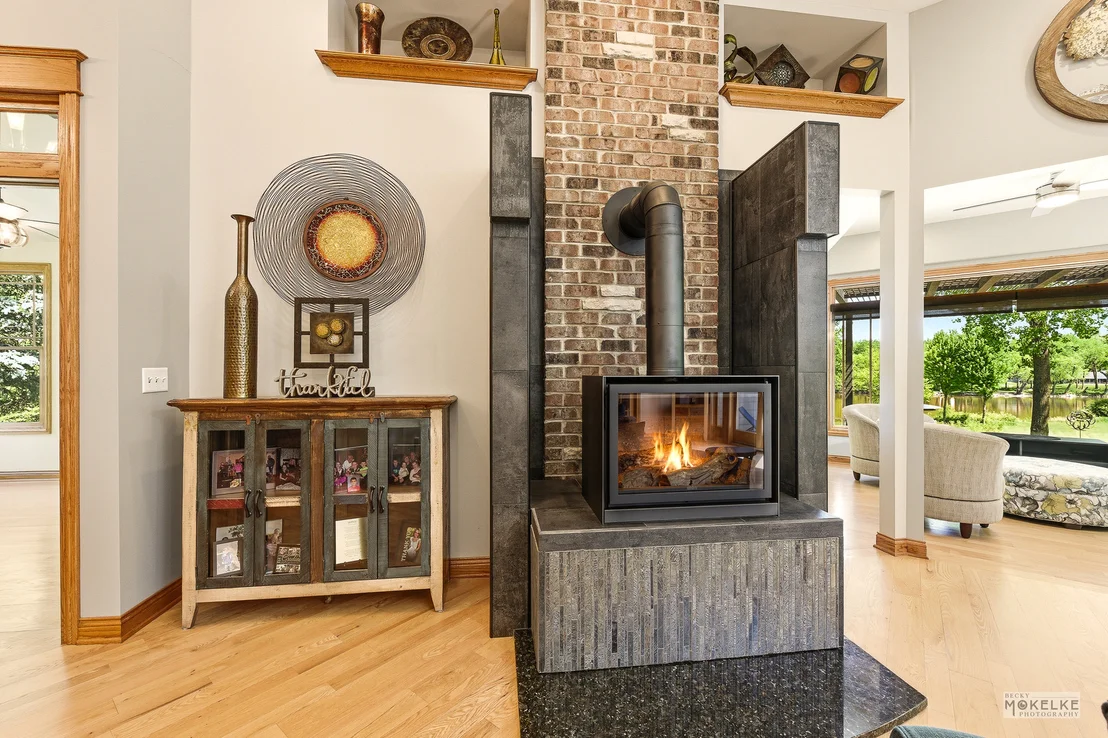
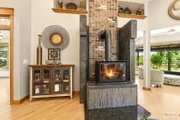
transom windows that fill the space with natural light. Anchored by
a stunning Stuve wood stove, this inviting gathering space offers
both warmth and elegance while perfectly framing the home's
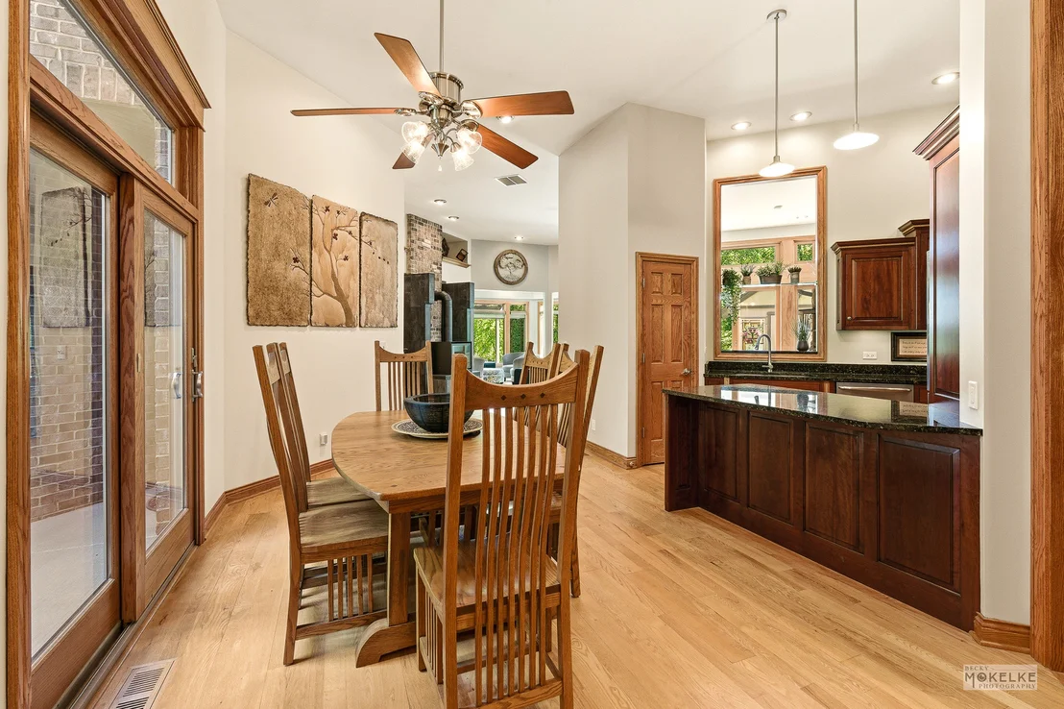
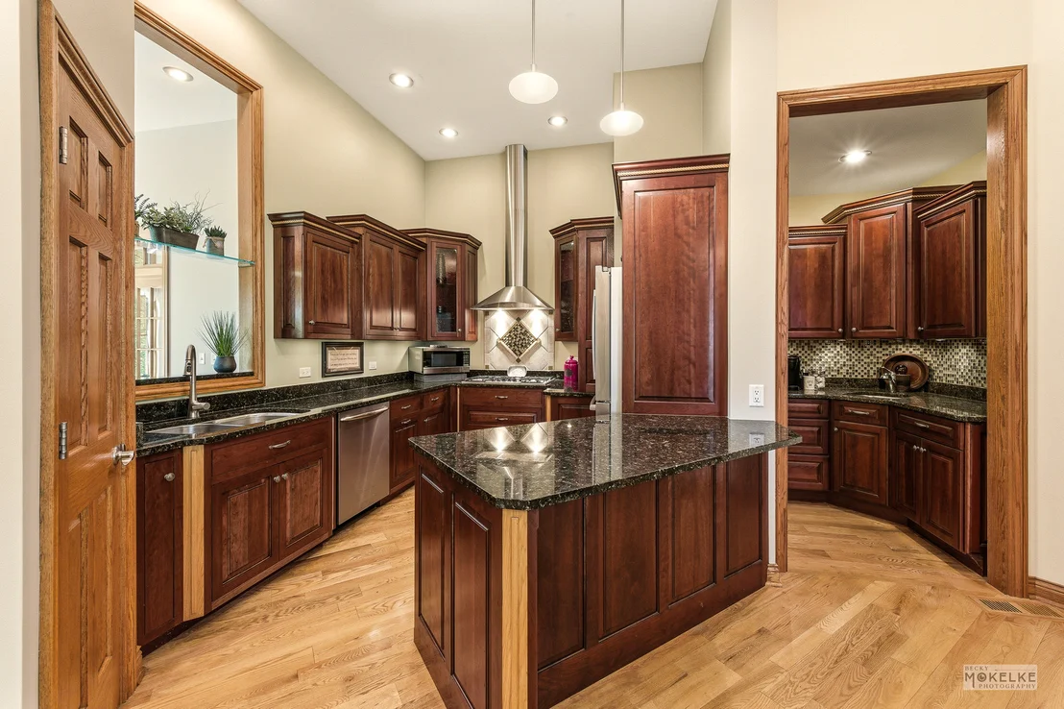
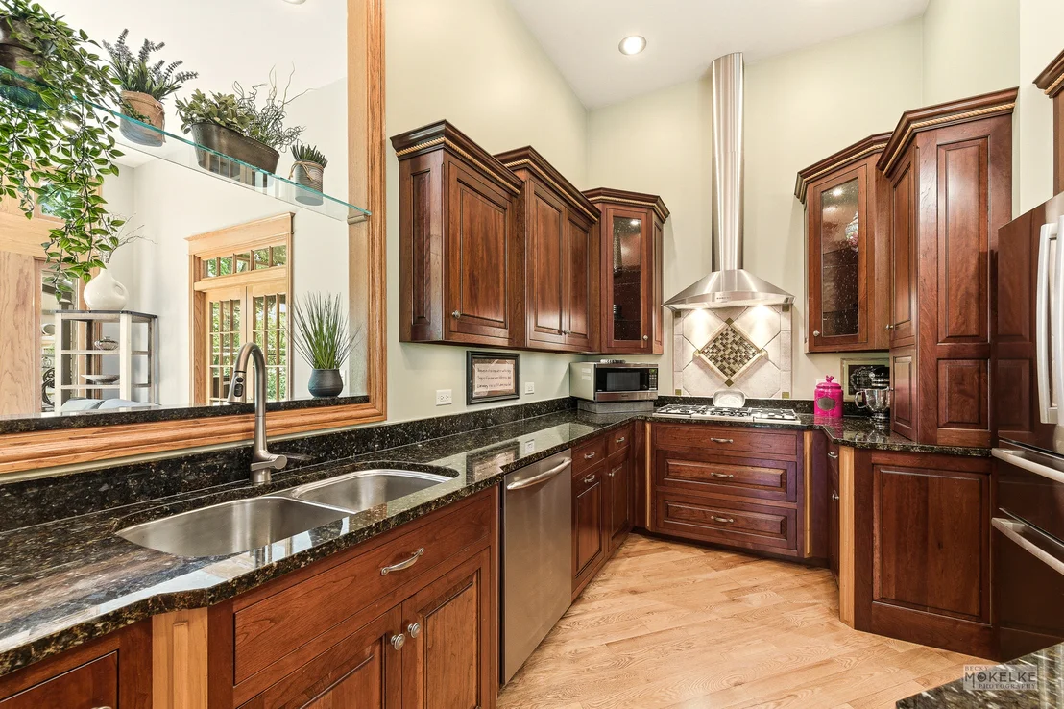
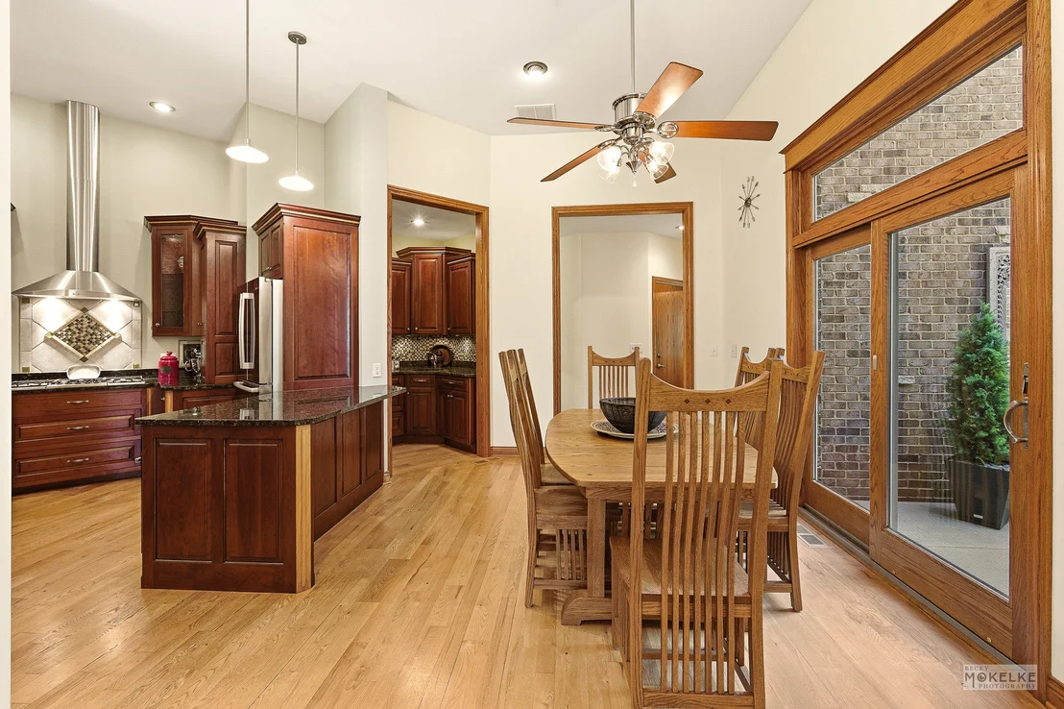
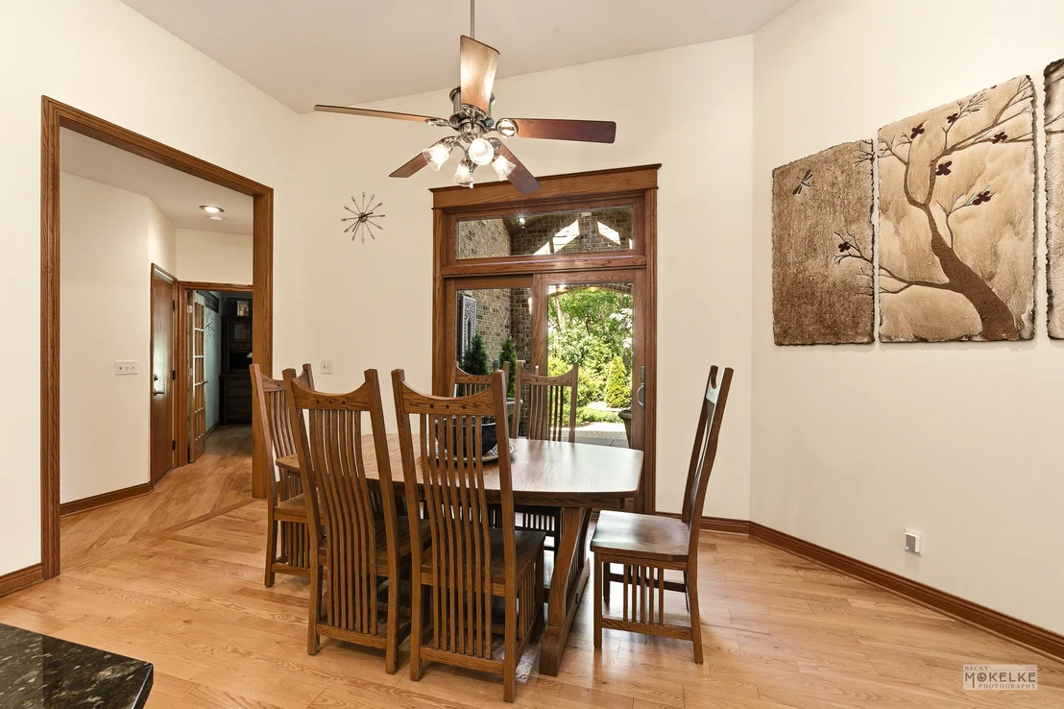
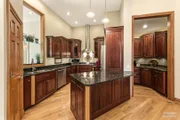
spectacular riverfront setting. At the heart of the home is the
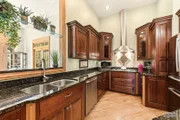
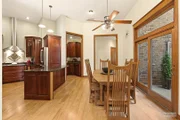
beautifully appointed custom kitchen featuring rich cherry
cabinetry beautifully accented with hickory, striking black granite
countertops, high-end appliances and a large well organized pantry.
The undercabinet lighting provides the perfect ambience or task
lighting, while the cabinets with seeded glass doors offer a
beautiful lighted area to display your favorite collection.
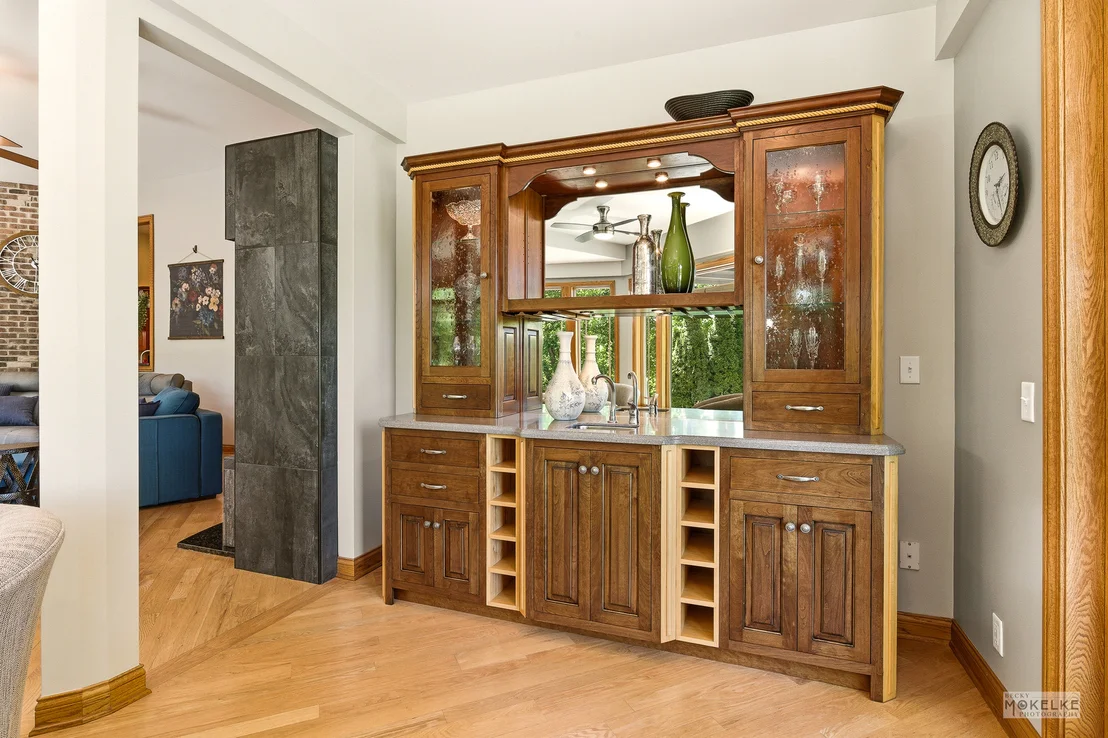
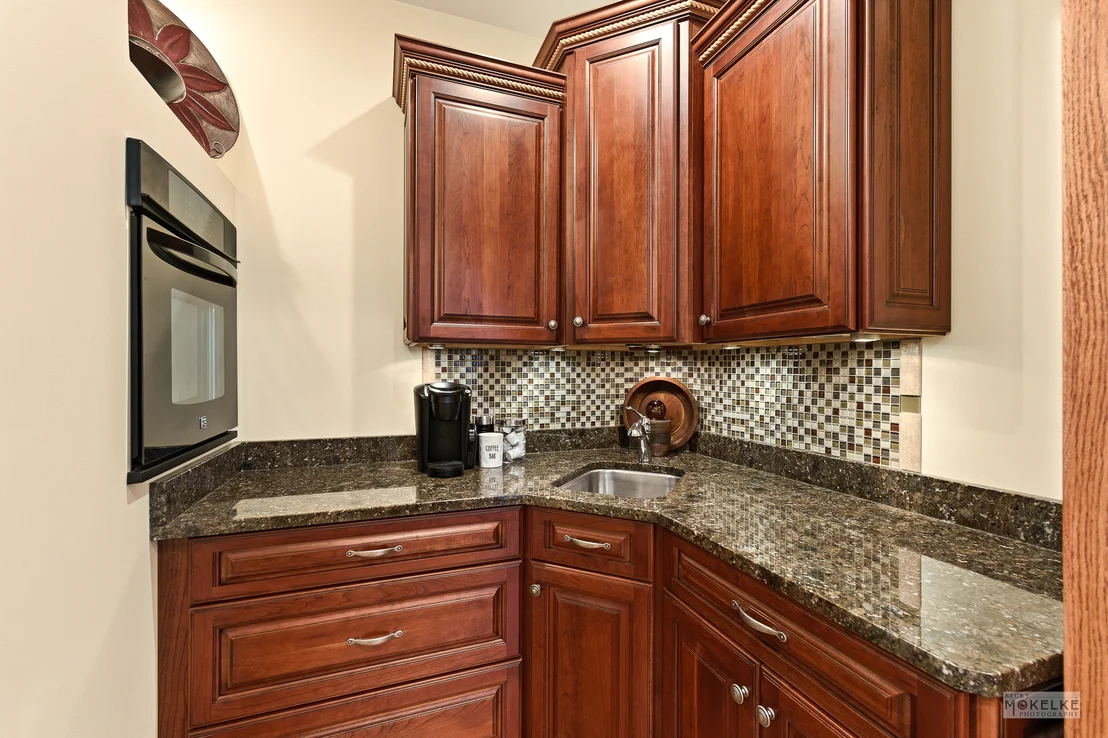
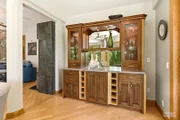
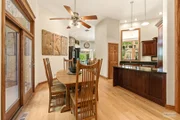
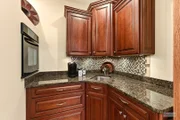
Entertain with ease thanks to the spacious butler's pantry,
complete with a second oven and sink, offering both convenience and
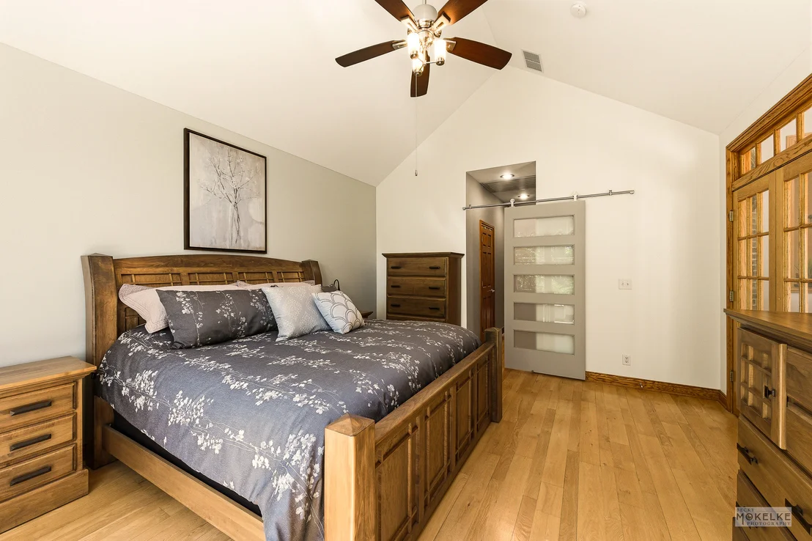
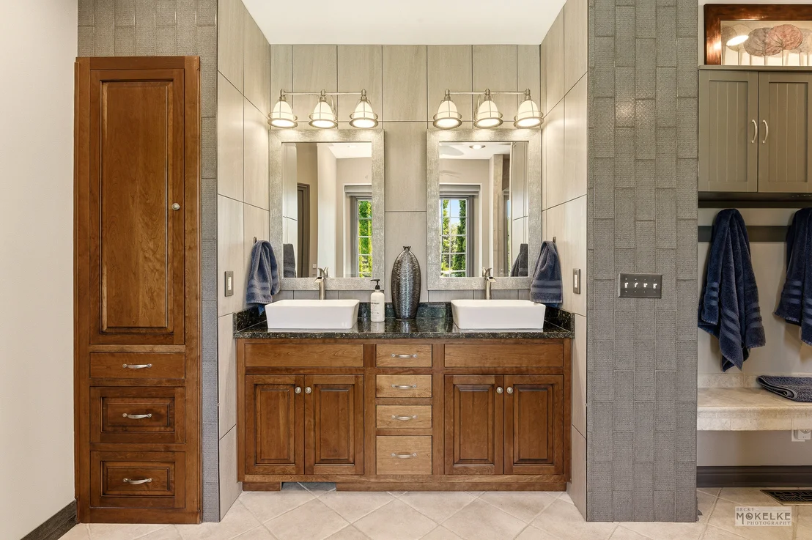
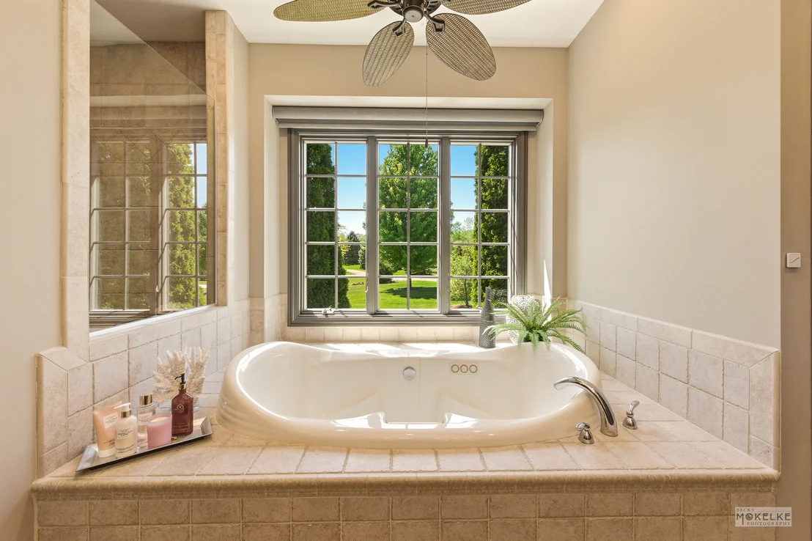
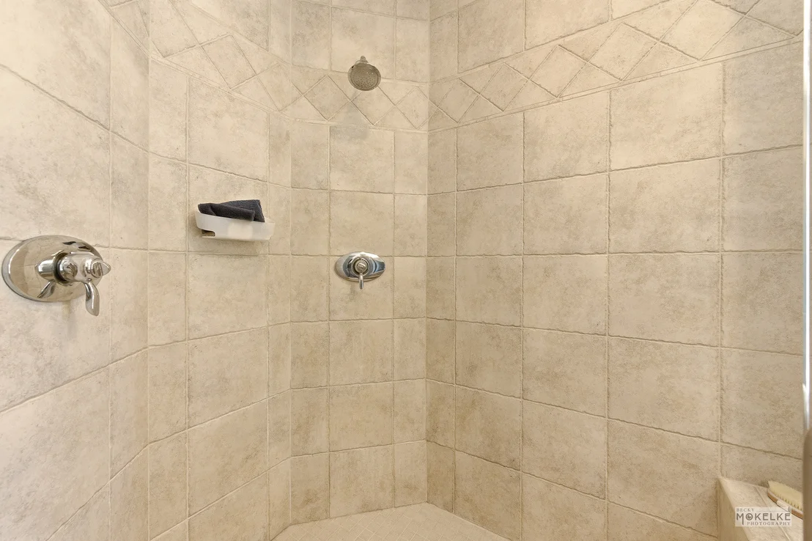
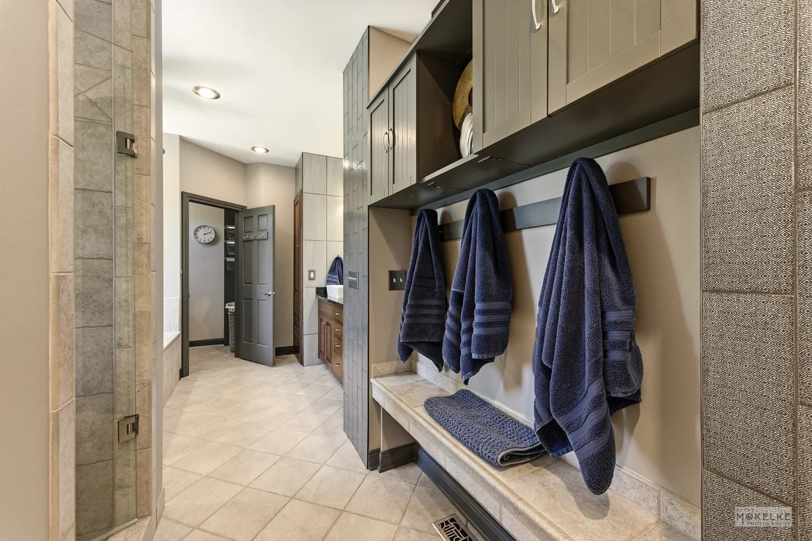
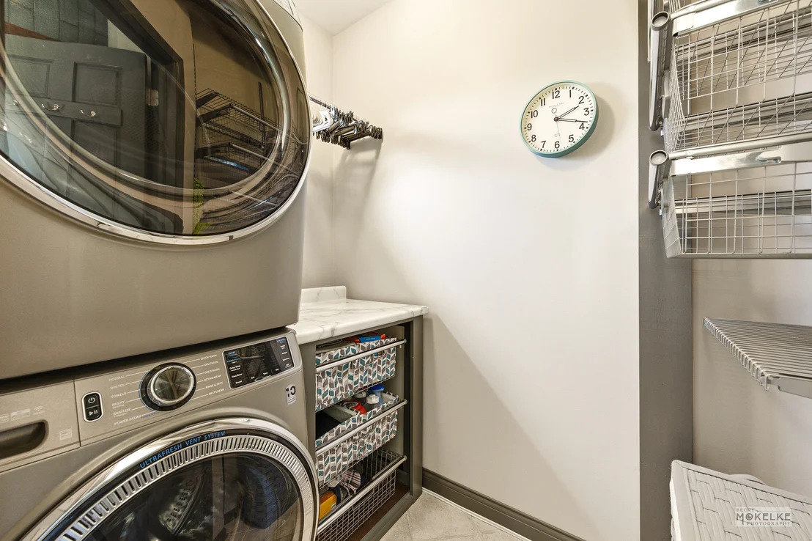
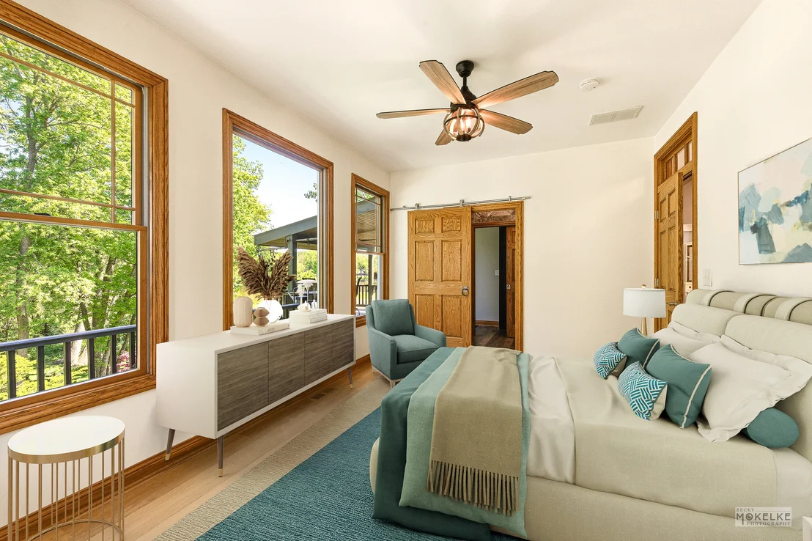
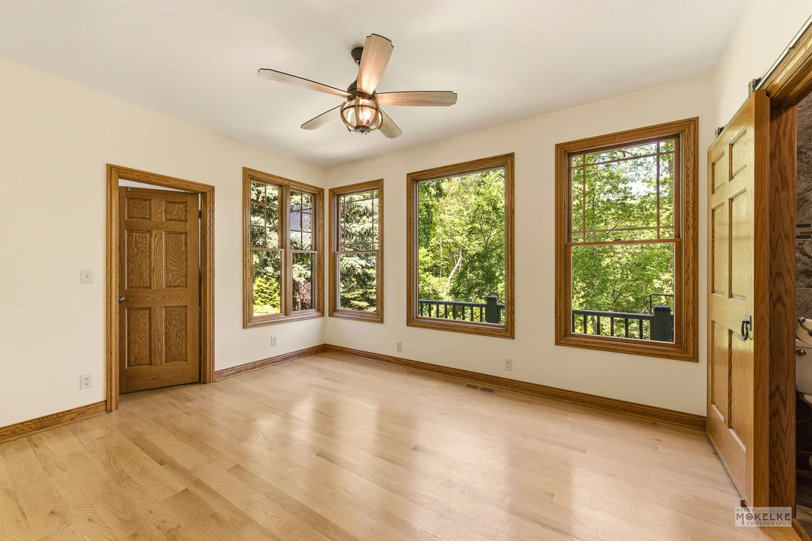
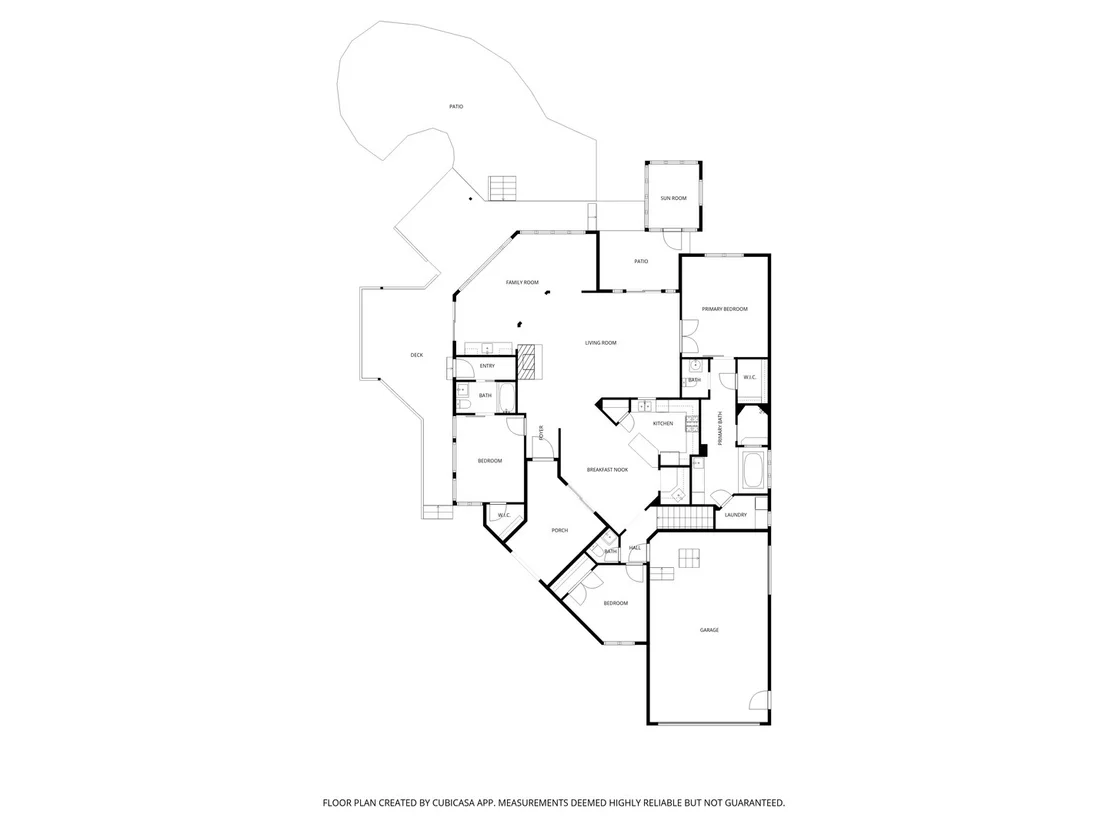
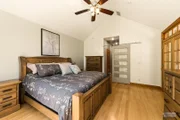
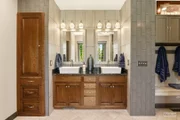
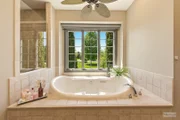
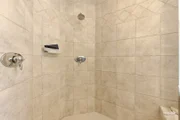
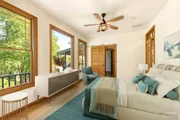
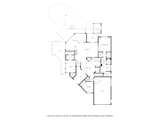
functionality. The luxurious primary suite spans the entire length
of the home and serves as a private retreat, boasting vaulted
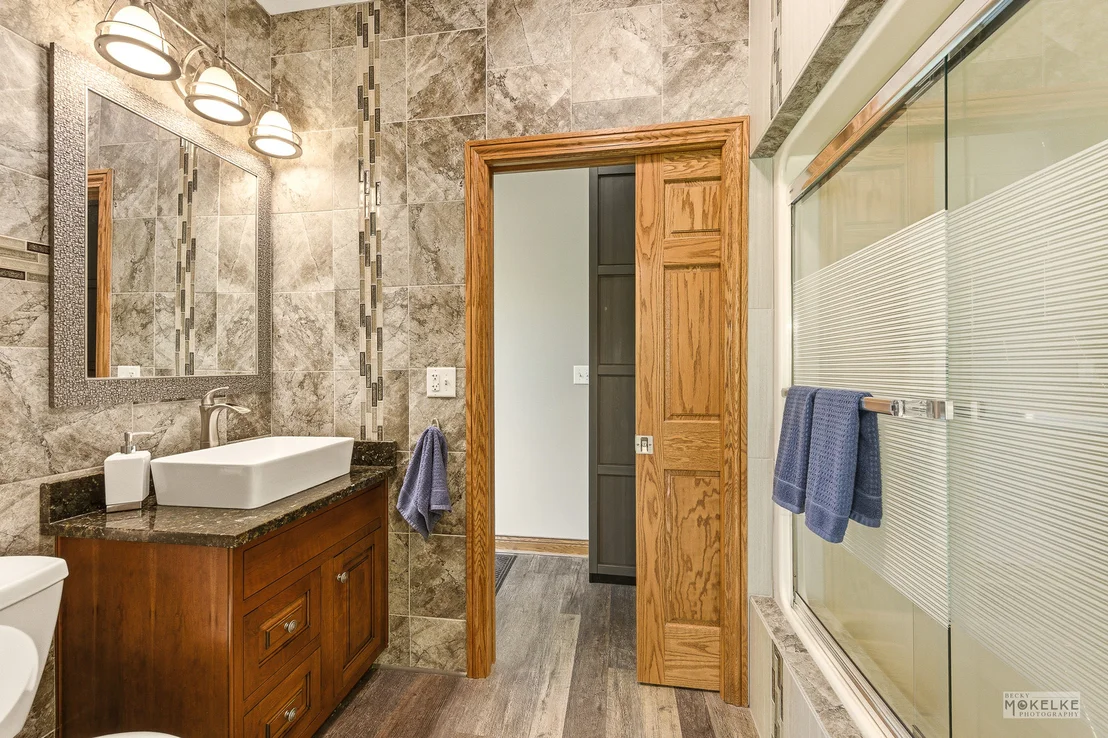
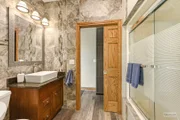
ceilings, spectacular river views, a spa inspired bath with dual
vanities, a whirlpool tub, a generous walk-in shower, and the
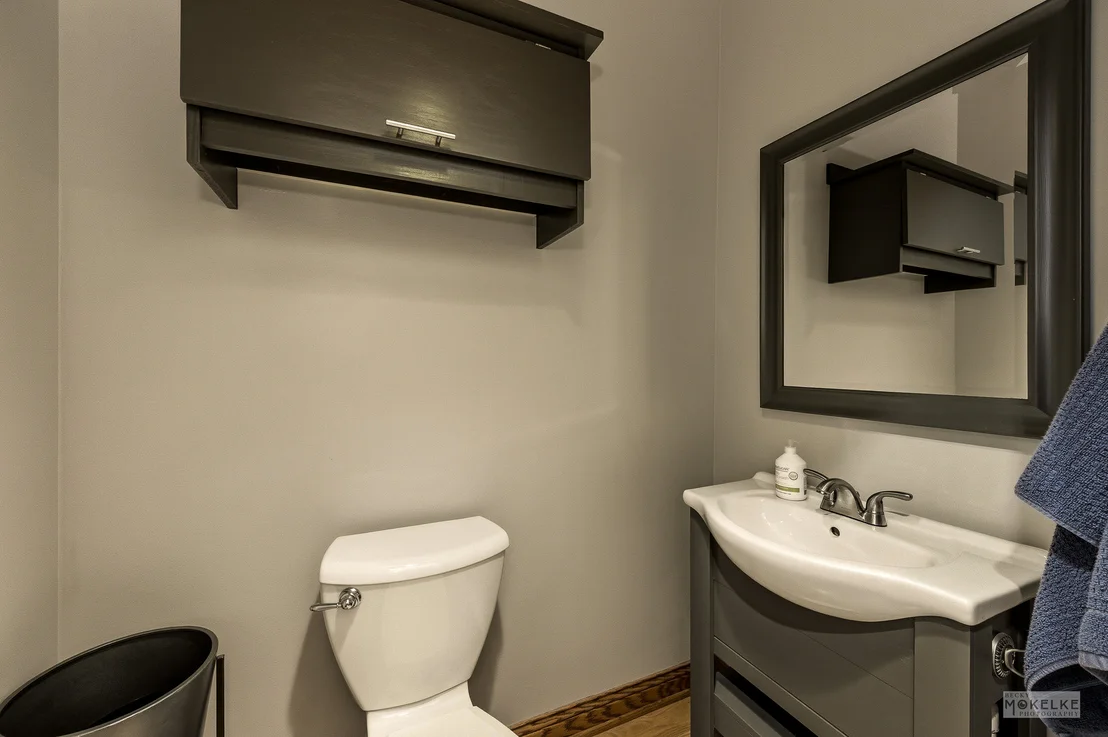
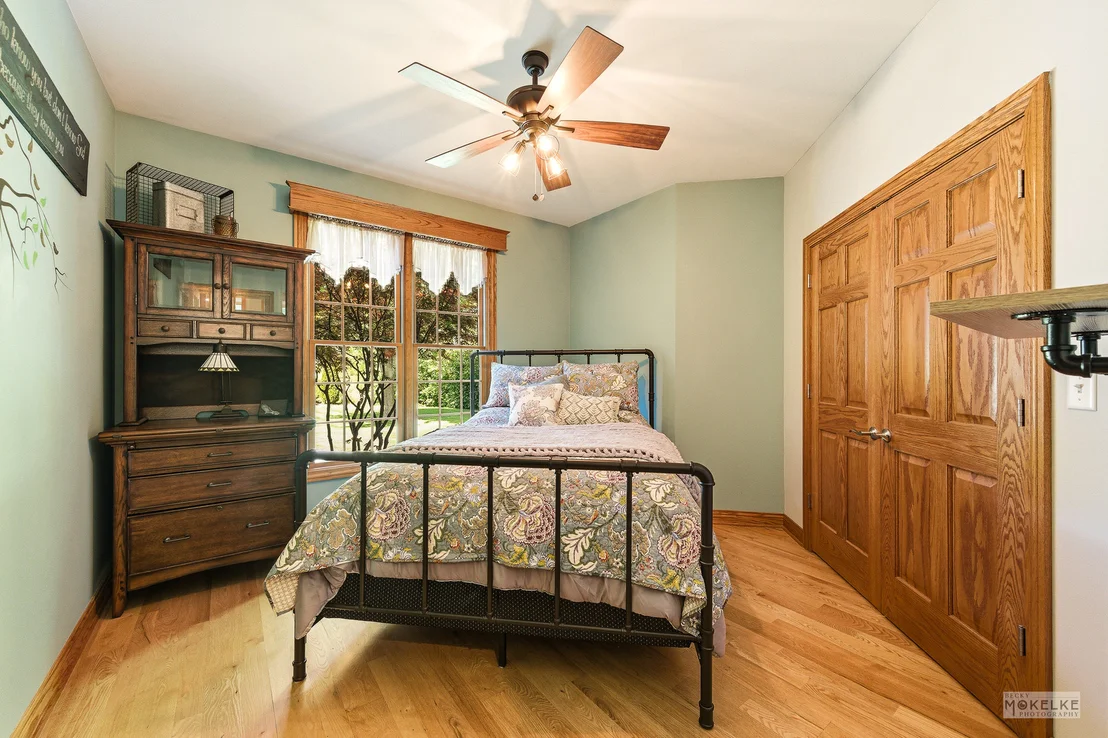
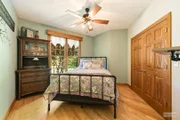
convenience of an en-suite laundry room. A generously sized second
bedroom offers its own private bath, walk-in closet, and direct
access to a peaceful side porch, creating an ideal guest suite. The
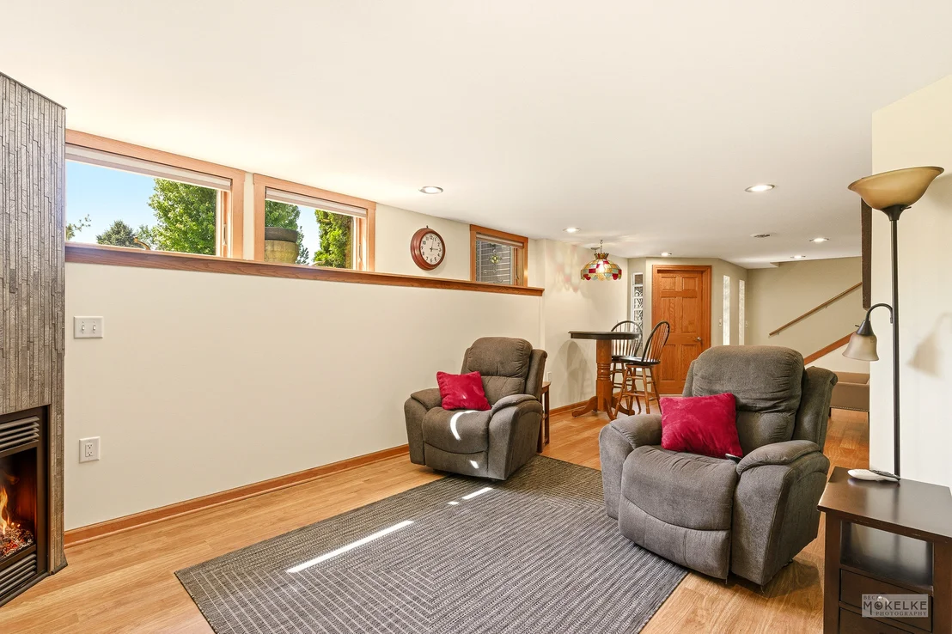
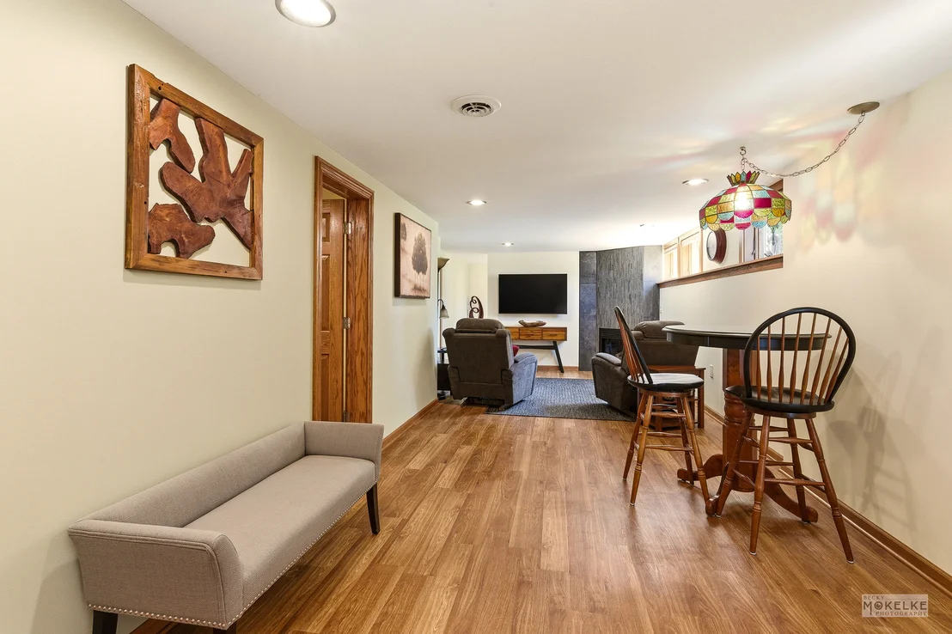
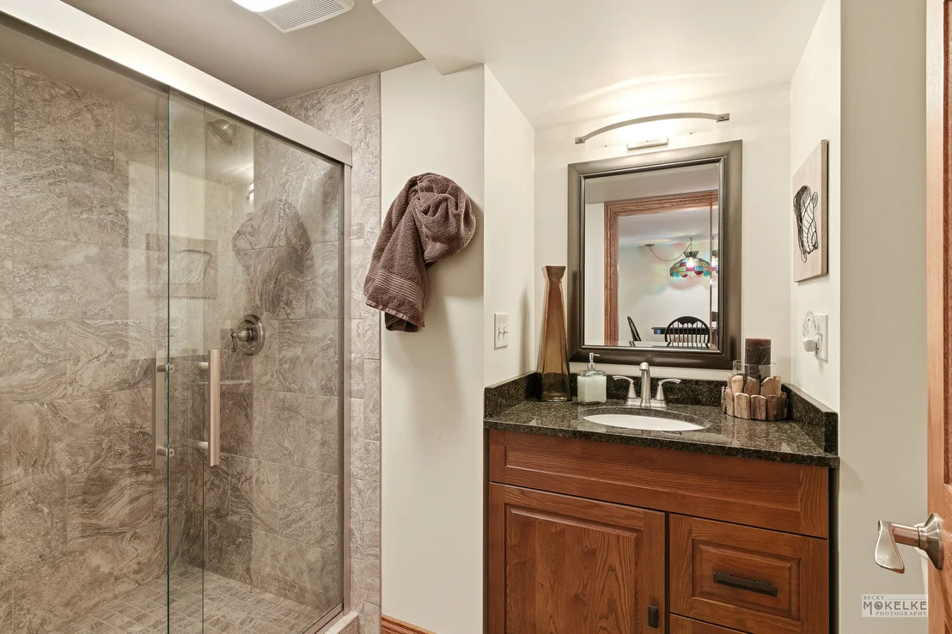
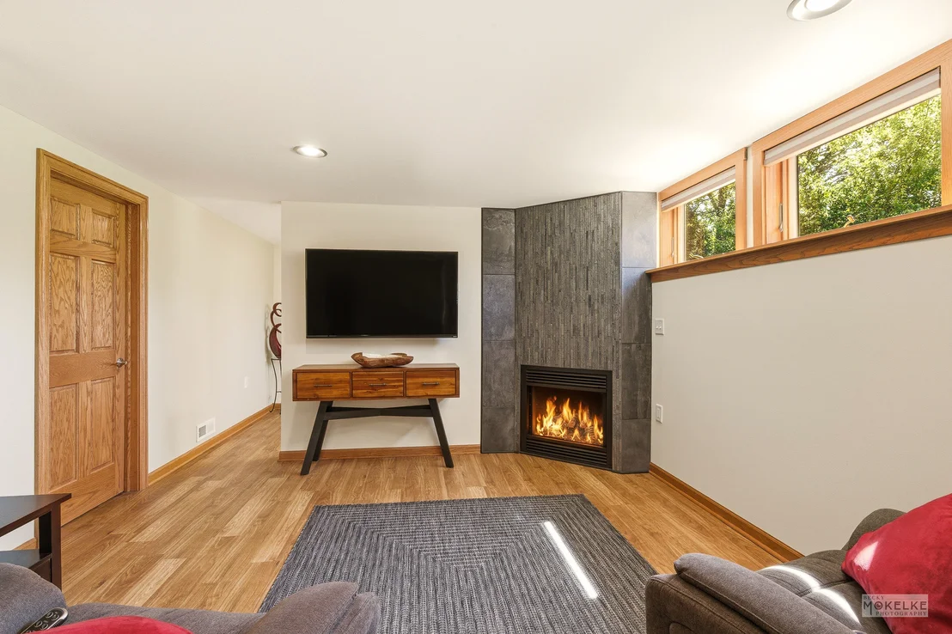
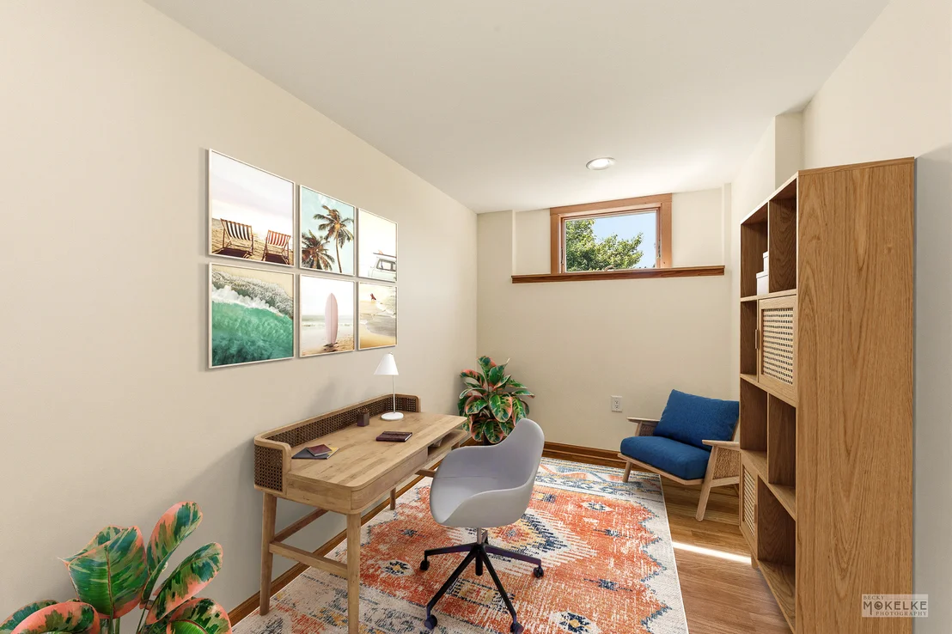
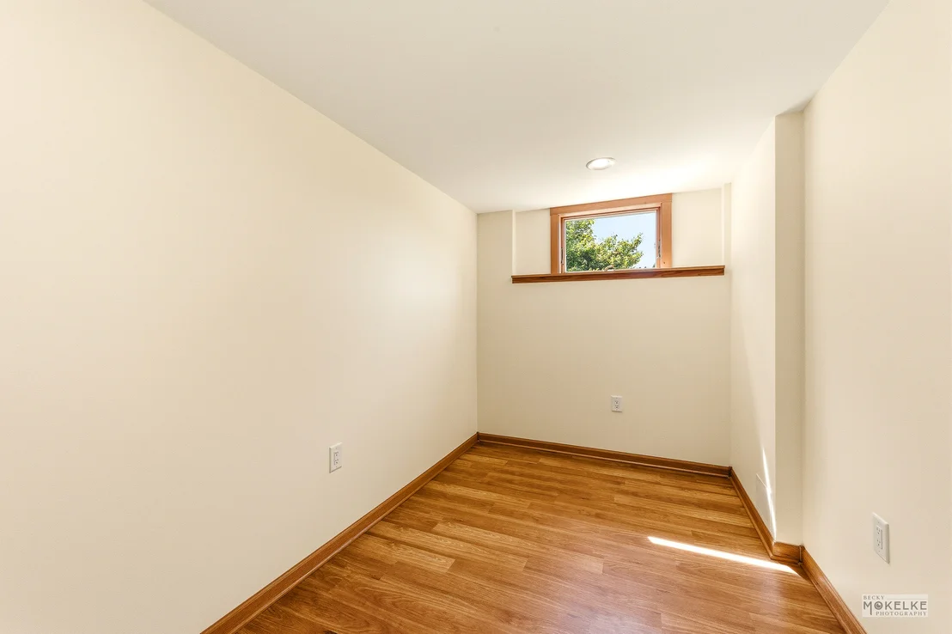
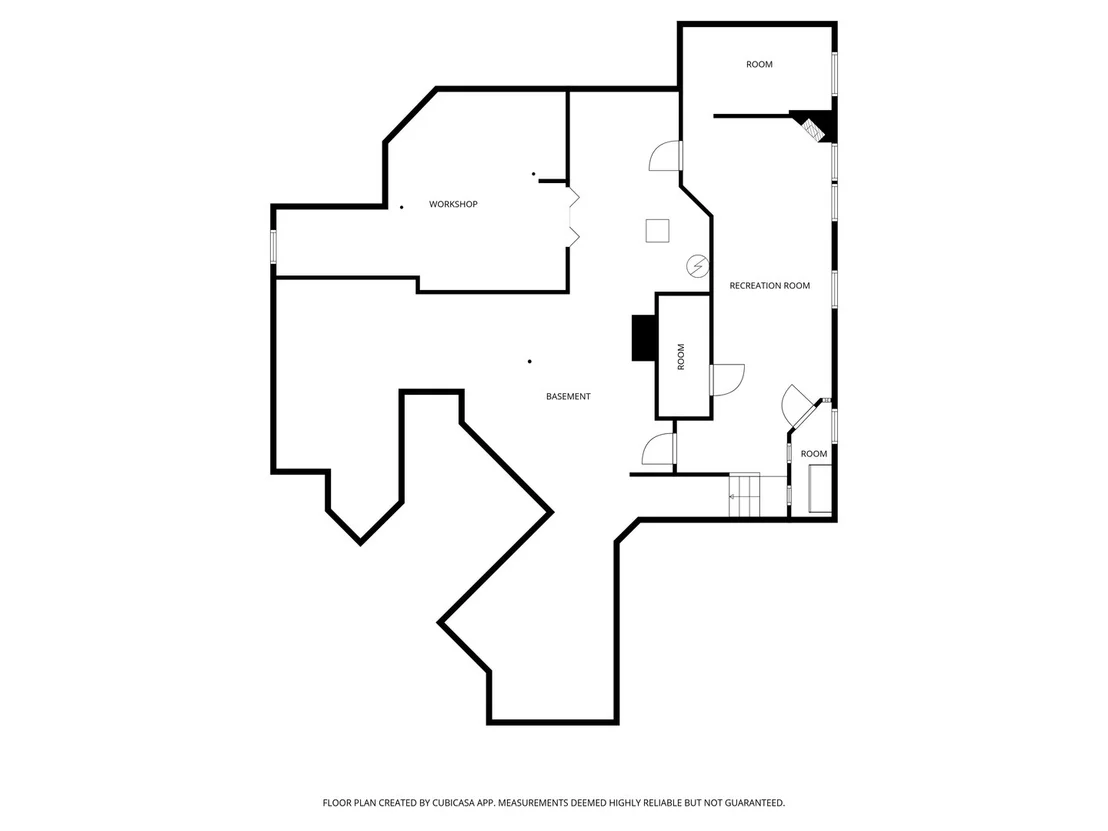
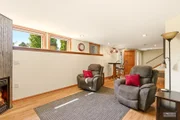
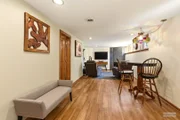
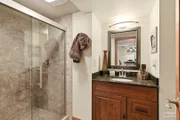
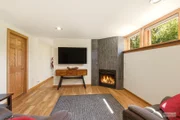
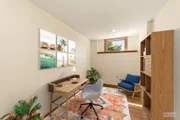
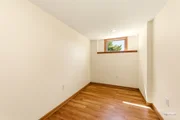
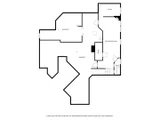
partially finished lower level expands the living space with a
comfortable family room, home office, and full bath, providing
flexibility for work, recreation, or overnight guests. The
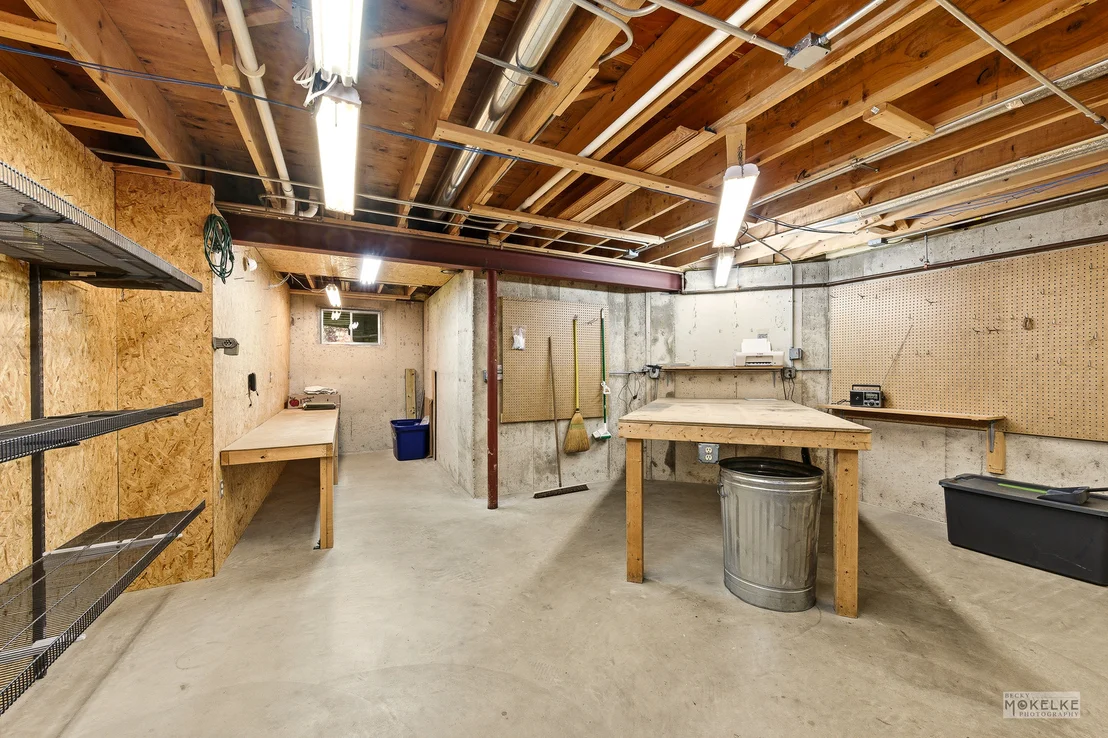
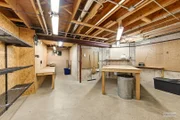
unfinished area of the basement, offers room for expansion but has
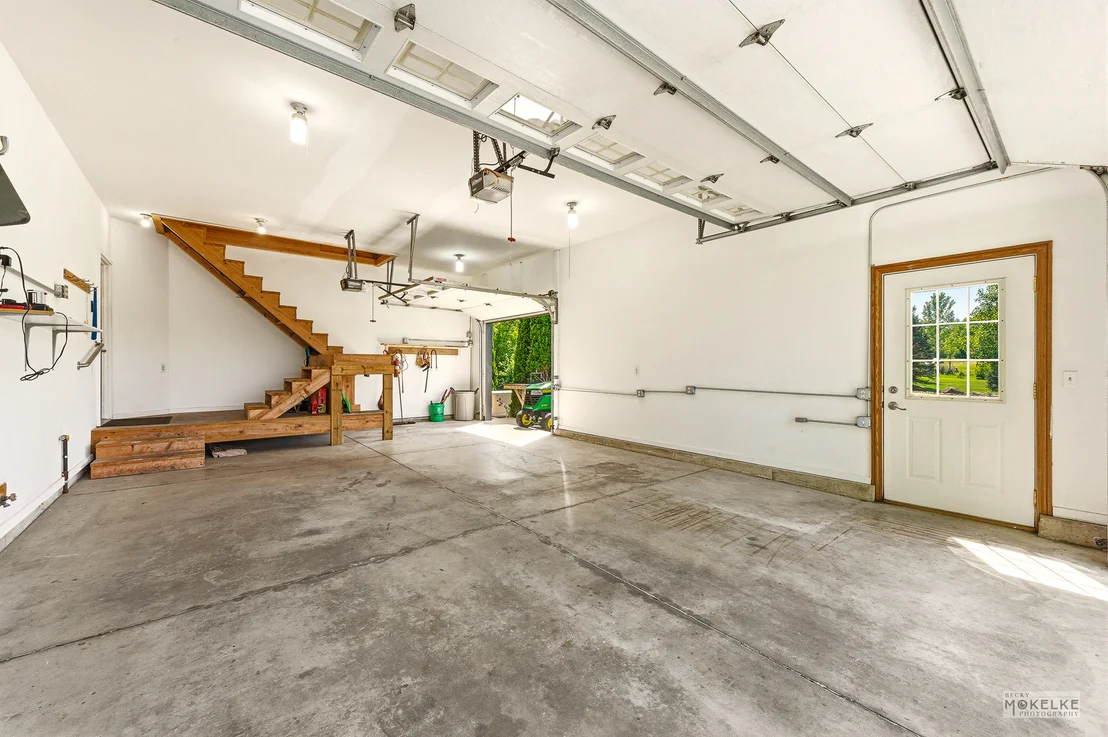
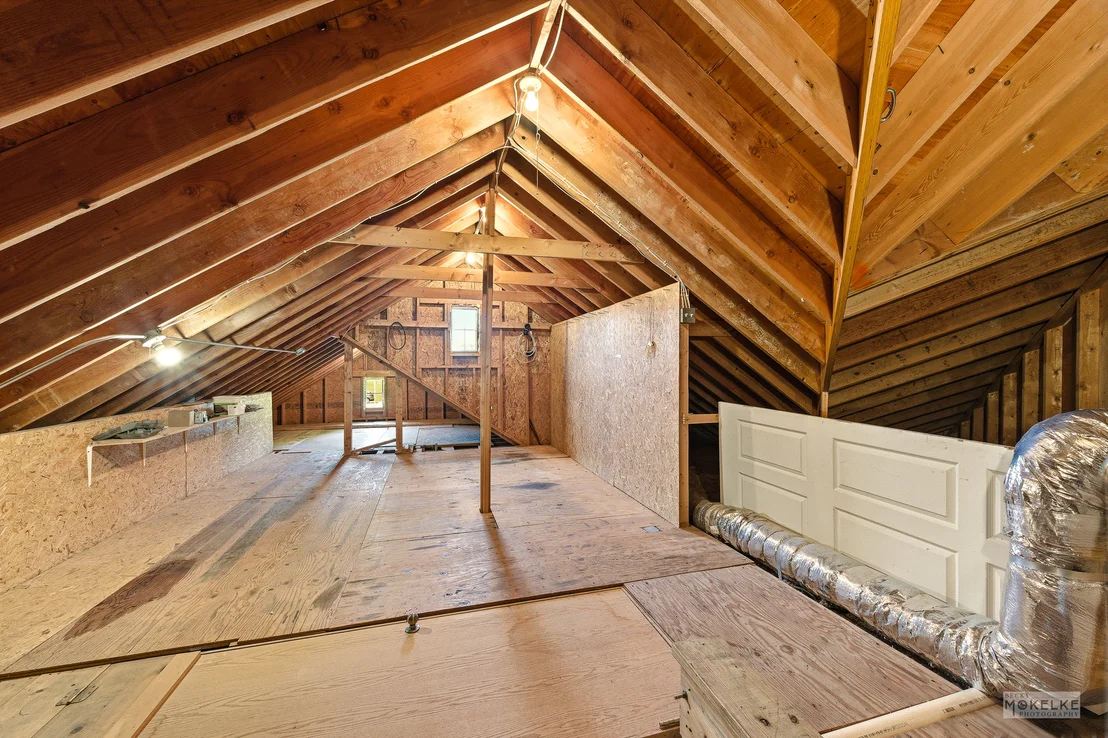
a full workshop complete with desk, workbences and more. The extra
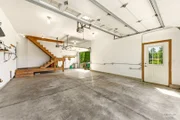
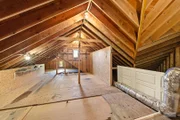
deep garage has three overhead doors and stairs to the fwalk-up
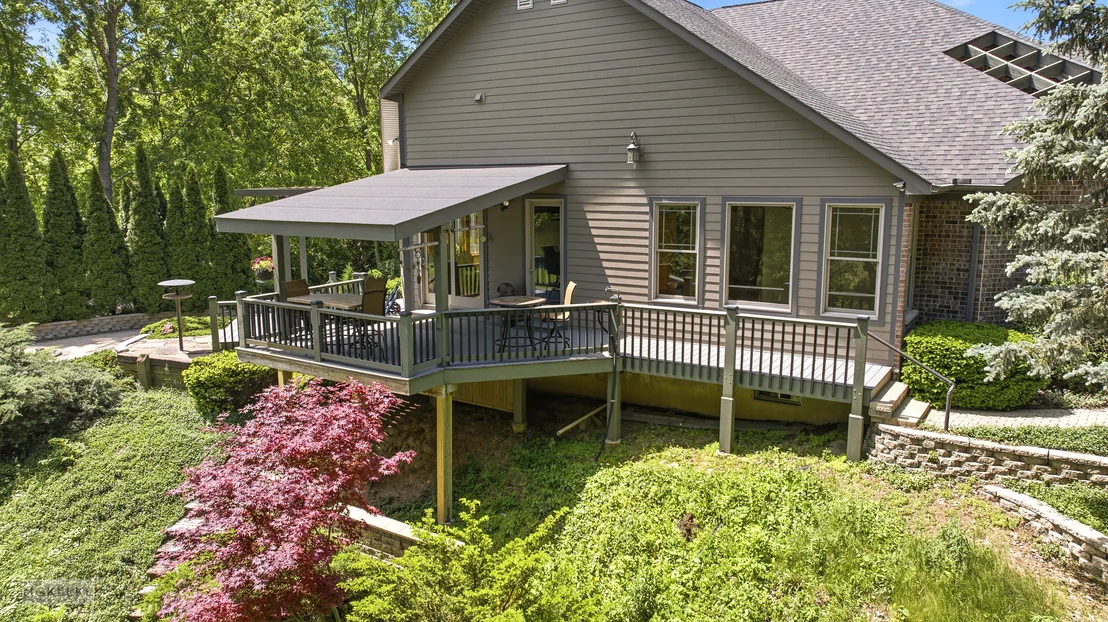
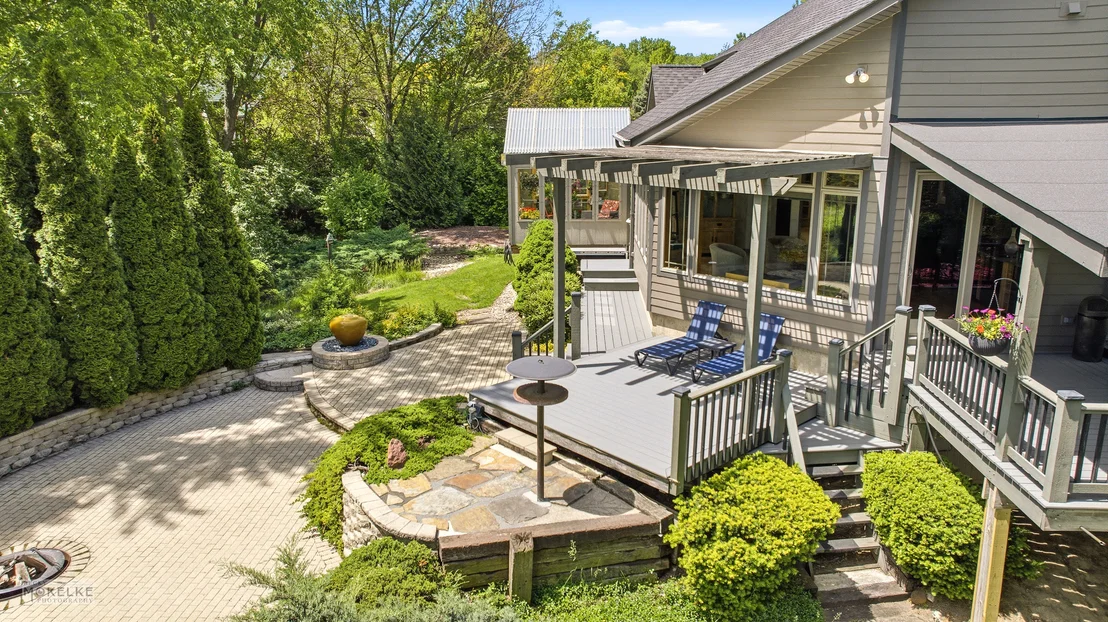
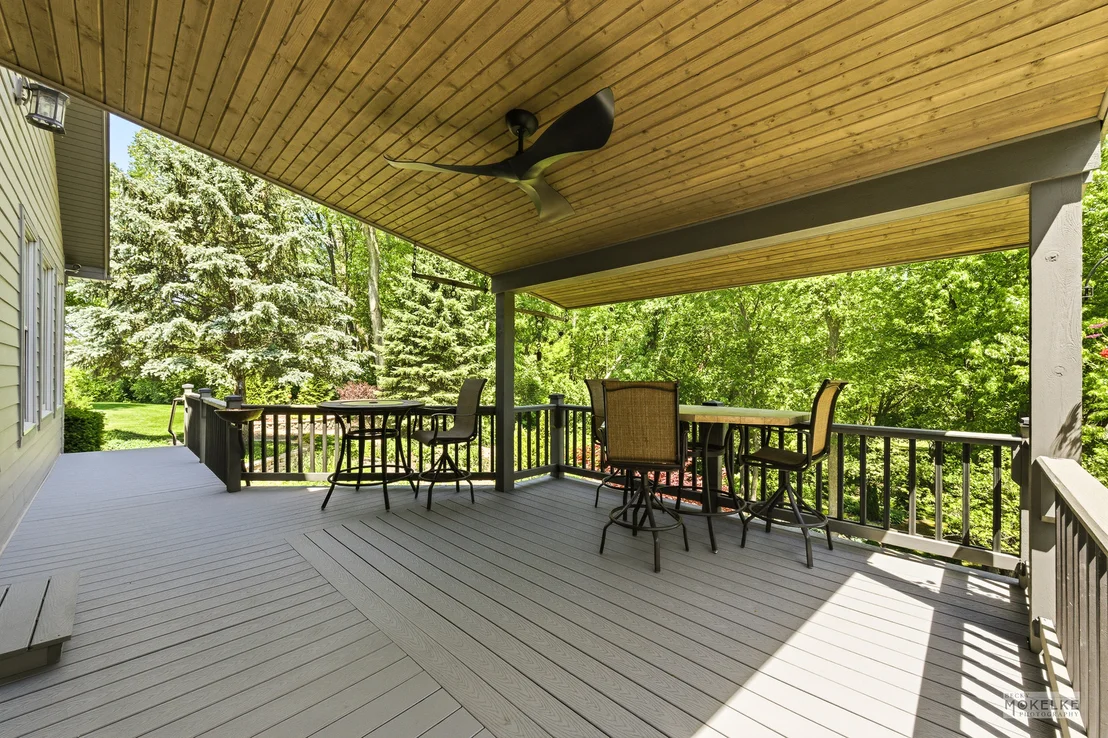
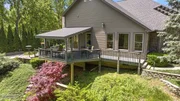
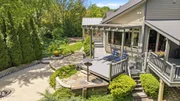
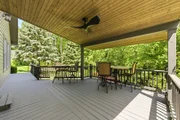
attic that is partially floored for additional storage. The outdoor
spaces are just as amazing as the interior of this fabulous
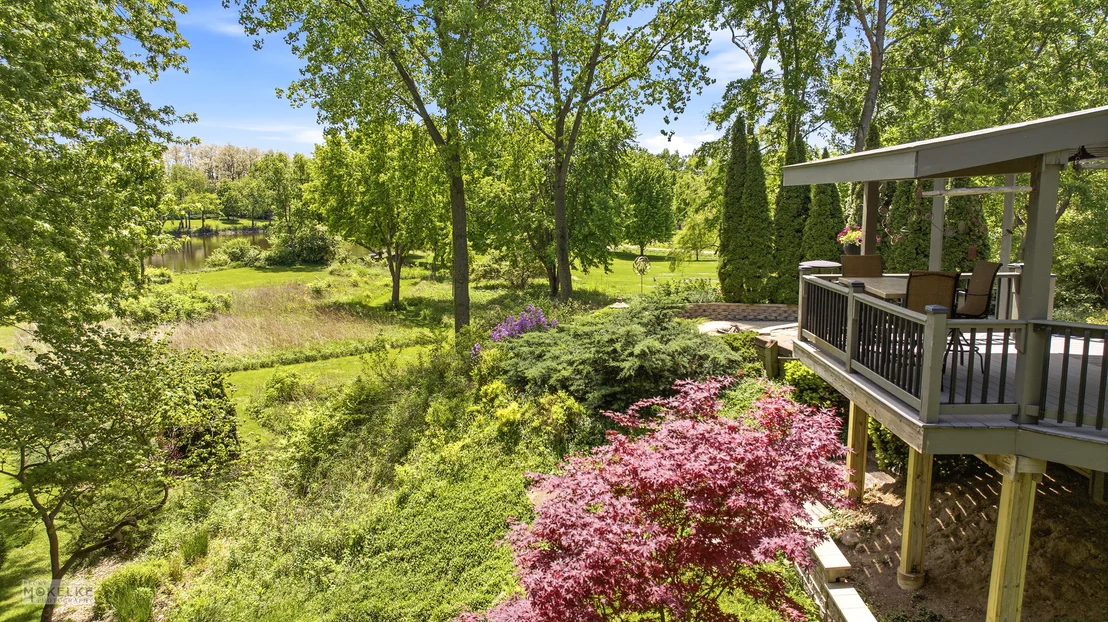
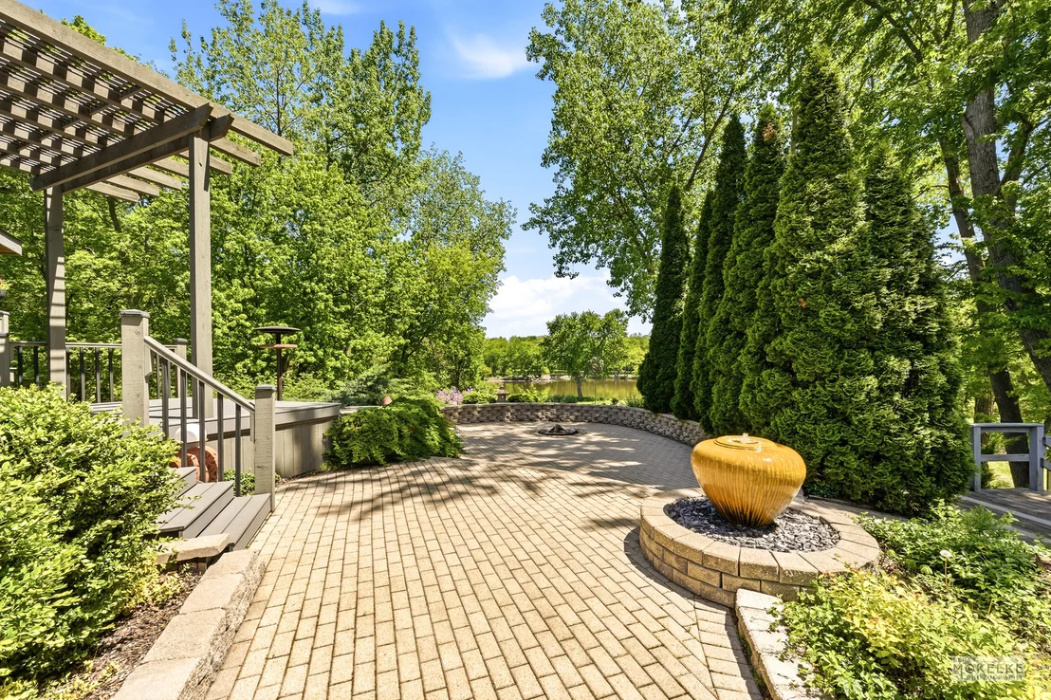
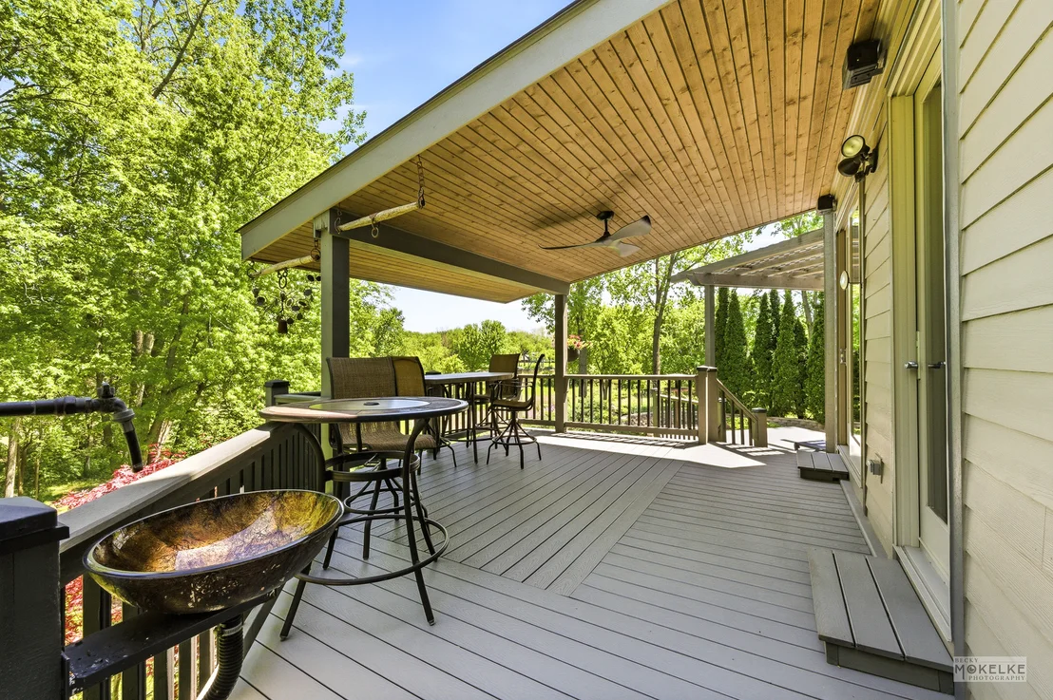
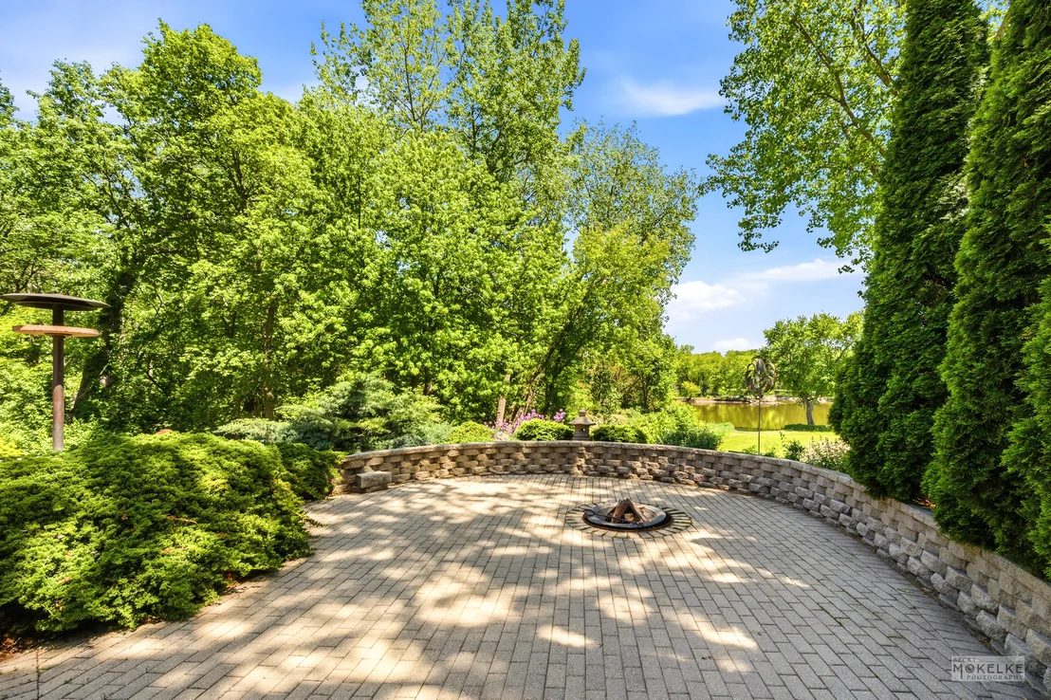
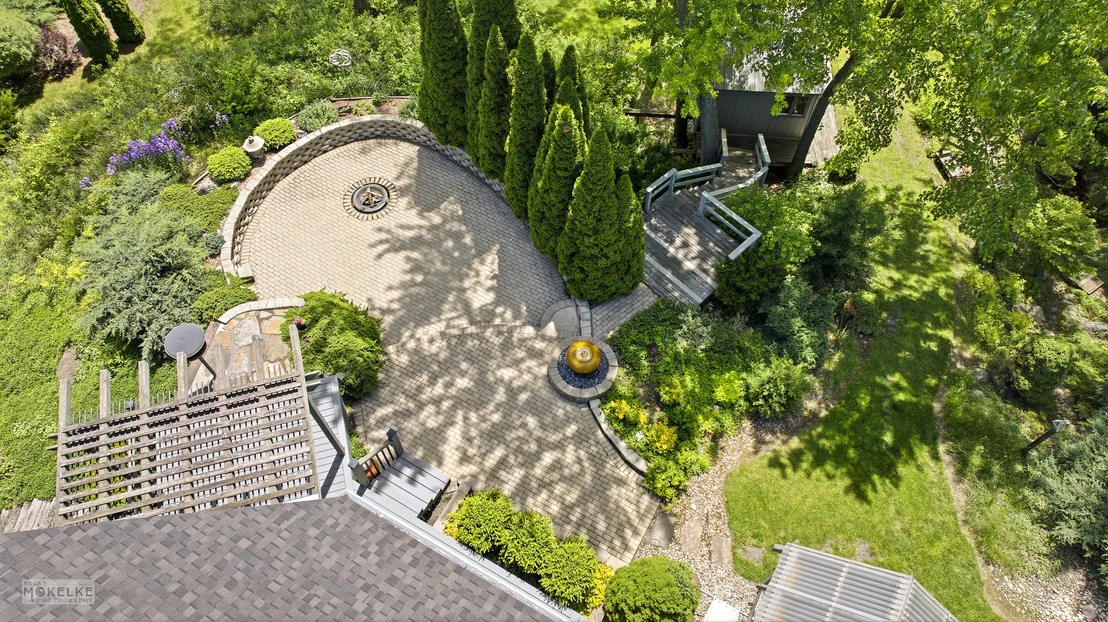
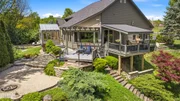
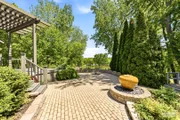
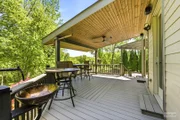
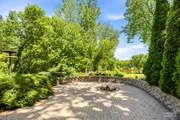
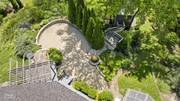
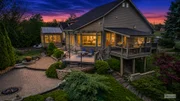
property. There are multiple levels of 'Trex' decking, a large
brick paver patio with a fire-pit, a sun deck topped with a pergola
and a large side porch offering shady spot to enjoy the day!
Offering an extraordinary combination of architectural design,
stunning waterfront scenery, and custom amenities, this hidden gem
delivers a truly unique lifestyle along the Fox River. The home is
located high above the Fox River and well above flood stage. The
basement floor measured 14' above the flood zone per the FEMA
Elevation Certificate prepared by a Professional Land Surveyor
dated June 6, 2026. This home will not be required to have flood
insurance. An earlier Elevation certificate was done in 2004 when
the home was built. This home is located in Sandwich School
District!







































 Your Privacy Choices
Phone: 425-283-2930
Address: 335 Madison Avenue, New York, NY 10017