


123 24th Ave


About This Property
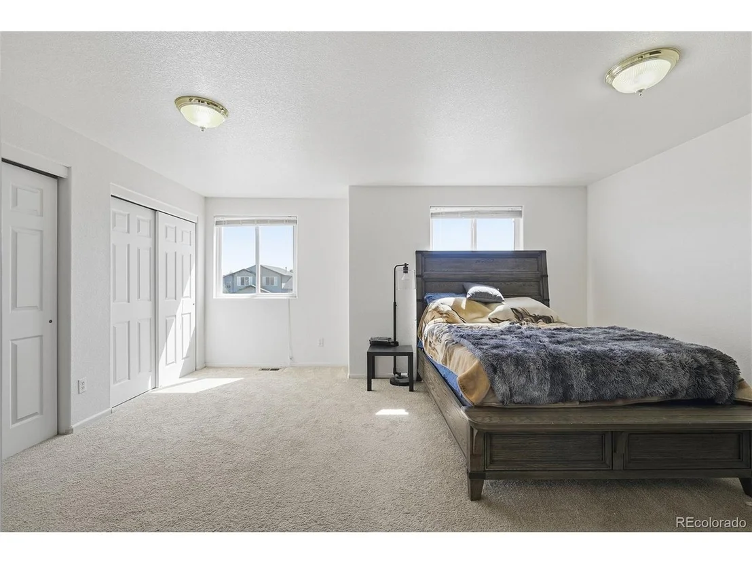
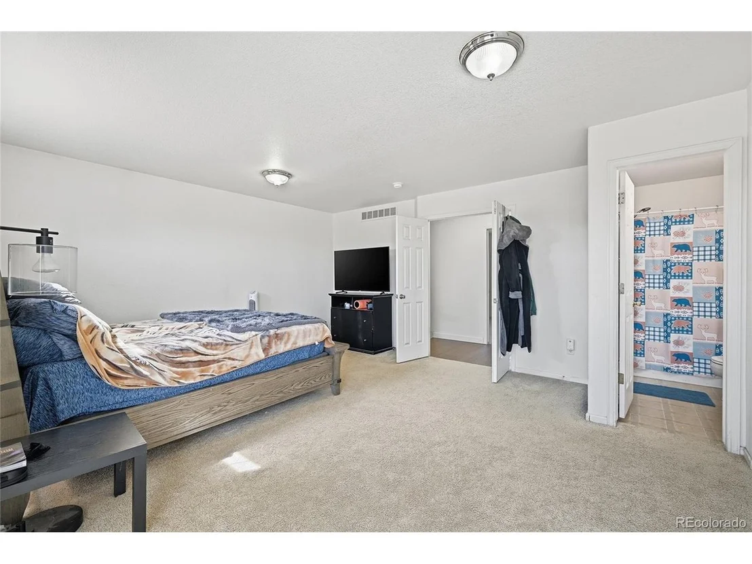
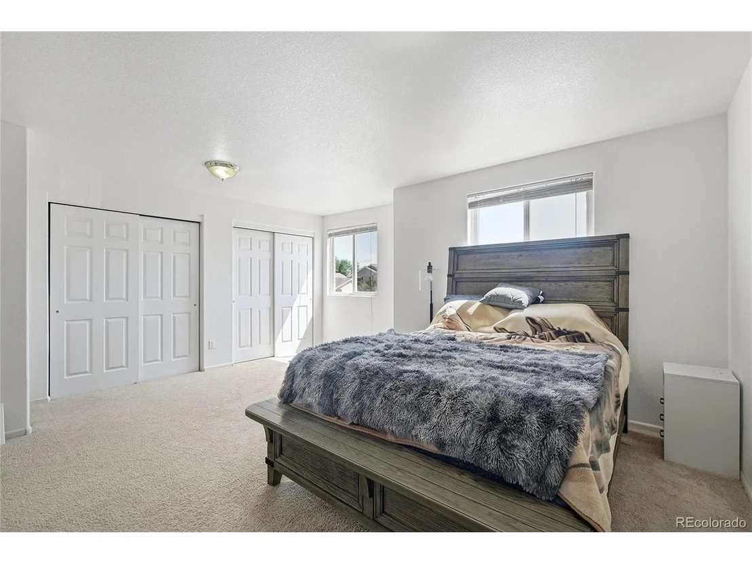
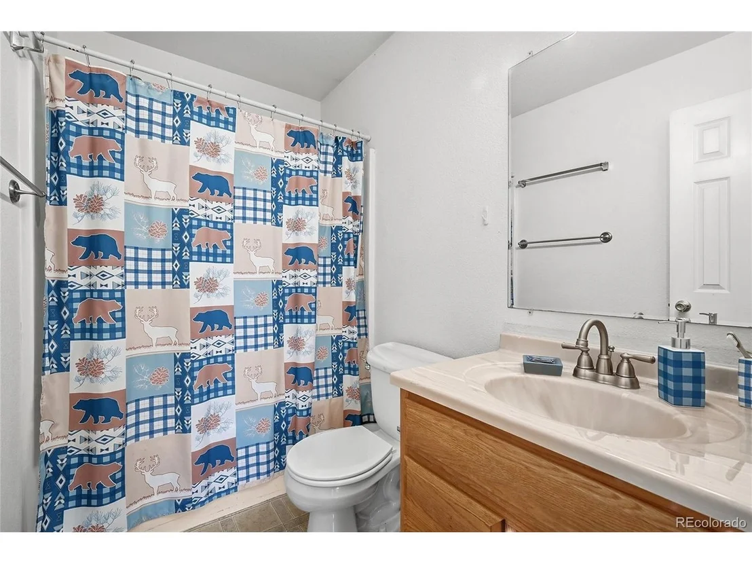
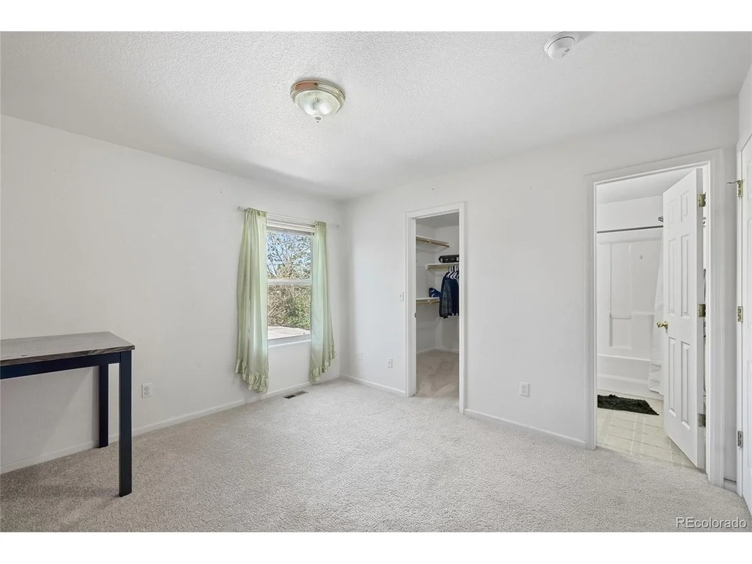
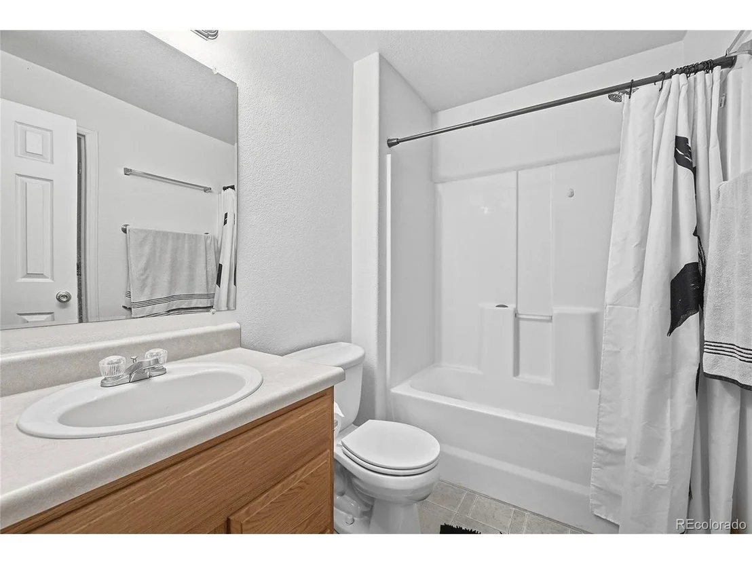
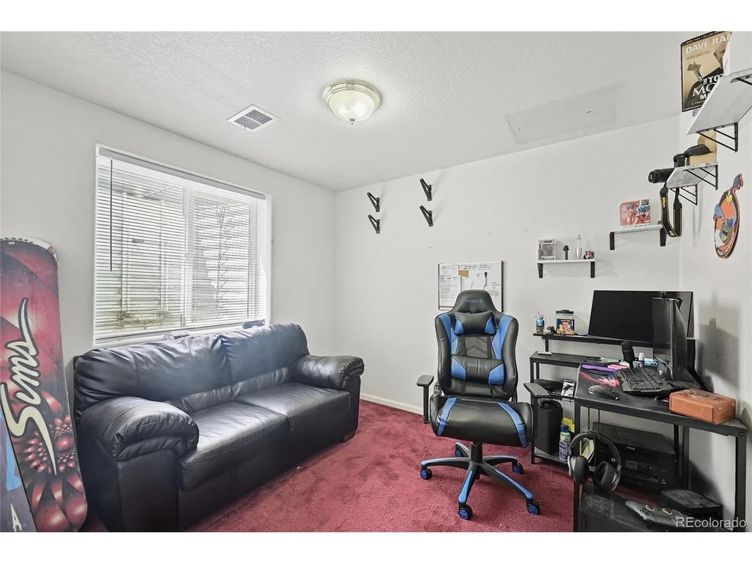
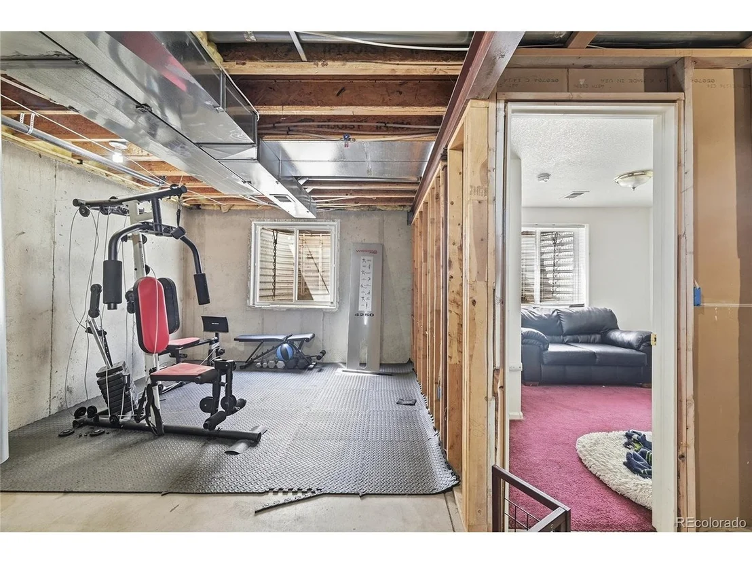
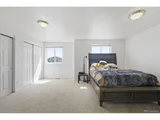
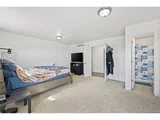
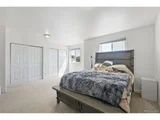
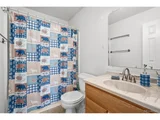
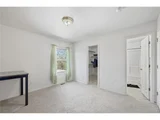
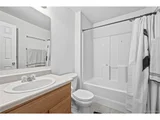
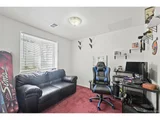
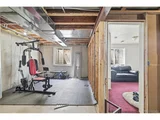
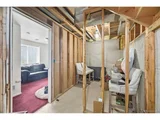
Upstairs, the spacious primary suite features dual closets and a private ensuite bath, while the second bedroom also enjoys its own walk-in closet and ensuite bath-perfect for guests or added privacy. The basement expands your options with an additional bedroom featuring an egress window, plus extra space for storage.
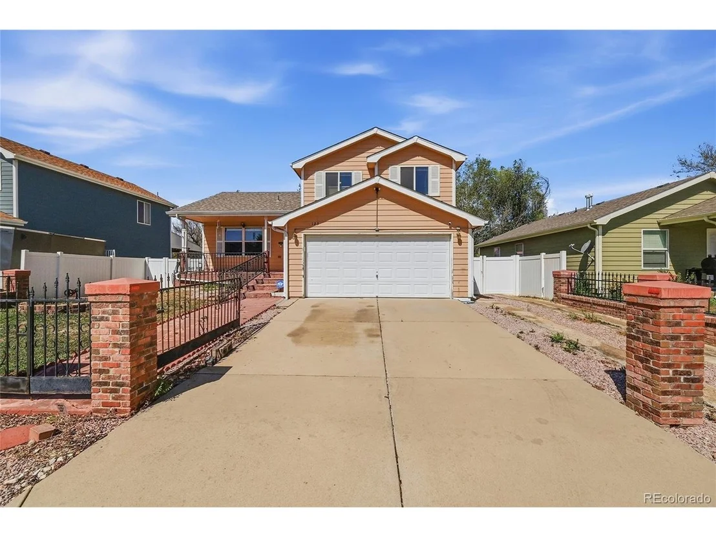
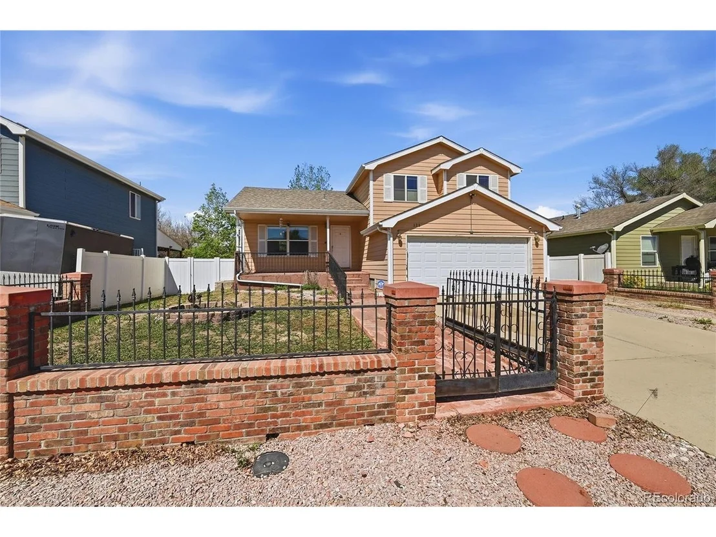
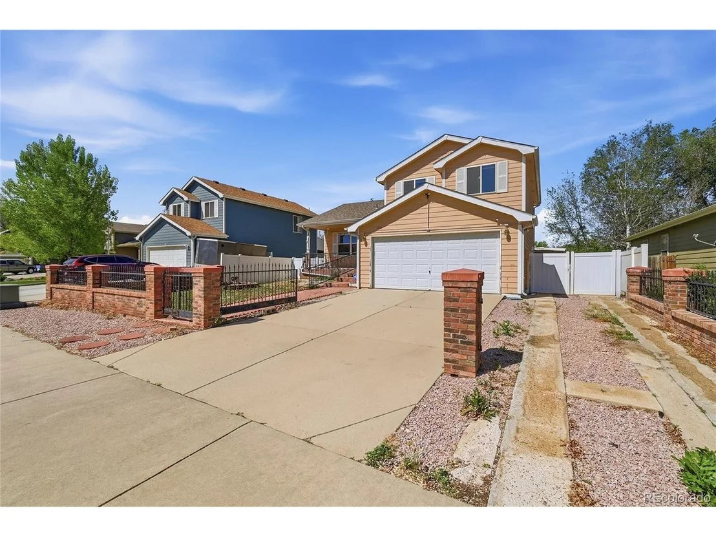
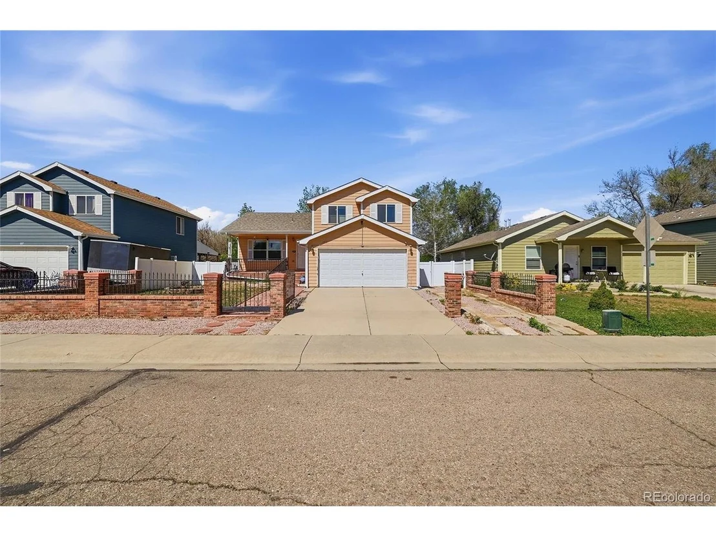
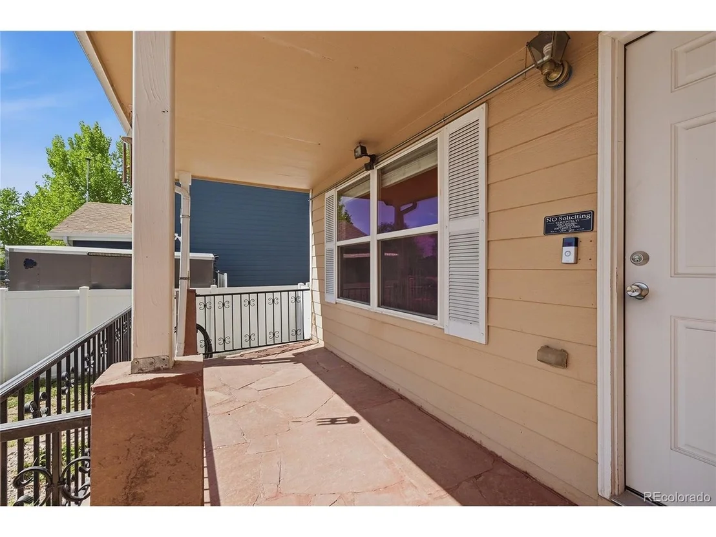
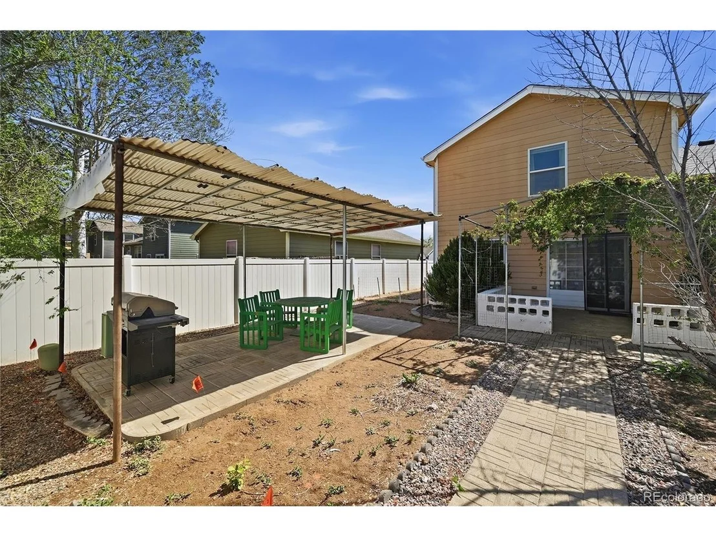
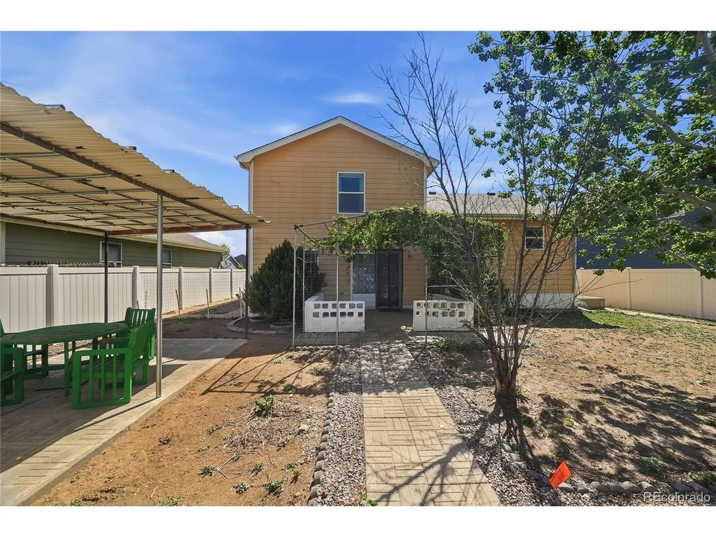
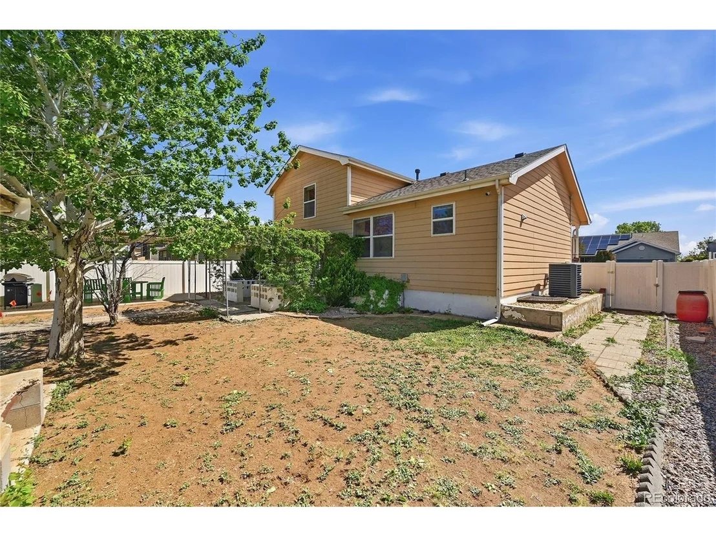
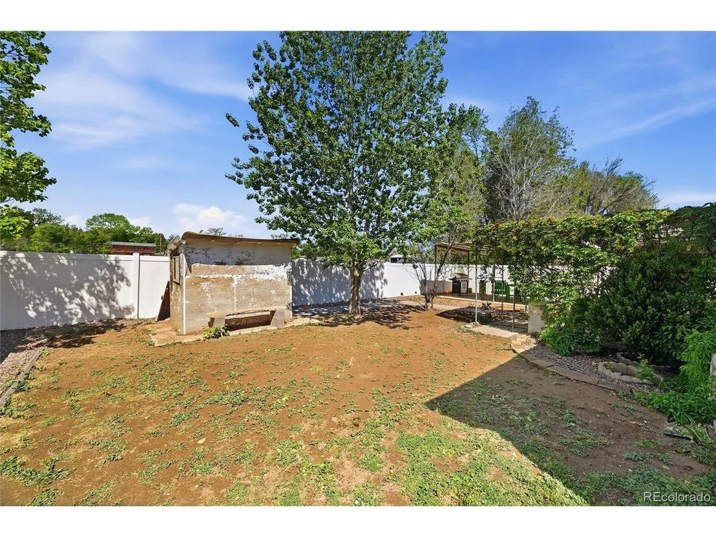
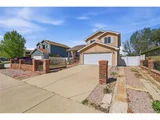
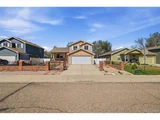
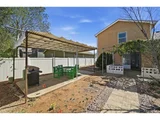
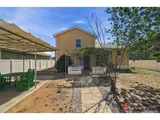
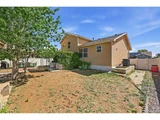
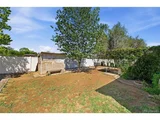
Outside, an iron fence lines the front yard and patio, adding charm and curb appeal. The good-sized backyard is fully enclosed with vinyl fencing, offering both privacy and room to relax, garden, or play. Website: https://v1tours.com/listing/63459/
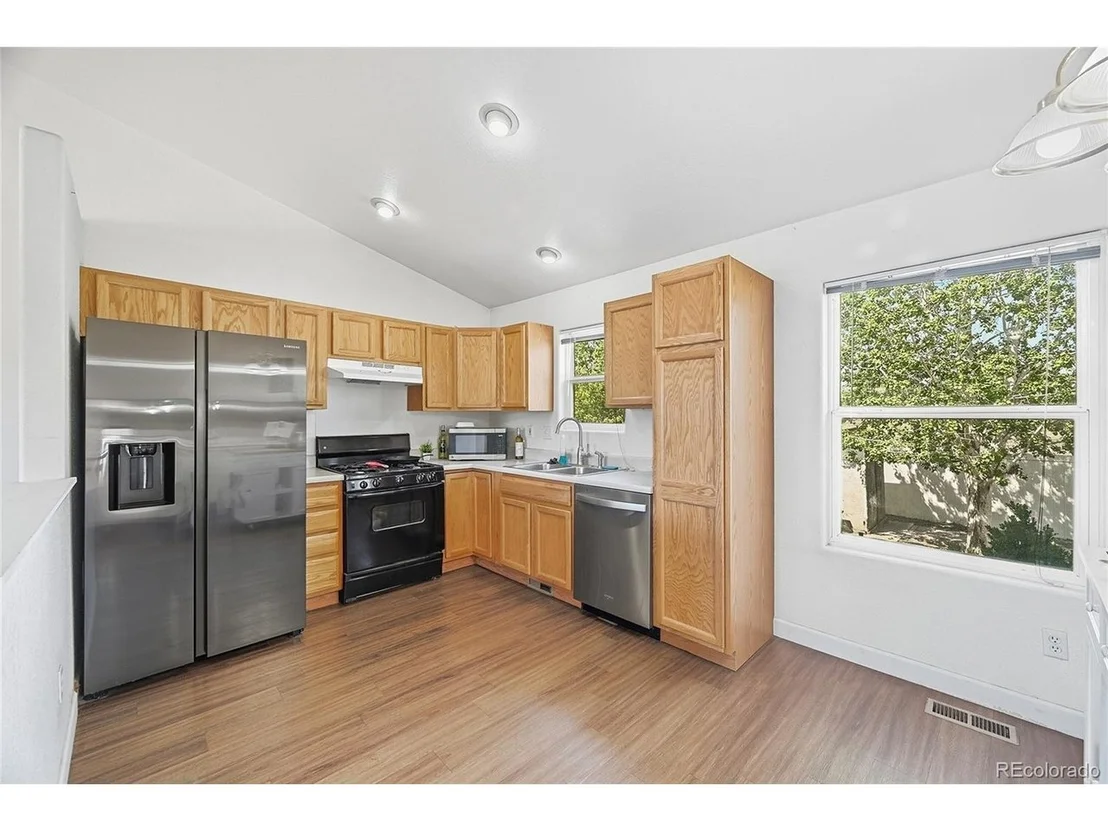
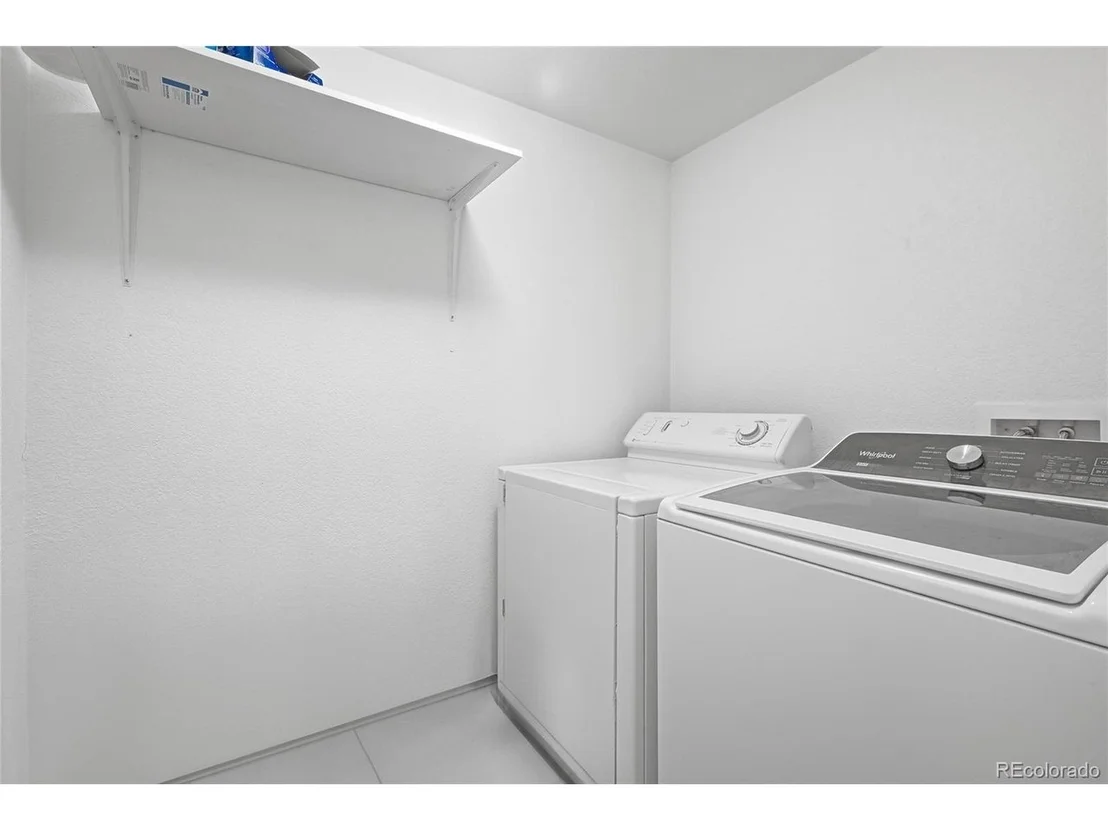
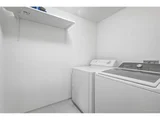
Seller is including: Oven, dishwasher, refrigerator, washer and dryer. Mineral Rights.
Payment Calculator
Your Estimated Monthly Payment
Cap Rate Calculator
What does this mean?
Based on our analysis, the cap rate of this property is 1.25%. A negative cap rate indicates that the property might not be feasible as an income-producing asset. The median cap rate for a near zip code 11238 is 4.23%.
How much can I actually make?
Actual monthly rental income may vary between $4,760 and $7,140 depending on unit-specific characteristics. You can change the amount using the slider to further explore.
How is cap rate calculated?
Cap Rate = Net Operating Income (NOI) / Property Asset Value.
When calculating the cap rate, we assume 100% occupancy. Leverage (mortgage) is not considered.
Cap Rate provided by RealtyHop and RentHop, learn more about cap rate here.
Price History
| Date / Event | Date | Event | Price |
|---|---|---|---|
| Oct 8, 2026 | No longer available | - | |
| No longer available | |||
| May 27, 2026 | Price Decreased |
$410,000
↓ $5K
(1.2%) | |
| Price Decreased | |||
| May 9, 2026 | Listed | $415,000 | |
| Listed | |||
| May 23, 2024 | Sold | ||
| Sold | |||
| Jan 26, 2024 | Listed by Compass - Denver | $412,500 | |
| Listed by Compass - Denver | |||
| | |||
|
Home may qualify for incentives through HOPER, a non-profit organization. In addition buyer may qulaify for a grant for down payment assitance, call agent for details.
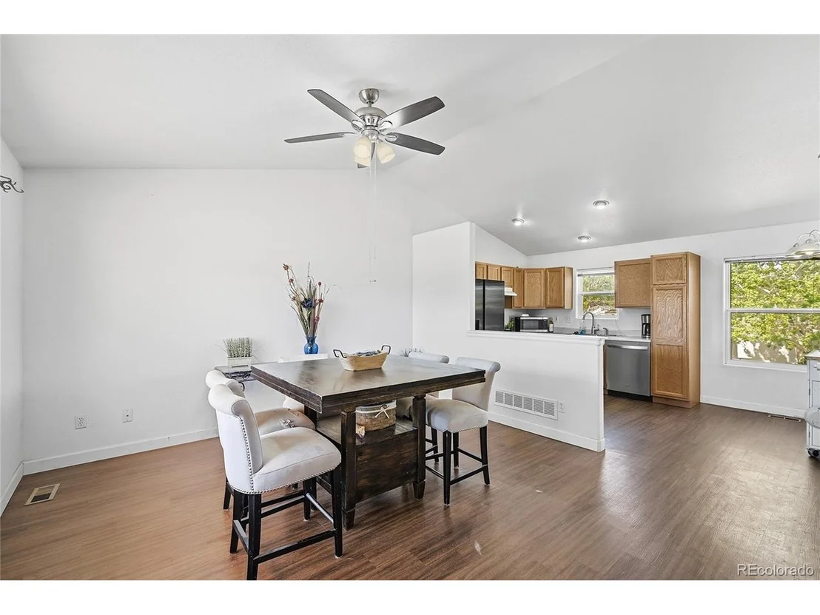
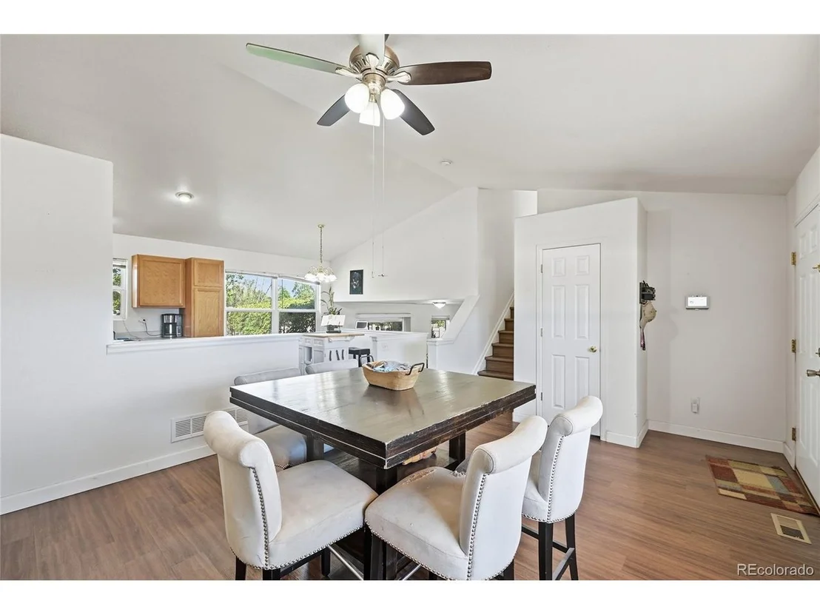
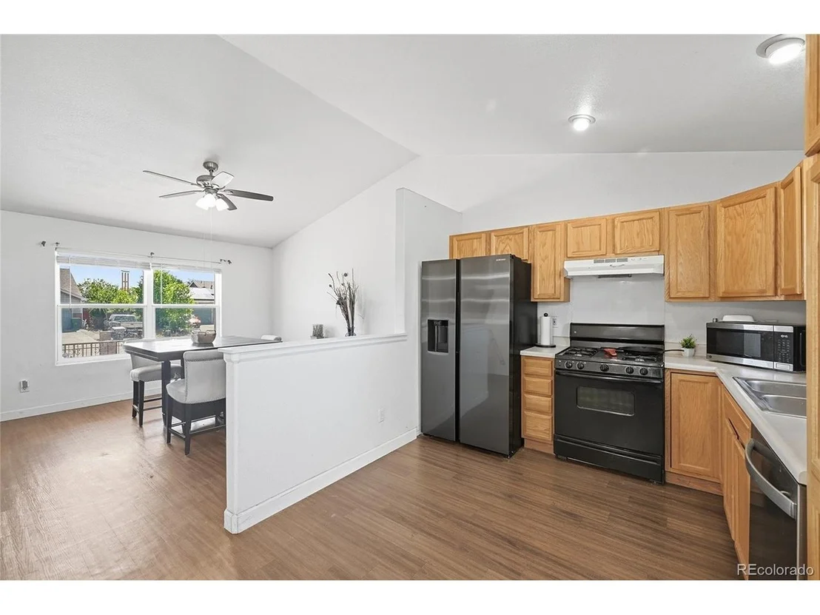
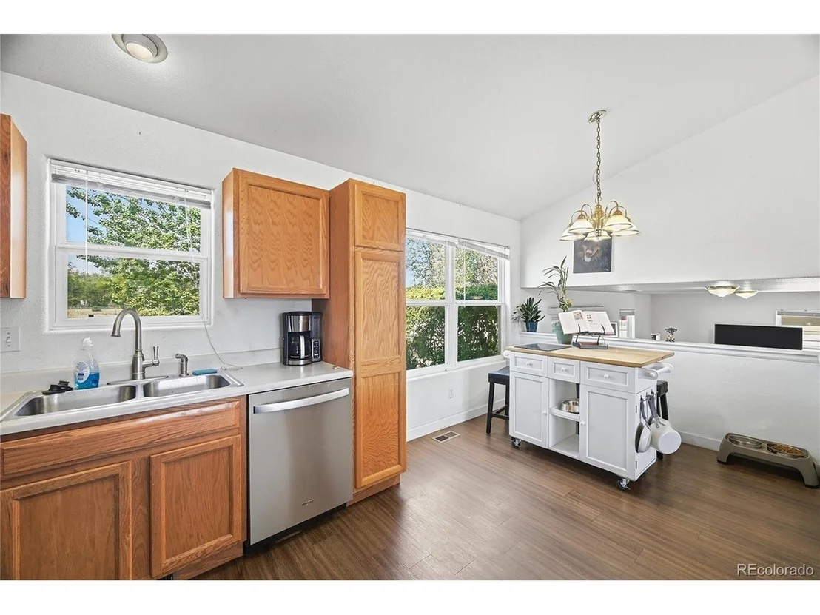
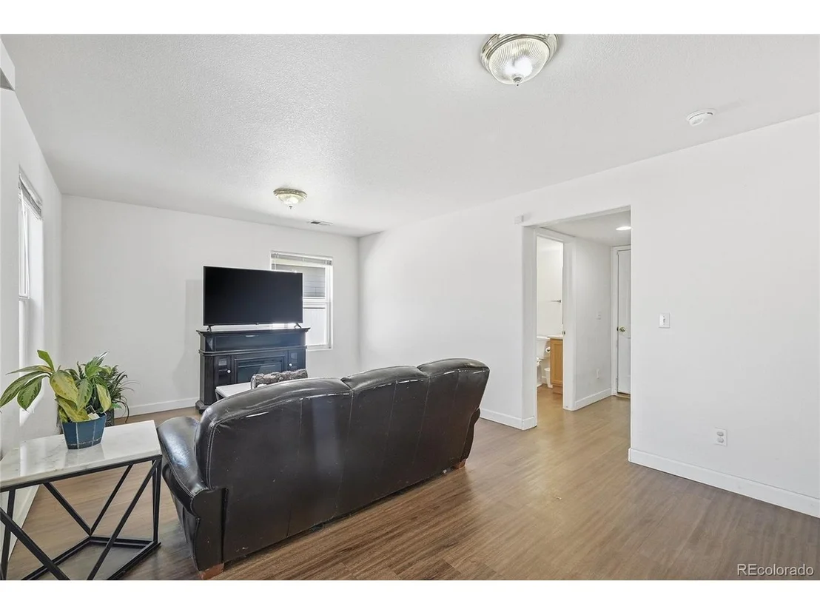
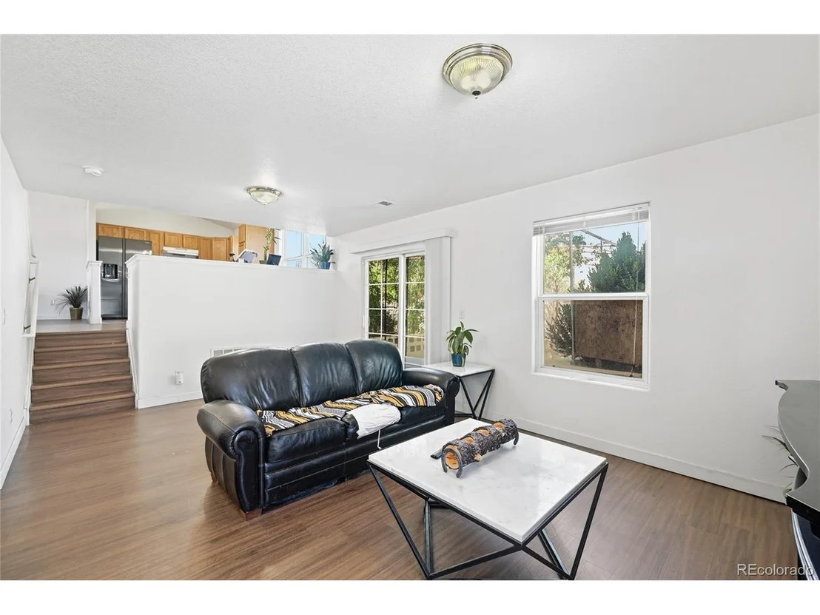
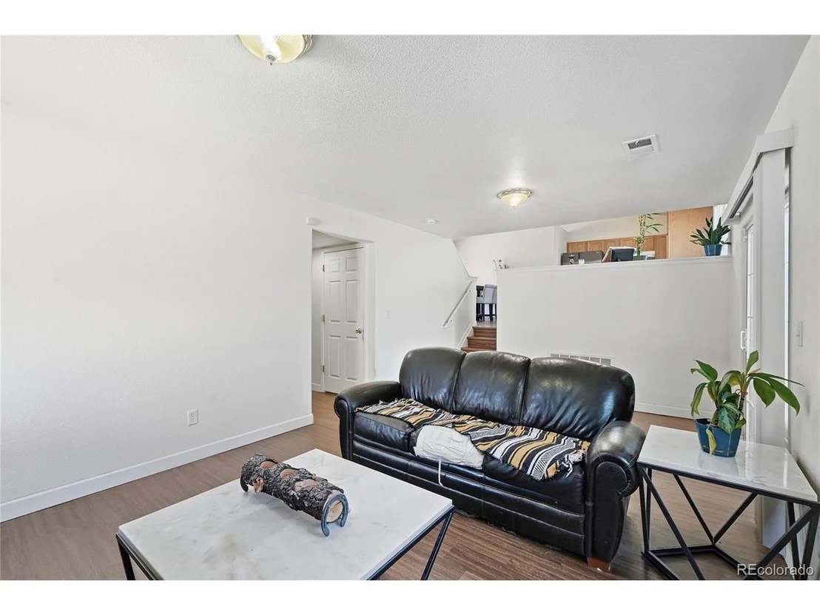
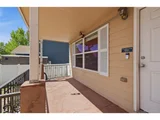
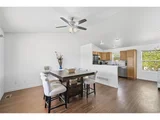
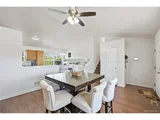
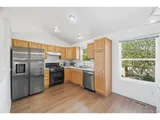
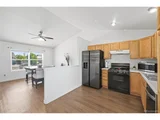
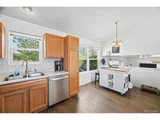
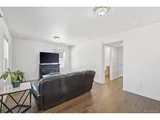
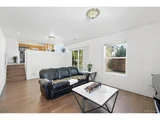
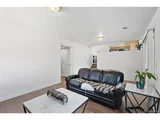
Welcome to your new home, a stunning split-level haven that seamlessly combines modern comfort with timeless charm. As you enter, the open floor plan immediately captivates, inviting in an abundance of natural light that dances off the gorgeous wood-inspired vinyl planks throughout. The heart of this home, the kitchen, unfolds with grace, boasting ample cabinetry for both functionality and style, providing a perfect backdrop for culinary enthusiasts to unleash their creativity. Move effortlessly from the kitchen to the family room, where a sliding door beckons you to explore the expansive backyard. This outdoor retreat is a sanctuary, surrounded by mature landscaping, offering a tranquil escape for both relaxation and entertainment. The bedrooms are a haven of comfort and privacy. The principal bedroom, with his and hers closets and plenty of space for office area or retreat, while the second bedroom surprises with an ensuite bathroom, a perfect retreat for guests or family members. As you ascend to the partially finished basement, find the third bedroom with the potential for an additional 4th bedroom comes to life, thanks to the strategically placed egress window. Nice 2-car attached garage, ensuring convenience, and a newer roof providing peace of mind. Vaulted ceilings add an airy feel, enhancing the overall sense of space and openness. The wrought iron fencing in the front elevates the curb appeal, offering a warm welcome to those approaching the entrance with a spacious porch, envisioning lazy afternoons and lively gatherings with friends and family. Buyer to verify square feet
| |||

Property Highlights
Building Info
Comparables
Status
Price/ft²
Listed On
Sold On
About Greeley
Similar Homes for Sale
Currently no similar homes aroundNearby Rentals

Last Updated: 8 days ago
Data Source: REcolorado MLS, MLS# IRE2376939





















 Your Privacy Choices
Phone: 425-283-2930
Address: 335 Madison Avenue, New York, NY 10017