See Home Value
Huntley 60142
12290 Oakcrest Drive
$572,000
● House - Off Market

12290 Oakcrest Drive

Huntley, IL 60142
bedrooms
4 Beds
bathrooms
3 Baths
square feet
2,991 Ft²
$3,559
Est. Monthly
$7
HOA / Fees
5.00%
Cap Rate

About This Property

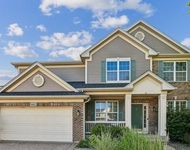
Welcome to this stunning semi-custom home nestled on a private .7 acre wooded lot with serene wetlands behind.  Step inside from the stone walkway to find newer hickory hardwood floors & crown molding that flow seamlessly through the foyer, kitchen and family room.  Designed for both comfort and entertaining, this home boasts formal living and dining rooms, a dual staircase and a breathtaking 2-story family room featuring a soaring wood burning fireplace and expansive windows with spectacular views.  The gourmet kitchen is a chef's dream, complete with granite countertops and island/breakfast bar, high-end furniture quality cabinetry with custom trim and glass front doors, a double oven and a bayed breakfast room with access to the deck and views of the yard.  The first floor offers a bedroom and full bathroom - perfect for guests or multi-generational living - as well as a newly updated laundry room.  Upstairs, you'll find three spacious bedrooms including a primary suite with a vaulted ceiling and glass french doors leading to a versatile attached office/workout room/nursery.  The primary bedroom includes his/hers walk-in closets & a pocket door to an ensuite bathroom with separate shower and tub.  The hallway bathroom has a large linen closet, dual sinks & separate water closet/shower.  The full deep-pour English basement includes a workshop with built-in cabinets, drawers, workbench & pegboards - ideal for hobbyists or extra storage.  Step outside to the private backyard oasis featuring mature oak trees, an entertainer's deck and a storage shed.  Millguard windows with a lifetime transferable warranty. A brand new roof, newer carpeting throughout and freshly painted interior add to the home's list of recent updates.  All of this is just minutes from downtown Huntley, Deicke Park, shopping, restaurants, I90 & more.  Don't miss this incredible opportunity to own a one-of-a-kind home in Oakcrest Estates!
Unit Size
2,991 Ft²
Days on Market
-
Land Size
0.68 acres
Price per sqft
$184
Property Type
House
Property Taxes
$851
HOA Dues
$7
Year Built
2004

Payment Calculator

Cap Rate Calculator

Property Highlights

Garage
Air Conditioning
Fireplace

Building Info

Overview

    General

  • Year Built: 2004
  • Effective Year Built: 2004
  • Building Count: 1
  • Total Rooms: 10
  • Bedroom Count: 4
  • Building Condition: 0
  • Building Quality: 0
  • Construction Type: 0
  • Building Style: 5
  • Exterior Walls Type: 19
  • Interior Walls Type: 0
  • Roof Shape Type: 0
  • Roof Cover Type: 0
  • Floor Count: 200
  • Floor Cover: 0
  • Basement Type: 7
  • Basement Area: 1,482
  • Garage Type: 7
  • Garage Square Area: 621
  • Parking Space Count: 3
  • Patio Type: 69
  • Porch Type: 36
  • Pool Type: 0

    Dimensions

  • Lot Size Square Feet: 29,518
  • Total Building Area: 4,886
  • Building Area: 4,473
  • Building Area Measurement: L

    Heating and Cooling

  • Fireplace Count: 1
  • Air Conditioning: 1
  • Heating: 4
  • Heated Square Feet: 4,473
  • Heating Fuel Type: 3

    Utilities

  • Sewer System: 0
  • Water Service: 2

Building

  • Building Type: 0
  • Property Class: R
  • Subdivision: ROBINSONS OAKCREST ESTATES
  • Land Acres: 0000000678
  • Standard Land Use Code: 1000
  • County Land Use Code: 0040
  • Legal Description 1: DOC 2006R0026498 LT 13 ROBINSONS OAKCREST ESTATES

Neighborhood

  • School District Name: Huntley Consolidated School District 158
  • Census Tract: 871502

Geography

  • Parcel: 18-29-276-010
  • Lot: 13
  • Municipality: GRAFTON TWP
  • Latitude: 42.1761
  • Longitude: -88.4359

    Address

  • Full Address: 12290 Oakcrest Dr
  • Address - House Number: 12290
  • Address - Street Name: Oakcrest
  • Address - Suffix Type: Dr
  • State: IL
  • City Name: Huntley
  • Carrier Code: R022
  • 4-Digit Zip Code: 7021
  • Zip Code: 60142

Valuation

    Tax

  • Tax Year: 2022
  • Tax Amount: $971,490
  • Tax Rate Code Area: 18002

    Appraisal Valuation

  • Standard Deviation: 0.16
  • Valuation Date: Jan 10, 2024
  • Confidence Score: 80
  • Final Value: 491,172
  • High Value: 569,805
  • Low Value: 412,540

    Market Valuation

  • Market Total Value: $382,203
  • Market Land Value: $32,007
  • Market Improvement Value: $350,196

    Assessments Valuation

  • Assessed Year: 2022
  • Assessed Total Value: $127,401
  • Assessed Land Value: $10,669
  • Assessed Improvements Value: $116,732

    Sales

  • Current Sale Contract Date: Apr 03, 2006
  • Current Sale Recording Date: Apr 17, 2006
  • Current Sale Price:
  • Current Sale Document Type: 71
  • Current Sale Input Document Number: 2006R0026498

    Financing

  • First Mortgage Financing Type: FIX
Data used for valuation calculations is provided by RealtyHop, and other third party sources

Comparables

Unit
Status
Type
Beds
Baths
ft²
Price/ft²
Asking Price
Listed On
Closing Price
Sold On
HOA + Taxes

About Huntley


Similar Homes for Sale

Currently no similar homes around

Nearby Rentals

Unit for rent at 9482 Inverness Drive, Huntley, IL, 60142

$3,150 /mo

  • 4 Beds
  • 2 Baths
  • 2,475 ft²
9482 Inverness Drive, Huntley, IL, 60142 Listing by Jason Giambarberee
Unit for rent at 11113 S Myrtle Street, Huntley, IL, 60142

$3,200 /mo

  • 3 Beds
  • 3 Baths
  • 2,803 ft²
11113 S Myrtle Street, Huntley, IL, 60142 Listing by Anna Coleman


Frequently Asked Questions

When was property at 12290 Oakcrest Drive built and last sold?
The property at 12290 Oakcrest Drive was built in 2004 and last sold on Apr 3, 2006 for $438,900.
How much is this home worth?
The estimated value of the home located at 12290 Oakcrest Drive is $0.
What are some comparable homes to 12290 Oakcrest Drive?
There are currently no comparable homes to 12290 Oakcrest Drive.