


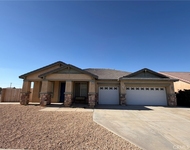
12290 Larch Road


About This Property
Payment Calculator
Your Estimated Monthly Payment
Cap Rate Calculator
What does this mean?
Based on our analysis, the cap rate of this property is 1.25%. A negative cap rate indicates that the property might not be feasible as an income-producing asset. The median cap rate for a near zip code 11238 is 4.23%.
How much can I actually make?
Actual monthly rental income may vary between $4,760 and $7,140 depending on unit-specific characteristics. You can change the amount using the slider to further explore.
How is cap rate calculated?
Cap Rate = Net Operating Income (NOI) / Property Asset Value.
When calculating the cap rate, we assume 100% occupancy. Leverage (mortgage) is not considered.
Cap Rate provided by RealtyHop and RentHop, learn more about cap rate here.
Price History
| Date / Event | Date | Event | Price |
|---|---|---|---|
| Dec 15, 2021 | No longer available | - | |
| No longer available | |||
| Nov 7, 2021 | In contract | - | |
| In contract | |||
| Oct 22, 2021 | No longer available | - | |
| No longer available | |||
| Oct 16, 2021 | Listed by Dennis George Killion, Broker | $886,000 | |
| Listed by Dennis George Killion, Broker | |||
| | |||
|
MASTERPIECE of A Home with nearly 4000 square foot of living space in beautiful Quail Summit Estates situated at the end of a cul-de-sac. Five bedrooms, 3 bathroom house plus a Bonus Room located on zoned horse property on 2+ acres. Includes in-ground, newly built BACKYARD POOL, huge patio for entertaining and fully PAID SOLAR SYSTEM. House includes a laundry room with soak sink, multiple cabinets and a super-sized walk-in panty. The Master Bedroom features an intimate fireplace, and double French doors leading to a private retreat, walk-in closets and a master bathroom with His & Her vanities. Classy casings, baseboards, crown moldings and chair railing throughout the house define the high ceilings amongst the split floor plan and custom flooring. The gourmet kitchen features custom cabinetry, gourmet appliances, upgrade granite counters, a breakfast nook looking into the backyard. The family room presents a fireplace leading to the 2nd hallway with additional bedrooms including a mini-master bedroom with a walk-in closet & ensuite bathroom. An alarm system with video surveillance, RV Parking, circular driveway next to a private patio with a multiple variety of fruit trees completes this wonderful property. The manager has listed the unit size as 3975 square feet.
| |||
| Jul 20, 2020 | Sold | ||
| Sold | |||

Property Highlights
Building Info
Comparables
Status
Price/ft²
Listed On
Sold On
About Oak Hills
Similar Homes for Sale
Currently no similar homes aroundNearby Rentals

Last Updated: 2 years ago
Data Source: CRMLS, MLS# WS20093559
 Your Privacy Choices
Phone: 425-283-2930
Address: 335 Madison Avenue, New York, NY 10017