


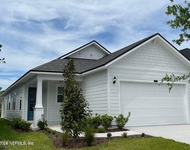
1229 REDCLIFFE Lane


About This Property
Payment Calculator
Your Estimated Monthly Payment
Cap Rate Calculator
What does this mean?
Based on our analysis, the cap rate of this property is 1.25%. A negative cap rate indicates that the property might not be feasible as an income-producing asset. The median cap rate for a near zip code 11238 is 4.23%.
How much can I actually make?
Actual monthly rental income may vary between $4,760 and $7,140 depending on unit-specific characteristics. You can change the amount using the slider to further explore.
How is cap rate calculated?
Cap Rate = Net Operating Income (NOI) / Property Asset Value.
When calculating the cap rate, we assume 100% occupancy. Leverage (mortgage) is not considered.
Cap Rate provided by RealtyHop and RentHop, learn more about cap rate here.
Price History
| Date / Event | Date | Event | Price |
|---|---|---|---|
| Jul 2, 2018 | Sold | ||
| Sold | |||
| Apr 12, 2018 | Listed by RE/MAX SPECIALISTS | $398,600 | |
| Listed by RE/MAX SPECIALISTS | |||
| Apr 1, 2010 | Sold | ||
| Sold | |||
| Jul 21, 2009 | Listed by RE/MAX SPECIALISTS | $316,000 | |
| Listed by RE/MAX SPECIALISTS | |||
| Nov 20, 2008 | Listed by COLDWELL BANKER VANGUARD REALTY | $390,500 | |
| Listed by COLDWELL BANKER VANGUARD REALTY | |||
| | |||
|
Motivated Seller!! *** OWNER IS SACRIFICING APPROX. $100,000 FOR QUICK SELL. Fabulous 5BR/3.5 BATH Ryland home has 3 way split BR plan, sits on lg corner lot w/screened lanai. Over $80K in builder & seller upgrades includes CHERRY CABINETS w/CROWN MOULDING, SS APPLIANCES, GOURMET KITCHEN ovens,PREP ISLAND W/GRANI Come see this wonderful home built by Ryland Homes! Great for Entertaining! Gourmet kitchen with self cleaning double ovens, cooking island and cambria/quartz countertops with backsplash. Kitchen includes a walk in pantry. A butlers pantry adjoins the formal Dining Room with trey ceiling. Beautiful 18" tiled floors are featured in all wet areas, foyer and hallways. Lovely screened lanai with aluminum wrought iron-look fenced backyard. Home offers 3 car split garage. Large oversized utility room is large enough to incorporate into a craft room also! All bathrooms have lovely maple cabinets with granite counters & upgraded bath fixtures. Neutral tile floors in all wet areas, kitchen, and foyer. Roomy master suite with trey ceiling and large master walk in closet, granite counters in bath with lovely garden tub with separate shower and double sinks. The 4th bedroom has a dedicated bathroom for privacy. 5th bedroom can be used for a den or office. This home also features an upstairs 23'8"
| |||

Property Highlights
Building Info
Comparables
Status
Price/ft²
Listed On
Sold On
About St. Johns
Similar Homes for Sale
Currently no similar homes aroundNearby Rentals


Last Updated: 2 years ago
Data Source: Real MLS, MLS# 930884
 Your Privacy Choices
Phone: 425-283-2930
Address: 335 Madison Avenue, New York, NY 10017