Check Availability
Glencoe 60022
1229 Fairfield Road
$1,750,000
● House - In Contract

1229 Fairfield Road

Glencoe, IL 60022
bedrooms
4 Beds
bathrooms
4 Baths, 1 Half Bath
square feet
5,307 Ft²
$11,723
Est. Monthly

About This Property

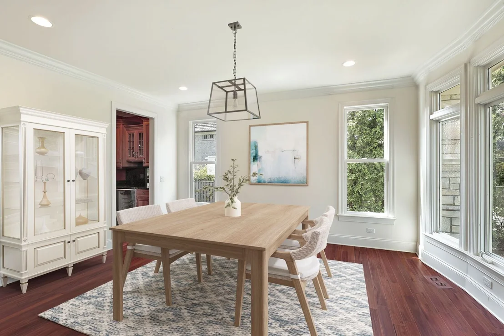
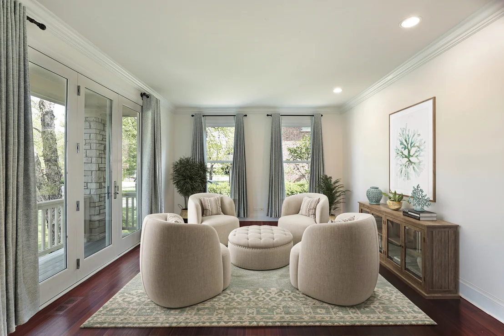
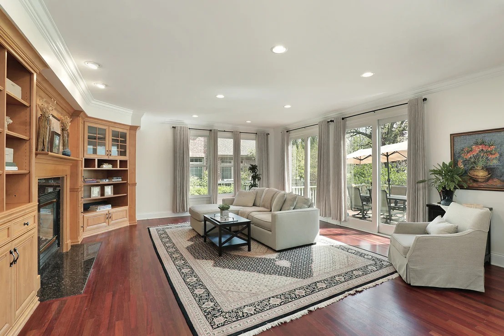
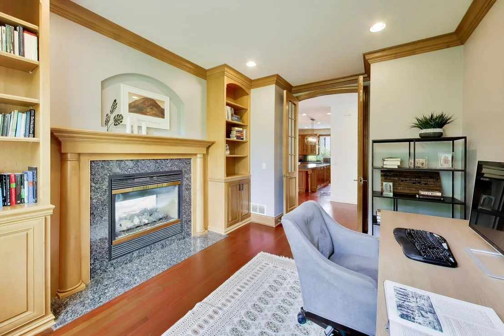
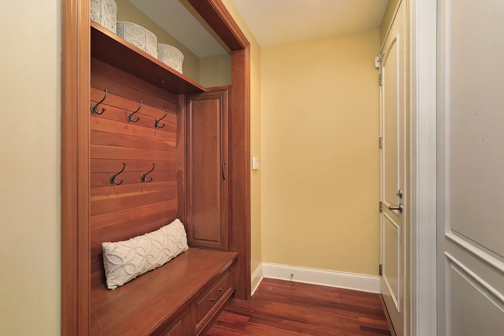
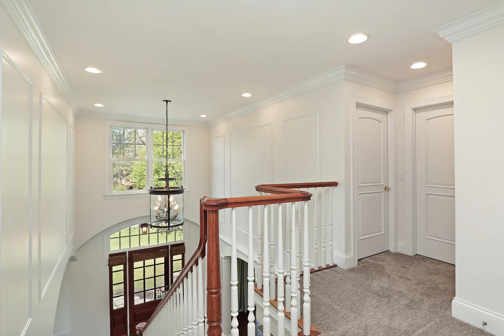
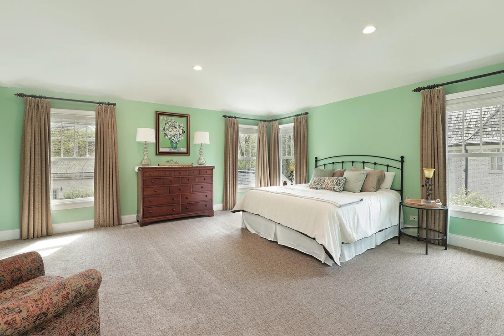
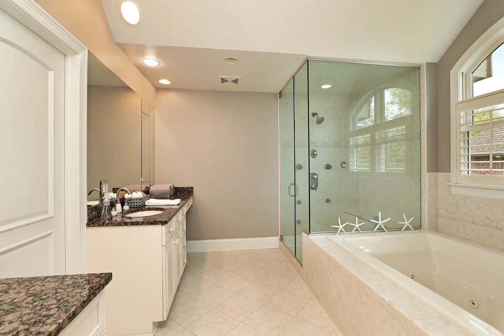
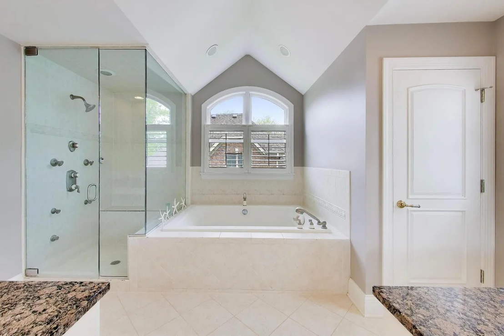
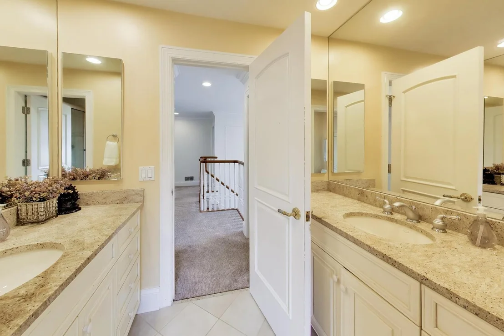
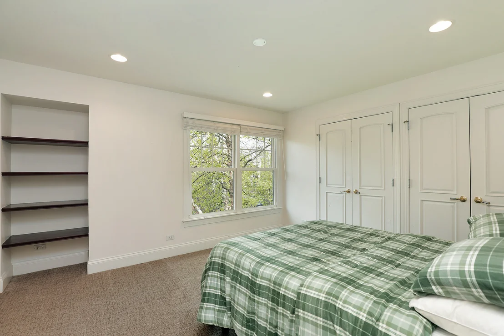
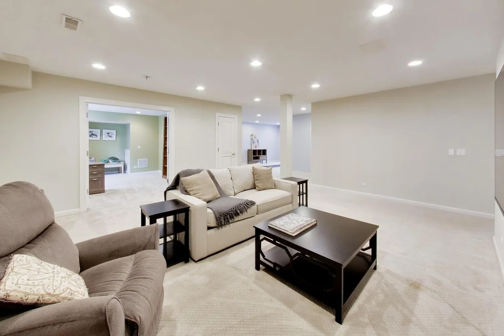
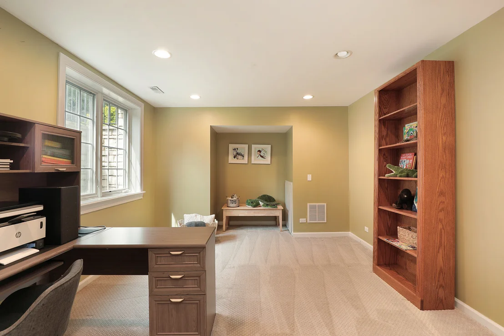
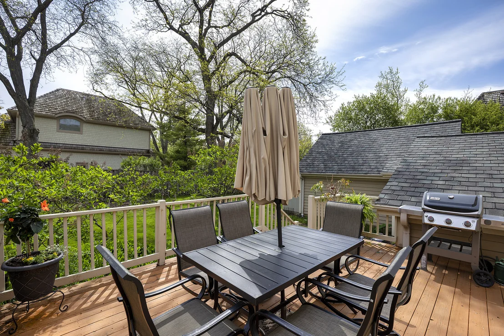
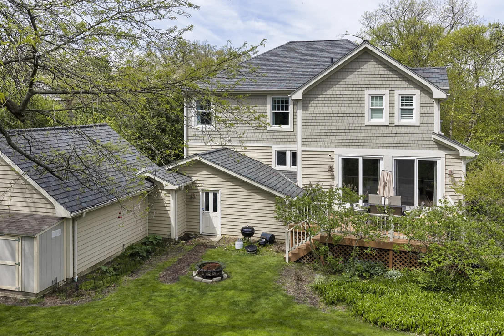
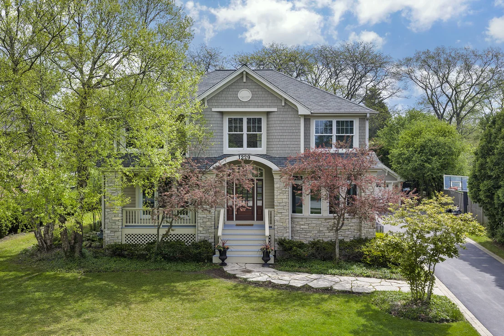
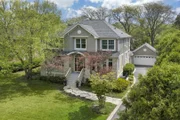
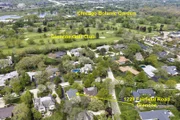
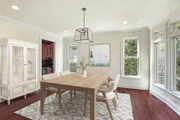
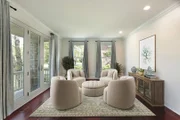
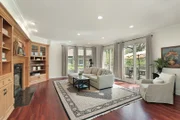
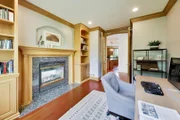
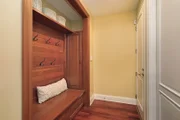
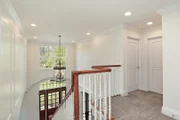
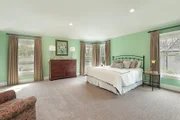
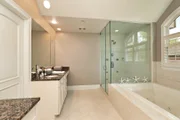
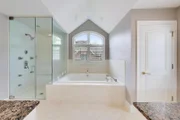
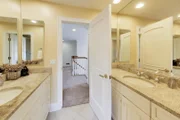
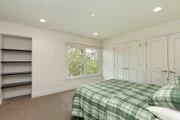
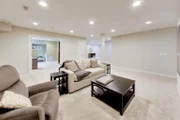
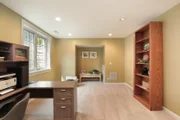
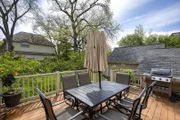
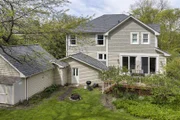
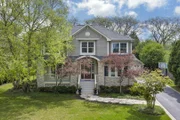
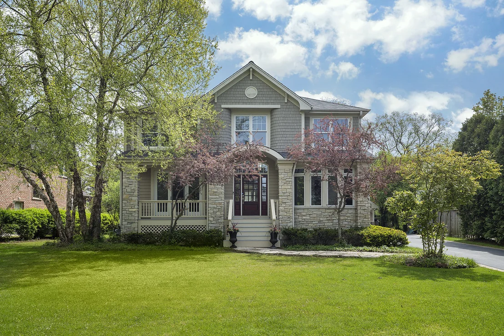
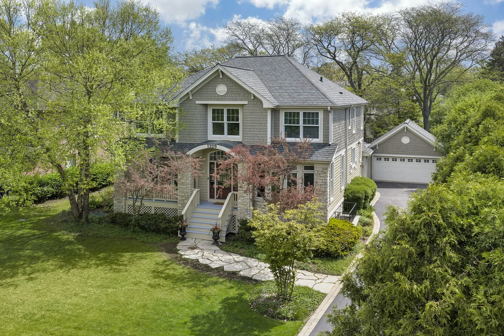
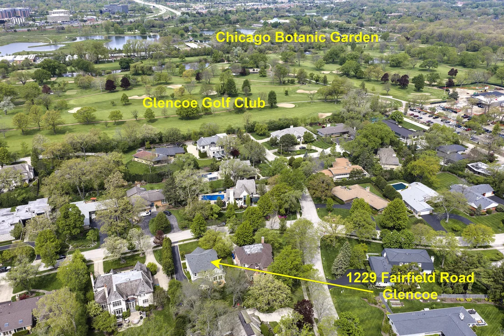
1229 Fairfield is located in a tranquil pocket of Glencoe where land sizes breathe amply. This yard in particular sits on .30ac of lush green landscape with easy access to the Glencoe Golf Course, Green Bay bike trail, Chicago Botanical Gardens and quick accessibility to highway 94.  The tree lined neighborhood also features a sweet place to play, Astor Park, just a few minutes walk from your front door. The home itself is thoughtfully constructed with features you don't alway's come by like the cedar and stone exterior, three car ATTACHED garage, sweeping front entry staircase with full porch and BRAND NEW 2025 roof. From the moment you step inside, you are greeted by an open, light-filled layout where every detail has been meticulously curated with timeless millwork and gleaming, just refinished, cherry hardwood floors. Sunlight cascades through oversized windows, illuminating the exquisite craftsmanship and timeless finishes throughout. The chef's kitchen is nothing short of extraordinary, boasting high end appliances, sleek  countertops, and custom cabinetry that seamlessly marries beauty and functionality. It's a space designed to impress, whether you're hosting an elegant dinner party or enjoying a quiet morning coffee brewing a hot cup from your butlers pantry. The kitchen is open to the large family room with gas fireplace and walk out to the back patio.  The main floor office is a central retreat with a custom curved millwork double doorway, built-in shelves and the reverse side of the family room fireplace. Perfect for professional ambiance. The formal living room and dining room are adjacent from one another offering ease of entertaining guests and a unique walk out from the formal living room to the full front porch. The main floor also boasts a full Laundry room and custom mudroom thoughtfully appointed just off of the entrance from the attached 3 car garage. The primary suite is a sanctuary of indulgence, featuring a spa-inspired ensuite complete with a soaking tub, walk-in rain shower, double vanities, as well as two expansive walk-in closets fit for a clothing connoisseur. Three additional bedrooms are equally well-appointed, offering versatility and comfort for family and guests alike with private baths. The fully finished lower level expands your living options with space ideal for a state-of-the-art home theater, office, play room, fitness area plus a private guest bedroom and abundant storage. The exterior window wells are adorned with skillfully placed boulders bringing natural elements into your everyday view out of the brand new basement windows! Outside, the allure continues with a lush, professionally landscaped yard that feels like your own private retreat. Imagine summer evenings on the patio, surrounded by manicured greenery, or a peaceful afternoon spent tending to your garden oasis. This outdoor haven was designed for relaxation and unforgettably fun gatherings. Situated just moments from Glencoe's distinguished top-rated schools, charming boutiques, health conscious dining, and the serene shores of Lake Michigan, 1229 Fairfield Road offers not just a home, but a coveted lifestyle. Schedule your private tour today and prepare to fall in love!
Unit Size
5,307 Ft²
Days on Market
-
Land Size
0.30 acres
Price per sqft
$330
Property Type
House
Property Taxes
$3,129
HOA Dues
-
Year Built
2001

Payment Calculator

Cap Rate Calculator

Property Highlights

Garage
Air Conditioning
Fireplace
Parking Details
Has Garage
Parking Features: Asphalt, Garage Door Opener, Garage, Attached, Brick Driveway, Yes
Garage Spaces: 3
Interior Details
Half Bathrooms: 1
Full Bathrooms: 4
Interior Features: Special Millwork, Separate Dining Room
Appliances: Double Oven, Range, Microwave, Dishwasher, Refrigerator, Washer, Dryer, Disposal, Stainless Steel Appliance(s), Wine Refrigerator, Range Hood
Flooring Type: Hardwood
Laundry Features: Main Level
Rooms: 14
Has Fireplace
Fireplace Features: Double Sided
Fireplaces: 1
Basement: Finished, Full
Exterior Details
Square Footage: 5307
Square Footage Source: $0
Year Built: 2003
Window Features: Screens
Construction Materials: Cedar, Stone
Patio and Porch Features: Deck
Lot Size Area: 13068
Lot Size Units: Square Feet
Lot Size Acres: 0.3
Lot Size Square Feet: 13068
Lot Size Dimensions: 82 X 157 X 79 X 159
Water Source: Public
Financial Details
Tax Annual Amount: $37,554
Utilities Details
Cooling Type: Central Air
Heating Type: Forced Air
Sewer : Storm Sewer
Location Details
HOA/Condo/Coop Fee Includes: None

Building Info

Overview

    General

  • Year Built: 2001
  • Effective Year Built: 2001
  • Building Count: 1
  • Total Rooms: 9
  • Bedroom Count: 4
  • Bathroom Count: 4
  • Full Bathrooms: 3
  • Partial Bathrooms: 4
  • Building Condition: 6
  • Building Quality: 1
  • Construction Type: 6
  • Building Style: 60
  • Exterior Walls Type: 17
  • Interior Walls Type: 0
  • Roof Shape Type: 0
  • Roof Cover Type: 14
  • Floor Count: 200
  • Living Units: 1
  • Floor Cover: 0
  • Basement Type: 3
  • Basement Area: 0
  • Garage Type: 1
  • Parking Space Count: 3
  • Patio Type: 0
  • Porch Type: 0
  • Pool Type: 0

    Dimensions

  • Lot Size Square Feet: 13,009
  • Total Building Area: 3,263
  • Gross Building Area: 3,263
  • Building Area: 3,263
  • Building Area Measurement: L

    Heating and Cooling

  • Fireplace Count: 1
  • Air Conditioning: 1
  • Heating: 24
  • Heated Square Feet: 3,263
  • Heating Fuel Type: 0

    Utilities

  • Sewer System: 0
  • Water Service: 2

Building

  • Building Type: 0
  • Property Class: R
  • Subdivision: LEEWARD I
  • Land Acres: 0000000299
  • Standard Land Use Code: 1001
  • County Land Use Code: 2-78

Neighborhood

  • School District Name: New Trier Township High School District 203
  • Census Tract: 800200

Geography

  • District: 23
  • Parcel: 04-01-404-014-0000
  • Lot: 1
  • Meridian: SEC 01 TWN 42N RNG 12E
  • Municipality: NEW TRIER
  • Latitude: 42.143
  • Longitude: -87.7779

    Address

  • Full Address: 1229 Fairfield Rd
  • Address - House Number: 1229
  • Address - Street Name: Fairfield
  • Address - Suffix Type: Rd
  • State: IL
  • City Name: Glencoe
  • Carrier Code: C009
  • 4-Digit Zip Code: 1010
  • Zip Code: 60022

Valuation

    Tax

  • Tax Year: 2022
  • Tax Amount: $3,361,747
  • Tax Rate Code Area: 23006

    Appraisal Valuation

  • Standard Deviation: 0.2289
  • Valuation Date: Mar 20, 2024
  • Confidence Score: 68
  • Final Value: 1,620,656
  • High Value: 1,991,681
  • Low Value: 1,249,632

    Market Valuation

  • Market Total Value: $1,470,000
  • Market Land Value: $234,160
  • Market Improvement Value: $1,235,840

    Assessments Valuation

  • Assessed Year: 2023
  • Assessed Total Value: $147,000
  • Assessed Land Value: $23,416
  • Assessed Improvements Value: $123,584

    Sales

  • Current Sale Contract Date: May 05, 2017
  • Current Sale Recording Date: May 11, 2017
  • Current Sale Price:
  • Current Sale Document Type: 27
  • Current Sale Input Document Number: 1713104029
  • Previous Sale Recording Date: Jun 21, 2007
  • Previous Sale Contract Date: Jun 15, 2007
  • Previous Sale Amount: $1,430,000
  • Previous Sale Document Type: 71
Data used for valuation calculations is provided by RealtyHop, and other third party sources

Comparables

Unit
Status
Type
Beds
Baths
ft²
Price/ft²
Asking Price
Listed On
Closing Price
Sold On
HOA + Taxes

About Glencoe


Similar Homes for Sale

Currently no similar homes around

Nearby Rentals

Unit for rent at 555 Roger Williams Avenue, Highland Park, IL, 60035

$3,430 /mo

  • 2 Beds
  • 2 Baths
  • 1,142 ft²
555 Roger Williams Avenue #405, Highland Park, IL, 60035 Listing by Robert Klairmont
Unit for rent at 1725 Happ Road, Northbrook, IL, 60062

$4,350 /mo

  • 3 Beds
  • 2 Baths
  • 1,800 ft²
1725 Happ Road, Northbrook, IL, 60062 Listing by Daniel Nierman
Unit for rent at 1755 Lake Cook Road, Highland Park, IL, 60035

$4,100 /mo

  • 3 Beds
  • 2 Baths
  • 1,886 ft²
1755 Lake Cook Road #220, Highland Park, IL, 60035 Listing by Ethan Nagar


Frequently Asked Questions

When was property at 1229 Fairfield Road built and last sold?
The property at 1229 Fairfield Road was built in 2001 and last sold on May 5, 2017 for $1,390,000.
How much is this home worth?
The estimated value of the home located at 1229 Fairfield Road is $1,878,669.
What are some comparable homes to 1229 Fairfield Road?
There are currently no comparable homes to 1229 Fairfield Road.