


12282 Bannock Cir #F


About This Property
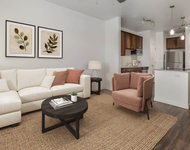
Move-in ready and impeccably remodeled, this stunning 2-story end unit condo seamlessly combines convenience and modern comfort. The open floor plan boasts a sunny family room with a gas fireplace, creating a warm and inviting atmosphere perfect for relaxation and entertaining. The home features 3 bedrooms, including a versatile main level bedroom currently staged as a dining room, and 3 full bathrooms, ensuring ample space for all your needs. A spacious loft adds to the flexibility of the layout.
The interior showcases modern finishes, including new, soft-close kitchen cabinets, new, quartz countertops, a new microwave, a new sink, interior paint, new LVP flooring and carpet as well as a brand new deck. A newly installed air conditioning system and hot water heater ensure optimal comfort throughout the year. This home has been pre-inspected, allowing you to offer with confidence.
With convenient access to I-25 and RTD, commuting is effortless. Don't miss the chance to make this immaculate, move-in-ready condo your new home!
Payment Calculator
Your Estimated Monthly Payment
Cap Rate Calculator
What does this mean?
Based on our analysis, the cap rate of this property is 1.25%. A negative cap rate indicates that the property might not be feasible as an income-producing asset. The median cap rate for a near zip code 11238 is 4.23%.
How much can I actually make?
Actual monthly rental income may vary between $4,760 and $7,140 depending on unit-specific characteristics. You can change the amount using the slider to further explore.
How is cap rate calculated?
Cap Rate = Net Operating Income (NOI) / Property Asset Value.
When calculating the cap rate, we assume 100% occupancy. Leverage (mortgage) is not considered.
Cap Rate provided by RealtyHop and RentHop, learn more about cap rate here.
Price History
| Date / Event | Date | Event | Price |
|---|---|---|---|
| Sep 17, 2024 | Sold | ||
| Sold | |||
| Aug 14, 2024 | In contract | - | |
| In contract | |||
| Jul 11, 2024 | Listed by Coldwell Banker Realty 14 | $425,000 | |
| Listed by Coldwell Banker Realty 14 | |||
| | |||
|
**Immaculate Remodeled 2-Story End Unit Condo with Easy Access to I-25 and RTD**
Move-in ready and impeccably remodeled, this stunning 2-story end unit condo seamlessly combines convenience and modern comfort. The open floor plan boasts a sunny family room with a gas fireplace, creating a warm and inviting atmosphere perfect for relaxation and entertaining. The home features 3 bedrooms, including a versatile main level bedroom currently staged as a dining room, and 3 full bathrooms, ensuring ample space for all your needs. A spacious loft adds to the flexibility of the layout.
The interior showcases modern finishes, including new, soft-close kitchen cabinets, new, quartz countertops, a new microwave, a new sink, interior paint, new LVP flooring and carpet as well as a brand new deck. A newly installed air conditioning system and hot water heater ensure optimal comfort throughout the year. This home has been pre-inspected, allowing you to offer with confidence.
With convenient access to I-25 and RTD, commuting is effortless. Don't miss the chance to make this immaculate, move-in-ready condo your new home!
| |||
| Feb 7, 2014 | Sold | ||
| Sold | |||
| Oct 2, 2007 | Sold | ||
| Sold | |||

Property Highlights
Comparables
Status
Price/ft²
Listed On
Sold On
Past Sales
| Date | Unit | Beds | Baths | Sqft | Price | Closed | Listed By |
|---|---|---|---|---|---|---|---|
|
05/01/2025
|
3 Bed
|
2 Bath
|
1868 ft²
|
$395,000
3 Bed
2 Bath
1868 ft²
|
$400,000
+1.27%
06/27/2025
|
Bart Moyers
Snyder Realty Team
| |
|
07/11/2024
|
3 Bed
|
3 Bath
|
1982 ft²
|
$429,000
3 Bed
3 Bath
1982 ft²
|
$420,000
-2.10%
09/17/2024
|
Elisabeth Nelson
Coldwell Banker Realty-Boulder
| |
|
04/21/2022
|
3 Bed
|
3 Bath
|
2020 ft²
|
$360,000
3 Bed
3 Bath
2020 ft²
|
$420,000
+16.67%
05/27/2022
|
Ryan Overby
HomeSmart
| |
|
05/04/2021
|
2 Bed
|
2 Bath
|
2020 ft²
|
$325,000
2 Bed
2 Bath
2020 ft²
|
-
-
|
-
| |
|
05/04/2021
|
2 Bed
|
2 Bath
|
1260 ft²
|
$325,000
2 Bed
2 Bath
1260 ft²
|
$346,000
+6.46%
08/17/2021
|
Lynette Hanzlicek
Austin & Austin Real Estate
|
Building Info

About North Westminster
Similar Homes for Sale
Currently no similar homes aroundNearby Rentals

Last Updated: 3 years ago
Data Source: REcolorado MLS, MLS# 7743229
 Your Privacy Choices
Phone: 425-283-2930
Address: 335 Madison Avenue, New York, NY 10017