Check Availability
$299,000
● House - For Sale

1228 Mcneil Street

Houston, TX 77009
bedrooms
3 Beds
bathrooms
2 Baths, 1 Half Bath
square feet
1,650 Ft²
$2,237
Est. Monthly
$190
HOA / Fees

About This Property

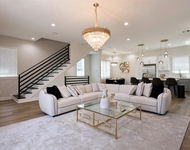
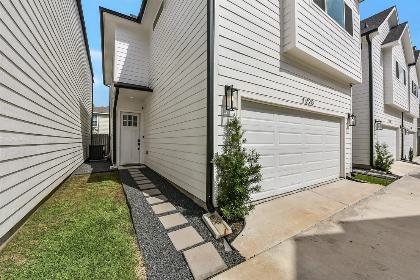
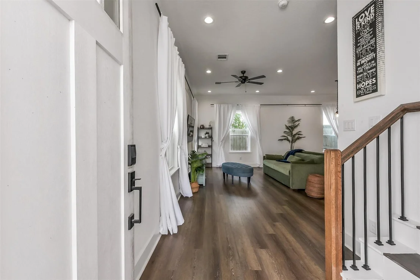
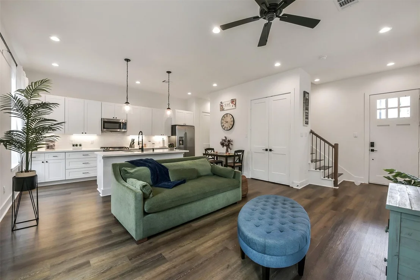
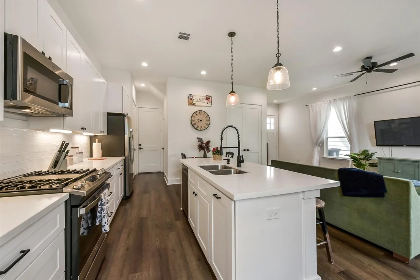
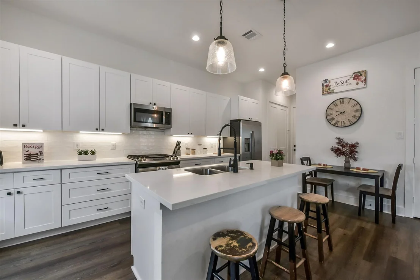
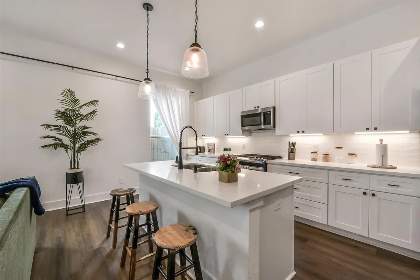
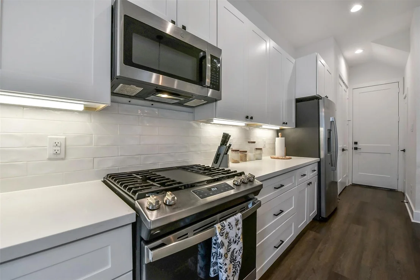
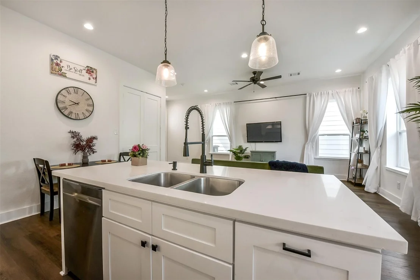
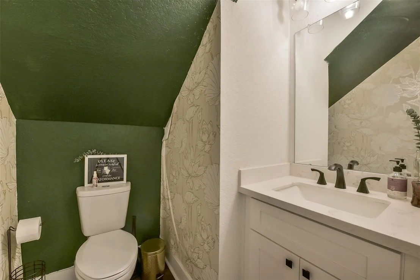
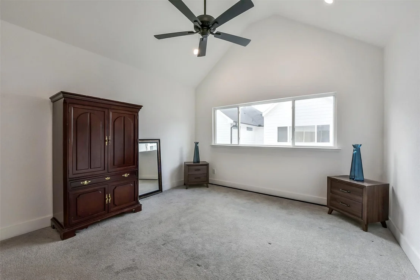
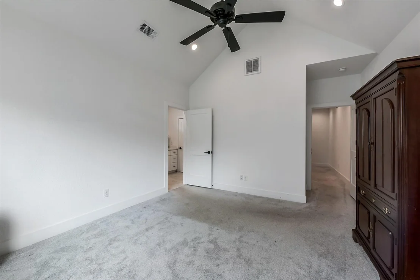
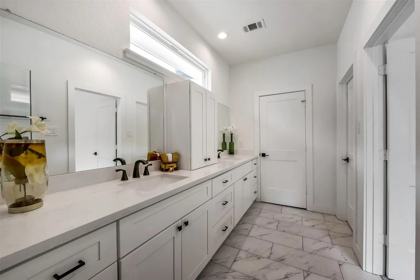
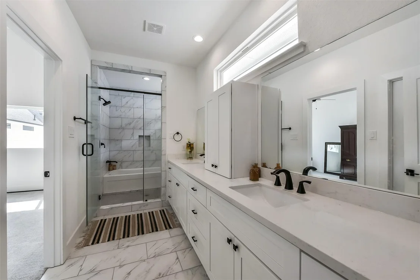
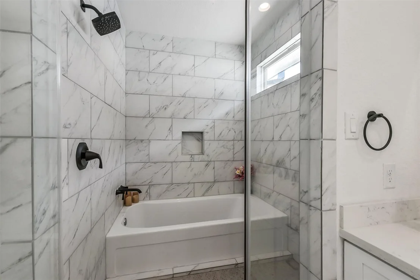
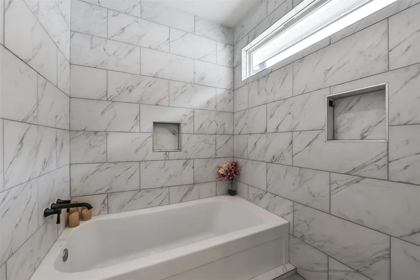
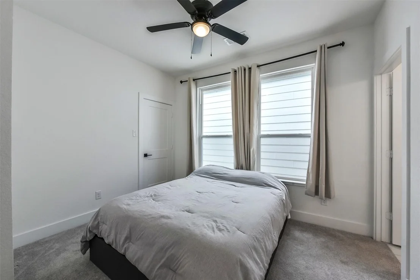
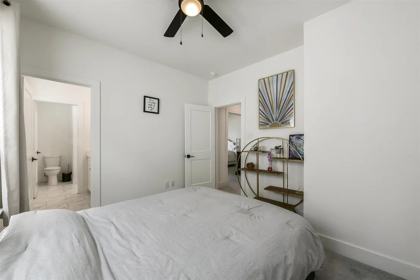
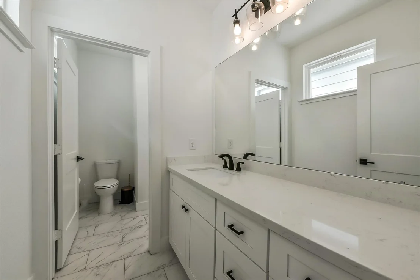
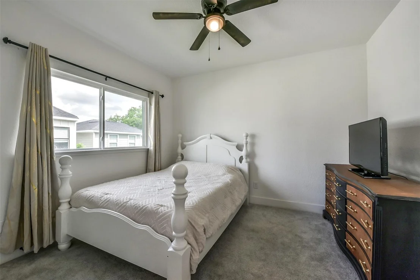
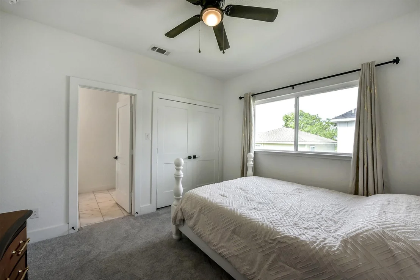
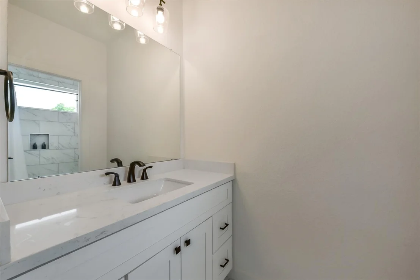
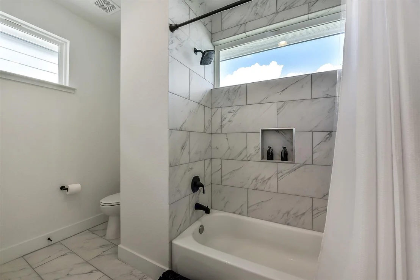
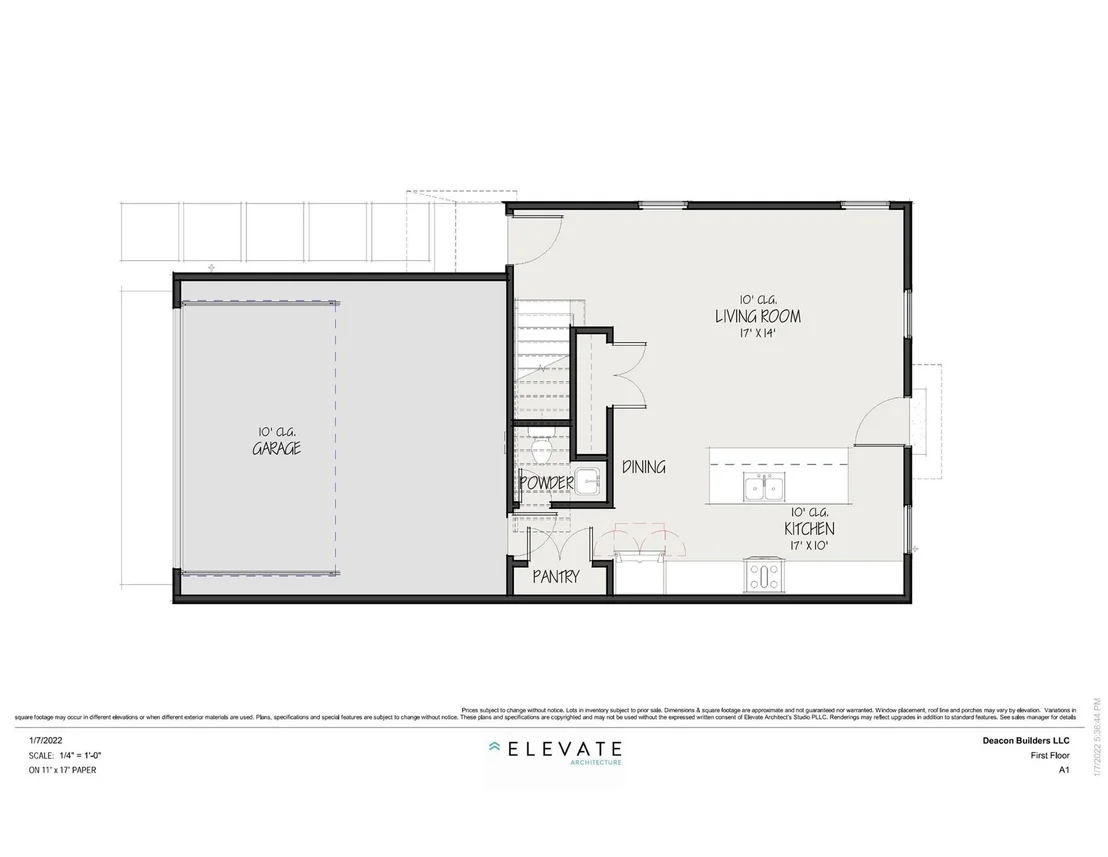
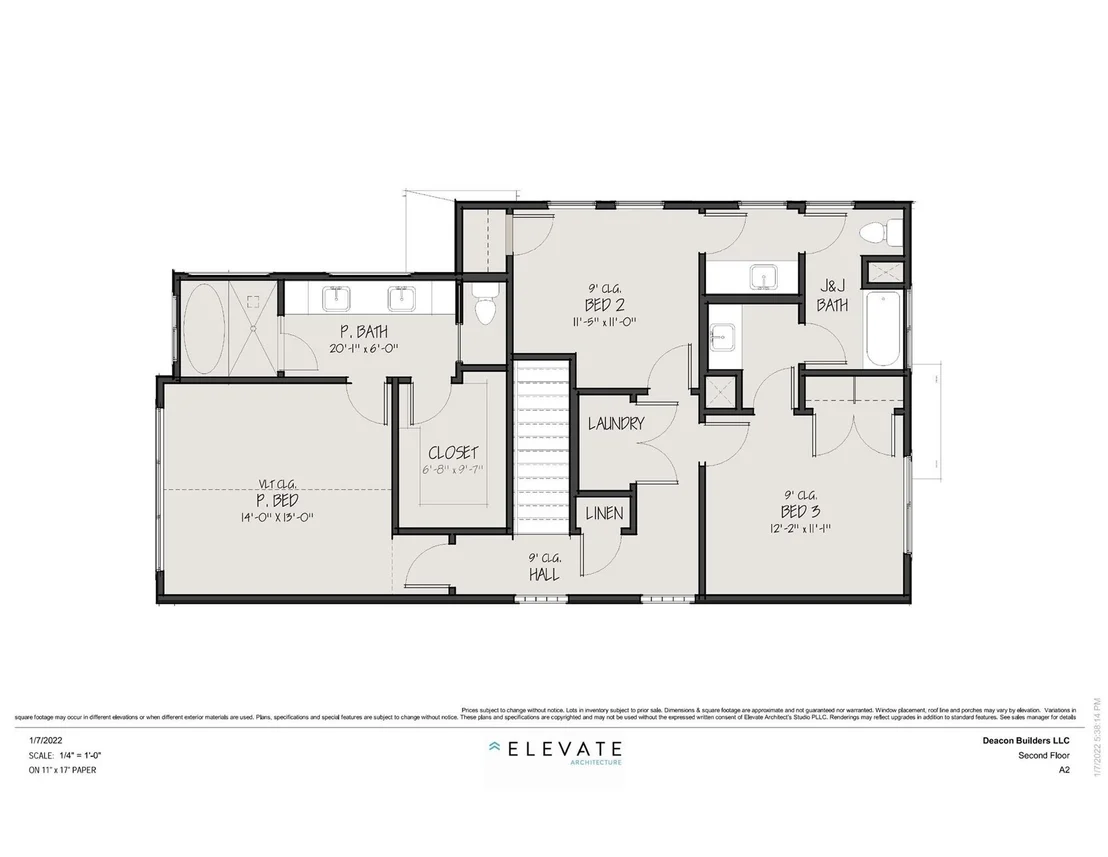
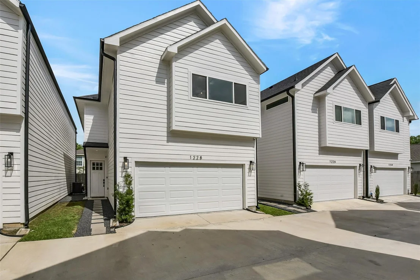
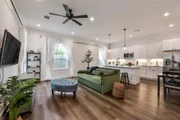
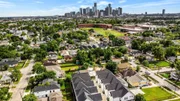
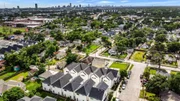
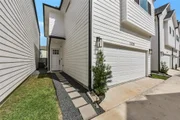
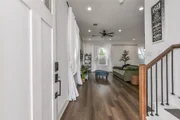
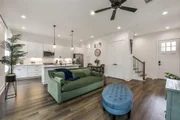
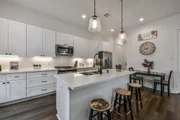
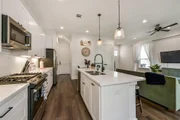
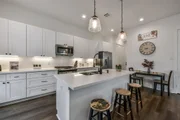
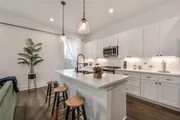
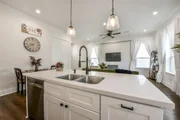
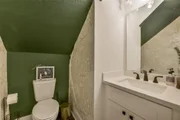
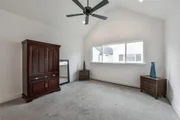
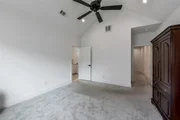
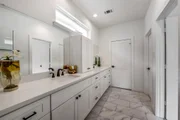
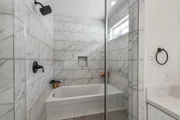
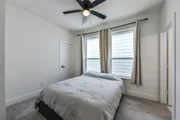
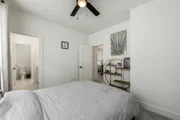
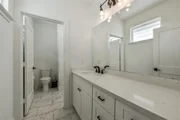
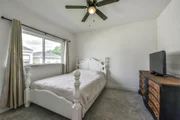
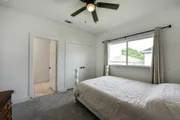
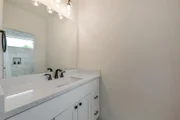
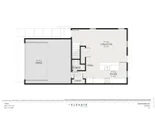
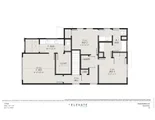
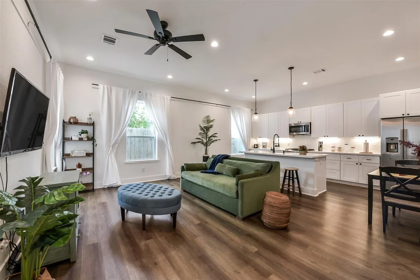
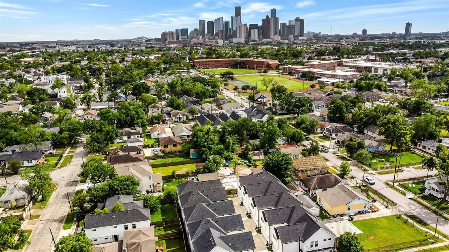
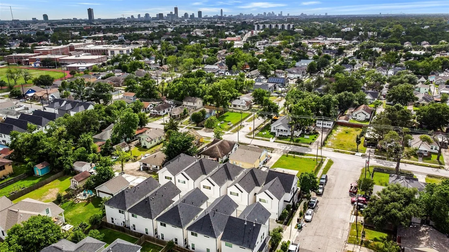
Live in the heart of the city! BUT, do it from the Comfort and Security that this 3 Bedroom 2.5 Bathroom 2 Car Garage Home affords you. The first floor greets you with an open floor plan allowing you to seamlessly interact with family and friends. Warm and resilient Saddle-Brown colored Luxury Vinyl Plank flooring tie the spaces together, while the massive kitchen island serves to distinguish the areas. The kitchen aesthetics boasts a stainless steel GE appliance package, expansive Quartz countertops, and 42" cabinets with stylish undermount lighting. A half bath for guest and convenience tops off the space. Upstairs, you'll find a Jack and Jill bathroom with separate vanities for the 2 additional bedrooms. The Primary Bedroom features the home's Gem: A Japanese-style wet room clad in tile with a soaking tub. The location's tough to beat- Close to groceries, school K-16, Downtown Houston, Metro Park and Ride Red Rail line, Parks, and Med Center. Schedule your tour today! Thank you!
Unit Size
1,650 Ft²
Days on Market
-
Land Size
0.04 acres
Price per sqft
$181
Property Type
House
Property Taxes
$579
HOA Dues
$190
Year Built
-

Listed By

Matthew Shelton
Greenwood King Properties - Kirby Office

Payment Calculator

Cap Rate Calculator

Last updated: 2 months ago (HAR #18427029)

Price History

Date / Event Date Event Price
Sep 28, 2026 Listed by eXp Realty LLC $299,000
Listed by eXp Realty LLC
Dec 28, 2025 Temporarily off market -
Temporarily off market
Apr 30, 2025 Listed by eXp Realty LLC $360,000
Listed by eXp Realty LLC
Live in the heart of the city! BUT, do it from the Comfort and Security that this 3 Bedroom 2.5 Bathroom 2 Car Garage Home affords you. The first floor greets you with an open floor plan allowing you to seamlessly interact with family and friends. Warm and resilient Saddle-Brown colored Luxury Vinyl Plank flooring tie the spaces together, while the massive kitchen island serves to distinguish the areas. The kitchen aesthetics boasts a stainless steel GE appliance package, expansive Quartz countertops, and 42" cabinets with stylish undermount lighting. A half bath for guest and convenience tops off the space. Upstairs, you'll find a Jack and Jill bathroom with separate vanities for the 2 additional bedrooms. The Primary Bedroom features the home's Gem: A Japanese-style wet room clad in tile with a soaking tub. The location's tough to beat- Close to groceries, school K-16, Downtown Houston, Metro Park and Ride Red Rail line, Parks, and Med Center. Schedule your tour today! Thank you!
Feb 24, 2023 Sold
Sold
Jun 16, 2022 Listed by Welch Realty Inc $337,900
Listed by Welch Realty Inc
CLOSEOUT PRICING - ONLY 3 HOMES LEFT AT THIS LOCATION!!!! Prime location minutes from downtown and the Galleria. A few blocks from the north rail line - connecting you to everything in the city including downtown, the museum district, the medical center, the theater, sports stadiums, and the University of Houston. Brand new development with modern design. You will fall in love with this 3 bedroom, 2 1/2 bath home featuring an open floor plan and beautiful kitchen. Motivated sellers! Come and see this fantastic property!

Property Highlights

Garage
Parking Details
Has Garage
Attached Garage
Parking Features: Attached
Garage Spaces: 2
Interior Details
Half Bathrooms: 1
Full Bathrooms: 2
Interior Features: High Ceilings, All Bedrooms Up, En-Suite Bath, Primary Bed - 2nd Floor, Walk-In Closet(s)
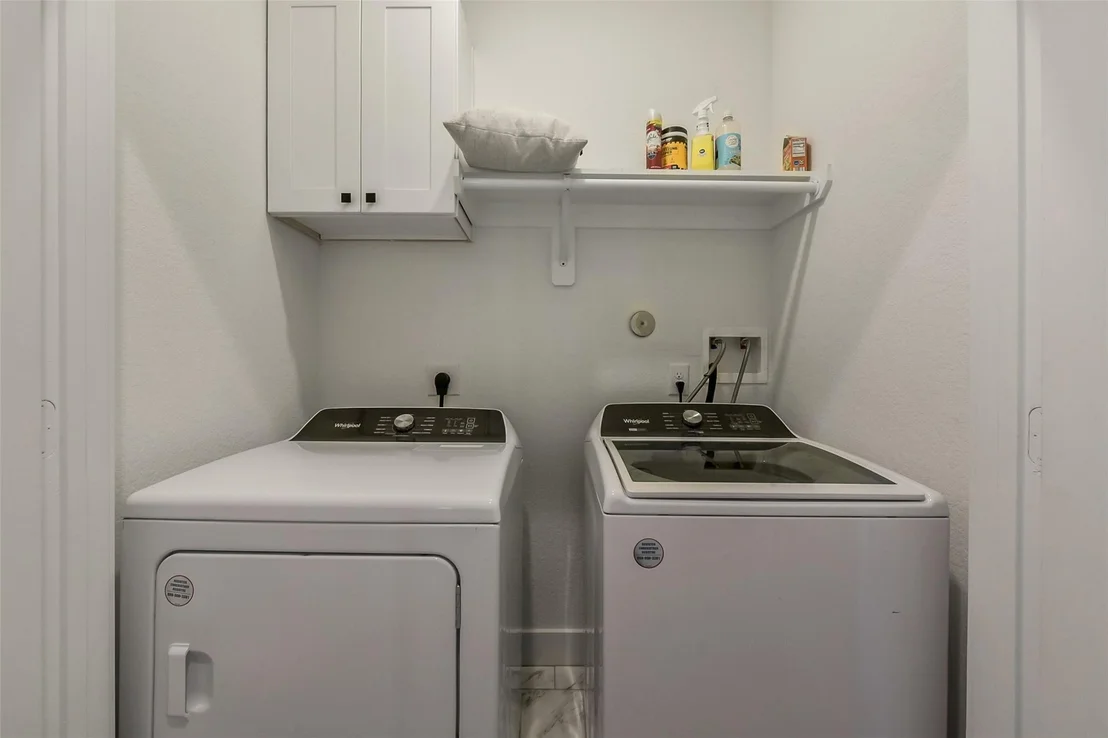
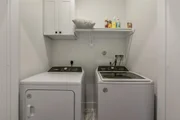
Appliances: Disposal, Ice Maker, Refrigerator, Gas Oven, Microwave, Gas Range, Dishwasher, Dryer Included, Washer Included
Flooring Type: Tile, Vinyl Plank
Laundry Features: Electric Dryer Hookup
Exterior Details
Square Footage: 1650
Architectural Style: Contemporary
Year Built: 2022
Building Area Total: 1650
Construction Materials: Batts Insulation, Cement Siding, Wood Siding
Lot Features: Subdivided, 0 Up To 1/4 Acre
Lot Size Area: 0.0407
Lot Size Units: Acres
Lot Size Acres: 0.0407
Lot Size Square Feet: 1772.892
Water Source: Public
Financial Details
Tax Annual Amount: $6,945
Utilities Details
Cooling Type: Ceiling Fan(s), Electric
Heating Type: Natural Gas
Sewer : Public Sewer
Location Details
HOA/Condo/Coop Amenities: Controlled Access
HOA Fee: $190
HOA Fee Frequency: Monthly

Building Info

Overview

    General

  • Bedroom Count: 0
  • Building Condition: 0
  • Building Quality: 0
  • Construction Type: 0
  • Building Style: 0
  • Exterior Walls Type: 0
  • Interior Walls Type: 0
  • Roof Shape Type: 0
  • Roof Cover Type: 0
  • Floor Cover: 0
  • Basement Type: 0
  • Basement Area: 0
  • Garage Type: 0
  • Parking Space Count: 0
  • Patio Type: 0
  • Porch Type: 0
  • Pool Type: 0

    Dimensions

  • Lot Size Square Feet: 1,771
  • Total Building Area: 0
  • Building Area: 0

    Heating and Cooling

  • Air Conditioning: 0
  • Heating: 0
  • Heating Fuel Type: 0

    Utilities

  • Sewer System: 0
  • Water Service: 0

Building

  • Building Type: 0
  • Property Class: R
  • Subdivision: RYON GROVE
  • Land Acres: 0000000041
  • Standard Land Use Code: 1001
  • County Land Use Code: 1000
  • State Land Use Code: C1
  • Legal Description 1: LT 8 BLK 1 RYON GROVE

Neighborhood

  • School District Name: Houston Independent School District
  • Census Tract: 210400

Geography

  • Assessors Map Reference: 5458A
  • Account Number: 1444740010008
  • Parcel: 144-474-001-0008
  • Block: 1
  • Lot: 8
  • Municipality: CITY OF HOUSTON
  • Latitude: 29.7869
  • Longitude: -95.3556

    Address

  • Full Address: 1228 Mcneil St
  • Address - House Number: 1228
  • Address - Street Name: Mcneil
  • Address - Suffix Type: St
  • State: TX
  • City Name: Houston
  • Carrier Code: C006
  • 4-Digit Zip Code: 6935
  • Zip Code: 77009

Valuation

    Tax

  • Tax Year: 2022
  • Tax Amount: $144,535

    Market Valuation

  • Market Total Value: $65,642
  • Market Land Value: $65,642

    Assessments Valuation

  • Assessed Year: 2022
  • Assessed Total Value: $65,642
  • Assessed Land Value: $65,642

    Sales

  • Current Sale Contract Date: Feb 24, 2023
  • Current Sale Recording Date: Feb 27, 2023
  • Current Sale Price:
  • Current Sale Document Type: 27
  • Current Sale Input Document Number: 65145
Data used for valuation calculations is provided by RealtyHop, and other third party sources

Comparables

Unit
Status
Type
Beds
Baths
ft²
Price/ft²
Asking Price
Listed On
Closing Price
Sold On
HOA + Taxes

About Central Houston


Similar Homes for Sale

Currently no similar homes around

Nearby Rentals

Unit for rent at 4802 Elysian Street, Houston, TX, 77009

$2,600 /mo

  • 3 Beds
  • 3 Baths
  • 1,912 ft²
4802 Elysian Street #E, Houston, TX, 77009 Listing by Claudia Ramirez
Unit for rent at 1411 Hickory Street, TX, 77007

$8,500 /mo

  • 3 Beds
  • 3 Baths
  • 2,872 ft²
1411 Hickory Street, TX, 77007 Listing by Melinda Tannous
Unit for rent at 1605 Sylveste Street, Houston, TX, 77009

$6,500 /mo

  • 3 Beds
  • 3 Baths
  • 2,264 ft²
1605 Sylveste Street, Houston, TX, 77009 Listing by Deshia Denby


Frequently Asked Questions

When was property at 1228 McNeil Street built and last sold?
The property at 1228 McNeil Street was built in and last sold on Feb 24, 2023 for $312,386.
How much is this home worth?
The estimated value of the home located at 1228 McNeil Street is $307,451.
What are some comparable homes to 1228 McNeil Street?
There are currently no comparable homes to 1228 McNeil Street.