


1
Map
1228 MARDRAKE ROAD


About This Property
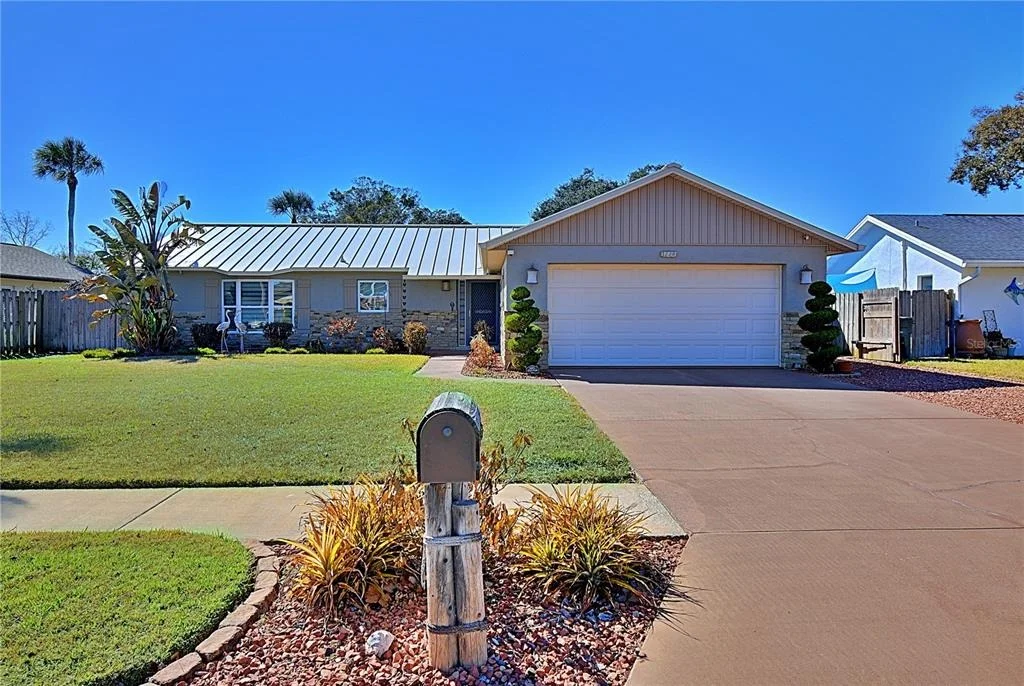
The current owners have lived in the home since 2010, and the property has remained high and dry with no flooding during any hurricane. Extensive upgrades provide peace of mind, including a 26-gauge standing seam metal roof (2022), energy-efficient 2-stage A/C (2021), electrical panel (2021), impact windows (2023), water heater (2023), new kitchen appliances (2022), and 6'' gutters with underground downspouts and pop-up emitters (2024).
Inside, the home has been completely renovated with luxury vinyl plank flooring, fresh Sherwin Williams and Benjamin Moore paint, updated electrical outlets, custom closet shelvingwall board upgrades, and 6'' baseboards and trim throughout. The kitchen showcases custom all-wood cabinetry, butcher block countertops, all new appliances and quality construction using Schluter/Kerdi board systems. Both bathrooms were fully gutted and rebuilt, including a beautifully updated guest bath and a primary bath featuring a Schluter/Kerdi shower and drain system.
A bright dining area with a rebuilt bay window provides additional natural light and charm. The bonus room offers flexible use and could function as a home office, den, or potential third bedroom with the addition of a wardrobe closet.
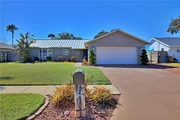
The 2-car garage is in pristine condition, ideal for storage, hobbies, or workshop use. The driveway has been extended to accommodate up to three vehicles using gravel. On the right side of the home, an electric double gate leads to a dedicated storage area large enough for a boat or RV, while the left side of the home has been finished with pavers for versatile use.
Outdoor living is a highlight with a spacious rear screened patio, perfect for morning coffee or evening relaxation, featuring a refinished slider security door. The backyard is thoughtfully designed for entertaining and enjoyment with decking, a Tiki bar with electric, color-changing landscape lighting, vegetable planters, fruit trees, and a custom-built shed/workshop with electric and fan, ideal for projects or storage. A full French drain system with gravel, venting, and swale, underground drainage, professional landscape materials, and recent sod, mulch, and tree trimming complete the space.
Curb appeal is enhanced by real stone veneer, waterproofed construction, acrylic polymer stucco, Zip system and Tyvek waterproofed gable ends, and Sherwin Williams Emerald Rain Refresh exterior paint. What you have in this home is extensive renovation with premium materials, drainage systems, and hurricane-ready upgrades. This is a home built to enjoy and built to last BUT won't last long!
Conveniently located close to beaches, I-95, I-4, restaurants, hospitals, and popular places of worship. This move-in-ready home offers durability, flexibility, and a true Florida lifestyle!
All information is intended to be accurate but cannot be guaranteed.
Payment Calculator
Your Estimated Monthly Payment
Cap Rate Calculator
What does this mean?
Based on our analysis, the cap rate of this property is 1.25%. A negative cap rate indicates that the property might not be feasible as an income-producing asset. The median cap rate for a near zip code 11238 is 4.23%.
How much can I actually make?
Actual monthly rental income may vary between $4,760 and $7,140 depending on unit-specific characteristics. You can change the amount using the slider to further explore.
How is cap rate calculated?
Cap Rate = Net Operating Income (NOI) / Property Asset Value.
When calculating the cap rate, we assume 100% occupancy. Leverage (mortgage) is not considered.
Cap Rate provided by RealtyHop and RentHop, learn more about cap rate here.
Price History
Property Highlights
Building Info
Comparables
Status
Price/ft²
Listed On
Sold On
About Fairway
Similar Homes for Sale
Currently no similar homes aroundNearby Rentals
$2,250 /mo
- 4 Beds
- 2 Baths
- 1,450 ft²
$1,390 /mo
- 2 Beds
- 1 Bath
- 816 ft²

COLDWELL BANKER COAST REALTY
Last Updated: 5 months ago
Data Source: Stellar MLS, MLS# V4947255
 Your Privacy Choices
Phone: 425-283-2930
Address: 335 Madison Avenue, New York, NY 10017