See Home Value
Fruit Cove 32259
1228 CREEK BEND Road
$399,900
● House - Off Market

1228 CREEK BEND Road

St Johns, FL 32259
bedrooms
4 Beds
bathrooms
3 Baths
square feet
2,850 Ft²
$1,985
Est. Monthly
$21
HOA / Fees
8.02%
Cap Rate

About This Property

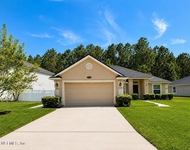
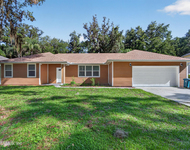
STUNNING Custom built stucco home w/2016 ROOF on 1 acre wooded lot with nature views front & back, nestled in a No CDD fee quiet community in top-rated St. Johns school district. Spacious open Living & Dining Rms off Foyer, plus stunning Family Rm w/custom millwork, wall of windows & beautiful fireplace. Gorgeous remodeled Kitchen w/granite counters, SS appls, designer tile backsplash, breakfast bar & nook. 4/3 split bdrm flr plan. Huge Master Suite boasts sitting area & 2 walk-in closets; Extra lrg Master bath has newer walk-in tile shower, jetted tub & granite topped double-sink vanity. Special features & upgrades include Maple hardwood floors, crown molding, arch. details, 2015 A/C system & tons of closet space. The long screen lanai offers a perfect place for nature lovers to relax! Freshly painted Dining Rm, 2 guest bedrooms, Kitchen & Nook in neutral tone.  Front bedroom 4 has closet & full cabana bath is just steps away. Lots of upgrades & designer style. Great space between homes.  Small low maintenance backyarda"lot extends into wooded preserve. Nature lovers will love this location--a deer was sighted when taking photos! A true MUST SEE HOME!
Unit Size
2,850 Ft²
Days on Market
-
Land Size
-
Price per sqft
$140
Property Type
House
Property Taxes
-
HOA Dues
$21
Year Built
1992

Payment Calculator

Cap Rate Calculator

Last updated: 2 years ago (Real MLS #892953)

Price History

Date / Event Date Event Price
Dec 6, 2021 Sold
Sold
Nov 4, 2021 Listed by WATSON REALTY CORP $598,000
Listed by WATSON REALTY CORP
Jun 12, 2018 Sold
Sold
Mar 14, 2018 Listed by BERKSHIRE HATHAWAY HOMESERVICES FLORIDA NETWORK REALTY $397,500
Listed by BERKSHIRE HATHAWAY HOMESERVICES FLORIDA NETWORK REALTY
Stunning custom home in a desirable neighborhood of Cunningham Creek Estates.No CDD fees and all ''A'' rated schools.It couldn't be a more perfect home location for a growing family or for bird and nature lovers who would enjoy the private backyard.(big enough for a pool.)There is plenty of space on both sides of this 1 acre home. The lanai is 900 sq. ft. screened-in with plenty of space for entertaining or just to relax with a cup of coffee, tea, or a glass of wine. The many interior upgrades include maple hardwood floors, custom woodwork, extra large crown molding. You will also love the over-sized master suite with a spa bath and walk in shower. Three large bedrooms are found in this spacious and open floor plan. For the chef in the home, you will love the large remodeled kitchen with granite countertops, designer backsplash, plus a microwave/convection oven.. Special features in the family room are the wall of windows which brings sunlight and nature in. A cozy wood burning fireplace to relax around. This home is perfect when guests come to town. Enjoy eating in the formal dining room. The living room is large enough for a piano or to entertain your guests after dinner. This maintenance free home also includes a newer AC in 2015, and new roof in 2016. Home has been recently painted in all neutral colors. Double paned windows with plantation shutters throughout. This home will look even larger due to the ceilings being 11 ft. in most rooms. This inviting floor plan will be perfect for you! The sellers were very proud of their home and hope you will be too.
Jul 21, 2017 Listed by WATSON REALTY CORP $399,900
Listed by WATSON REALTY CORP
Show More

Property Highlights

Garage
Air Conditioning
Fireplace

Building Info

Overview

    General

  • Year Built: 1992
  • Effective Year Built: 2010
  • Building Count: 1
  • Bedroom Count: 4
  • Bathroom Count: 3
  • Full Bathrooms: 3
  • Partial Bathrooms: 3
  • Bathroom Plumbing Fixtures: 13
  • Building Condition: 3
  • Building Quality: 4
  • Construction Type: 17
  • Building Style: 17
  • Exterior Walls Type: 12
  • Interior Walls Type: 3
  • Roof Shape Type: 7
  • Roof Cover Type: 3
  • Floor Count: 100
  • Living Units: 1
  • Floor Cover: 15
  • Basement Type: 0
  • Basement Area: 0
  • Garage Type: 1
  • Garage Square Area: 512
  • Parking Space Count: 2
  • Patio Type: 5
  • Porch Type: 125
  • Pool Type: 0

    Dimensions

  • Lot Size Square Feet: 43,995
  • Total Building Area: 3,315
  • Gross Building Area: 3,522
  • Building Area: 2,803
  • Building Area Measurement: L

    Heating and Cooling

  • Fireplace Count: 1
  • Air Conditioning: 1
  • Heating: 4
  • Heated Square Feet: 2,803
  • Heating Fuel Type: 0

    Utilities

  • Sewer System: 0
  • Water Service: 0

Building

  • Building Type: 0
  • Property Class: R
  • Subdivision: CUNNINGHAM CREEK UNIT IV
  • Land Acres: 0000001010
  • Standard Land Use Code: 1001
  • County Land Use Code: 0100
  • State Land Use Code: 01
  • Legal Description 1: 25/11-15 CUNNINGHAM CREEK UT IV LOT 10 OR5437/1183

Neighborhood

  • School District Name: St. Johns County School District
  • Census Tract: 020809

Zoning

  • Zoning: RS1

Geography

  • Assessors Map Reference: 10C
  • Parcel: 009721-0100
  • Block: 4
  • Lot: 10
  • Meridian: SEC 05 TWN 05S RNG 27E
  • Municipality: COUNTY
  • Latitude: 30.0989
  • Longitude: -81.6109

    Address

  • Full Address: 1228 Creek Bend Rd
  • Address - House Number: 1228
  • Address - Street Name: Creek Bend
  • Address - Suffix Type: Rd
  • State: FL
  • City Name: Saint Johns
  • Carrier Code: R072
  • 4-Digit Zip Code: 2923
  • Zip Code: 32259

Valuation

    Tax

  • Total Area: 3,193
  • Tax Year: 2022
  • Tax Amount: $659,010
  • Tax Rate Code Area: 300

    Appraisal Valuation

  • Standard Deviation: 0.1621
  • Valuation Date: Dec 20, 2023
  • Confidence Score: 79
  • Final Value: 723,698
  • High Value: 841,015
  • Low Value: 606,380

    Market Valuation

  • Market Total Value: $535,789
  • Market Land Value: $117,600
  • Market Improvement Value: $418,189

    Assessments Valuation

  • Assessed Year: 2022
  • Assessed Total Value: $535,789
  • Assessed Land Value: $117,600
  • Assessed Improvements Value: $418,189

    Sales

  • Current Sale Contract Date: Dec 06, 2021
  • Current Sale Recording Date: Dec 06, 2021
  • Current Sale Price:
  • Current Sale Document Type: 71
  • Current Sale Input Document Number: 2021131722
  • Previous Sale Recording Date: Jun 12, 2018
  • Previous Sale Contract Date: Jun 11, 2018
  • Previous Sale Amount: $387,000
  • Previous Sale Document Type: 71
Data used for valuation calculations is provided by RealtyHop, and other third party sources

Comparables

Unit
Status
Type
Beds
Baths
ft²
Price/ft²
Asking Price
Listed On
Closing Price
Sold On
HOA + Taxes

About Fruit Cove


Similar Homes for Sale

Currently no similar homes around

Nearby Rentals

Unit for rent at 312 W Adelaide Drive, St. Johns, FL, 32259

$2,695 /mo

  • 4 Beds
  • 2 Baths
  • 2,061 ft²
312 W Adelaide Drive, St. Johns, FL, 32259 Listing by SUDHA BHARATHAN THAYVER
Unit for rent at 1012 Fruit Cove Road, St. Johns, FL, 32259

$2,595 /mo

  • 4 Beds
  • 2 Baths
  • 2,045 ft²
1012 Fruit Cove Road, St. Johns, FL, 32259 Listing by LORRI REYNOLDS
Unit for rent at 1640 Summerdown Way, St. Johns, FL, 32259

$2,990 /mo

  • 4 Beds
  • 3 Baths
  • 2,319 ft²
1640 Summerdown Way, St. Johns, FL, 32259 Listing by MOLLY PLUDE


Frequently Asked Questions

When was property at 1228 Creek Bend Road built and last sold?
The property at 1228 Creek Bend Road was built in 1992 and last sold on Dec 6, 2021 for $606,500.
How much is this home worth?
The estimated value of the home located at 1228 Creek Bend Road is $600,124.
What are some comparable homes to 1228 Creek Bend Road?
There are currently no comparable homes to 1228 Creek Bend Road.