See Home Value
$117,000 Last Listed Price
● Townhouse - Off Market

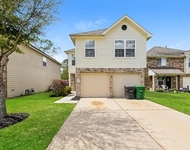
12266 Wild Pine Drive #C

Houston, TX 77039
bedrooms
3 Beds
bathrooms
3 Baths, 1 Half Bath
square feet
1,623 Ft²
$1,008
Est. Monthly
$167
HOA / Fees
13.71%
Cap Rate

About This Property

Charming & Affordable Townhome in Northeast Houston – Ideal for First-Time Buyers or Investors!  Discover this beautifully updated townhome in Northeast Houston, perfect for first-time homebuyers or investors seeking a great rental opportunity. Freshly painted and filled with natural light, this home features new double-pane insulated windows and a 1-year-old HVAC system for energy efficiency and comfort. The inviting open-concept floorplan boasts high ceilings and a well-appointed kitchen with granite countertops, a breakfast bar, and a seamless flow into the dining area and family room-perfect for entertaining! The spacious primary suite is conveniently located on the first floor, offering a walk-in closet and a generous en-suite bathroom. Upstairs, you'll find roomy secondary bedrooms, ideal for family, guests, or a home office. Enjoy peaceful views of the courtyard from your front door, plus the convenience of an attached two-car garage and ample guest parking nearby.
Unit Size
1,623 Ft²
Days on Market
-
Land Size
-
Price per sqft
$72
Property Type
Townhouse
Property Taxes
$266
HOA Dues
$167
Year Built
-

Payment Calculator

Cap Rate Calculator

Last updated: 2 years ago (HAR #34566213)

Price History

Date / Event Date Event Price
Mar 3, 2025 Sold
Sold
Feb 26, 2025 In contract -
In contract
Feb 4, 2025 Listed by NextHome Realty Center $117,000
Listed by NextHome Realty Center
Charming & Affordable Townhome in Northeast Houston – Ideal for First-Time Buyers or Investors! Discover this beautifully updated townhome in Northeast Houston, perfect for first-time homebuyers or investors seeking a great rental opportunity. Freshly painted and filled with natural light, this home features new double-pane insulated windows and a 1-year-old HVAC system for energy efficiency and comfort. The inviting open-concept floorplan boasts high ceilings and a well-appointed kitchen with granite countertops, a breakfast bar, and a seamless flow into the dining area and family room—perfect for entertaining! The spacious primary suite is conveniently located on the first floor, offering a walk-in closet and a generous en-suite bathroom. Upstairs, you’ll find roomy secondary bedrooms, ideal for family, guests, or a home office. Enjoy peaceful views of the courtyard from your front door, plus the convenience of an attached two-car garage and ample guest parking nearby.

Property Highlights

Air Conditioning
Fireplace
Parking Details
Has Garage
Garage Features: Attached Garage
Garage: 2 Spaces
Parking Features: Additional Parking, Auto Garage Door Opener
Interior Details
Bedrooms: 3
Bedrooms: Primary Bed - 1st Floor, Split Plan, Walk-In Closet
Full Bathrooms: 2
Half Bathrooms: 1
Master Bathrooms: 0
Interior Features: Formal Entry/Foyer, High Ceiling
Appliances: Electric Dryer Connection, Full Size, Gas Dryer Connections
Laundry LocationType: Utility Rm In Garage
Kitchen Features: Breakfast Bar, Kitchen open to Family Room
Flooring: Tile, Vinyl Plank
Fireplaces: 1
Fireplace Features: Gaslog Fireplace
Living Area SqFt: 1623
Exterior Details
Year Built: 1979
Year Built Source: Appraisal District
Home Type: Townhouse/Condo
Property Sub Type: Townhouse
Architectural Style: Traditional
Construction materials: Brick, Wood
Foundation: Slab
Roof: Composition, Other
Exterior Features: Fenced, Front Green Space, Patio/Deck, Side Yard
Financial Details
Total Taxes: $3,192
Tax Year: 2024
Tax Rate: 2.5618
Parcel Number: 106-451-019-0003
Utilities Details
Heating Type: Central Electric
Cooling Type: Central Electric
Sewer Septic: Public Sewer, Public Water, Water District
Location Details
Location: 59 N. Exit Windferns, Right on East Hampton which turns into Wild Pine Dr, Unit on your Right
Subdivision: Pine Village North T/H Sec 04a
HOA Details
Other Fee: $300
HOA Fee: $167
HOA Fee Includes: Clubhouse, Exterior Building, Grounds, Insurance, Limited Access Gates, Recreational Facilities, Trash Removal
HOA Fee Pay Schedule: Monthly

Comparables

Unit
Status
Type
Beds
Baths
ft²
Price/ft²
Asking Price
Listed On
Closing Price
Sold On
HOA + Taxes

Past Sales

Date Unit Beds Baths Sqft Price Closed Listed By
20250204 Unit C
02/04/2025
C
3 Bed
3 Bath
1623 ft²
$119,000
bedrooms
3 Bed
bathrooms
3 Bath
square feet
1623 ft²
$110,000 -7.56%
03/03/2025
Rosie Moran
NextHome Realty Center

Building Info

12266 Wild Pine Drive 12266 Wild Pine Drive, Houston, TX 77039
More about this Building
12266 Wild Pine Drive
Want to find out who owns 12266 Wild Pine Drive, Houston, TX 77039? Get detailed property transactions here.

About Pine Village North


Similar Homes for Sale

Currently no similar homes around

Nearby Rentals

Unit for rent at 11055 Eastex Freeway, Houston, TX, 77093

$4,500 /mo

  • Studio
  • 384 ft²
11055 Eastex Freeway, Houston, TX, 77093 Listing by Abanoub Wassef
Unit for rent at 13121 Vickery Street, TX, 77039

$1,950 /mo

  • 4 Beds
  • 2 Baths
  • 1,900 ft²
13121 Vickery Street #5, TX, 77039 Listing by Alex Narvaez
Unit for rent at 10939 Myrtle Oak Street, Houston, TX, 77016

$1,770 /mo

  • 3 Beds
  • 2 Baths
  • 1,381 ft²
10939 Myrtle Oak Street, Houston, TX, 77016 Listing by Karen Chappell