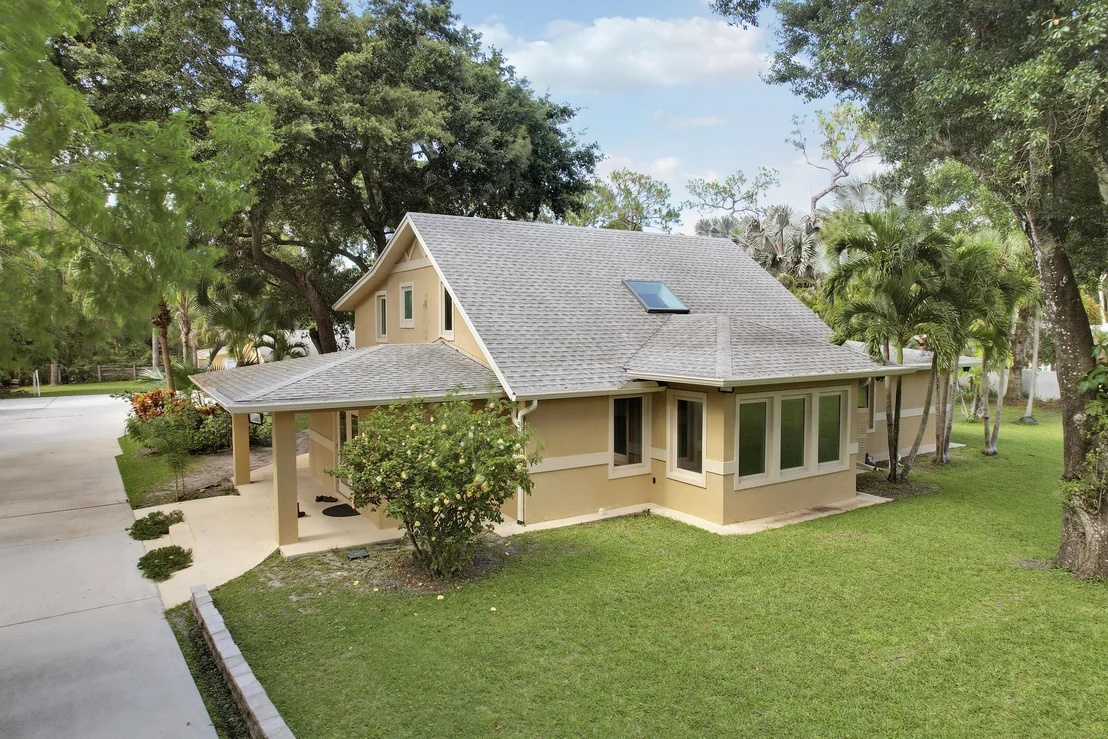
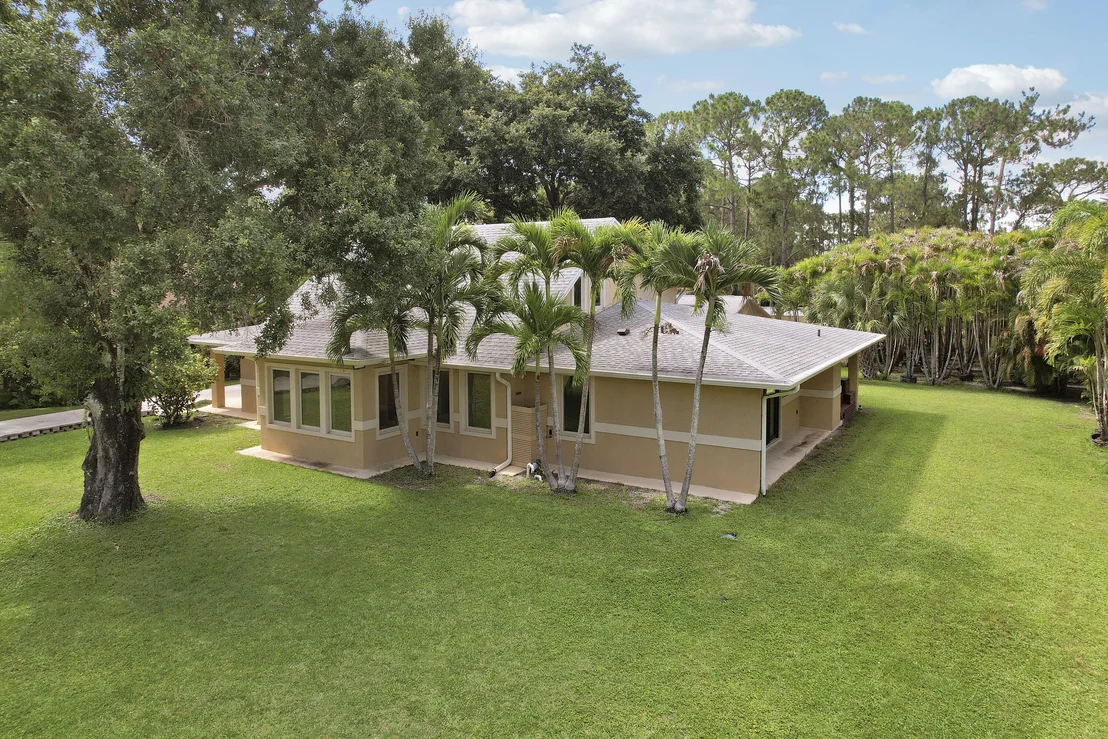
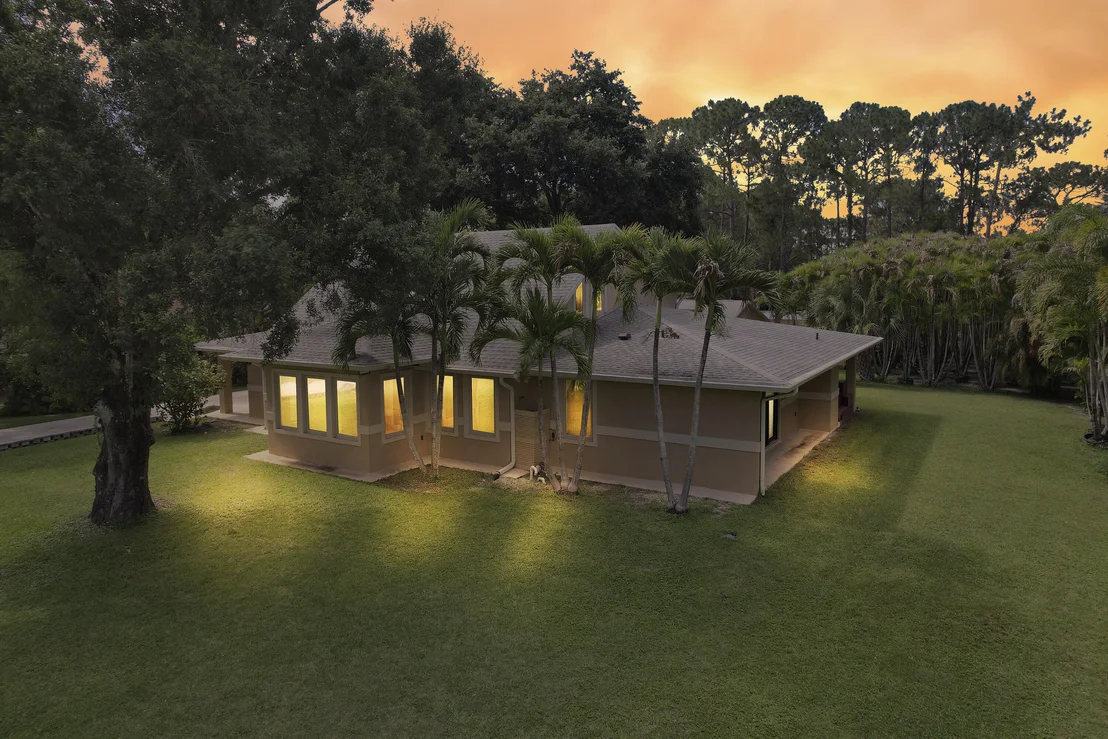
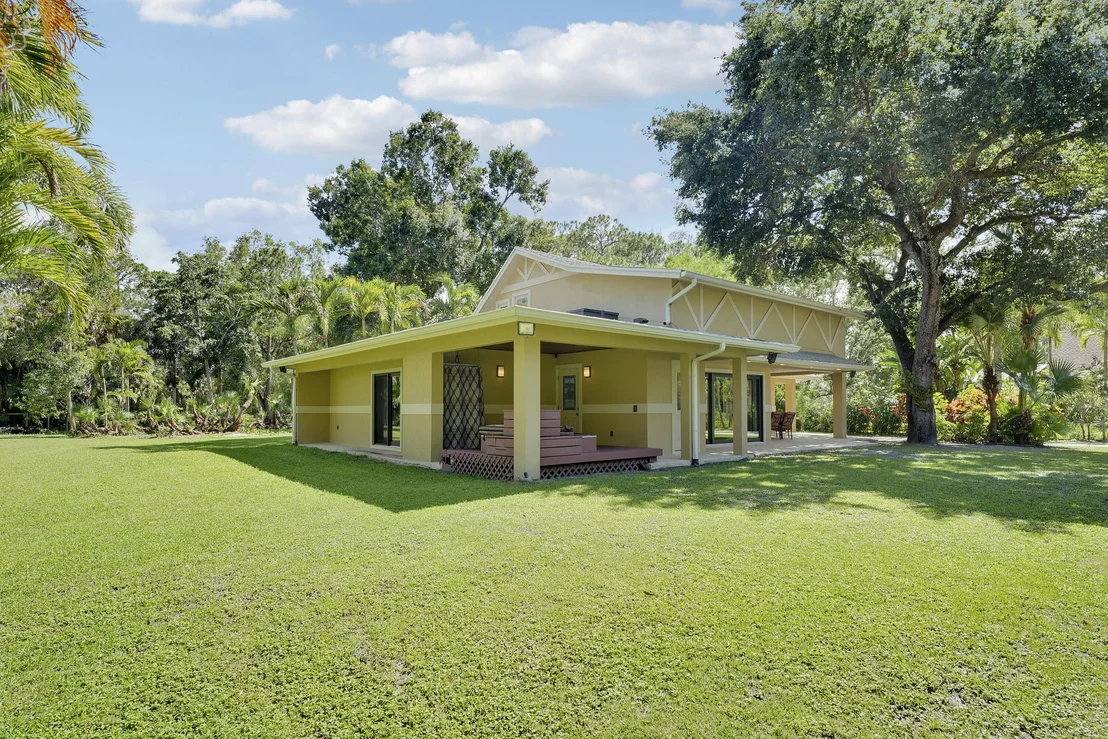
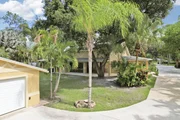
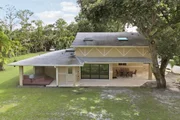
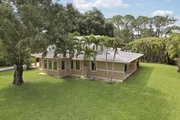
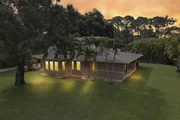
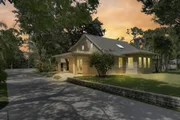
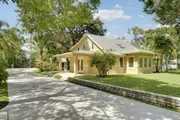
Rare Jupiter Farms opportunity: a fully renovated two-building
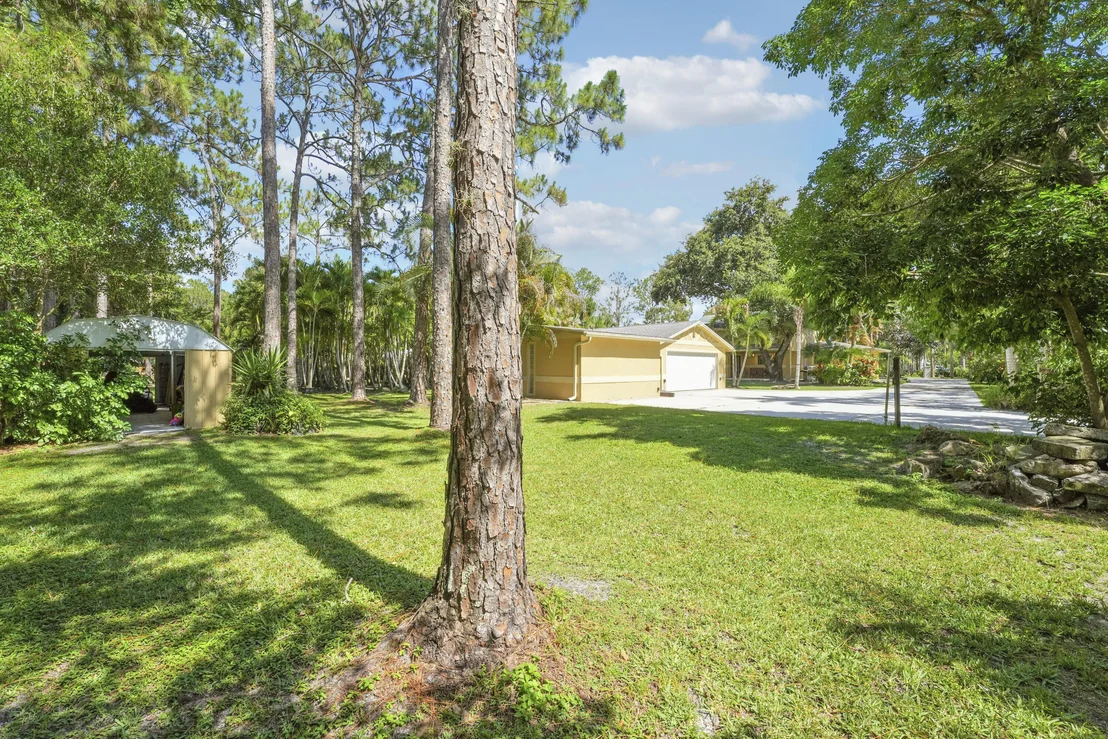
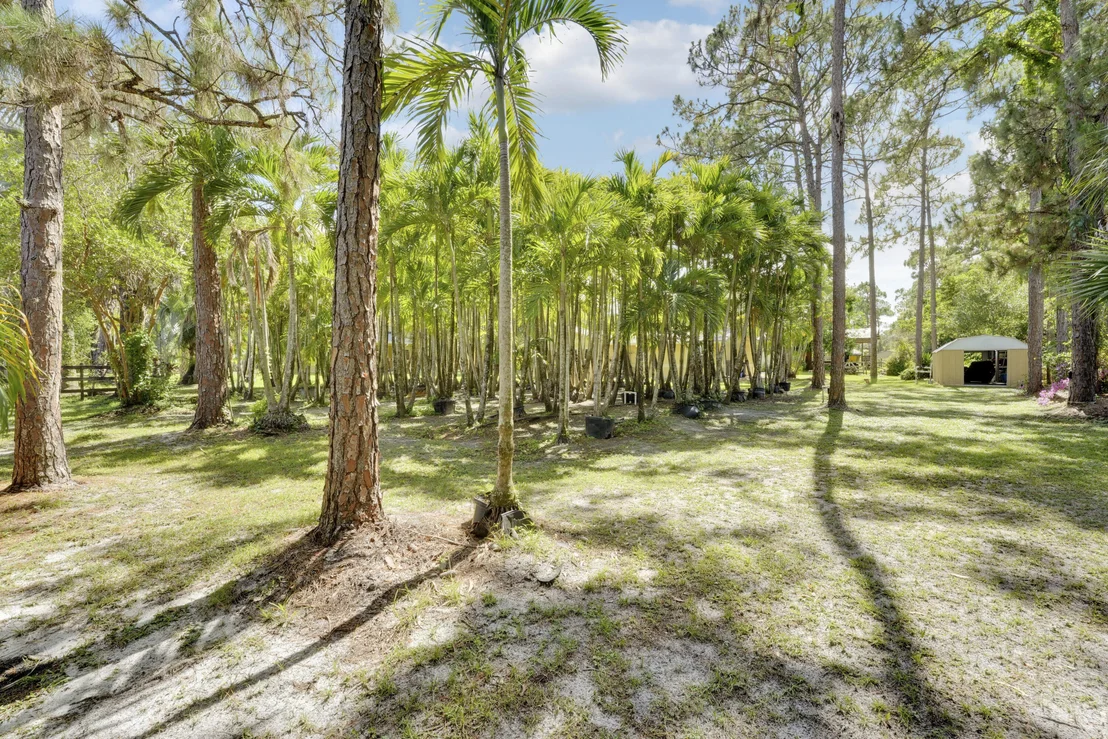
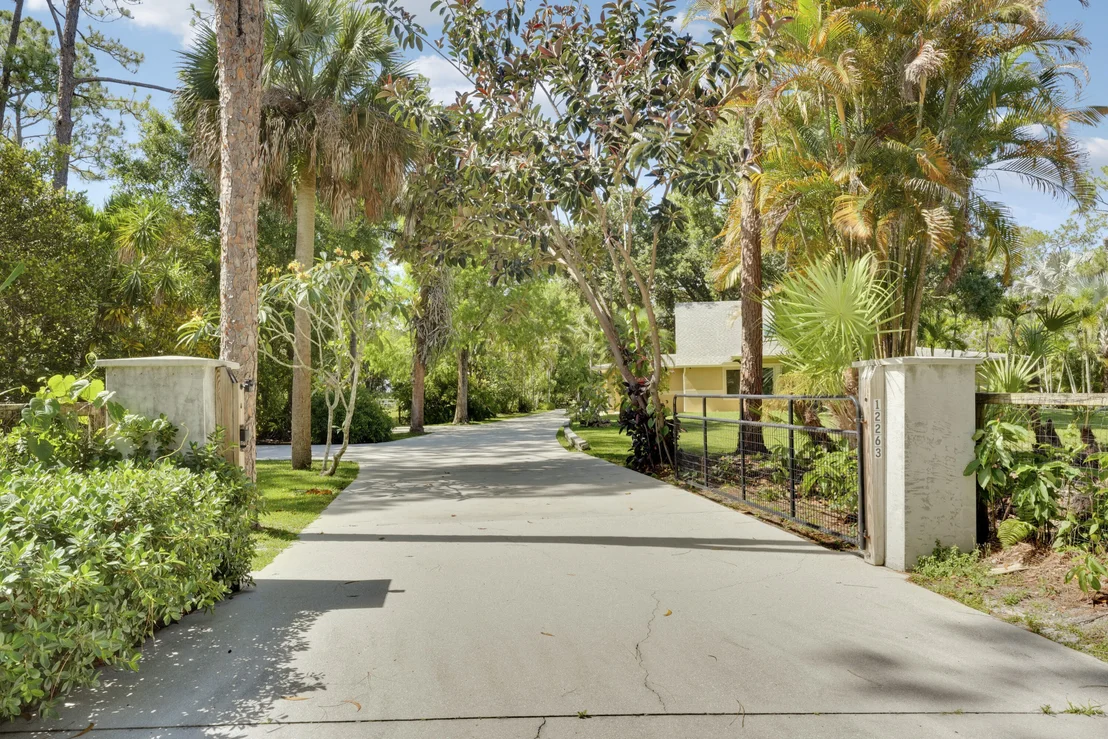
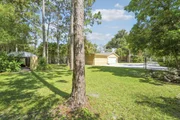
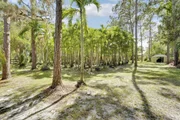
estate on 1.14 high-and-dry, fully fenced acres along a paved road.
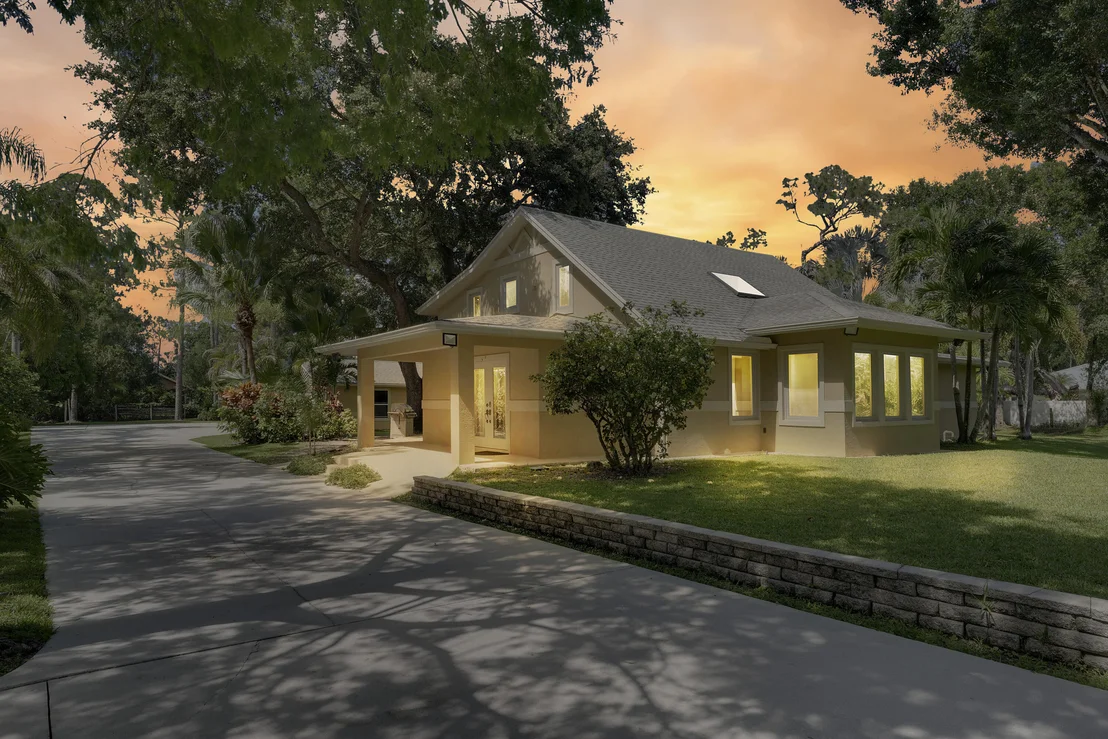
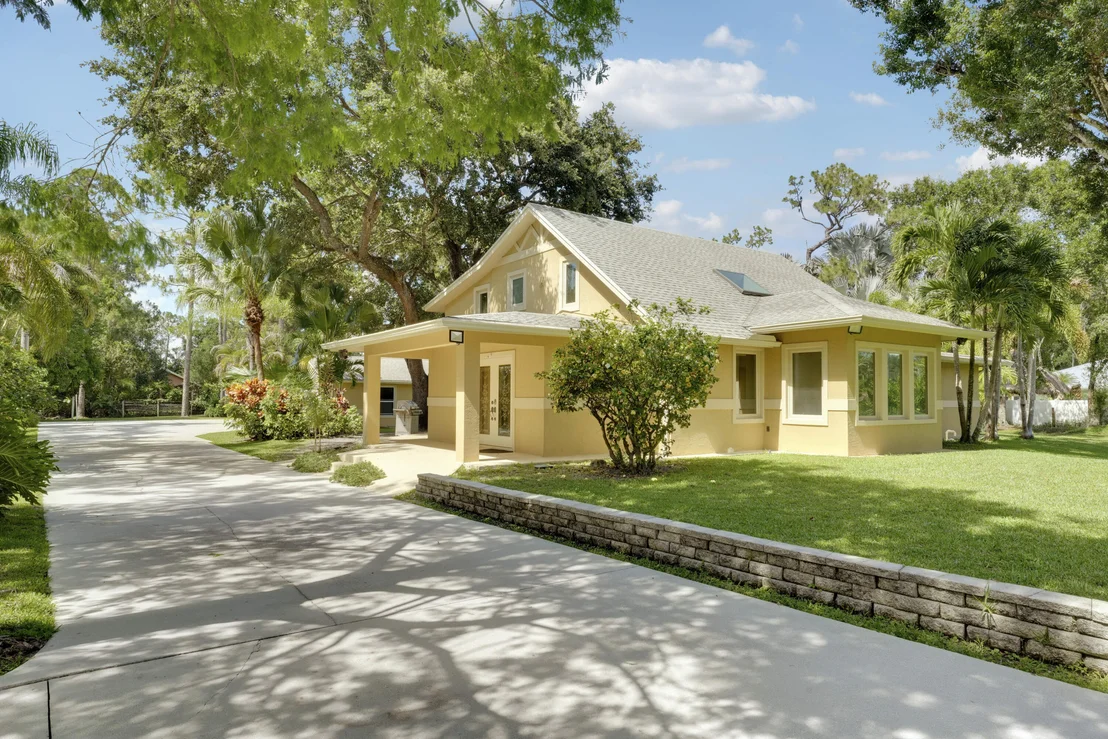
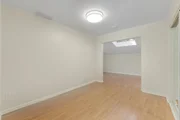
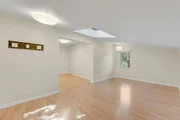
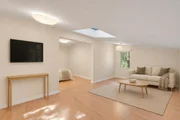
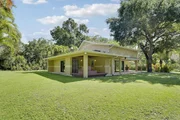
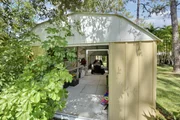
The 4-bed main residence and guest cottage offer an ideal setting
for multigenerational living, guests, or a private office. Turnkey
and upgraded, the property features solid poured-concrete CBS
construction, full impact protection, spray foam insulation,
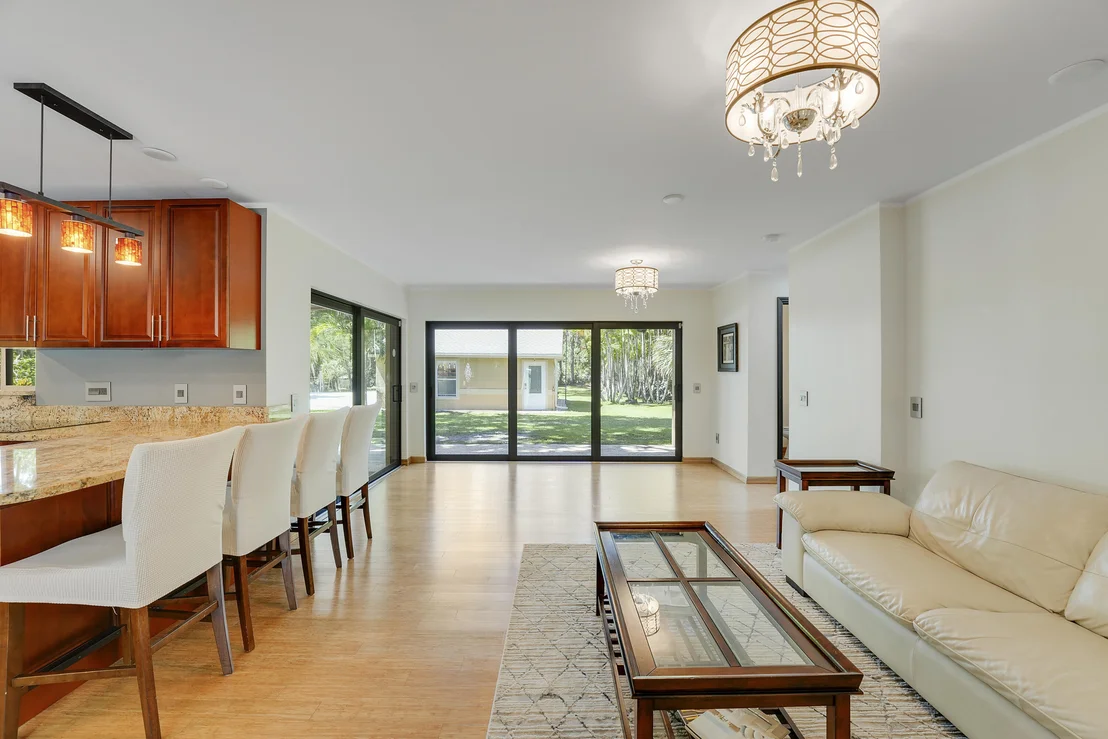
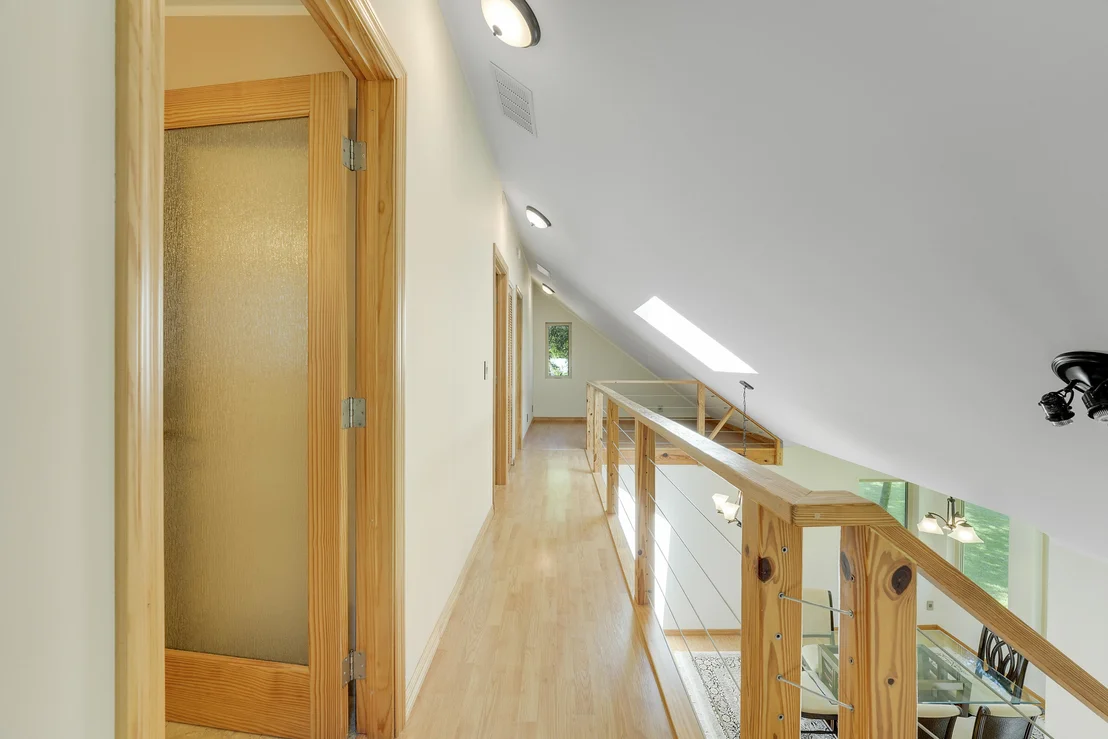
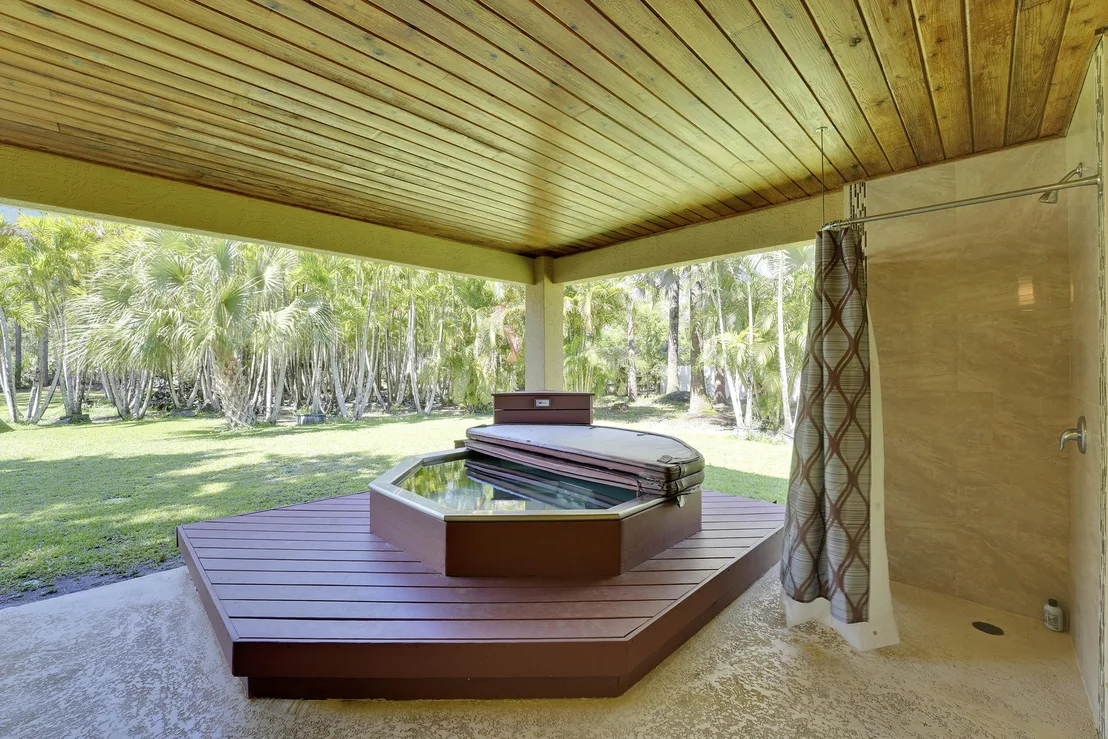
underground utilities, and a 2024 A/C. Main home features soaring
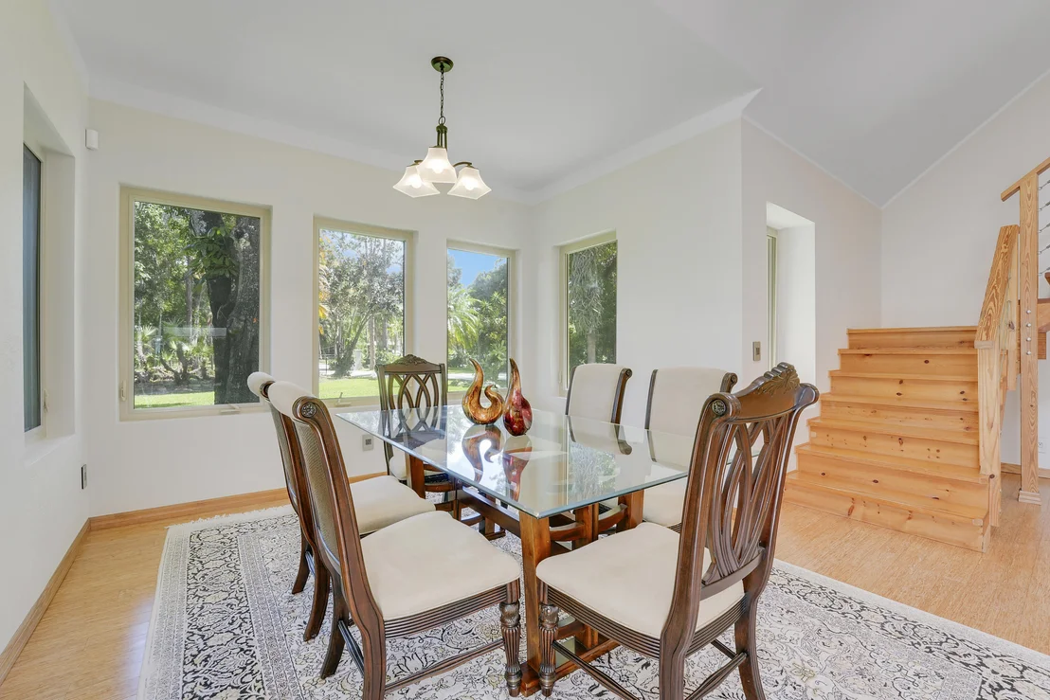
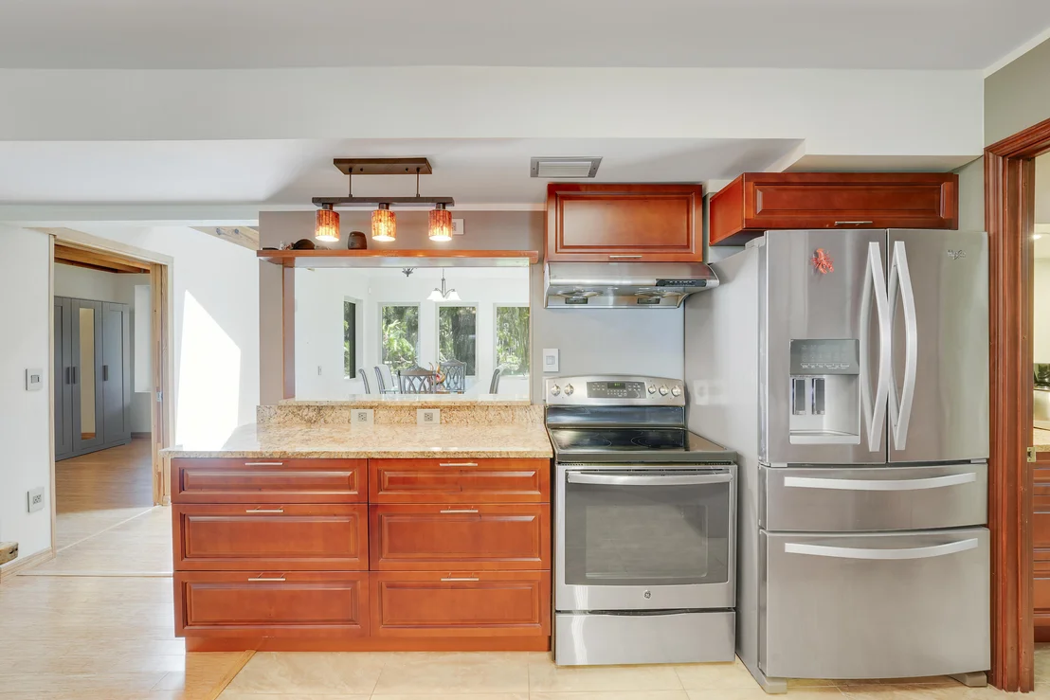
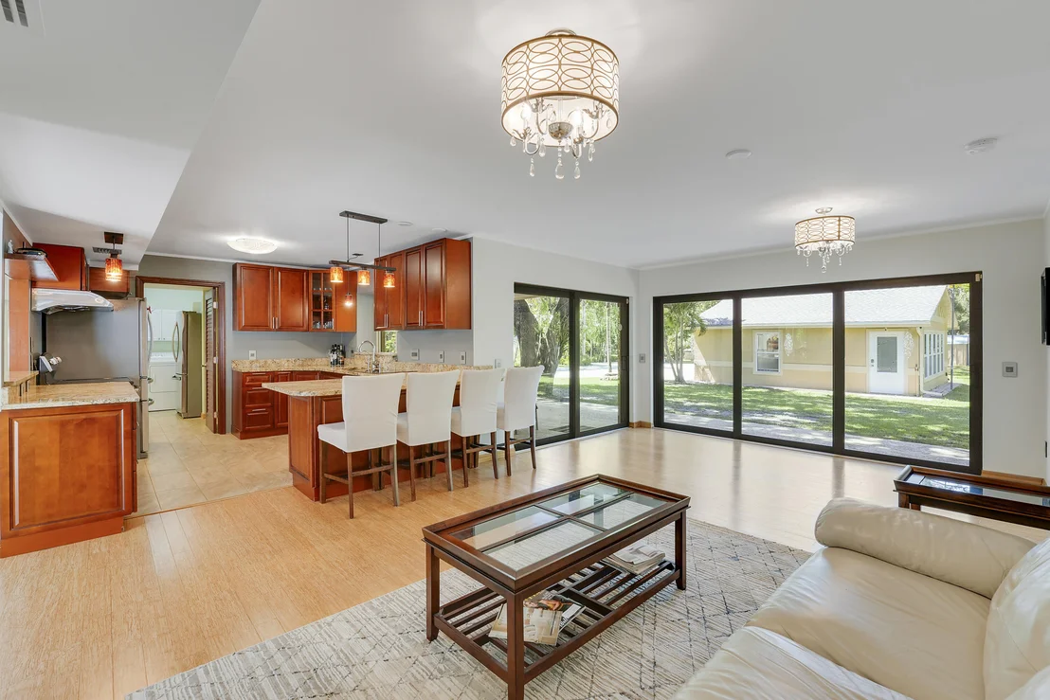
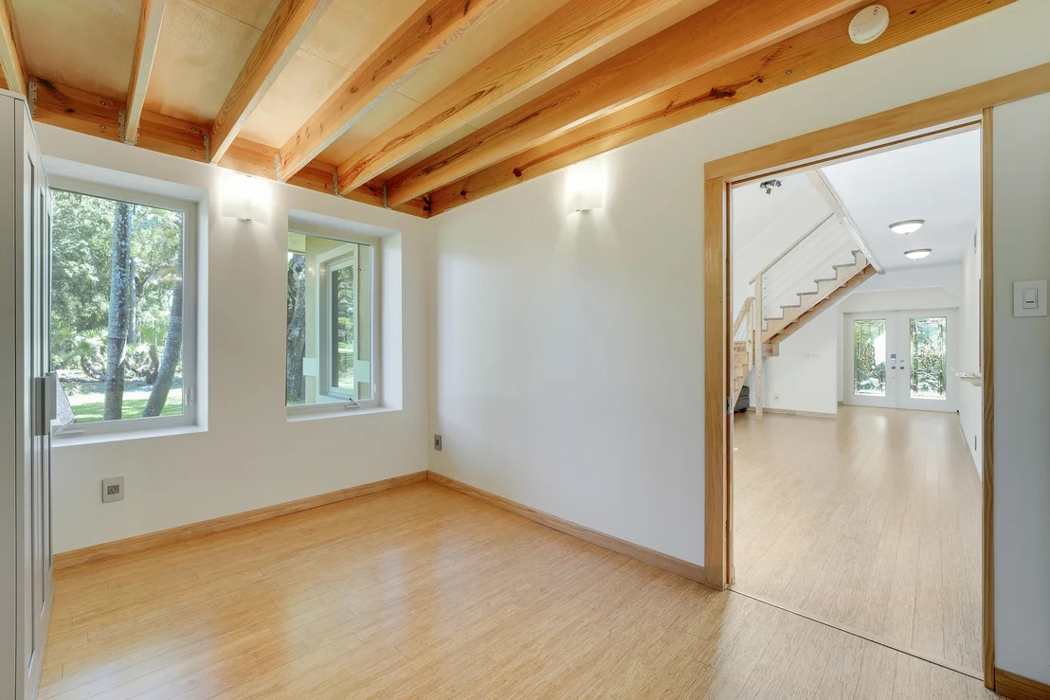
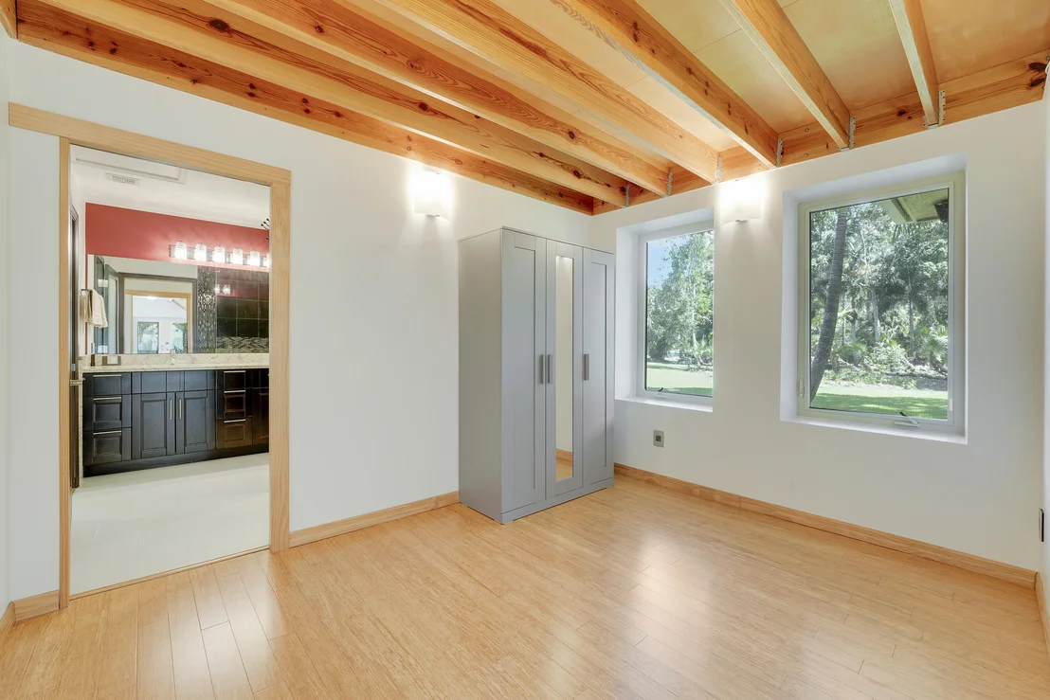
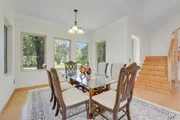
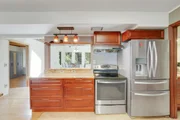
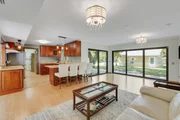
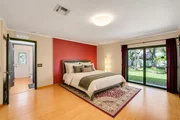
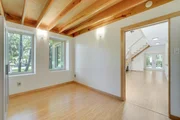
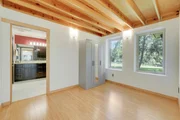
ceilings, bamboo floors, skylights, chef's kitchen with Italian
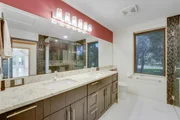
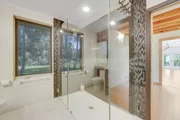
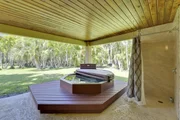
marble, primary suite with granite shower and Stainless Steel hot
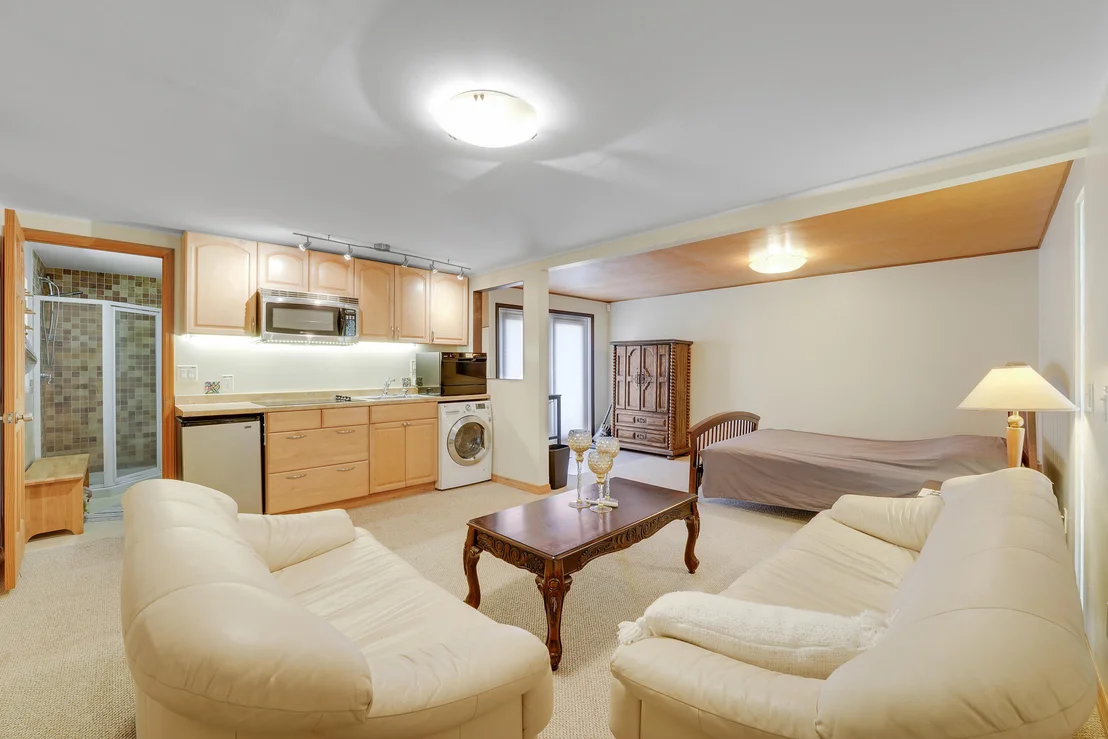
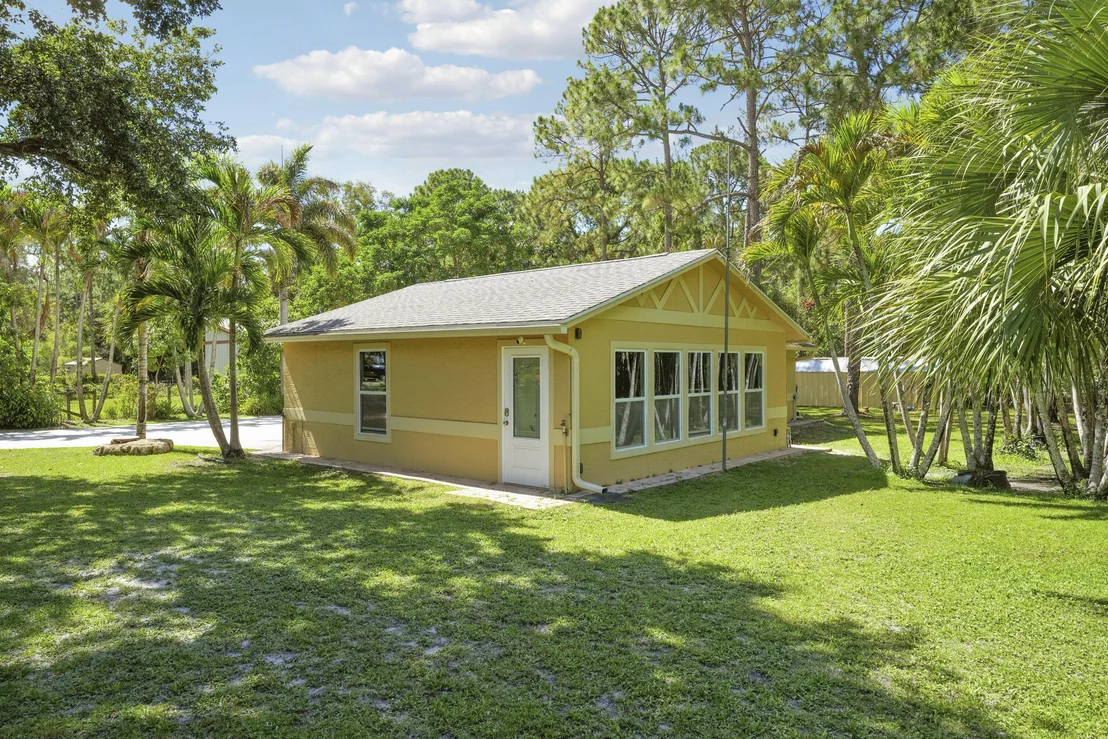
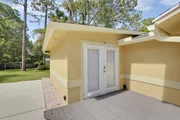
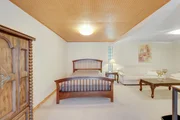
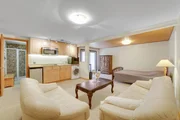
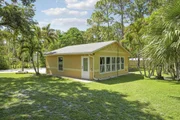
tub. Built in 2023, the cottage includes a full bath and private
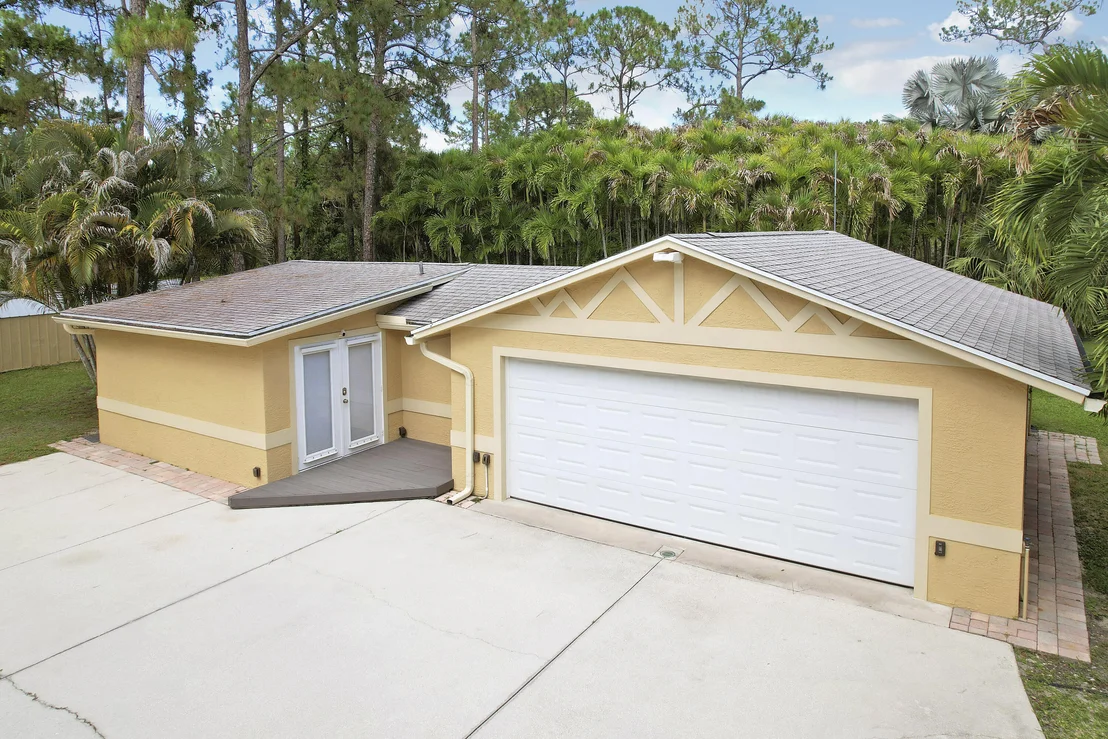
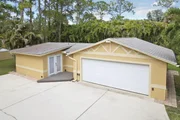
sauna. 2.5 Car garage. Seller has survey, wind mitigation,
and 4-point inspection available upon request. Detached guest
cottage rebuilt in 2023. Main residence fully rebuilt in 2014 with
reinforced CBS construction, impact glass/skylights, spray foam
insulation, and underground utilities. Avg electric bill approx.
$130-$140/month per seller. High elevation lot; property has 21' of
elevation. Room for pool and additional garage structure. Buyer to
verify all measurements, uses, zoning, and school information
Based on our analysis, the cap rate of this property is 1.25%. A negative cap rate indicates that the property might not be feasible as an income-producing asset. The median cap rate for a near zip code 11238 is 4.23%.
How much can I actually make?
Actual monthly rental income may vary between $4,760 and $7,140 depending on unit-specific characteristics. You can change the amount using the slider to further explore.
How is cap rate calculated?
Cap Rate = Net Operating Income (NOI) / Property Asset Value.
When calculating the cap rate, we assume 100% occupancy. Leverage (mortgage) is not considered.
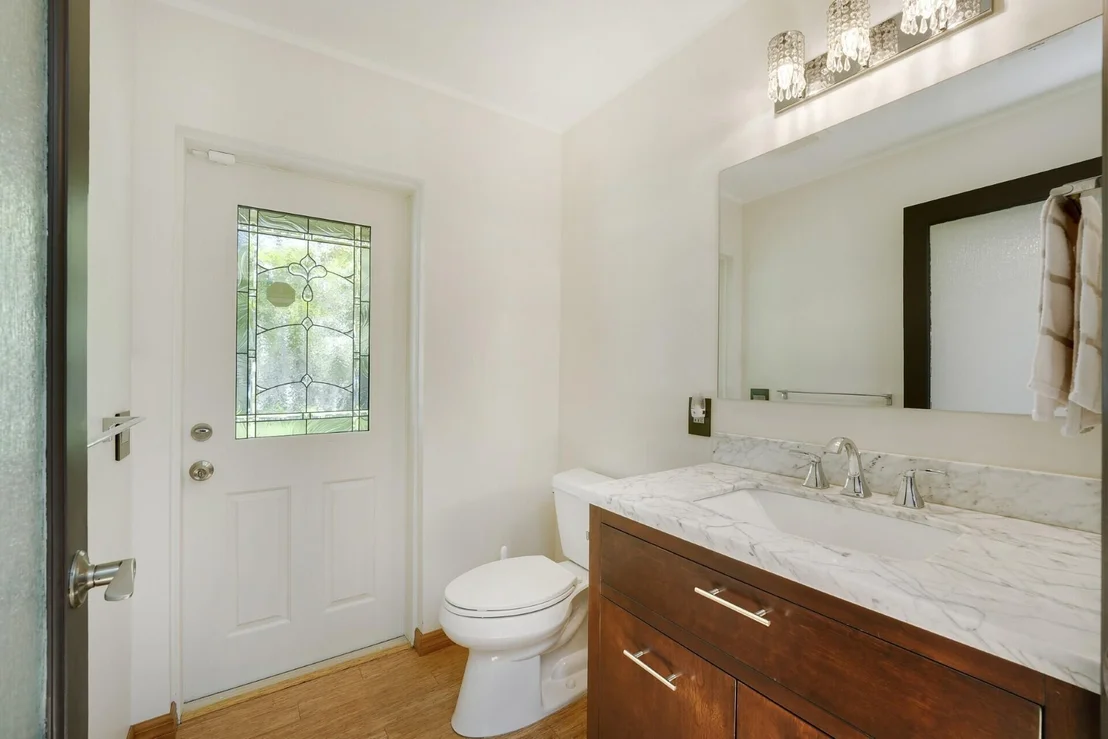
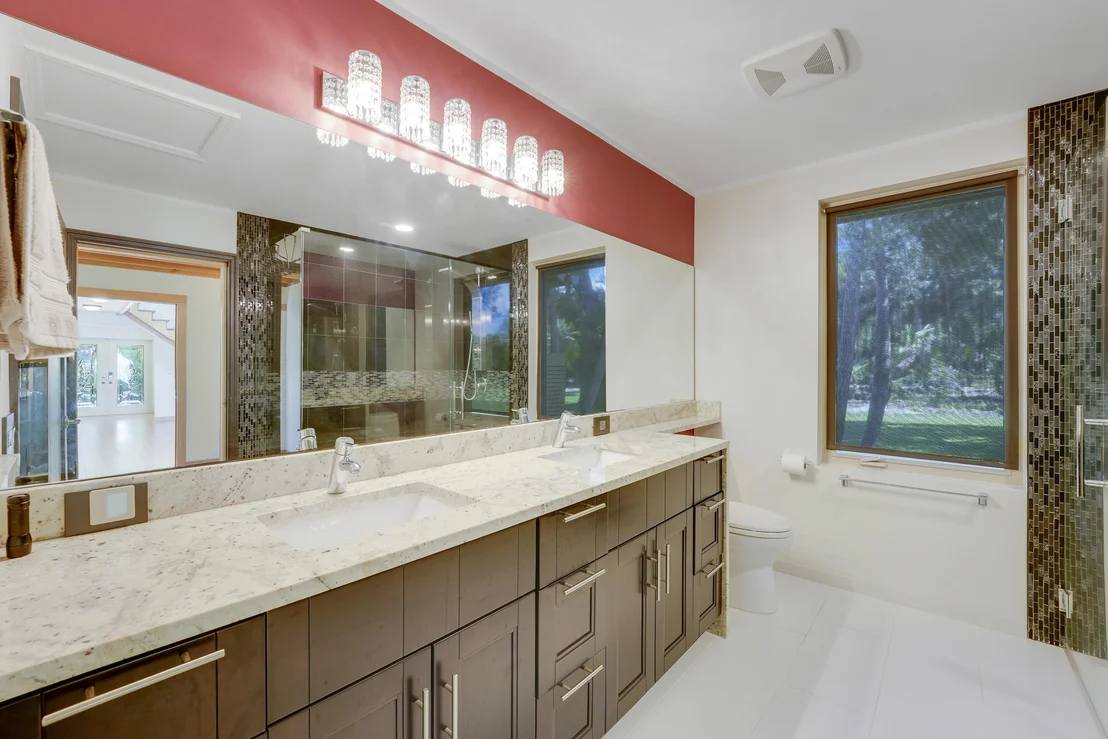
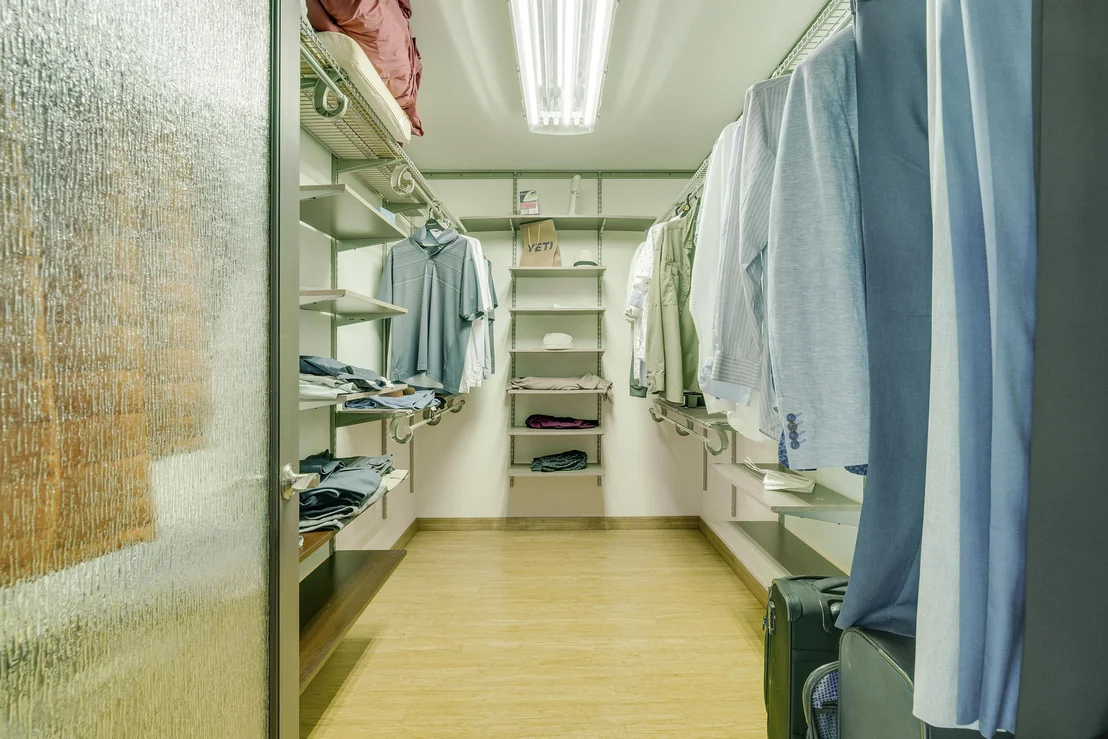
OWNER FINANCING AVAILABLE !! !FULLY CUSTOM CBS BUILD, HURRICANE IMPACT LOW E WDWS, SPRAY FOAM INSULATION, exterior Liquid Ceramic coating, RAIN GUTTERS and Leaf guards, IRRIGATION SYSTEM, Stainless jacuzzi TUB, HIGH CEILING, GRANITE TOPS, CUSTOM wood CABINETS, Stainless appliances, HARD WOOD bamboo FLOORs, WALK-IN CLOSET, DUAL VANITIES, CUSTOM LED LIGHTING, Must see! Located in the heart of Jupiter Farms. CBS home sitting on 1.14 acre,completely fenced in, ideal privacy. Main house was rebuilt & completed in 2014, ONLY 10 Yr old FULL Concrete Construction & stand-alone garage/guest house (rebuilt & permitted '23). From the moment you walk through the front door of this primary residence, you will be impressed w/ the exceptional craftsmanship throughout. The main dwelling (2620 sq.ft
Dec 31, 2022
No longer available
-
No longer available
Nov 23, 2022
Price Decreased
$982,000
↓ $5K
(0.5%)
Price Decreased
Nov 4, 2022
Price Decreased
$987,000
↓ $10K
(1%)
Price Decreased
Aug 2, 2022
No longer available
-
No longer available
Aug 1, 2022
Listed by My Florida Realty LLC
$997,000
Listed by My Florida Realty LLC
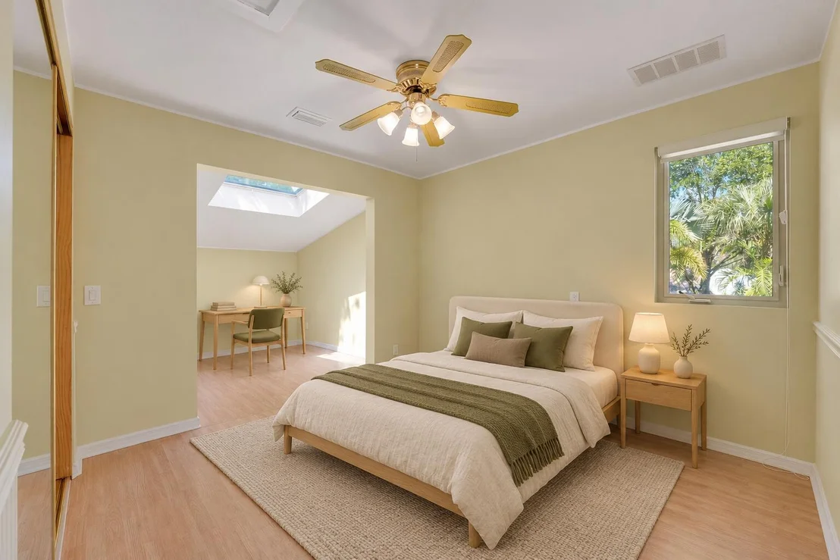
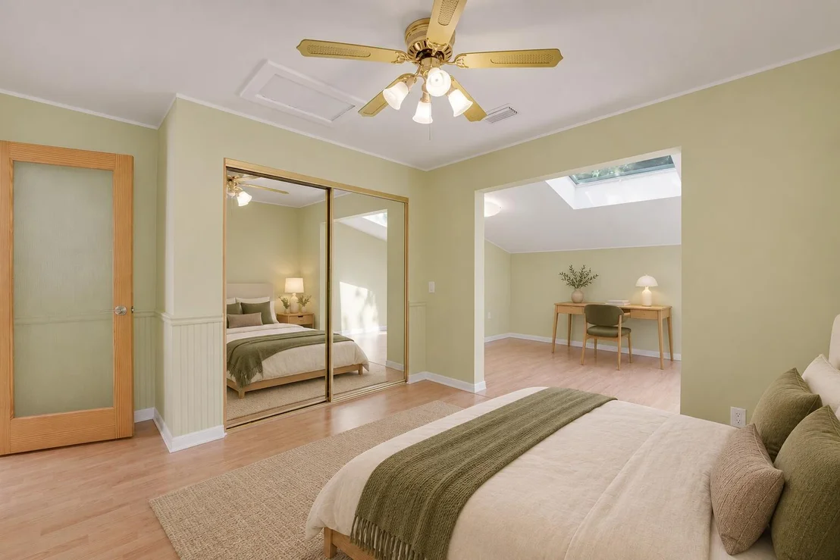
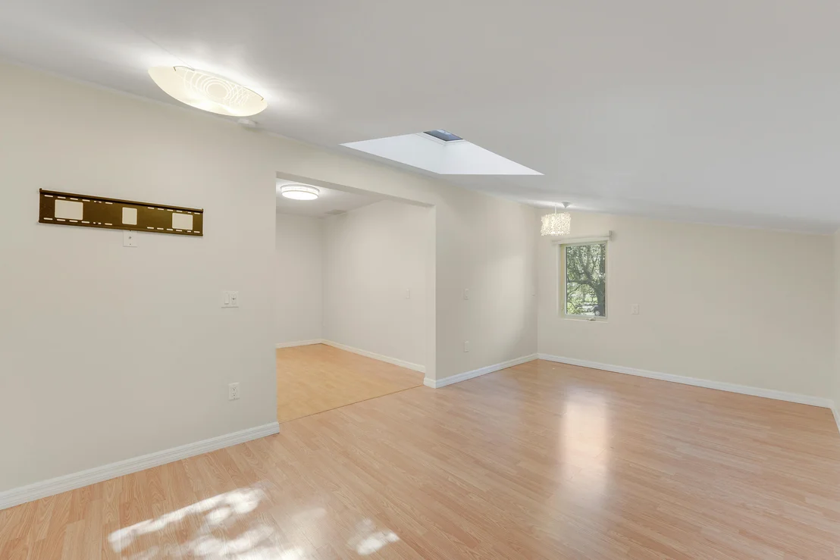
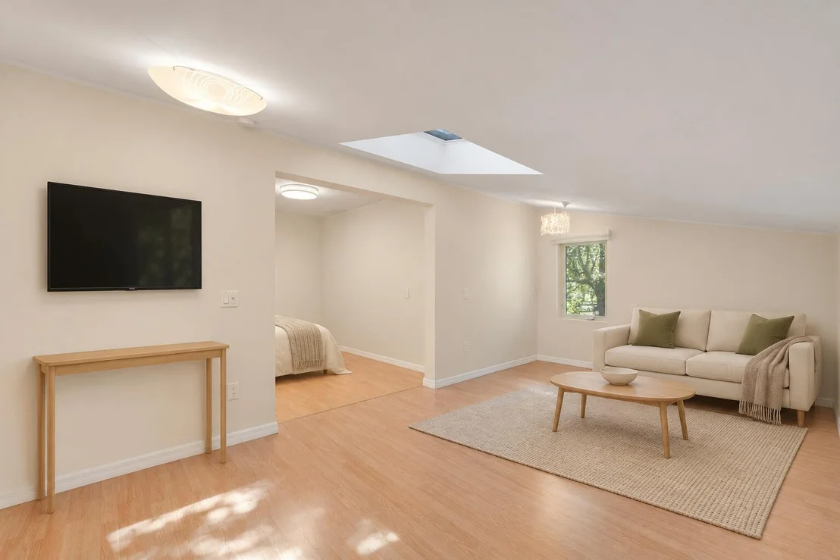
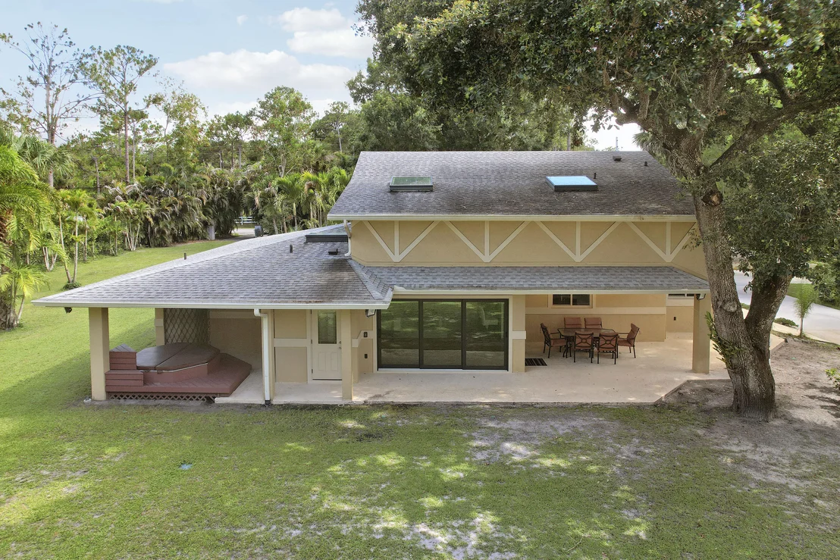
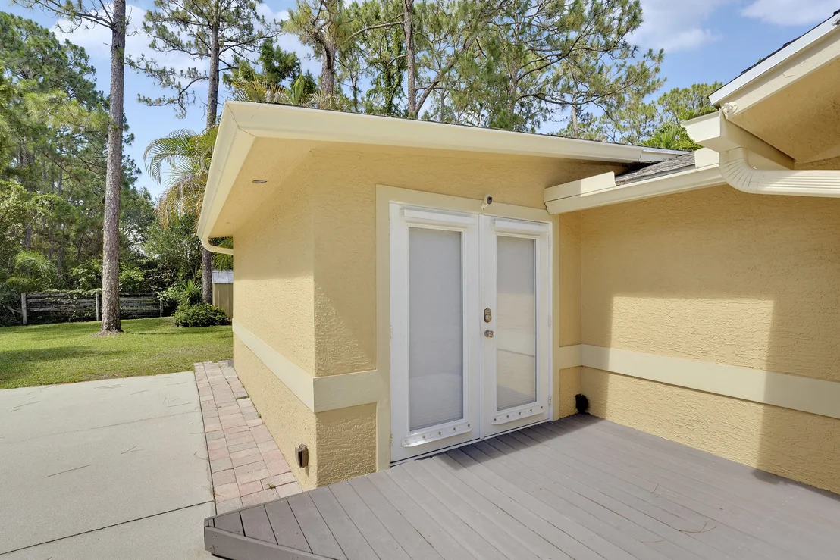
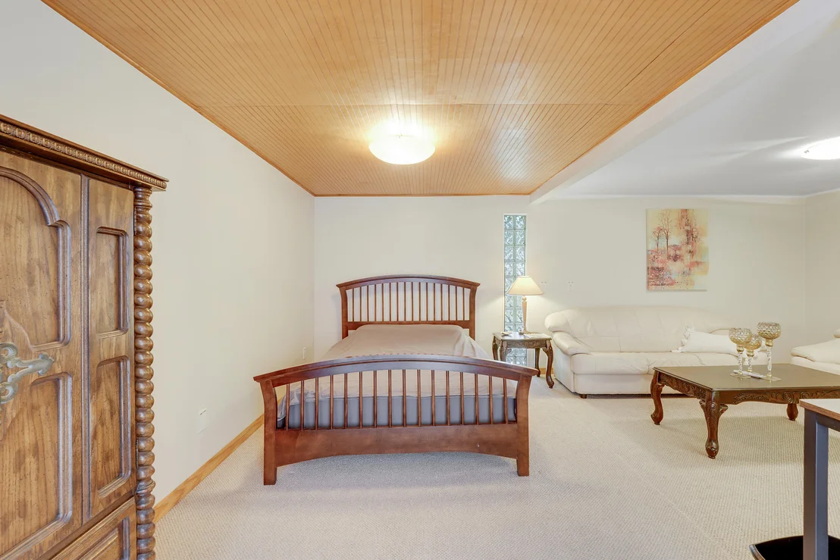
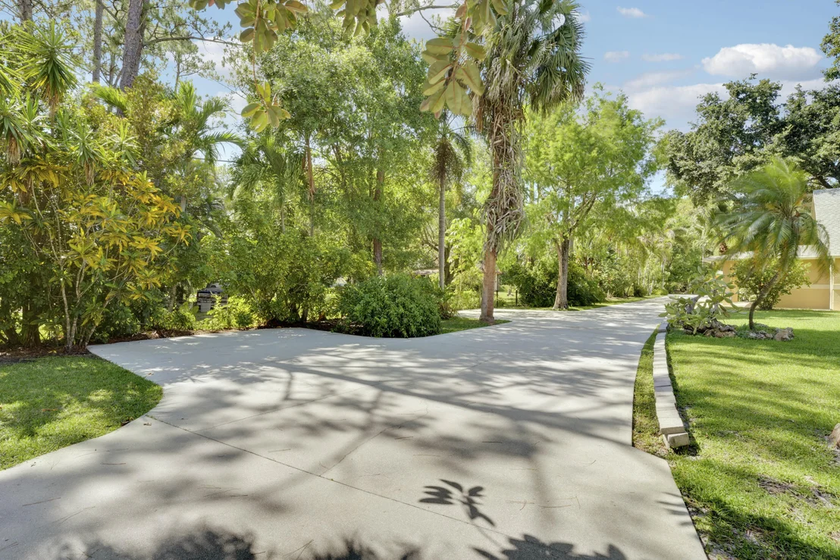
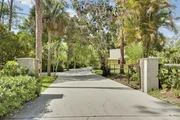
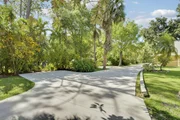
Completely Rebuilt in 2014 this over an Acre homestead offers a gorgeously updated CBS 4 bedroom 2 1/2 Bath home with COMPLETE Impact Glass windows & doors, 2013 Roof, ICYNENE insulation and more PLUS a DETACHED GUEST HOME with full kitchen, living area, large bathroom & SAUNA adjoining a 2 CAR GARAGE. The upstairs bedrooms each have an additional sitting/living area giving its occupants privacy and space. This is a very unique home! Home is located on a paved road in Jupiter Farms, completely fenced with a concrete driveway to both homes. Surrounded by preserves, A+ schools, 7 minutes from Publix & other shopping/dining, 17 minutes from Jupiter beaches. A descriptive list of all of the upgrades to this special home can be provided upon request. The manager has listed the unit size as 2620 square feet.
Jul 20, 2022
Price Decreased
$999,900
↓ $60K
(5.7%)
Price Decreased
Jun 18, 2022
Price Decreased
$1,060,000
↓ $80K
(7%)
Price Decreased
Apr 1, 2022
Listed by Island Bridge Realty
$1,139,700
Listed by Island Bridge Realty
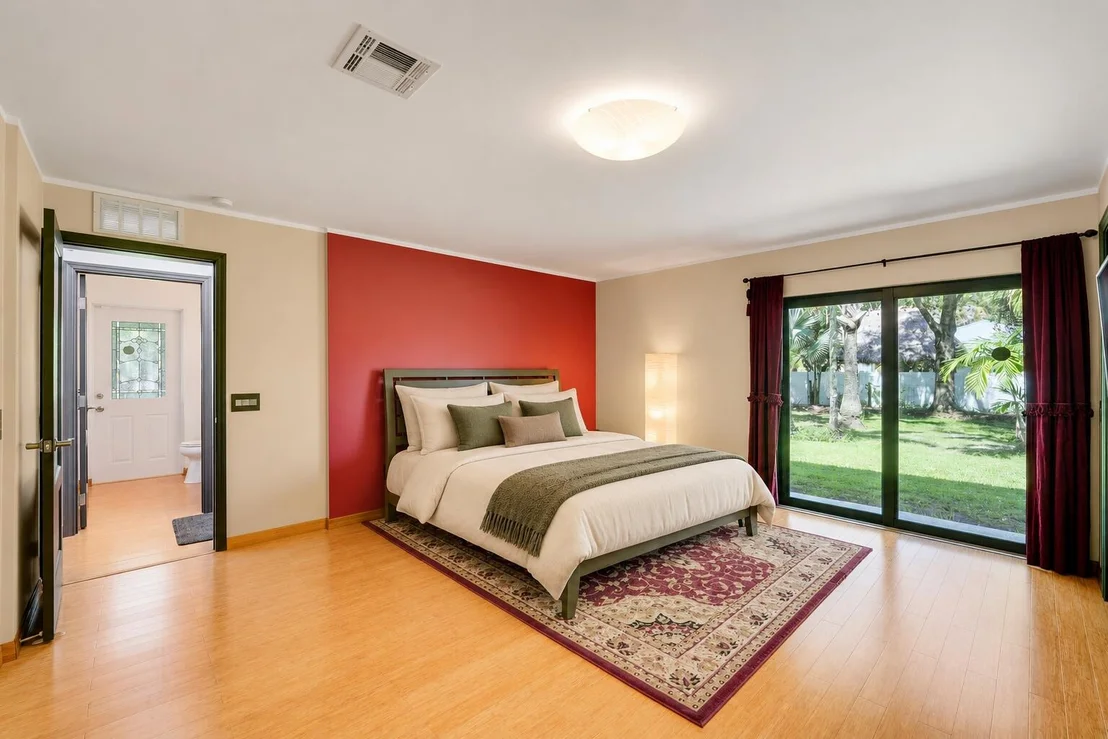
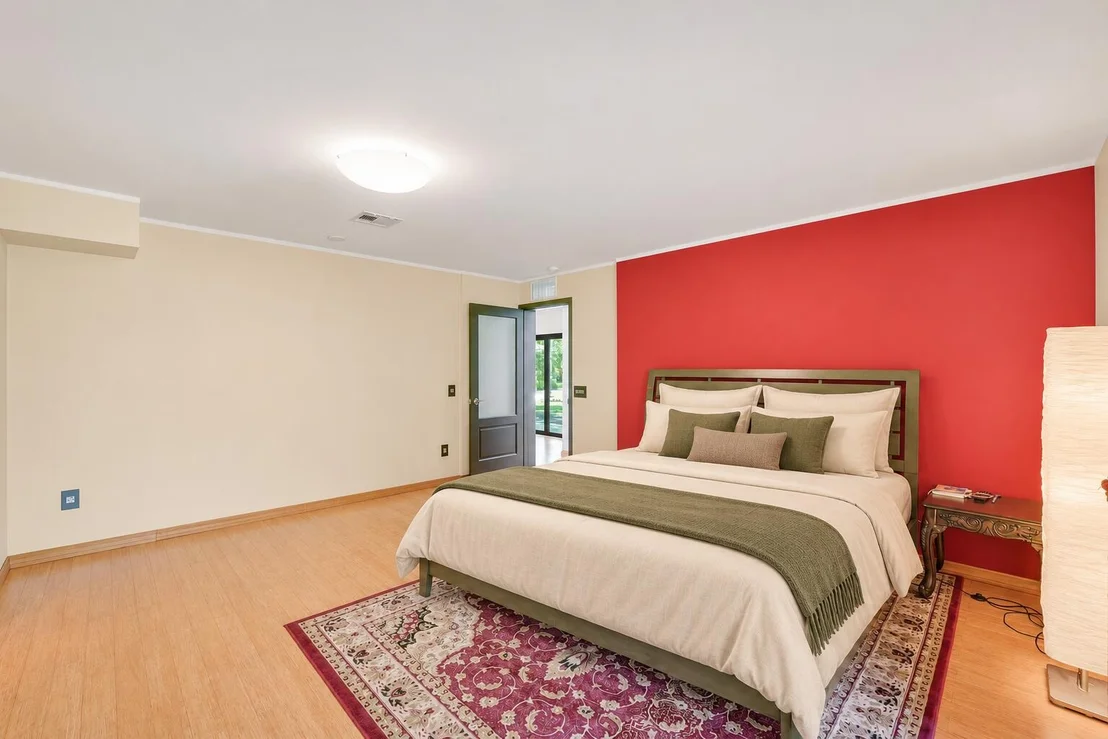
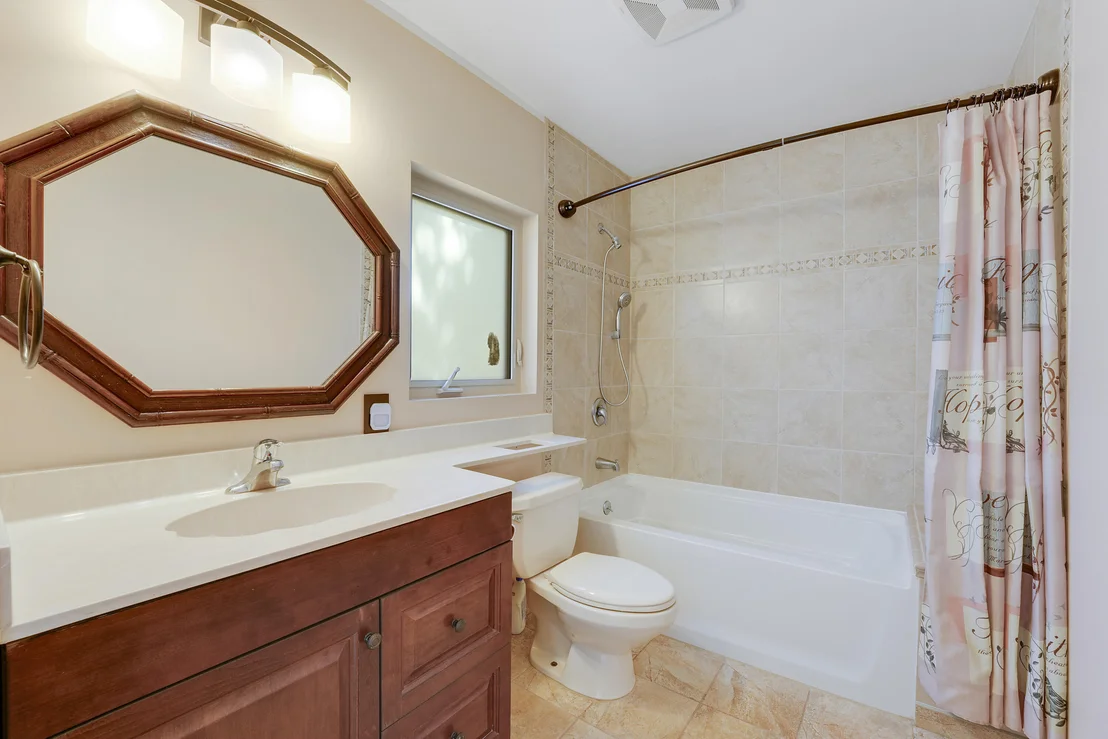
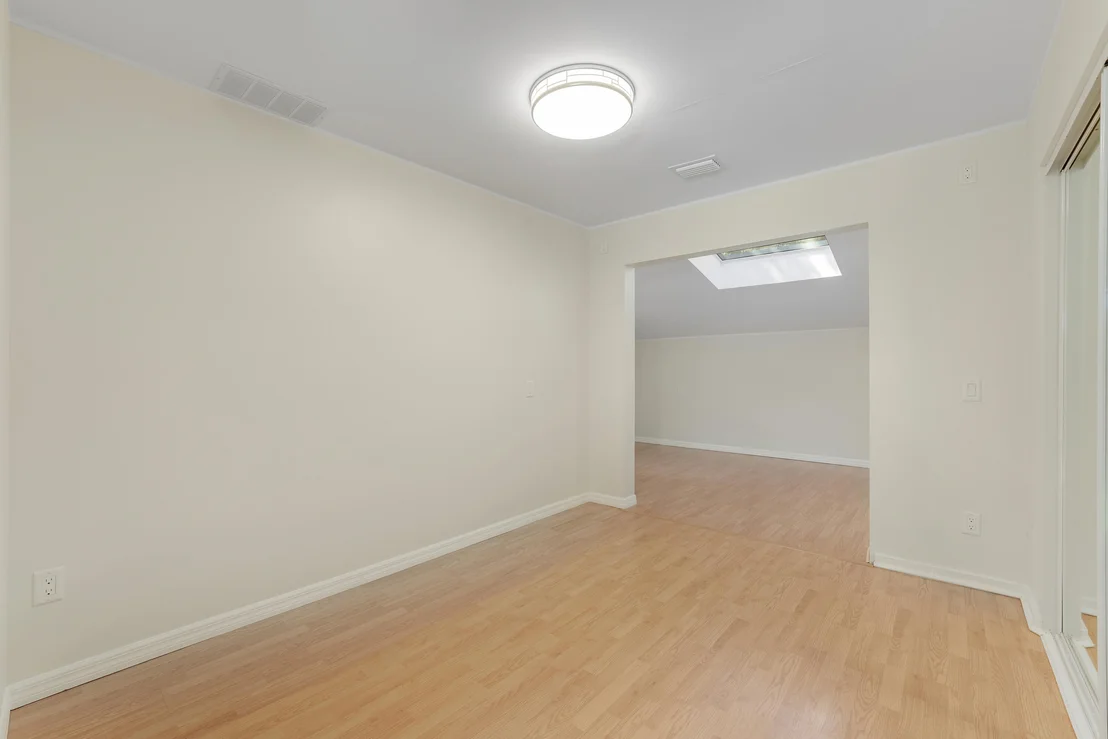
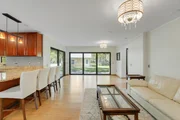
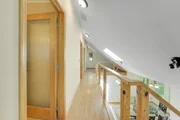
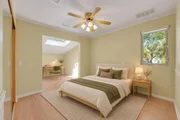
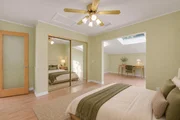
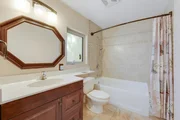
Built to the highest of structural standards and completely renovated in 2014, you'll immediately be impressed by the main CBS dwelling with over 2,620 sq ft and a separate efficiency guest suite (a bonus 450 sq ft) off the 2.5 car garage, bringing the total over 3100 sq ft under air. The home, awash in natural light, has an open concept living area although the 4th bedroom/den still provides for the perfect work from home environment. The first floor offers a secluded primary bedroom suite with walk-in closet and a luxurious bathroom with a 2 person shower. Upstairs are 2 oversized bedrooms, with access to a sitting nook. The main home has all impact windows, and the garage has new drywall and been outfitted with impact windows. The manager has listed the unit size as 2620 square feet.
Appliances: Dryer, Dishwasher, Electric Range, Freezer, Disposal, Gas Water Heater, Ice Maker, Microwave, Range, Refrigerator, Water Softener Owned, Water Softener, Vented Exhaust Fan, Water Heater, Washer
Flooring Type: Carpet, Tile, Wood
Door Features: French Doors
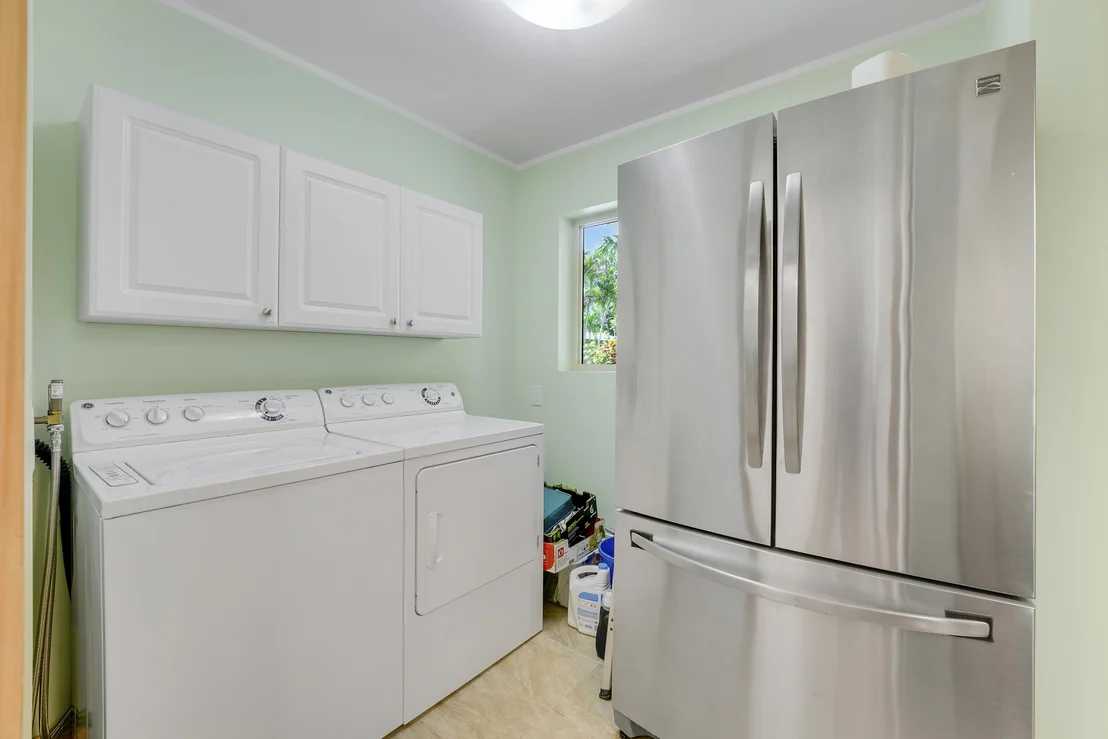
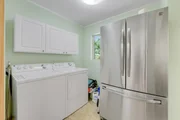
Laundry Features: Inside, In Kitchen, Multiple Locations
Rooms: 12
Exterior Details
Square Footage: 2841
Square Footage Source: $0
Security Features: Fire Alarm, Smoke Detector(s)
Property Condition: Updated/Remodeled, Resale
Architectural Style: Contemporary, European
Year Built: 2014
Building Area Total: 4401
Levels: Two
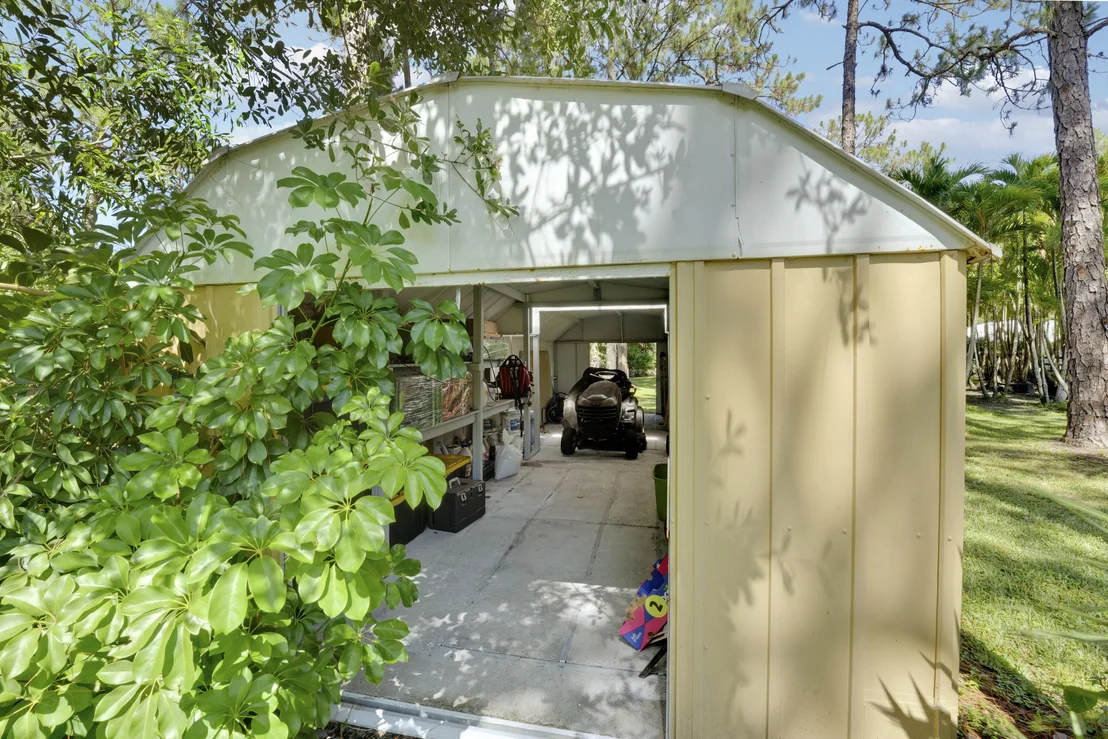
Other Structures: Garage(s), Guest House, Outbuilding, RV/Boat Storage, Shed(s), Storage
Window Features: Skylight(s)
Construction Materials: Block, Concrete, Stucco, CBSConcreteBlockStructure
Patio and Porch Features: Covered, Patio, Porch, Wrap Around
Lot Features: OneToTwoAcres, FruitTrees, SprinklersAutomatic
Lot Size Area: 49658.4
Lot Size Units: Square Feet
Lot Size Acres: 1.14
Lot Size Square Feet: 49658.4
Lot Size Dimensions: 49497
Water Source: Well
Financial Details
Tax Assessed Value: $288,008
Tax Annual Amount: $4,725
Utilities Details
Cooling Type: Central Air, Ceiling Fan(s), Wall/Window Unit(s)
Heating Type: Central
Sewer : Septic Tank
Building Info
Overview
General
Year Built:
1981
Effective Year Built:
2005
Building Count:
1
Bedroom Count:
3
Bathroom Count:
3
Full Bathrooms:
2
Partial Bathrooms:
3
Building Condition:
6
Building Quality:
7
Construction Type:
17
Building Style:
0
Exterior Walls Type:
12
Interior Walls Type:
3
Roof Shape Type:
7
Roof Cover Type:
15
Floor Count:
200
Living Units:
1
Floor Cover:
9
Basement Type:
0
Basement Area:
0
Garage Type:
1
Garage Square Area:
600
Parking Space Count:
2
Patio Type:
69
Porch Type:
126
Pool Type:
0
Dimensions
Lot Size Square Feet:
49,497
Lot Size Depth Feet:
3,000
Lot Size Frontage Feet:
1,650
Total Building Area:
2,922
Gross Building Area:
2,922
Building Area:
2,336
Building Area Measurement:
L
Heating and Cooling
Air Conditioning:
1
Heating:
4
Heated Square Feet:
2,336
Heating Fuel Type:
2
Utilities
Sewer System:
0
Water Service:
0
Building
Building Type:
0
Property Class:
R
Subdivision:
ACREAGE & UNREC
Land Acres:
0000001136
Standard Land Use Code:
1001
County Land Use Code:
0100
Legal Description 1:
15-41-41, E 165 FT OF WLY 3730.03 FT OF N 330 FT OF S 3542.92 FT OF SEC (LESS S 30 FT) A/K/A W 1/2 B-86
Neighborhood
School District Name:
Palm Beach County School District
By proceeding, you consent to receive calls and texts at the number you provided, including marketing by autodialer and prerecorded and artificial voice, and email, from realtor.com and others about your inquiry and other home-related matters, but not as a condition of purchase (More...)California Privacy Notice
By submitting your information, you agree RealtyHop can share your information with its network of real estate &
mortgage professionals (or through their agents) and consent to receive marketing emails, calls, & texts related
to your inquiry (including via automatic telephone dialing system, or artificial or pre-recorded voice technology)
from Movoto or their affiliates to the email address or number you provided.
By proceeding, you agree to our Terms of Service. California Privacy Notice
































































 Your Privacy Choices
Phone: 425-283-2930
Address: 335 Madison Avenue, New York, NY 10017