See Home Value
Houston 77077 Eldridge - West Oaks
12263 Oxford Crescent Circle
$375,000 Last Listed Price
● House - Off Market

12263 Oxford Crescent Circle

Houston, TX 77082
bedrooms
3 Beds
bathrooms
3 Baths, 1 Half Bath
square feet
2,185 Ft²
$379,347
RealtyHop Estimate
1.16%
Since Jul 1, 2022
National-US
Primary Model

About This Property

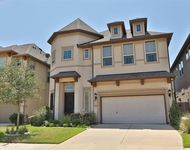
This home is immaculate and decorated nicely. It is a gated community off Westheimer in the Westchase district. This home has many upgrades. Engineered wood flooring, and solid white oak flooring that has been stained to carry out the rich wood look from second floor to the 3rd floor. Family room is open to the kitchen. Kitchen has stainless steal appliances, pendant island lighting with dimmers, recess lighting, High ceilings, granite/stone counters, custom solar shades throughout home, lots of windows for lighting, crown molding, under cabinet lighting, wine glass cabinet, freshly painted exterior, custom interior painting throughout, ceiling fans, updated lighting throughout home, beautiful from landscaping, backyard is tranquil and quiet for easy relaxation. Back yard is able to accommodate large patio furniture and has a paved brick ground. Subdivision offers a community park and there is community social events that takes place throughout the year. You will not be disappointed.
Unit Size
2,185 Ft²
Days on Market
-
Land Size
0.04 acres
Price per sqft
$172
Property Type
House
Property Taxes
$587
HOA Dues
$138
Year Built
2016

Payment Calculator

Cap Rate Calculator

Last updated: 5 months ago (HAR #64461624)

Price History

Date / Event Date Event Price
Jun 17, 2022 Sold
Sold
May 12, 2022 Listed by RE/MAX Integrity $375,000
Listed by RE/MAX Integrity
This home is immaculate and decorated nicely. It is a gated community off Westheimer in the Westchase district. This home has many upgrades. Engineered wood flooring, and solid white oak flooring that has been stained to carry out the rich wood look from second floor to the 3rd floor. Family room is open to the kitchen. Kitchen has stainless steal appliances, pendant island lighting with dimmers, recess lighting, High ceilings, granite/stone counters, custom solar shades throughout home, lots of windows for lighting, crown molding, under cabinet lighting, wine glass cabinet, freshly painted exterior, custom interior painting throughout, ceiling fans, updated lighting throughout home, beautiful from landscaping, backyard is tranquil and quiet for easy relaxation. Back yard is able to accommodate large patio furniture and has a paved brick ground. Subdivision offers a community park and there is community social events that takes place throughout the year. You will not be disappointed.

Property Highlights

Fireplace
Garage

Building Info

Overview

    General

  • Year Built: 2016
  • Effective Year Built: 2016
  • Building Count: 1
  • Total Rooms: 7
  • Bedroom Count: 3
  • Bathroom Count: 4
  • Full Bathrooms: 3
  • Partial Bathrooms: 4
  • Bathroom Plumbing Fixtures: 17
  • Building Condition: 6
  • Building Quality: 4
  • Construction Type: 0
  • Building Style: 0
  • Exterior Walls Type: 12
  • Interior Walls Type: 0
  • Roof Shape Type: 0
  • Roof Cover Type: 0
  • Floor Count: 300
  • Floor Cover: 0
  • Basement Type: 0
  • Basement Area: 0
  • Garage Type: 7
  • Garage Square Area: 378
  • Parking Space Count: 1
  • Patio Type: 0
  • Porch Type: 0
  • Pool Type: 0

    Dimensions

  • Lot Size Square Feet: 1,787
  • Total Building Area: 1,917
  • Gross Building Area: 1,917
  • Building Area: 1,917
  • Building Area Measurement: L

    Heating and Cooling

  • Air Conditioning: 1
  • Heating: 3
  • Heated Square Feet: 1,917
  • Heating Fuel Type: 0

    Utilities

  • Sewer System: 0
  • Water Service: 0

Building

  • Building Type: 0
  • Property Class: R
  • Subdivision: ENCLAVE AT OXFORD PARK
  • Land Acres: 0000000041
  • Standard Land Use Code: 1001
  • County Land Use Code: 1001
  • State Land Use Code: A1
  • Legal Description 1: LT 28 BLK 1 ENCLAVE AT OXFORD PARK

Neighborhood

  • School District Name: Alief Independent School District
  • School Tax School District: ALIEF ISD
  • Census Tract: 452002

Geography

  • Account Number: 1357130010028
  • District: 061
  • Parcel: 135-713-001-0028
  • Block: 1
  • Lot: 28
  • Municipality: CITY OF HOUSTON
  • Latitude: 29.7344
  • Longitude: -95.5957

    Address

  • Full Address: 12263 Oxford Crescent Cir
  • Address - House Number: 12263
  • Address - Street Name: Oxford Crescent
  • Address - Suffix Type: Cir
  • State: TX
  • City Name: Houston
  • Carrier Code: C040
  • 4-Digit Zip Code: 1775
  • Zip Code: 77082

Valuation

    Tax

  • Total Area: 1,950
  • Tax Year: 2022
  • Tax Amount: $619,170
  • Tax Rate Code Area: 061

    Appraisal Valuation

  • Standard Deviation: 0.2159
  • Valuation Date: Sep 13, 2023
  • Confidence Score: 70
  • Final Value: 361,153
  • High Value: 439,145
  • Low Value: 283,161

    Market Valuation

  • Market Total Value: $327,811
  • Market Land Value: $62,545
  • Market Improvement Value: $265,266

    Assessments Valuation

  • Assessed Year: 2022
  • Assessed Total Value: $327,811
  • Assessed Land Value: $62,545
  • Assessed Improvements Value: $265,266

    Sales

  • Current Sale Recording Date: Jun 21, 2022
  • Current Sale Price:
  • Current Sale Document Type: 27
  • Current Sale Input Document Number: 320718
  • Previous Sale Recording Date: Aug 01, 2017
  • Previous Sale Contract Date: Jul 28, 2017
  • Previous Sale Amount: $306,300
  • Previous Sale Document Type: 70
Data used for valuation calculations is provided by RealtyHop, and other third party sources

Comparables

Unit
Status
Type
Beds
Baths
ft²
Price/ft²
Asking Price
Listed On
Closing Price
Sold On
HOA + Taxes

About Westside


Similar Homes for Sale

Currently no similar homes around

Nearby Rentals

Unit for rent at 12317 Bellaire Boulevard, Houston, TX, 77072

$2,500 /mo

  • Studio
  • 12,000 ft²
12317 Bellaire Boulevard #200, Houston, TX, 77072 Listing by Kristy Chan
Unit for rent at 13342 Stoneleigh Terrace Drive, Houston, TX, 77077

$5,500 /mo

  • 3 Beds
  • 3 Baths
  • 2,489 ft²
13342 Stoneleigh Terrace Drive, Houston, TX, 77077 Listing by Rafael Guerra
Unit for rent at 12906 Leader Street, Houston, TX, 77072

$1,750 /mo

  • 3 Beds
  • 2 Baths
  • 1,422 ft²
12906 Leader Street #2906, Houston, TX, 77072 Listing by Christine Luong


Frequently Asked Questions

When was property at 12263 Oxford Crescent Circle built and last sold?
The property at 12263 Oxford Crescent Circle was built in 2016 and last sold on Jan 1, 1970 for $409,640.
How much is this home worth?
The estimated value of the home located at 12263 Oxford Crescent Circle is $381,491.
What are some comparable homes to 12263 Oxford Crescent Circle?
There are currently no comparable homes to 12263 Oxford Crescent Circle.