


12262 ETCHISON ROAD


About This Property
Listed By
Payment Calculator
Your Estimated Monthly Payment
Cap Rate Calculator
What does this mean?
Based on our analysis, the cap rate of this property is 1.25%. A negative cap rate indicates that the property might not be feasible as an income-producing asset. The median cap rate for a near zip code 11238 is 4.23%.
How much can I actually make?
Actual monthly rental income may vary between $4,760 and $7,140 depending on unit-specific characteristics. You can change the amount using the slider to further explore.
How is cap rate calculated?
Cap Rate = Net Operating Income (NOI) / Property Asset Value.
When calculating the cap rate, we assume 100% occupancy. Leverage (mortgage) is not considered.
Cap Rate provided by RealtyHop and RentHop, learn more about cap rate here.
Price History
| Date / Event | Date | Event | Price |
|---|---|---|---|
| Jun 18, 2026 | Listed by Keller Williams Lucido Agency | $675,000 | |
| Listed by Keller Williams Lucido Agency | |||
| Sep 25, 2025 | Listed | $700,000 | |
| Listed | |||
| | |||
|
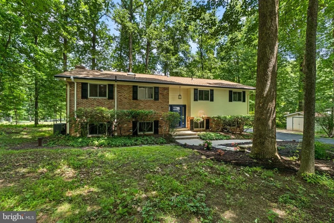
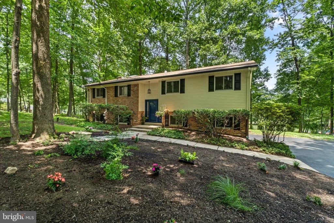
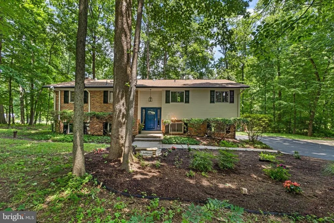
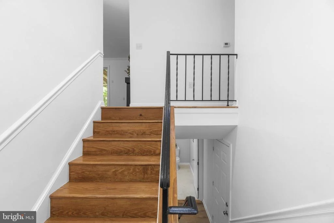
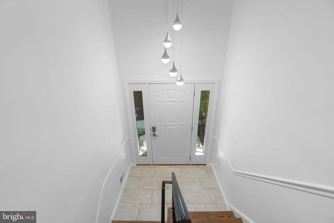
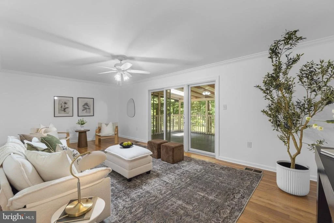
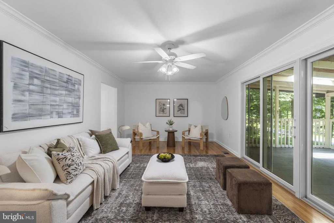
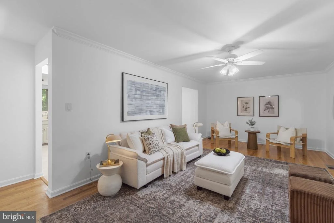
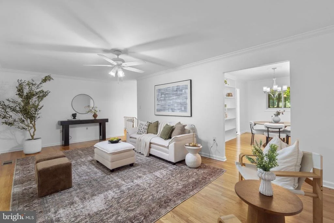
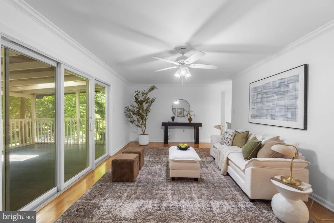
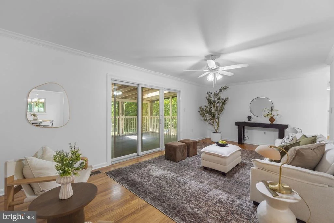
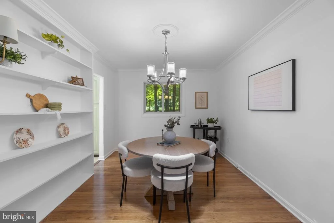
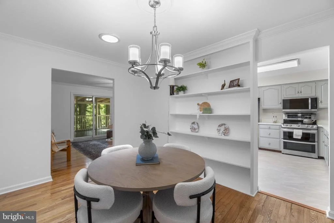
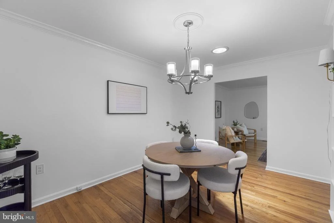
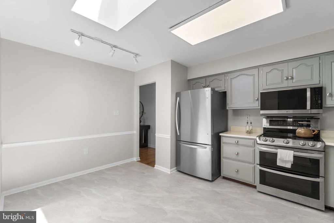
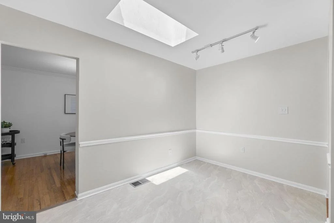
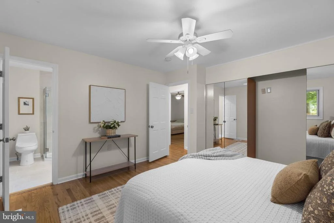
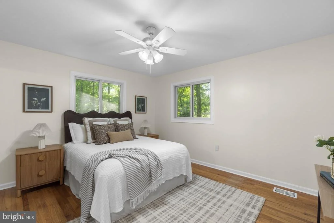
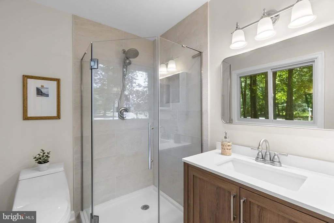
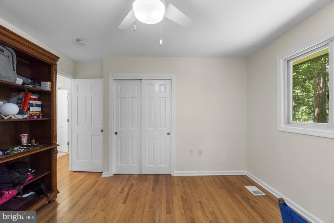
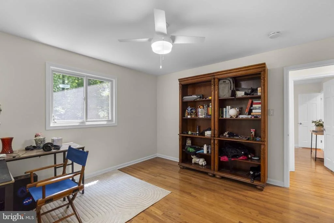
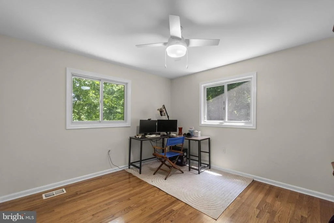
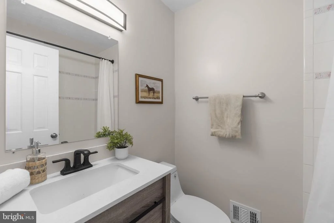
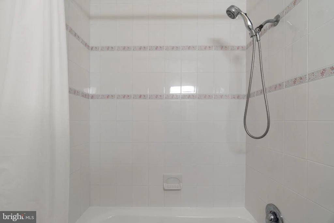
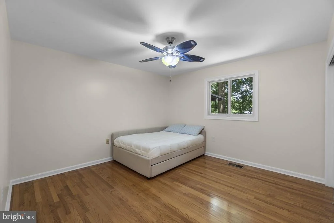
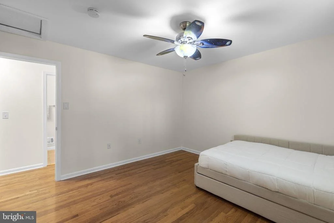
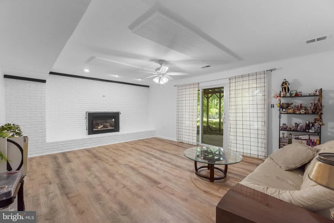
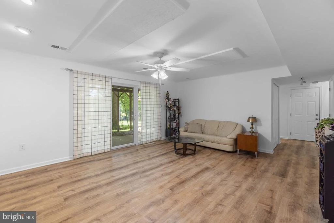
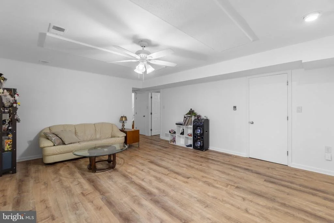
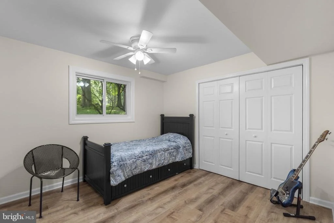
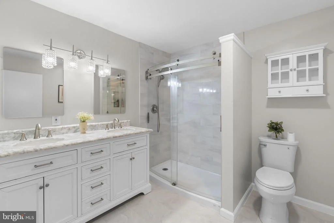
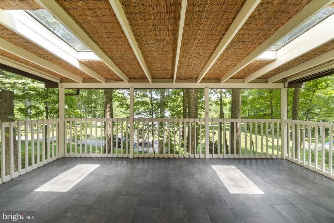
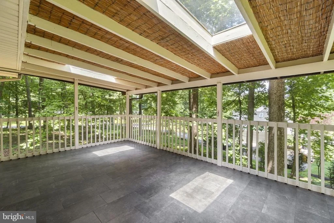
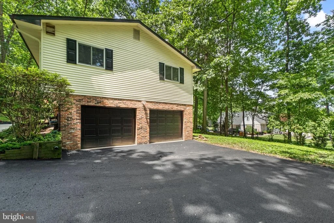
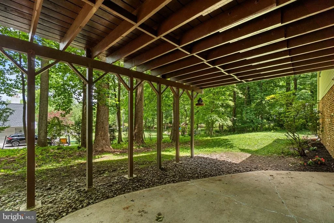
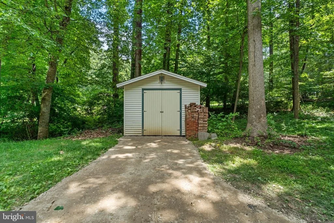
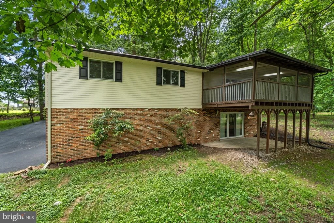
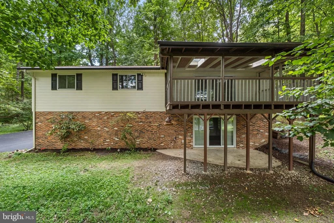
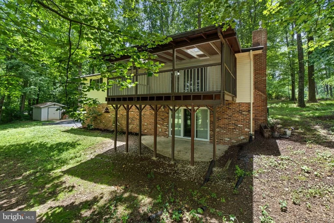
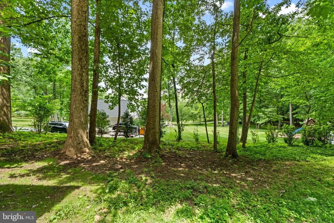
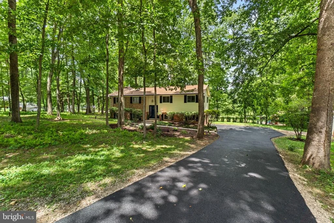
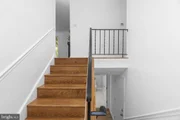
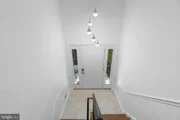
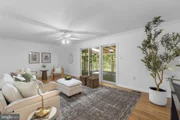
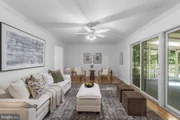
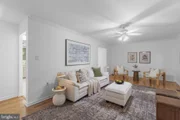
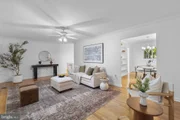
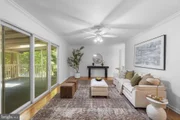
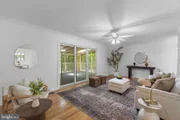
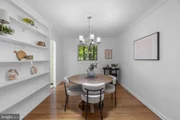
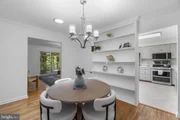
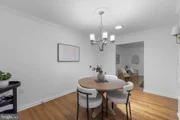
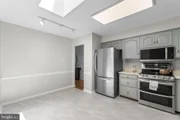
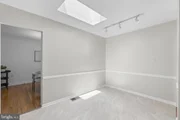
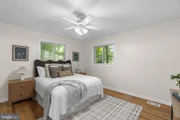
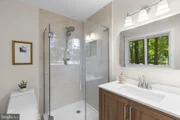
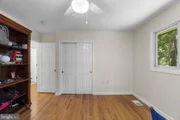
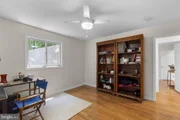
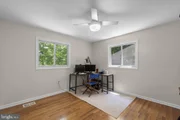
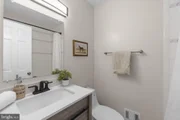
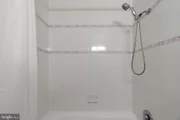
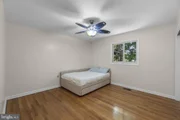
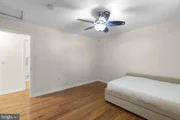
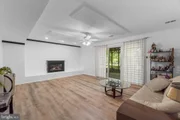
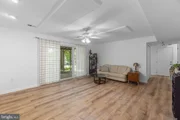
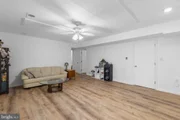
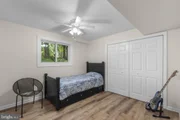
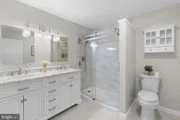
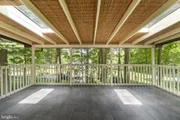
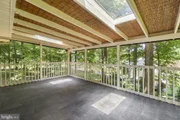
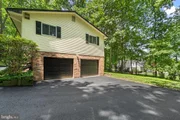
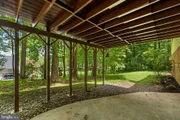
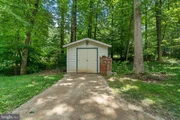
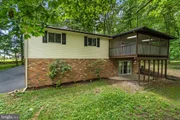
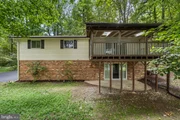
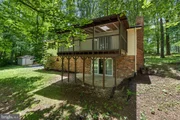
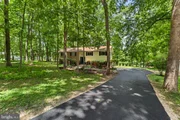
Set on a picturesque 0.92-acre corner lot in the sought-after Woodmark neighborhood of Ellicott City, this custom-built home combines timeless character with thoughtful updates. Offering four bedrooms and three full bathrooms, the residence is surrounded by mature trees that provide both privacy and a serene backdrop. Inside, recently refinished hardwood floors highlight the inviting living room, where crown molding adds elegance and seamlessly continues into the dining room accented with built-in cabinetry. An updated eat-in kitchen boasts stainless steel appliances, quartz countertops, a skylight that brings in abundant natural light, and space for a breakfast area. Just off the living room, a spacious screened porch with skylights creates an ideal retreat to enjoy views of the wooded surroundings. Hardwood floors extend down the hall to three comfortable bedrooms on the main level, including the primary bedroom with its own private bathroom featuring a walk-in shower. The second bathroom on this level has a tub shower. Downstairs, the fully finished lower level offers versatile living space with a fourth bedroom, a beautifully renovated bathroom with dual sink vanity and walk-in shower, and a cozy family room anchored by a brick-surround gas fireplace. Sliding glass doors open to the backyard and patio, creating a seamless flow between indoor and outdoor living. Practical features include a utility room, a two-car garage with laundry, generous driveway parking, and a shed for extra storage. Peace of mind comes with numerous updates completed in recent years, including new bathrooms, flooring, roof, windows, doors, HVAC system, water heater, water softener, and attic insulation. This well-maintained home provides comfort, space, and a connection to nature while remaining close to all that Ellicott City has to offer nearby. Some images have been virtually staged.
| |||
| Jul 31, 2025 | Price Decreased |
$760,000
↓ $40K
(5%) | |
| Price Decreased | |||
| May 30, 2025 | Price Decreased |
$800,000
↓ $25K
(3%) | |
| Price Decreased | |||
| May 17, 2025 | Price Increased |
$825,000
↑ $277K
(50.6%) | |
| Price Increased | |||

Property Highlights
Building Info
Comparables
Status
Price/ft²
Listed On
Sold On
About Howard
Similar Homes for Sale
Currently no similar homes aroundNearby Rentals

Keller Williams Lucido Agency
Last Updated: 9 hours ago
Data Source: Bright MLS , MLS# MDHW2070140










 Your Privacy Choices
Phone: 425-283-2930
Address: 335 Madison Avenue, New York, NY 10017