



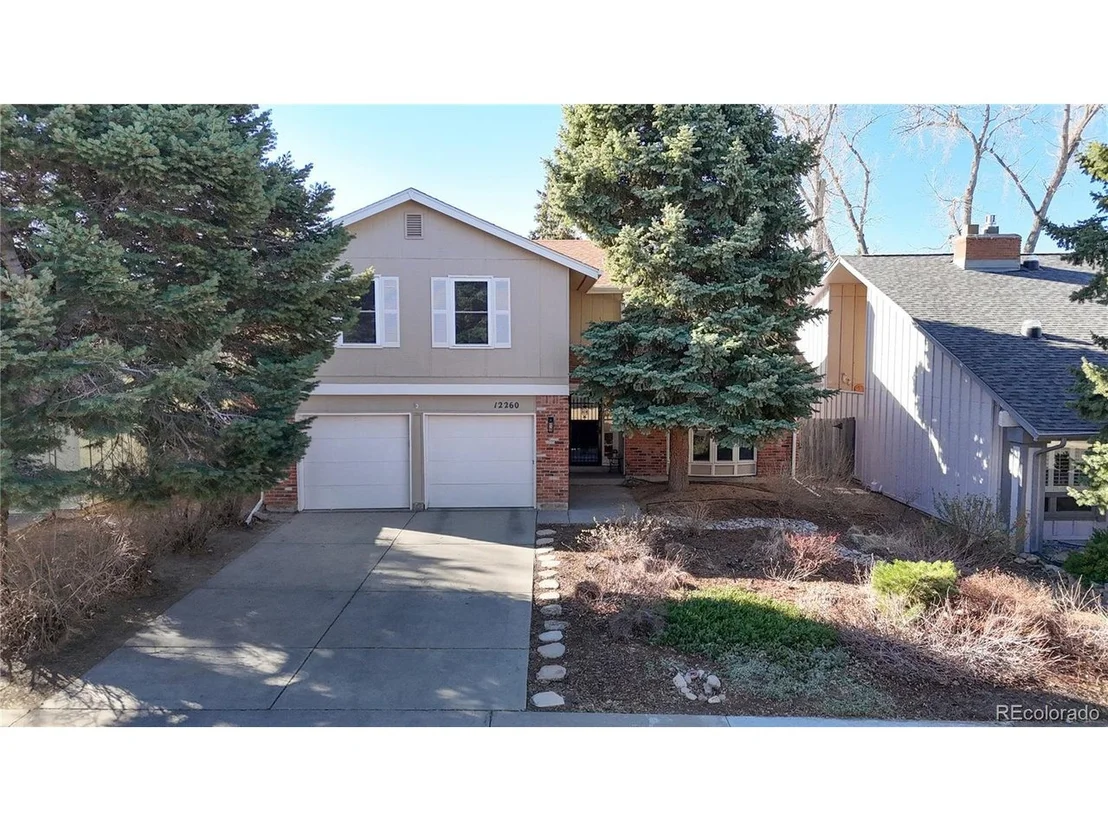
12260 E Bates Cir


About This Property
Payment Calculator
Your Estimated Monthly Payment
Cap Rate Calculator
What does this mean?
Based on our analysis, the cap rate of this property is 1.25%. A negative cap rate indicates that the property might not be feasible as an income-producing asset. The median cap rate for a near zip code 11238 is 4.23%.
How much can I actually make?
Actual monthly rental income may vary between $4,760 and $7,140 depending on unit-specific characteristics. You can change the amount using the slider to further explore.
How is cap rate calculated?
Cap Rate = Net Operating Income (NOI) / Property Asset Value.
When calculating the cap rate, we assume 100% occupancy. Leverage (mortgage) is not considered.
Cap Rate provided by RealtyHop and RentHop, learn more about cap rate here.
Price History
| Date / Event | Date | Event | Price |
|---|---|---|---|
| Apr 21, 2025 | Sold | ||
| Sold | |||
| Mar 24, 2025 | In contract | - | |
| In contract | |||
| Mar 21, 2025 | Listed by HomeSmart | $565,000 | |
| Listed by HomeSmart | |||
| | |||
|
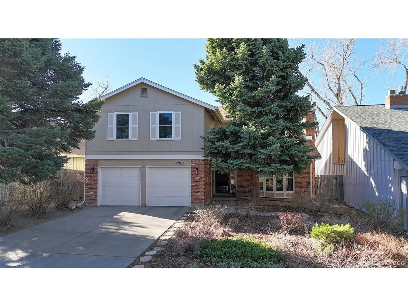
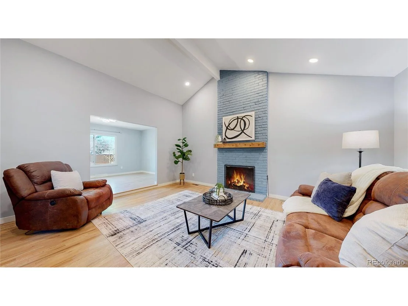
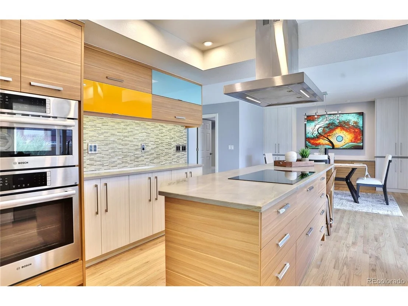
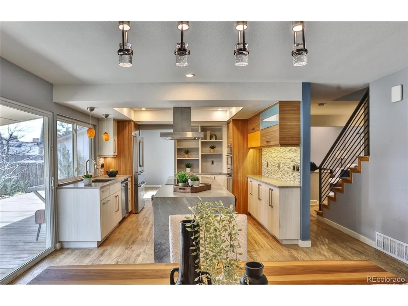
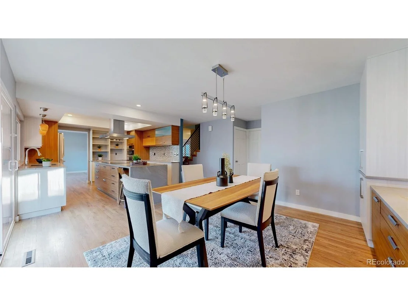
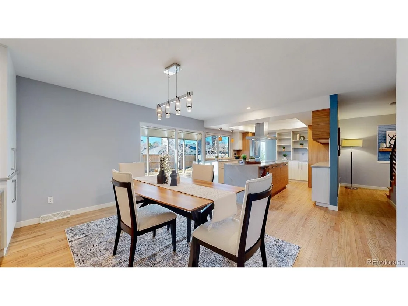
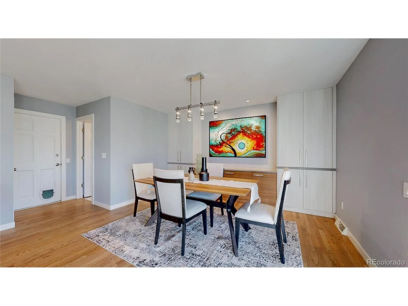
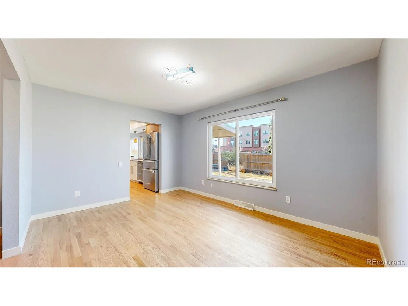
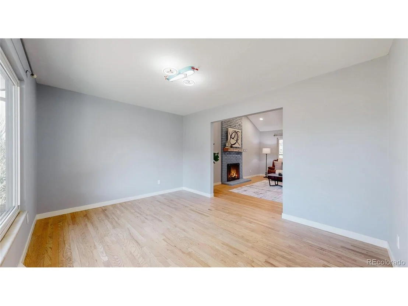
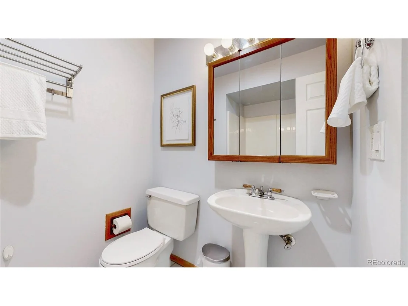
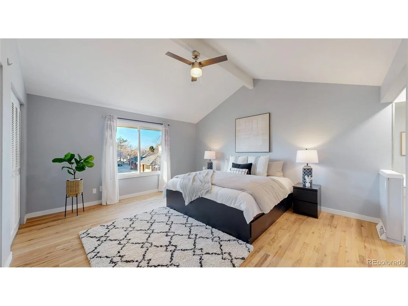
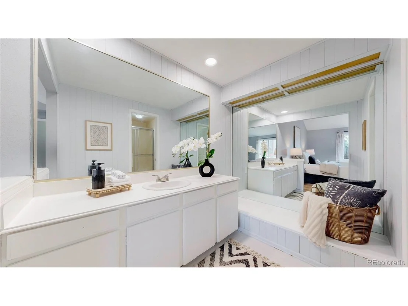
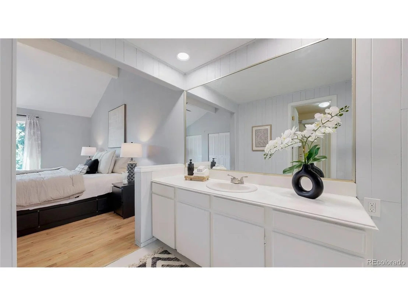
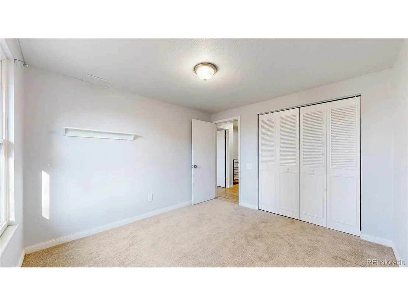
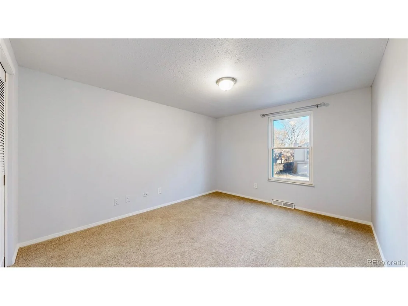
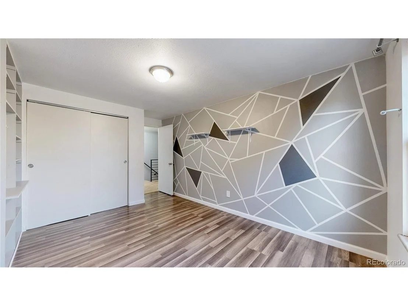
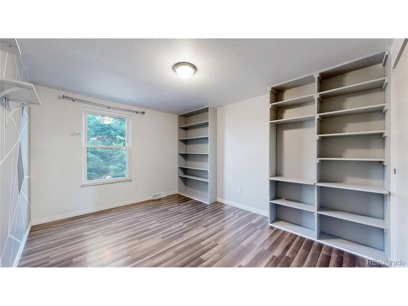
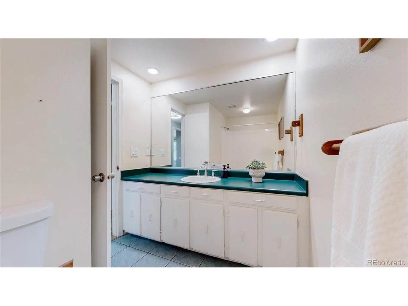
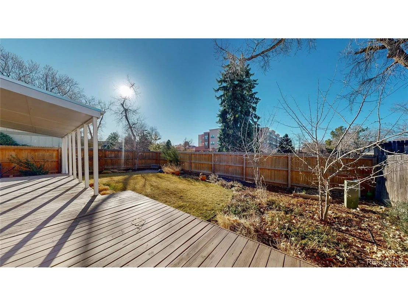
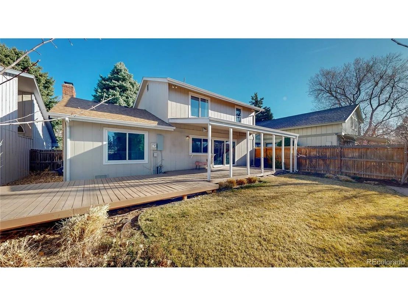
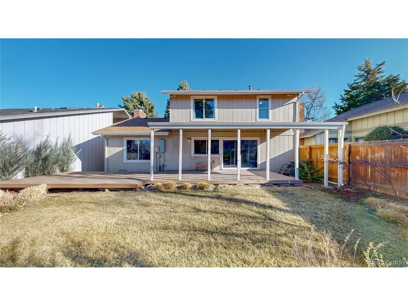
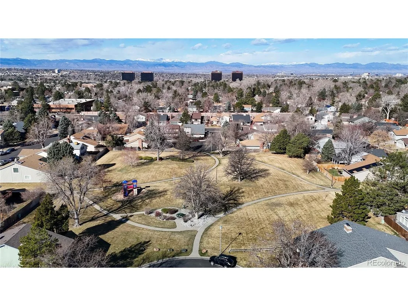
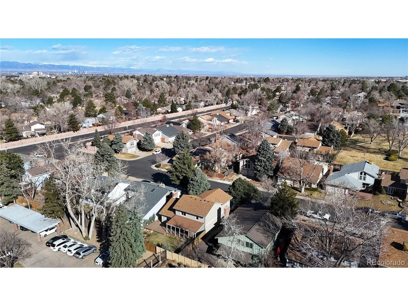
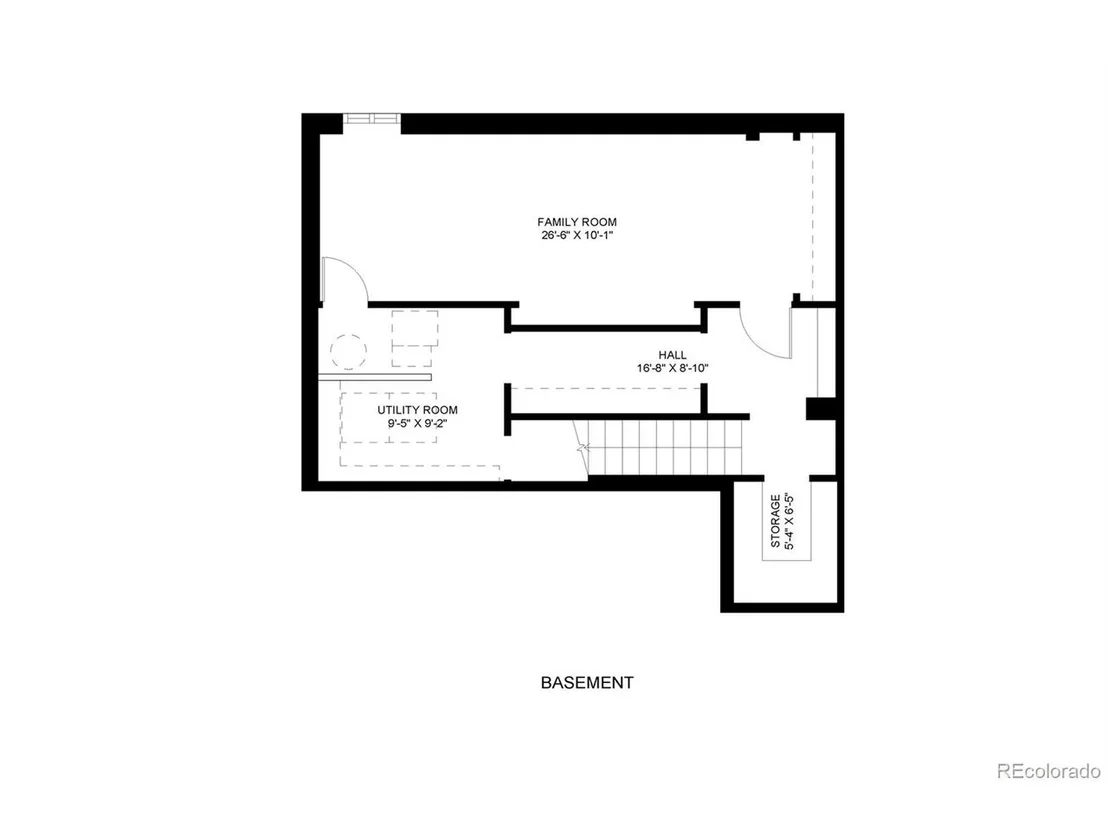
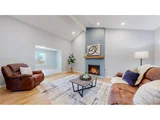
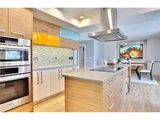
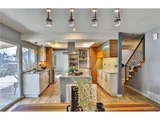
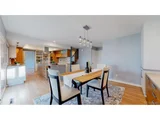
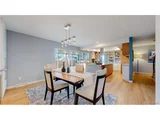
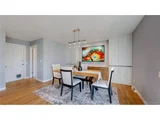
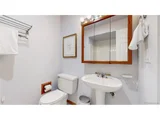
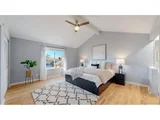
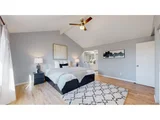
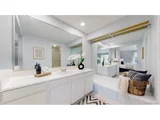
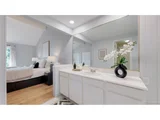
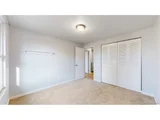
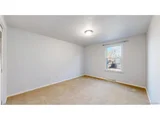
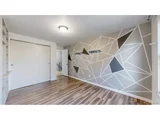
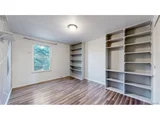
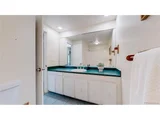
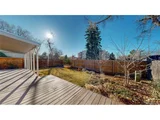
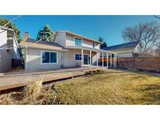
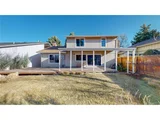
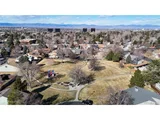
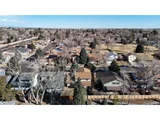
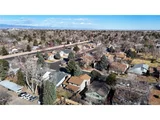
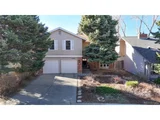
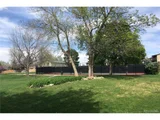
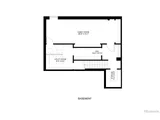
Beautifully updated home in an amazing neighborhood! The impressive living room makes a memorable first impression with its floor-to-ceiling brick fireplace, accentuating the vaulted ceiling and bay window. Step around the corner or through the bonus room into the centerpiece of the home-the recently updated kitchen, thoughtfully designed and beautifully appointed. Newer Bosch appliances include a 36" induction cooktop, seamlessly integrated into a striking center island with seating and ample workspace; a French door refrigerator with an interior ice and water dispenser; and a double oven with convection and a speed oven. Under-cabinet lighting highlights the tile backsplash, while the touchless faucet, pendant lighting, and sleek vent hood add modern sophistication and designer appeal. The adjoining dining area extends the kitchen's design, featuring matching custom soft-close cabinetry with pull-out shelves and leathered quartzite countertops, while adding its own flair with designer lighting and an art niche. The versatile bonus room is often used for formal dining, a sitting room, library, playroom, game room, or additional living area. Upstairs, you'll find a full bathroom and four bedrooms, including the primary suite with vaulted ceilings and a private 3/4 bath. The partially finished basement offers flexible space, ready for your personal touch. Outdoors, vibrant drought-resistant xeriscaping, a perfectly sized lawn, a spacious partially covered deck, and stunning flowering trees enhance the home's appeal. Newer updates include roof, windows, electrical (panel, interior upgrades & exterior outlets), furnace, A/C, water heater, refinished hardwoods, carpet, sewer line, recessed lighting, modern stair railing, added light fixtures in bedrooms, paint (interior & exterior), added insulation in garage & attic, removed popcorn ceilings, and more. This well-planned, friendly neighborhood features four parks, a private pool, trails, pickleball courts, & a clubho...
| |||
| Jun 28, 2024 | Listed by Berkshire Hathaway HomeServices Rocky Mtn Realtors | $560,000 | |
| Listed by Berkshire Hathaway HomeServices Rocky Mtn Realtors | |||
| | |||
|
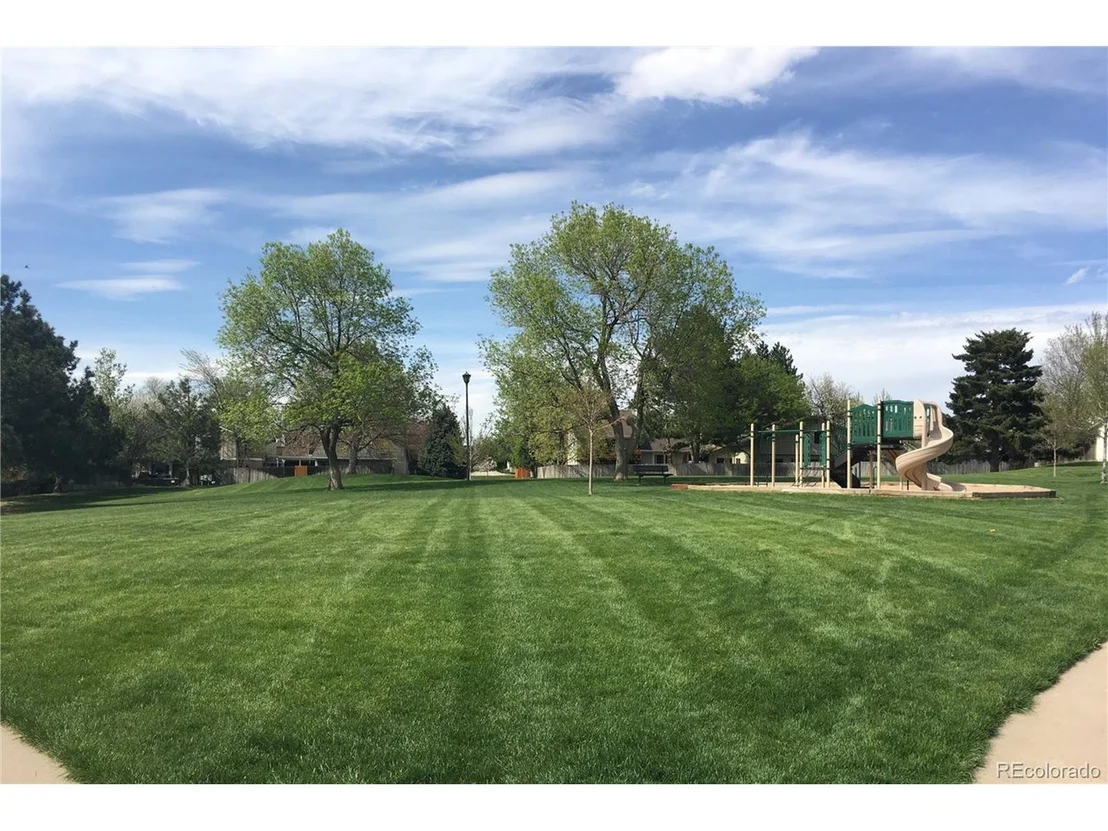
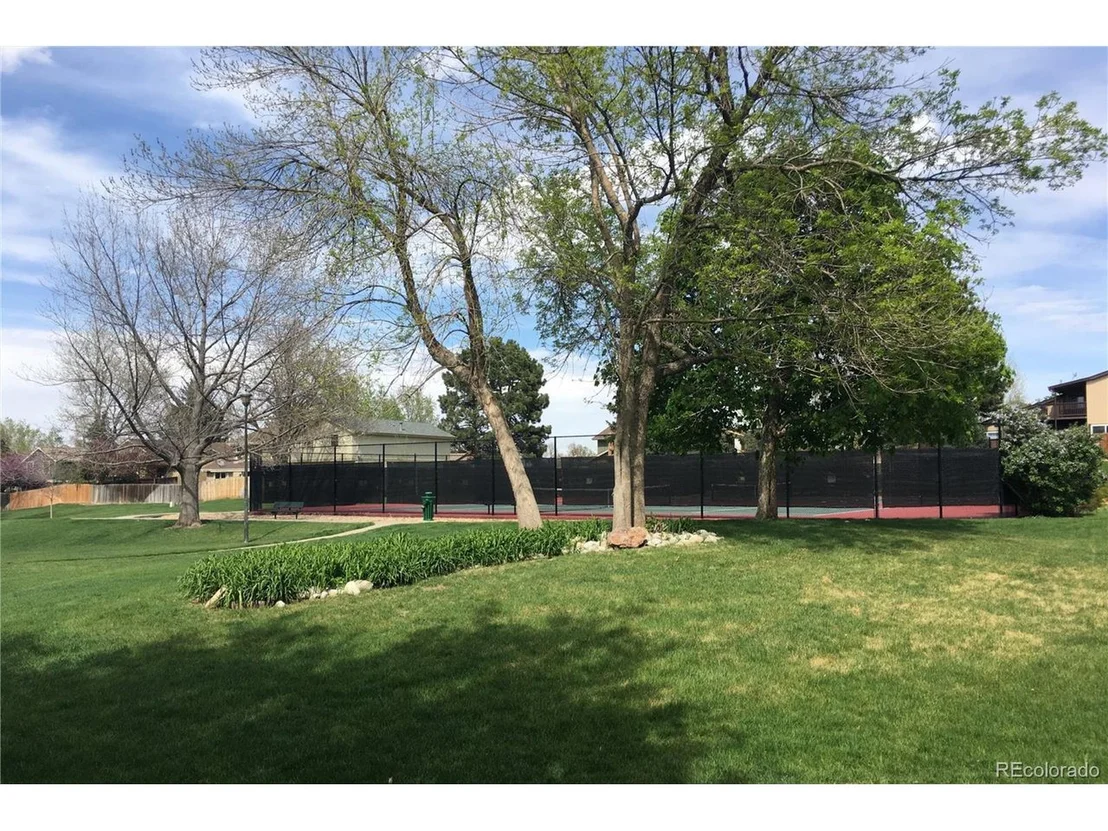
Open House Sunday August 4, from 2-3:30, Large price reduction, Best buy in the area! Quick possession possible! Come take a look at this Beautiful 4-bedroom home, with 3 bathrooms, Upgrades include New interior paint, New Windows and sliding glass door, New Roof! Newer Exterior paint! Hardwood floors refinished throughout! New Designer kitchen, with Bosch appliances, double convection oven, induction range cook top, touchless Moen faucet, Leathered quartzite countertops, you will not find another kitchen like this in this price range! Popcorn ceilings removed. New stair railing! New water heater! New furnace/central ac! New whole house humidifier! New insulation! New 21 X 12 covered deck and an additional 20 X 12 uncovered deck! New Fence back yard. New sewer line from House to main! 2 Car garage! New Front and back yard landscaping with drip irrigation and sprinkler system. HOA with community walking trails, tot parks, clubhouse, outdoor pool with Lifegard, tennis and volleyball courts. Truly a must-see opportunity! Take a look!
| |||
| Mar 22, 2024 | Listed | $579,000 | |
| Listed | |||
| | |||
|
Open house, Sunday April 21, 1:00 -2:30! Price reduced for quick sale; sometimes good things get even better! Beautiful 4-bedroom home, with 3 bathrooms, Upgrades include New Windows and sliding glass door, New Roof! New Exterior & interior paint! Hardwood floors refinished throughout! New Designer remodeled kitchen, with Bosch appliances, double convection oven, induction range cook top, touchless Moen faucet, Leathered quartzite countertops, you will not find another kitchen like this in this price range! Popcorn ceilings removed from main floor. New stair railing! New water heater! New furnace/central ac! New whole house humidifier! New insulation! New 21 X 12 covered deck and an additional 20 X 12 uncovered deck! New Fence back yard. New sewer line from House to main! 2 Car garage! New Front and back yard landscaping with drip irrigation and sprinkler system. walking distance to parks, clubhouse, pool and tennis courts. Truly a must-see opportunity! Take a look!
| |||

Property Highlights
Building Info
Comparables
Status
Price/ft²
Listed On
Sold On
About The Dam
Similar Homes for Sale
Currently no similar homes aroundNearby Rentals

Last Updated: 3 months ago
Data Source: REcolorado MLS, MLS# IRE8691150
























 Your Privacy Choices
Phone: 425-283-2930
Address: 335 Madison Avenue, New York, NY 10017