See Home Value
$183,000
● House - Off Market

1226 EARLSTON DR

San Antonio, TX 78253
bedrooms
4 Beds
bathrooms
3 Baths
square feet
2,625 Ft²
$379,526
RealtyHop Estimate
101.98%
Since Aug 1, 2004
National-US
Primary Model

About This Property

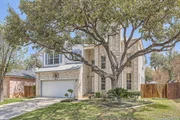
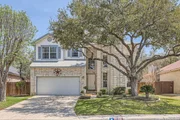
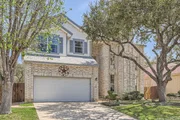
PARADISE NOW FOR SALE! OVER $40,000 IN UPGRADES INCLUDING A GORGEOUS HEATED IN-GROUND POOL, HOT TUB, & DECKING. BEAUTIFUL LANDSCAPING. ELEGANT INSIDE 4TH BEDROOM DOWNSTAIRS WITH FULL BATH MAKES A GREAT GUEST OR RELATIVE ROOM. UPGRADED CARPET. CERAMIC TILE IN ENTRY AND SEVERAL ROOMS. CURTAINS STAY! WATER SOFTENER. WATER PURIFIER-KITCHEN. YOUR BUYERS WILL LOVE THIS HOME!
Unit Size
2,625 Ft²
Days on Market
-
Land Size
0.15 acres
Price per sqft
$72
Property Type
House
Property Taxes
$292
HOA Dues
$64
Year Built
1996

Payment Calculator

Cap Rate Calculator

Last updated: 5 months ago (LERA #488248)

Price History

Date / Event Date Event Price
Apr 29, 2025 Sold
Sold
Mar 27, 2025 Listed by Keller Williams Legacy $375,000
Listed by Keller Williams Legacy
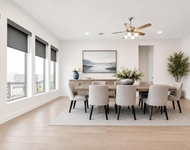
Sunlight streams through tall windows in this refreshed family home in Villages of Westcreek. The 2024 interior paint creates a canvas for your personal style, while new carpeting in November 2024 adds comfort underfoot. The kitchen serves as a functional centerpiece with its granite countertops, spacious island, and abundant cabinetry - perfect for the home chef who appreciates organization. Adjacent, a bright breakfast nook captures morning light, complementing the formal dining room for more traditional gatherings. The family room impresses with its soaring ceiling that opens to the second floor, creating a dramatic sense of volume and light. A gas fireplace provides both warmth and visual anchor in this generous space designed for quiet evenings and weekend entertaining. The thoughtful floor plan includes a downstairs bedroom suite with private bath - ideal for guests, multi-generational living, or a peaceful home office retreat. Upstairs, large secondary bedrooms share a practical Jack and Jill bathroom, offering privacy and convenience. Outdoor living shines with a newer deck overlooking the heated in-ground pool and integrated hot tub - extending your entertaining space through multiple seasons. Recent infrastructure upgrades include a water softener installed in June 2024 and plumbing ready for a second water heater, demonstrating the thoughtful maintenance this home has received. Bothe pool heater and the dryer hook up are gas for efficiency. The Villages of Westcreek community enhances daily life with its extensive recreational options: additional swimming pools, a dog park, tennis courts, basketball and volleyball courts, and a welcoming clubhouse for social activities. Many residents appreciate the well-regarded Northside ISD schools, combining a convenient location with educational excellence.
Jul 6, 2004 Sold
Sold
Apr 30, 2004 Listed by North San Antonio Realty $187,900
Listed by North San Antonio Realty

Property Highlights

Garage
Air Conditioning
Fireplace

Building Info

Overview

    General

  • Year Built: 1996
  • Effective Year Built: 1996
  • Building Count: 1
  • Total Rooms: 8
  • Bedroom Count: 4
  • Bathroom Count: 3
  • Full Bathrooms: 3
  • Partial Bathrooms: 3
  • Building Condition: 3
  • Building Quality: 0
  • Construction Type: 0
  • Building Style: 21
  • Exterior Walls Type: 23
  • Interior Walls Type: 0
  • Roof Shape Type: 0
  • Roof Cover Type: 15
  • Floor Count: 200
  • Living Units: 1
  • Floor Cover: 0
  • Basement Type: 0
  • Basement Area: 0
  • Garage Type: 1
  • Garage Square Area: 441
  • Parking Space Count: 2
  • Patio Type: 81
  • Porch Type: 102
  • Pool Type: 8

    Dimensions

  • Lot Size Square Feet: 6,382
  • Lot Size Depth Feet: 1,100
  • Lot Size Frontage Feet: 580
  • Total Building Area: 3,066
  • Gross Building Area: 3,066
  • Building Area: 2,625
  • Building Area Measurement: L

    Heating and Cooling

  • Fireplace Count: 1
  • Air Conditioning: 1
  • Heating: 4
  • Heated Square Feet: 2,625
  • Heating Fuel Type: 0

    Utilities

  • Sewer System: 0
  • Water Service: 0

Building

  • Building Type: 0
  • Property Class: R
  • Subdivision: CONV A/S CODE
  • Land Acres: 0000000147
  • Standard Land Use Code: 1001
  • County Land Use Code: A1
  • State Land Use Code: A1
  • Legal Description 1: CB: 4391A BLK: 12 LOT: 7 THE OAKS OF WESTCREEK UT-2

Neighborhood

  • School District Name: Northside Independent School District
  • School Tax School District: 79
  • Census Tract: 172003

Geography

  • Assessors Map Reference: 611F3
  • Subdivision Tract Number: 7
  • Parcel: 04391-112-0070
  • Block: 12
  • Lot: 7
  • Municipality: SAN ANTONIO
  • Latitude: 29.4418
  • Longitude: -98.7235

    Address

  • Full Address: 1226 Earlston Dr
  • Address - House Number: 1226
  • Address - Street Name: Earlston
  • Address - Suffix Type: Dr
  • State: TX
  • City Name: San Antonio
  • Carrier Code: R080
  • 4-Digit Zip Code: 6096
  • Zip Code: 78253

Valuation

    Tax

  • Tax Year: 2023
  • Tax Amount: $632,007
  • Initial Tax Delinquent Year: 2022
  • Tax Rate Code Area: FSF

    Appraisal Valuation

  • Standard Deviation: 0.1866
  • Valuation Date: Jan 17, 2024
  • Confidence Score: 75
  • Final Value: 371,424
  • High Value: 440,761
  • Low Value: 302,087

    Market Valuation

  • Market Total Value: $355,000
  • Market Land Value: $54,870
  • Market Improvement Value: $300,130

    Assessments Valuation

  • Assessed Year: 2023
  • Assessed Total Value: $343,664
  • Assessed Land Value: $54,870
  • Assessed Improvements Value: $300,130

    Exemptions

  • Veteran Exemption: Yes
  • Homeowner Exemption: Yes

    Sales

  • Current Sale Contract Date: Jul 06, 2004
  • Current Sale Recording Date: Jul 22, 2004
  • Current Sale Price:
  • Current Sale Document Type: 70
  • Previous Sale Recording Date: Sep 24, 1996
  • Previous Sale Contract Date: Sep 23, 1996
  • Previous Sale Amount: $160,300
  • Previous Sale Document Type: 71
Data used for valuation calculations is provided by RealtyHop, and other third party sources

Comparables

Unit
Status
Type
Beds
Baths
ft²
Price/ft²
Asking Price
Listed On
Closing Price
Sold On
HOA + Taxes

About Far West Side


Similar Homes for Sale

Currently no similar homes around

Nearby Rentals

Unit for rent at 1297 W Loop 1604 N, TX, 78251

$863 /mo

  • 2 Beds
  • 2 Baths
1297 W Loop 1604 N, TX, 78251 Listing by Rick Rivera
Unit for rent at 12314 Fort Travis, San Antonio, TX, 78245

$2,499 /mo

  • 4 Beds
  • 3 Baths
  • 2,493 ft²
12314 Fort Travis, San Antonio, TX, 78245 Listing by Yesenia Iniesta


Frequently Asked Questions

When was property at 1226 Earlston Drive built and last sold?
The property at 1226 Earlston Drive was built in 1996 and last sold on Jul 6, 2004 for $183,000.
How much is this home worth?
The estimated value of the home located at 1226 Earlston Drive is $364,368.
What are some comparable homes to 1226 Earlston Drive?
There are currently no comparable homes to 1226 Earlston Drive.