


1226 Beringer Forest Court


About This Property
Payment Calculator
Your Estimated Monthly Payment
Cap Rate Calculator
What does this mean?
Based on our analysis, the cap rate of this property is 1.25%. A negative cap rate indicates that the property might not be feasible as an income-producing asset. The median cap rate for a near zip code 11238 is 4.23%.
How much can I actually make?
Actual monthly rental income may vary between $4,760 and $7,140 depending on unit-specific characteristics. You can change the amount using the slider to further explore.
How is cap rate calculated?
Cap Rate = Net Operating Income (NOI) / Property Asset Value.
When calculating the cap rate, we assume 100% occupancy. Leverage (mortgage) is not considered.
Cap Rate provided by RealtyHop and RentHop, learn more about cap rate here.
Price History
| Date / Event | Date | Event | Price |
|---|---|---|---|
| Aug 21, 2025 | Sold | ||
| Sold | |||
| Jul 27, 2025 | In contract | - | |
| In contract | |||
| Jul 14, 2025 | Listed by Compass -- Raleigh | $350,000 | |
| Listed by Compass -- Raleigh | |||
| | |||
|
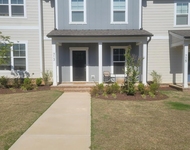
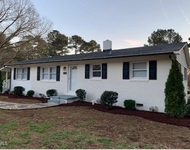
$5,000 seller paid for points / closing costs if using Radius Financial Group. Charming single-family home nestled in the serene setting of Wake Forest, NC. Located in a quiet cul-de-sac, this home is just a short drive from the vibrant heart of downtown Wake Forest, providing the perfect balance between peaceful living and convenient access to shops, dining, and entertainment. Inside, the residence features three generous bedrooms and two full baths across approximately 1,485 square feet. The living room, with its soaring vaulted ceiling and inviting fireplace, is ideal for cozy evenings and lively gatherings. The primary suite features a barn door to the beautiful remodeled bathroom. The thoughtful split bedroom design ensures privacy, while the primary suite stands out a recently updated en-suite bathroom featuring a dual-sink vanity, whirlpool tub, separate shower, and spacious walk-in closet. A brand-new deck, installed in 2024, offers a serene outdoor space for relaxation or hosting guests, along with a fenced in yard for children or pets. Additionally, residents enjoy access to a community pool. Completing this attractive home is a two-car attached garage and a 0.19-acre cul-de-sac lot, making it an ideal choice for those seeking tranquility with the convenience of nearby urban amenities.
| |||
| Dec 31, 2015 | Sold | ||
| Sold | |||
| Oct 22, 2015 | Listed by Karen Johnson Realty | $170,000 | |
| Listed by Karen Johnson Realty | |||
| | |||
|
Cimarron Ranch with split bedroom plan. Almost new Pergo throughout, except in kitchen. Spacious vaulted living room with corner fireplace, kitchen has smooth top range, dishwasher, built-in microwave, refrigerator, stainless appliances. Eat-in area with back yard views, access to the deck. Master has sitting area, large walk-in closet, ensuite bath with double vanity, whirlpool, separate shower. Located on cul de sac street, walking distance to neighborhood pool and tennis. Close to downtown.
| |||

Property Highlights
Building Info
Comparables
Status
Price/ft²
Listed On
Sold On
About Cimarron
Similar Homes for Sale
Currently no similar homes aroundNearby Rentals

Last Updated: 2 years ago
Data Source: TMLS, MLS# 2035876
 Your Privacy Choices
Phone: 425-283-2930
Address: 335 Madison Avenue, New York, NY 10017