


1226 Barton Peak Drive


About This Property
Payment Calculator
Your Estimated Monthly Payment
Cap Rate Calculator
What does this mean?
Based on our analysis, the cap rate of this property is 1.25%. A negative cap rate indicates that the property might not be feasible as an income-producing asset. The median cap rate for a near zip code 11238 is 4.23%.
How much can I actually make?
Actual monthly rental income may vary between $4,760 and $7,140 depending on unit-specific characteristics. You can change the amount using the slider to further explore.
How is cap rate calculated?
Cap Rate = Net Operating Income (NOI) / Property Asset Value.
When calculating the cap rate, we assume 100% occupancy. Leverage (mortgage) is not considered.
Cap Rate provided by RealtyHop and RentHop, learn more about cap rate here.
Price History
| Date / Event | Date | Event | Price |
|---|---|---|---|
| Oct 7, 2024 | In contract | - | |
| In contract | |||
| Sep 24, 2024 | Sold | ||
| Sold | |||
| Aug 25, 2024 | In contract | - | |
| In contract | |||
| Aug 12, 2024 | Price Decreased |
$969,000
↓ $10K
(1%) | |
| Price Decreased | |||
| Jul 1, 2024 | Listed by Coldwell Banker West | $979,000 | |
| Listed by Coldwell Banker West | |||
| | |||
|
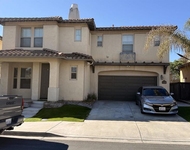
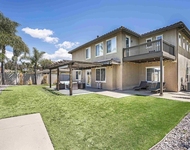
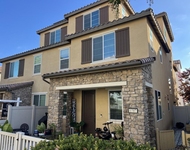
LLET'S DEAL! HUGE PRICE REDUCTION, EXTREMELY MOTIVATED SELLER! BEST VALUE AND LOADED WITH UPGRADES SELLERS LOSS YOUR GAIN!! SPECIAL LOAN PROGRAM AWESOME RATES Welcome to this one-of-a-kind corner lot home in Otay Ranch, where luxury and design come together. This HOME is EXQUISITE and comes Loaded with Many Luxurious Features inside and out. This Extremely Popular Two-Story design provides an Optional Upstairs Loft Or 4th Bedroom Floorplan with 1980 SQFT of living space. Includes 3 Bedrooms, A Large Loft that could serve as the home’s 4th Bedroom, 2.5 Baths, Great Room, Open Formal Dining Area, Large Kitchen AND dining space with a 2 Car Garage. As you walk towards the home you are immediately greeted with a welcoming entry way. As you open the front door, which includes an upgraded safety screen, you’ll pass through a welcoming entry which boast light and a fantastic view through to the back yard. In the center of the home, you’ll love how your Living Space flows from one Great Space to another. The Great Room is the heart of your Home which is perfect for Entertaining and leads to huge $39,000 custom sliding glass doors that open to your outside oasis. Here you’ll enjoy indoor-outdoor living with your oversized space perfect for a cook-out On Your Fully Equipped Outdoor Kitchen/ Bar with a build in BBQ and recently purchased smoker. Sit under your beautiful pergola and sip your morning coffee. At the end of a day, relax in your four-person hot tub. Also in the back yard, you will enjoy a spacious shed which could be used for she/he shed or extra storage. Enjoy your Chefs kitchen w/ Upgraded Appliances & ample counter space & a Large Kitchen with bar area + casual dining area surrounded by windows overlooking your Backyard Oasis. Up the stairs is the Primary suite featuring an oversized space and leads into the Primary Bath and Closet. The Primary Bath has everything you could dream of to relax at the end of the day with bath/shower, two sinks, separate toilet area + It is Complete with a Custom Closet. The additional 2 Bedrooms are also located upstairs separated by the oversized loft which could be converted back to a 4th bedroom. Upstairs laundry area newer Washer/Dryer. This Home includes Nearly $75,000k in Upgrades including: Custom Doors, Designer Flooring, Distinctive Walls, Elegant Arches, Custom Closets, Outdoor Kitchen & Pergola, Upgraded Appliance, Upgraded Counter, Professional Landscape + Lighting, Sprinkler System, and this home features 13 panel solar system, which is lease with approx 9+ years to go on the lease. & so much more! The resort-style clubhouse offers luxurious amenities including a large swimming pool for play and/or laps, playgrounds, walking/ running trails, and a party pavilion located at the parks; Indoors, you can enjoy a social hall which can be rented for events. The community offers a full-time roving guard and gate guard between 8:00PM and 4:00 AM. Close Proximity to the 125 & 805, Otay Ranch Mall, numerous shopping centers, hospitals/ doctor’s offices, restaurants, and so much more. This home provides a luxurious and convenient lifestyle for its residents, you will not want to miss out on this opportunity! DON'T MISS THIS IS A DEAL OF ALL DEALS.
| |||

Property Highlights
Building Info
Comparables
Status
Price/ft²
Listed On
Sold On
About East Chula Vista
Similar Homes for Sale
Currently no similar homes aroundNearby Rentals

Last Updated: 4 months ago
Data Source: CRMLS, MLS# 140013012
 Your Privacy Choices
Phone: 425-283-2930
Address: 335 Madison Avenue, New York, NY 10017