Check Availability
World Golf Village 32092
1225 SPLENDID RAVINE Street
$515,000
↓ $14K (2.6%)
● House - For Sale

1225 SPLENDID RAVINE Street

St. Augustine, FL 32092
bedrooms
5 Beds
bathrooms
2 Baths, 1 Half Bath
square feet
2,986 Ft²
$2,953
Est. Monthly
$11
HOA / Fees

About This Property

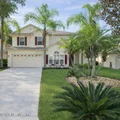
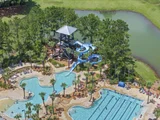
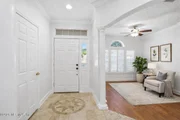
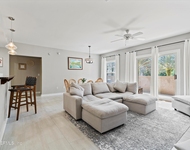
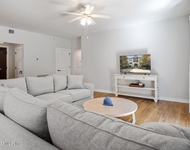
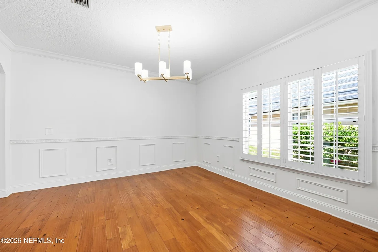
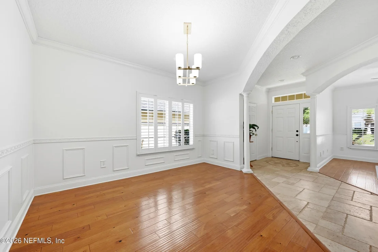
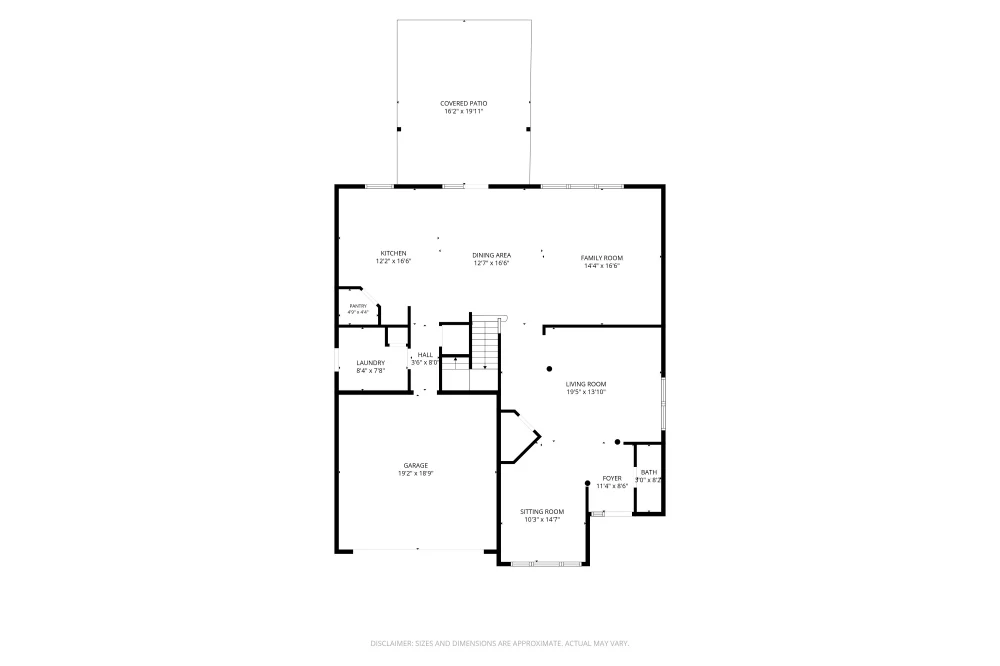
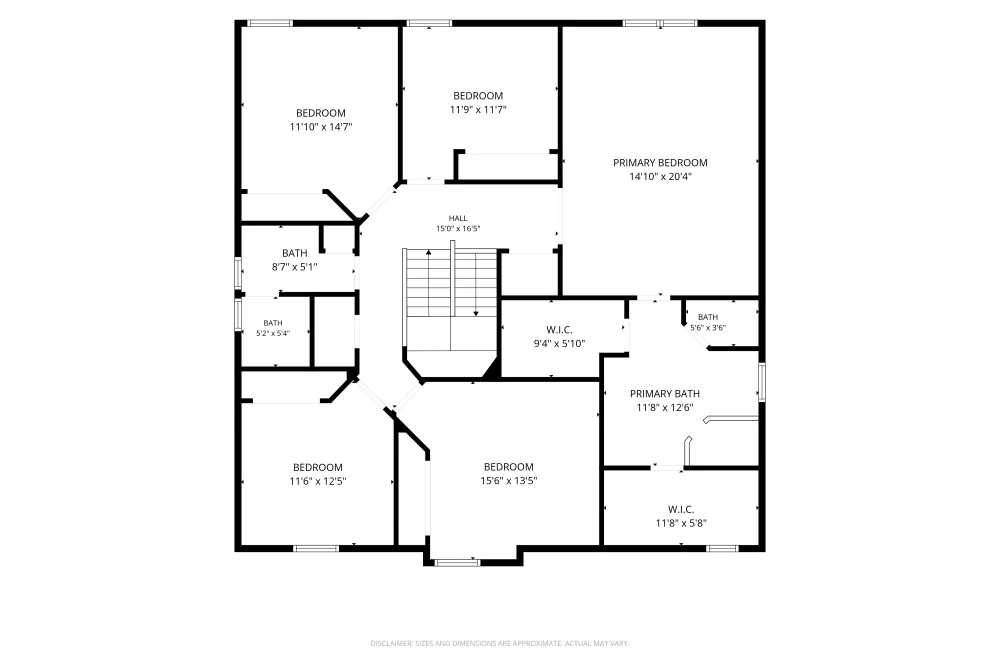
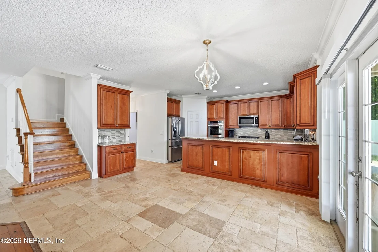
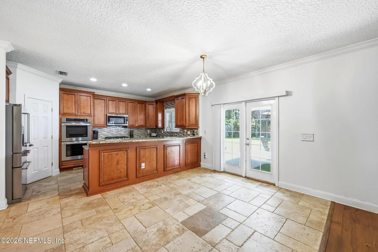
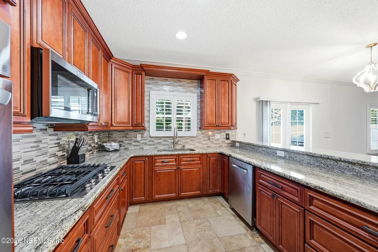
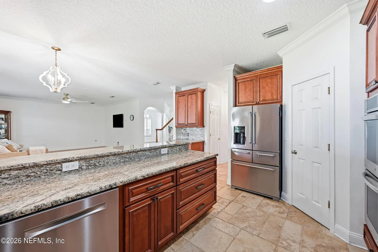
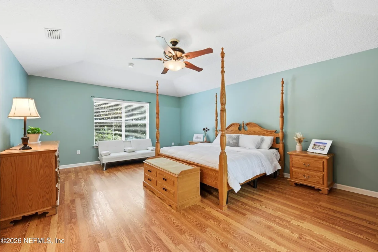
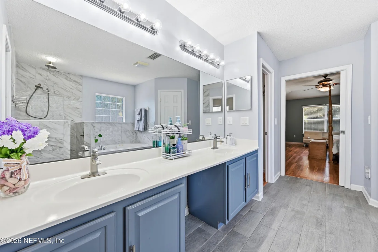
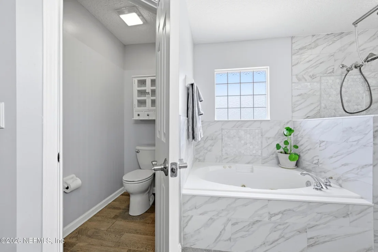
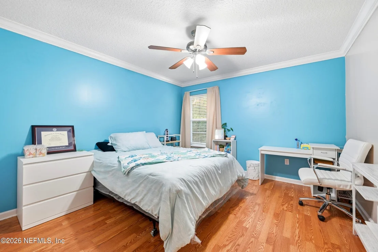
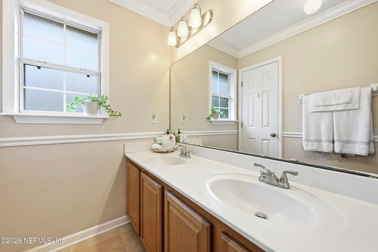
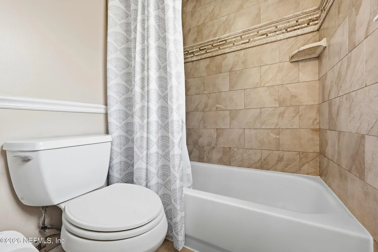
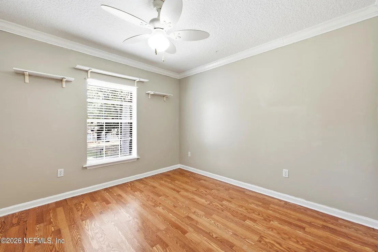
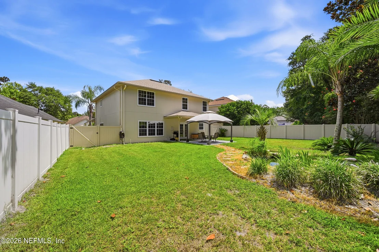
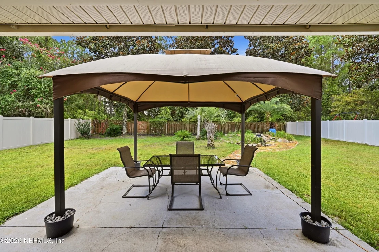
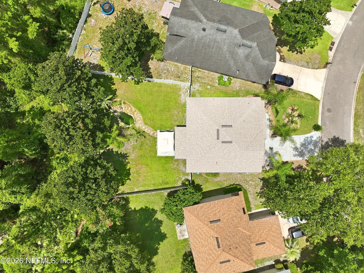
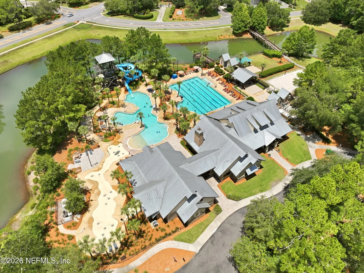
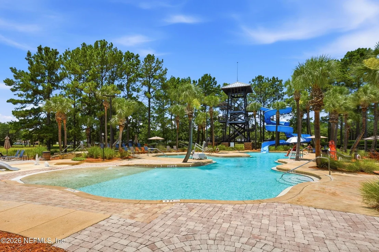
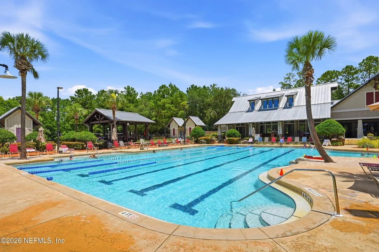
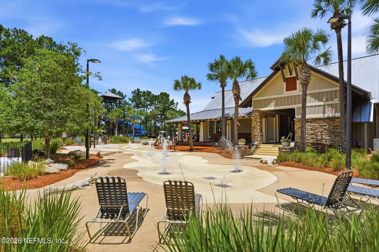
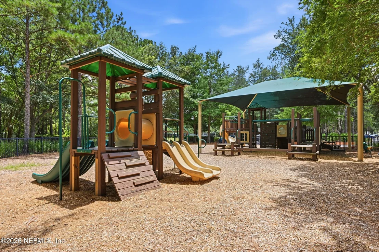
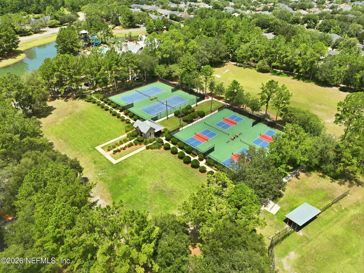
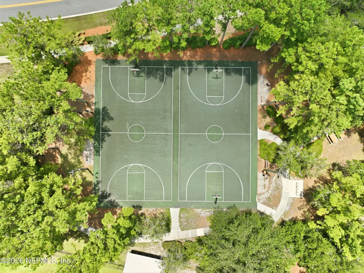
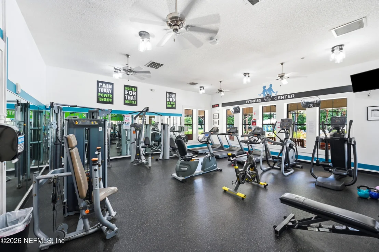
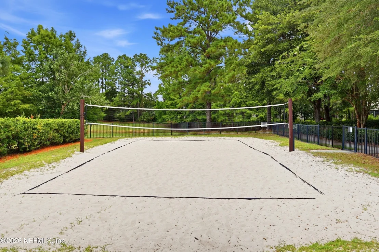
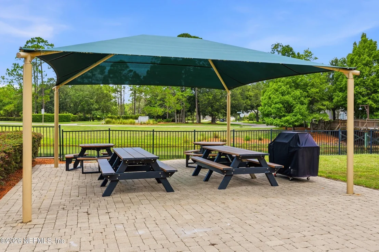
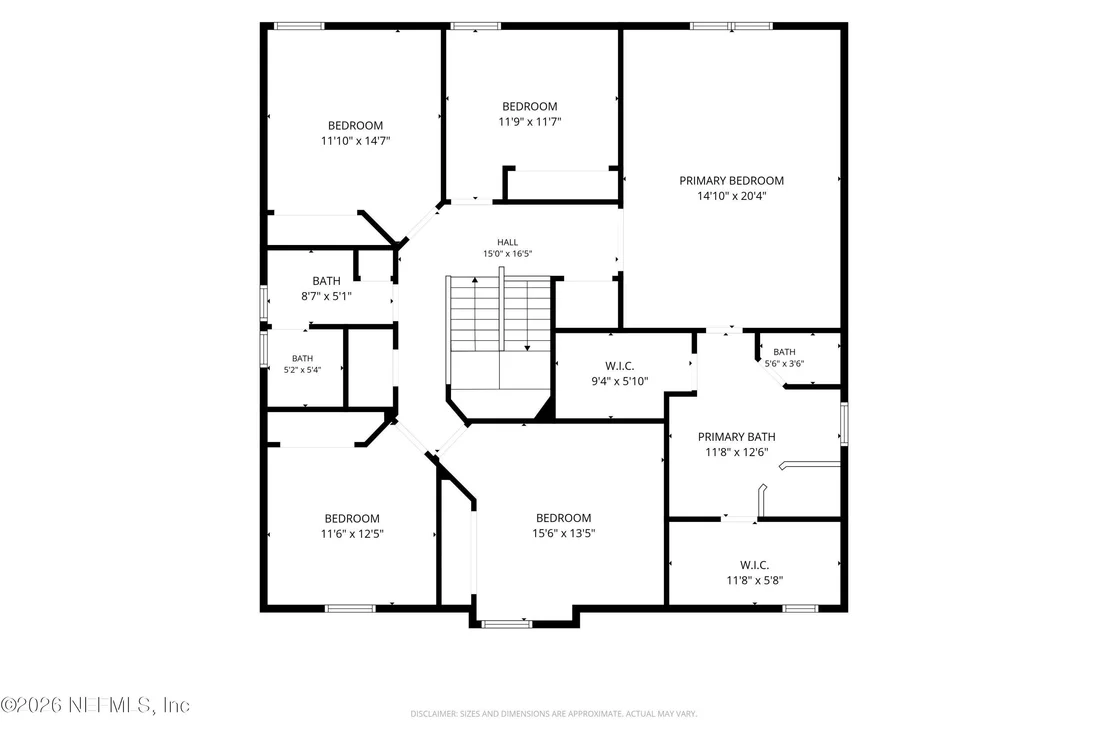
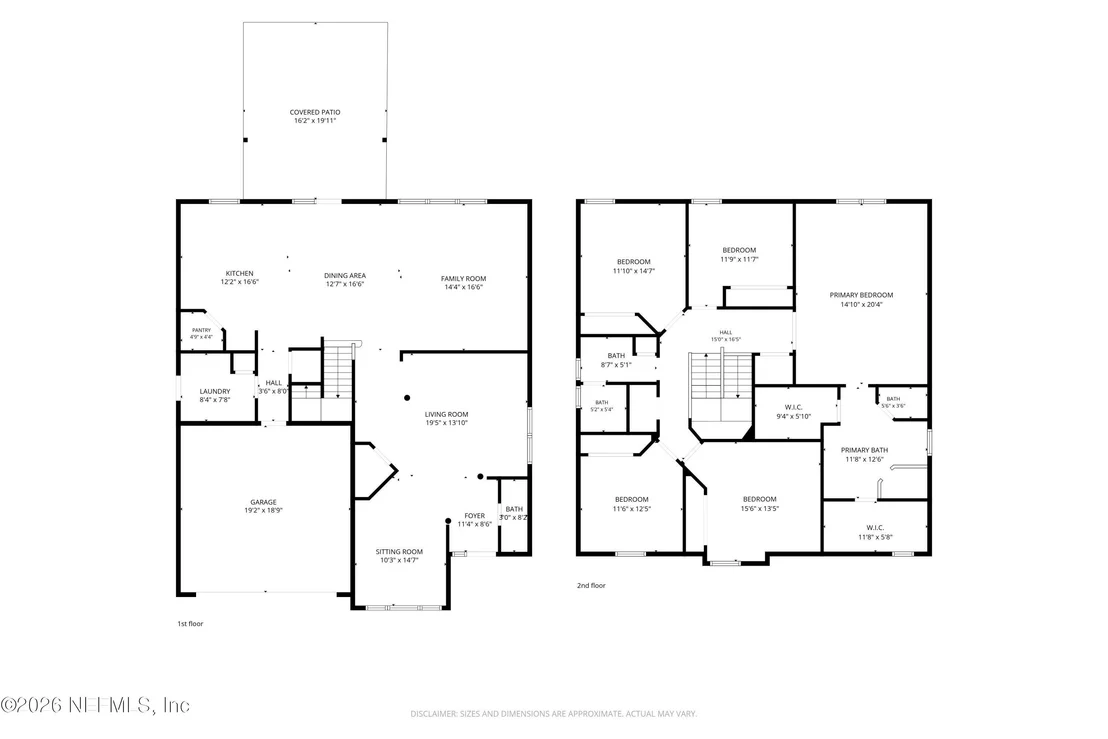
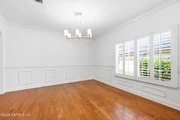
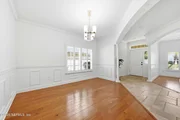
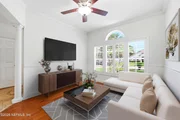
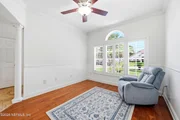
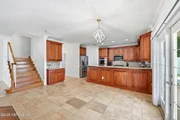
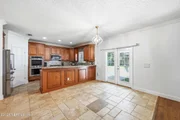
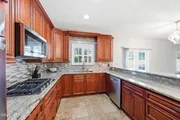
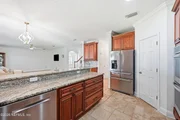
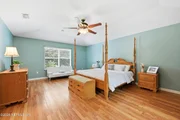
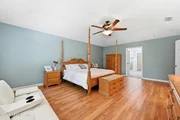
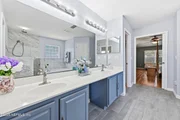
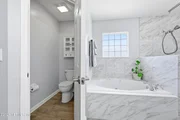
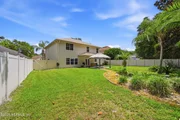
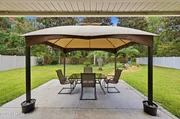
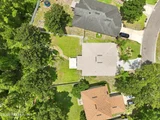
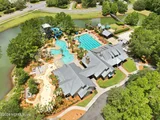
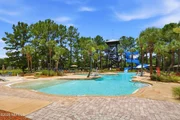
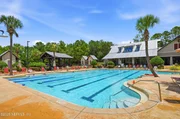
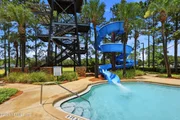
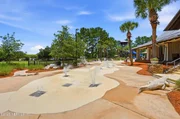
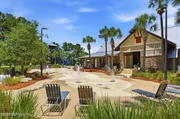
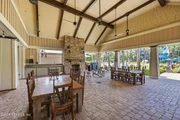
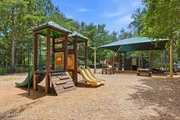
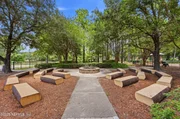
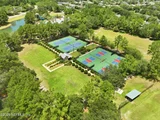
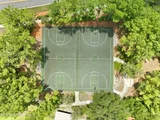
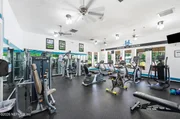
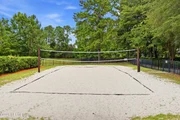
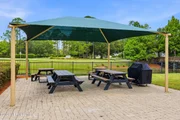
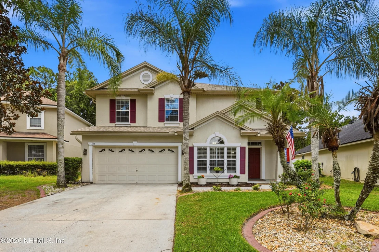
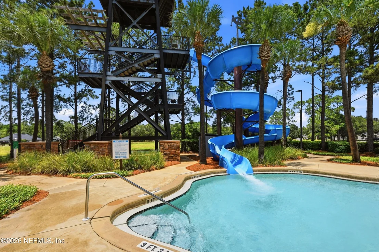
This beautifully updated 5-bedroom, 2.5-bath home sits on a quiet cul-de-sac and backs to a wooded preserve, with a private walk-through gate leading directly to the community amenity center. Nearly 3,000 SF of living space blends real wood flooring, travertine tile, and an open, functional layout with a flexible main-level bonus area. The chef's kitchen features 42'' cabinets with crown molding, granite counters, tile backsplash, gas cooktop, double convection ovens, a farmhouse sink, and newer stainless appliances. Retreat to a spacious primary suite with a jetted tub, rain shower with dual heads, and cultured marble counters. The big-ticket updates are already done: new roof (2023), dual Goodman heat-pump A/C systems with UV germicidal treatment (2022), water heater (2023), reverse-osmosis water softener (2026), and fresh exterior paint (2024). Step outside to a fenced backyard with a covered lanai, gas hookup for an outdoor kitchen, full irrigation from a deep artesian well, and plenty of room for a pool. The 2-car garage is fully equipped with overhead storage racks, a utility sink, and a 220-amp generator hookup, along with a central vacuum that serves both floors. Additional highlights include crown molding throughout, recessed lighting, plantation shutters, and faux-wood blinds. Heritage Landing offers resort-style amenities -- a waterslide pool, heated lap pool, fitness center, tennis and basketball courts, ball fields, playground, and RV/boat storage -- all within top-rated St. Johns County schools and just minutes from I-95, historic St. Augustine, shopping, and the beaches. Don't miss this move-in-ready gem in one of World Golf Village's premier communities!
Unit Size
2,986 Ft²
Days on Market
67 days
Land Size
0.21 acres
Price per sqft
$172
Property Type
House
Property Taxes
$412
HOA Dues
$11
Year Built
2004

Listed By

Paige Covington
Engel & Volkers Jacksonville Beach

Payment Calculator

Cap Rate Calculator

Last updated: 2 months ago (Real MLS #2156977)

Price History

Date / Event Date Event Price
Aug 26, 2026 Price Decreased $515,000
↓ $14K (2.7%)
Price Decreased
Jul 24, 2026 Listed by CHRISTIE'S INTERNATIONAL REAL ESTATE FIRST COAST $529,000
Listed by CHRISTIE'S INTERNATIONAL REAL ESTATE FIRST COAST
May 8, 2026 Price Decreased $539,999
↓ $10K (1.8%)
Price Decreased
Apr 22, 2026 Listed by KELLER WILLIAMS REALTY ATLANTIC PARTNERS ST. AUGUSTINE $550,000
Listed by KELLER WILLIAMS REALTY ATLANTIC PARTNERS ST. AUGUSTINE
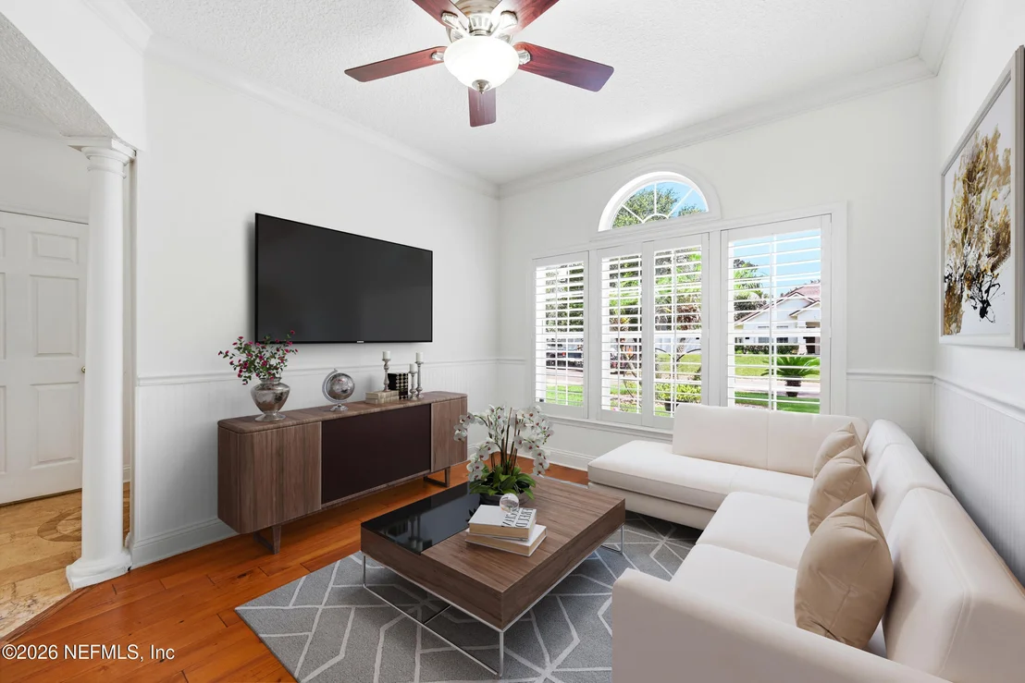
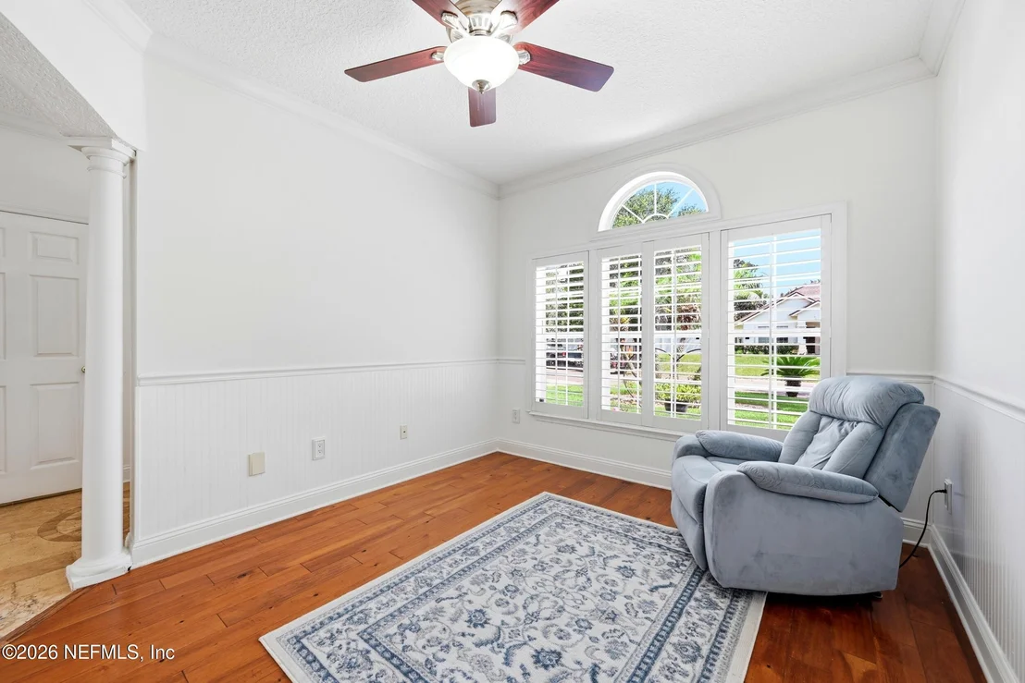
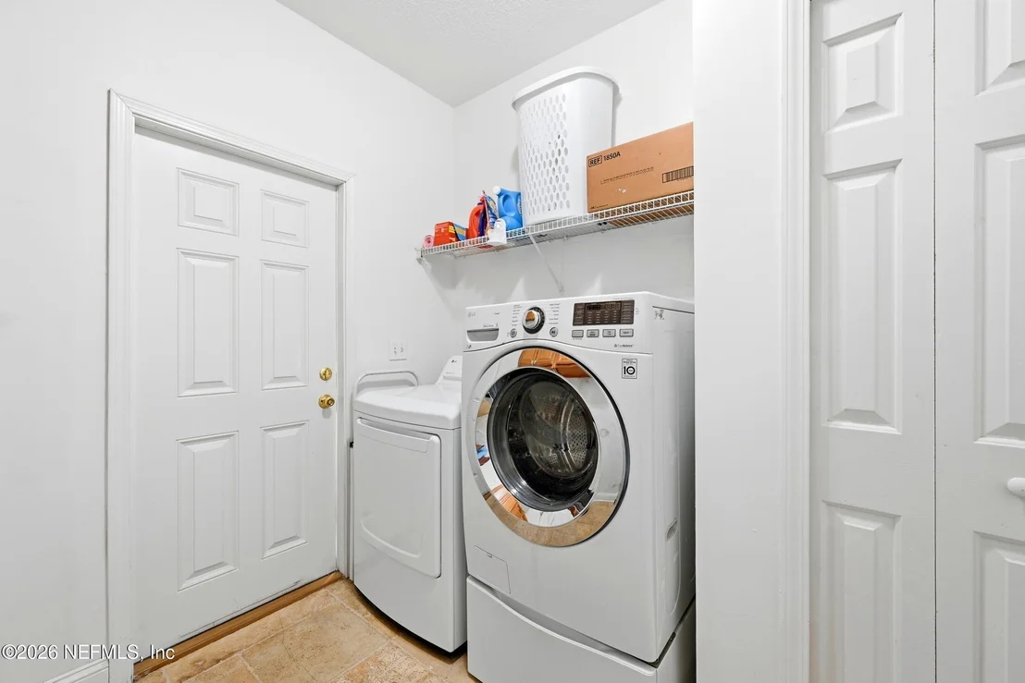
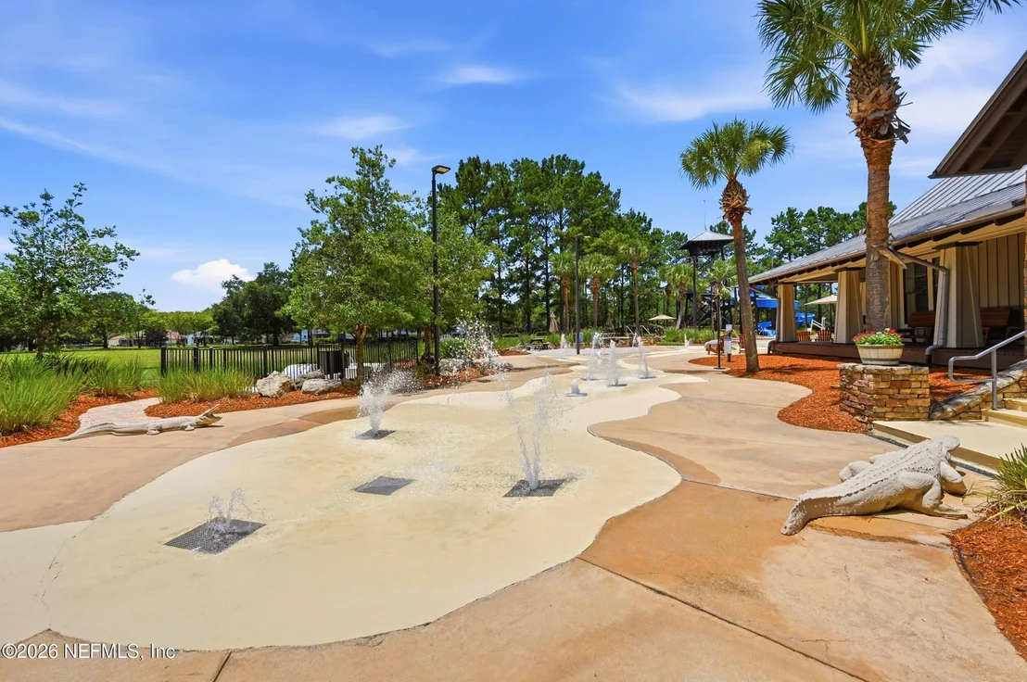
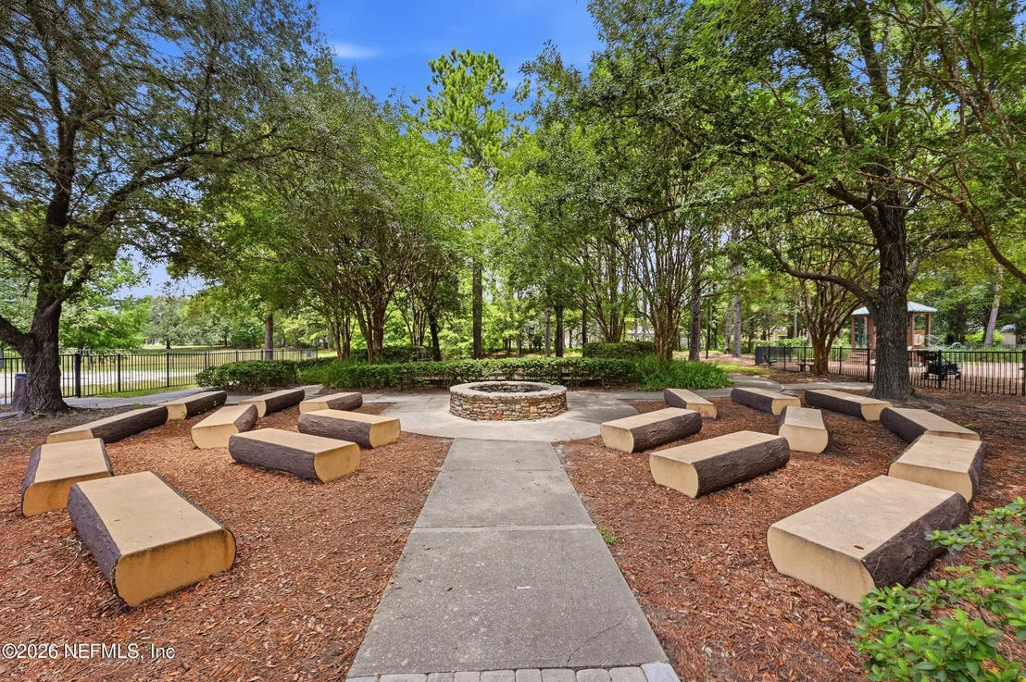
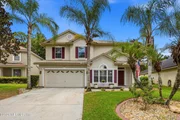
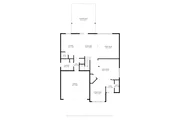
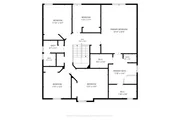
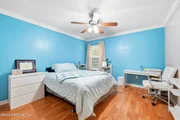
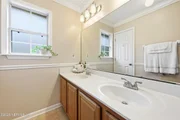
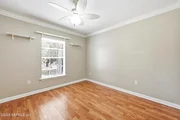
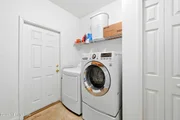
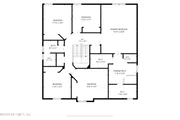
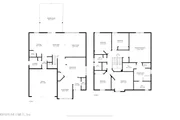
MOVE-IN Ready with all major updates already taken care of, so you can enjoy with a peace of mind. This spacious 5 bedroom home located on a cul-de-sac street in the highly sought-after Heritage Landing community in St. Johns County. Updates already completed: NEW ROOF (2023), new water softener with reverse osmosis (2026), exterior paint (2024), and dual Goodman heat pump A/C systems for upstairs and downstairs (2022) with UV germicidal treatment. The home also features a central vacuum system upstairs and downstairs, water softener (2026), electric water heater (2023), fire and carbon monoxide alarms (2026), and whole-house gutters. All five bedrooms and two full baths are upstairs, featuring LVP flooring, while the main level showcases real wood flooring, travertine tile, and an open, functional layout including the living room, dining room, kitchen, laundry room, and bonus area. Abundant storage closets throughout add everyday convenience. The chef's kitchen boasts 42'' cabinets with crown molding, granite countertops, single farmhouse sink, gas cooktop (leased tank), true double ovens with convection option, tile backsplash, and new appliances (2023)--perfect for entertaining. Additional upgrades include crown molding throughout, recessed/canned lighting, decorative light switches, and updated fixtures. The spacious primary suite includes a jetted tub, rain shower with dual heads, and cultured marble countertops. Ceiling fans are installed throughout the home, and window treatments include plantation shutters downstairs and faux wood blinds upstairs. Washer and dryer are included. Water heater, dryer, and stove and be converted to gas or electric. Step outside to your fenced backyard oasis with plenty of room for a pool, complete with covered lanai, gas hookup for an outdoor kitchen or grill, full irrigation from a deep artisan well, and a tranquil pond with flowing water. The preserve lot offers privacy while still providing direct walkway access to the community amenities. The 2-car garage is fully equipped with overhead storage racks, garage door openers, a utility sink, and a 220-amp generator hookup. Additional exterior features include curbing with cement pad for garbage cans, mature Sylvester palms, and a unique heart-shaped island in the front yard. One of the standout features of this home is the unique direct walk-through access from the backyard to the community amenities, making it perfect for families and those who enjoy an active lifestyle. Enjoy convenient access to the community pool, fitness center, sports fields, playgrounds, walking trails, and more -- all just steps away. Heritage Landing amenities include a resort-style pool with waterslide and water play area, heated lap pool, fitness center, tennis and basketball courts, ball fields, playground, and community RV/boat storage. This exceptional Richmond American home offers upgrades, functionality, and one of the best locations in the community! Close to I95, Historic St. Augustine, Beaches, shopping and Top Rated Schools. School zoning is Wards Creek Elementary, Pacetti Bay Middle, and Tocoi Creek High School. Some photos have been virtually enhanced!
Jan 10, 2005 Sold
Sold

Property Highlights

Garage
Air Conditioning
Parking Details
Has Garage
Attached Garage
Parking Features: Attached, Garage
Garage Spaces: 2
Interior Details
Half Bathrooms: 1
Full Bathrooms: 2
Interior Features: Breakfast Bar, Ceiling Fan(s), Central Vacuum, Entrance Foyer, Pantry, Walk-In Closet(s), Primary Bathroom -Tub with Separate Shower, Split Bedrooms
Appliances: Dishwasher, Disposal, Double Oven, Electric Water Heater, Gas Cooktop, Microwave, Refrigerator, Water Softener Owned
Flooring Type: Tile
Laundry Features: Electric Dryer Hookup, Lower Level, Washer Hookup
Exterior Details
Square Footage: 2986
Square Footage Source: $0
Security Features: Carbon Monoxide Detector(s), Smoke Detector(s)
Property Condition: Updated/Remodeled
Architectural Style: Traditional
Year Built: 2004
Levels: Two
Construction Materials: Frame, Stucco
Patio and Porch Features: Covered, Rear Porch
Lot Features: Dead End Street
Lot Size Area: 0.21
Lot Size Units: Acres
Lot Size Acres: 0.21
Lot Size Square Feet: 9147.6
Water Source: Public
Financial Details
Tax Annual Amount: $4,945
Utilities Details
Cooling Type: Central Air, Electric
Heating Type: Central, Electric, Heat Pump
Sewer : Public Sewer
Location Details
HOA/Condo/Coop Amenities: Basketball Court, Clubhouse, Fitness Center, Jogging Path, Playground, RV/Boat Storage, Tennis Court(s)
HOA Fee: $135
HOA Fee Frequency: Annually

Building Info

Overview

    General

  • Year Built: 2004
  • Effective Year Built: 2004
  • Building Count: 1
  • Bedroom Count: 5
  • Bathroom Count: 3
  • Full Bathrooms: 2
  • Partial Bathrooms: 3
  • Bathroom Plumbing Fixtures: 13
  • Building Condition: 3
  • Building Quality: 4
  • Construction Type: 17
  • Building Style: 0
  • Exterior Walls Type: 6
  • Interior Walls Type: 3
  • Roof Shape Type: 7
  • Roof Cover Type: 3
  • Floor Count: 200
  • Living Units: 1
  • Floor Cover: 9
  • Basement Type: 0
  • Basement Area: 0
  • Garage Type: 1
  • Garage Square Area: 380
  • Parking Space Count: 1
  • Patio Type: 5
  • Porch Type: 126
  • Pool Type: 0

    Dimensions

  • Lot Size Square Feet: 9,147
  • Total Building Area: 3,366
  • Gross Building Area: 3,366
  • Building Area: 2,986
  • Building Area Measurement: L

    Heating and Cooling

  • Air Conditioning: 1
  • Heating: 4
  • Heated Square Feet: 2,986
  • Heating Fuel Type: 0

    Utilities

  • Sewer System: 0
  • Water Service: 0

Building

  • Building Type: 0
  • Property Class: R
  • Subdivision: SAINT JOHNS SIX MILE CREEK WEST UNIT 1
  • Land Acres: 0000000210
  • Standard Land Use Code: 1001
  • County Land Use Code: 0100
  • State Land Use Code: 01
  • Legal Description 1: 47/84-94 ST JOHNS SIX MILE CREEK WEST UNIT 1 LOT 41 OR2352/274

Neighborhood

  • School District Name: St. Johns County School District
  • Census Tract: 020905

Zoning

  • Zoning: PUD

Geography

  • Assessors Map Reference: 37B
  • Parcel: 288103-0410
  • Lot: 41
  • Meridian: SEC 24 TWN 06S RNG 27E
  • Municipality: HERITAGE LANDING
  • Latitude: 29.9608
  • Longitude: -81.532

    Address

  • Full Address: 1225 Splendid Ravine St
  • Legal Unit: 1
  • Address - House Number: 1225
  • Address - Street Name: Splendid Ravine
  • Address - Suffix Type: St
  • State: FL
  • City Name: Saint Augustine
  • Carrier Code: H009
  • 4-Digit Zip Code: 2422
  • Zip Code: 32092

Valuation

    Tax

  • Total Area: 3,250
  • Tax Year: 2022
  • Tax Amount: $431,289
  • Tax Rate Code Area: 310

    Appraisal Valuation

  • Standard Deviation: 0.1634
  • Valuation Date: Dec 20, 2023
  • Confidence Score: 79
  • Final Value: 545,372
  • High Value: 634,540
  • Low Value: 456,204

    Market Valuation

  • Market Total Value: $377,716
  • Market Land Value: $75,040
  • Market Improvement Value: $302,676

    Assessments Valuation

  • Assessed Year: 2022
  • Assessed Total Value: $187,238

    Exemptions

  • Homeowner Exemption: Yes

    Sales

  • Current Sale Contract Date: Nov 02, 2004
  • Current Sale Recording Date: Jan 10, 2005
  • Current Sale Price:
  • Current Sale Document Type: 71
  • Current Sale Input Document Number: 05-002225
Data used for valuation calculations is provided by RealtyHop, and other third party sources

Comparables

Unit
Status
Type
Beds
Baths
ft²
Price/ft²
Asking Price
Listed On
Closing Price
Sold On
HOA + Taxes

About World Golf Village


Similar Homes for Sale

Currently no similar homes around

Nearby Rentals

Unit for rent at 965 Registry Boulevard, St. Augustine, FL, 32092

$4,495 /mo

  • 3 Beds
  • 3 Baths
  • 1,758 ft²
965 Registry Boulevard #312, St. Augustine, FL, 32092 Listing by LAURA HENDRICKS
Unit for rent at 955 Registry Boulevard, St. Augustine, FL, 32092

$3,300 /mo

  • 2 Beds
  • 2 Baths
  • 1,329 ft²
955 Registry Boulevard #218, St. Augustine, FL, 32092 Listing by JENNIFER HAYES
Unit for rent at 945 Registry Boulevard, St. Augustine, FL, 32092

$4,500 /mo

  • 3 Beds
  • 3 Baths
  • 1,587 ft²
945 Registry Boulevard #210, St. Augustine, FL, 32092 Listing by ALYSIA A MORRIS


Frequently Asked Questions

When was property at 1225 Splendid Ravine Street built and last sold?
The property at 1225 Splendid Ravine Street was built in 2004 and last sold on Nov 2, 2004 for $231,800.
How much is this home worth?
The estimated value of the home located at 1225 Splendid Ravine Street is $520,150.
What are some comparable homes to 1225 Splendid Ravine Street?
There are currently no comparable homes to 1225 Splendid Ravine Street.