See Home Value
$1,243,125
● House - Off Market

1225 Orchard Rd

Golden, CO 80401
bedrooms
4 Beds
bathrooms
1 Bath, 1 Half Bath
square feet
4,341 Ft²
$1,287,008
RealtyHop Estimate
-1.00%
Since Sep 1, 2022
CO-Denver
Primary Model

About This Property

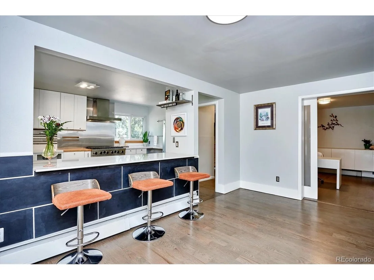
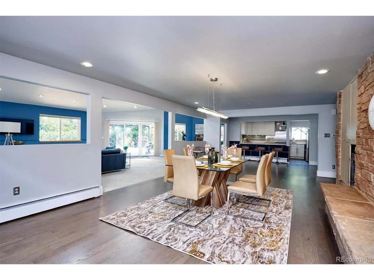
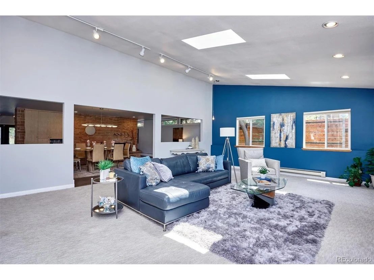
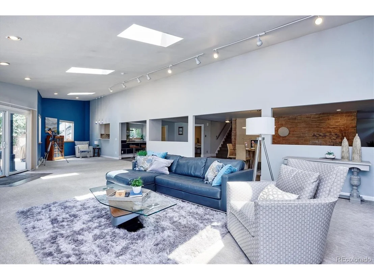
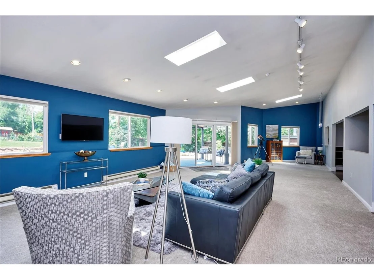
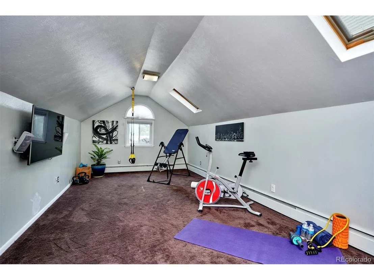
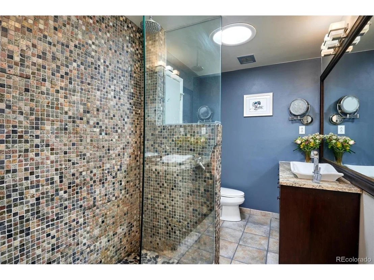
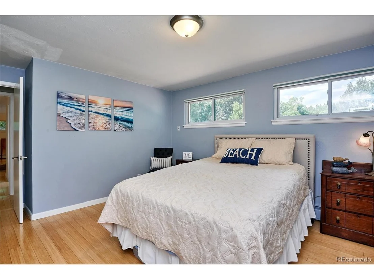
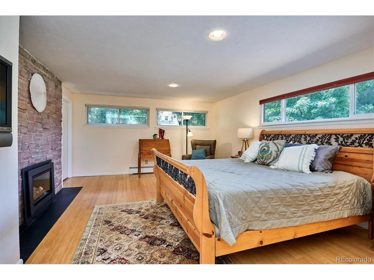
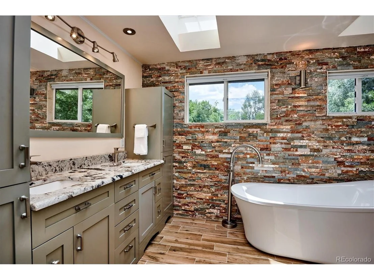
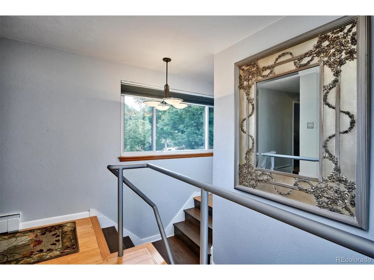
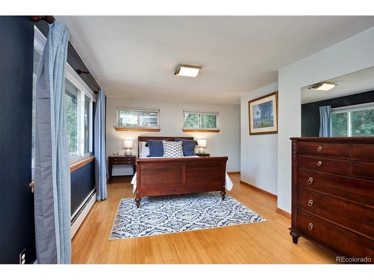
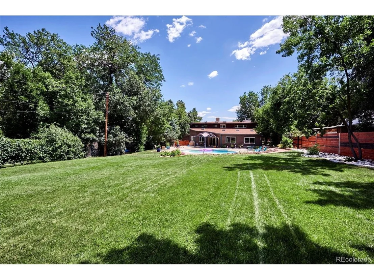
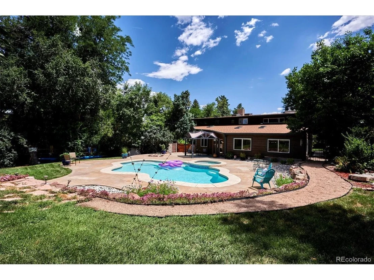
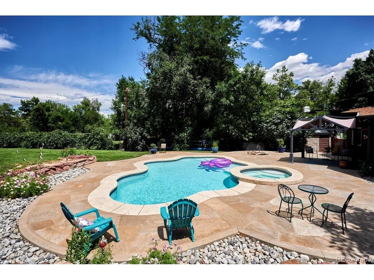
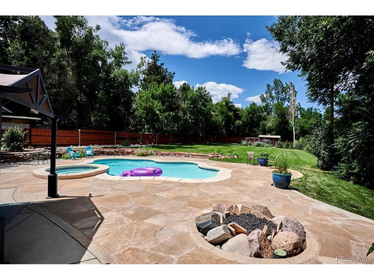
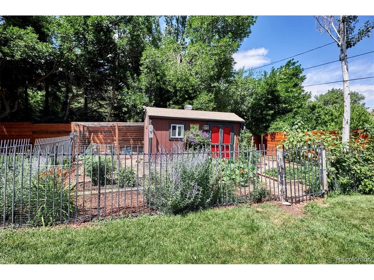
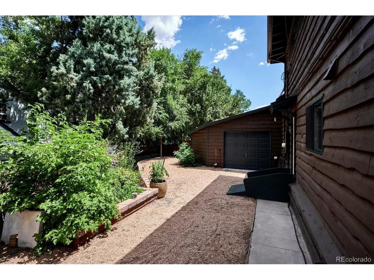
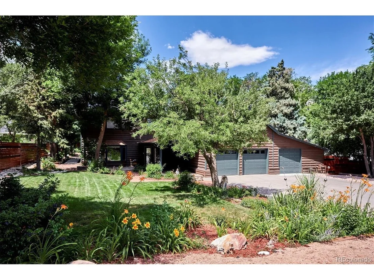
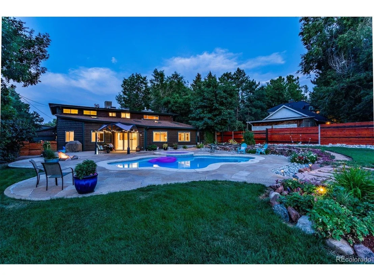
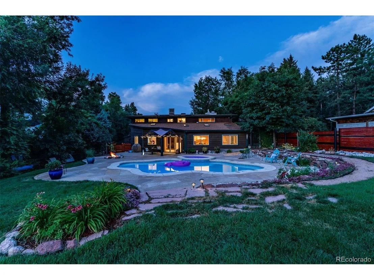
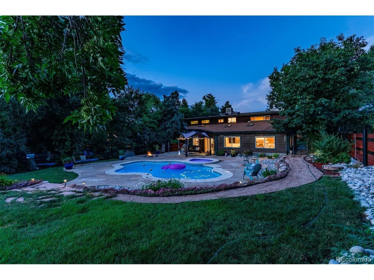
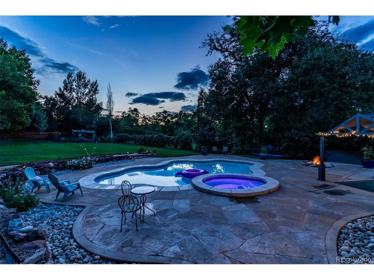
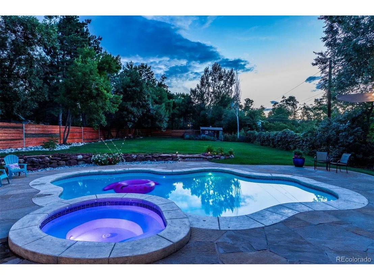
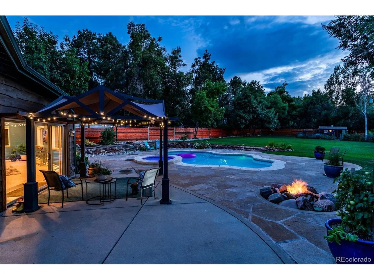
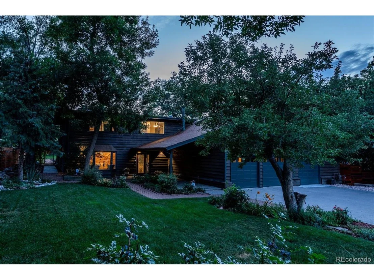
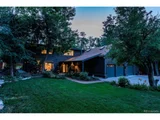
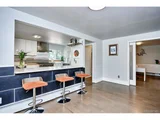
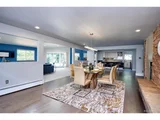
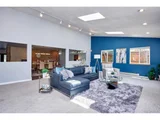
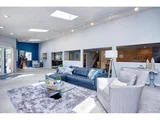
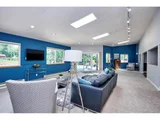
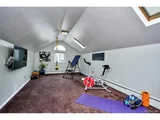
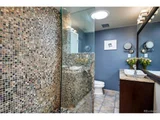
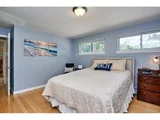
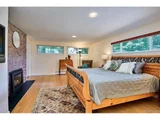
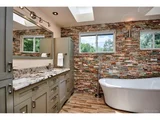
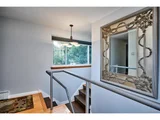
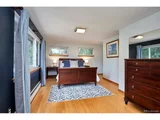
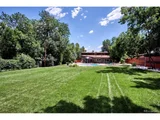
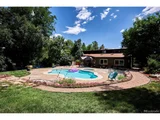
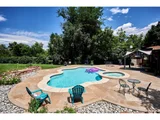
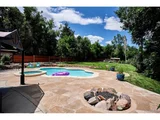
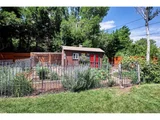
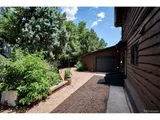
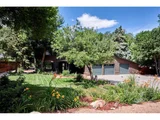
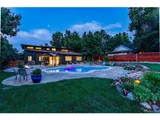
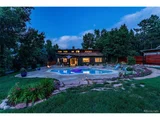
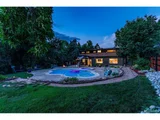
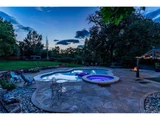
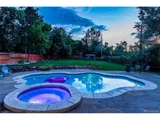
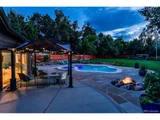
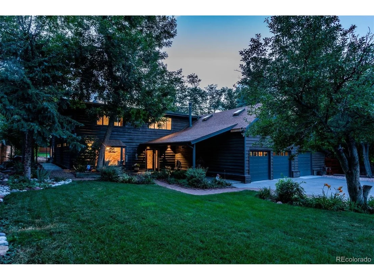
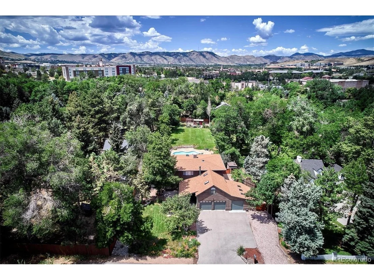
Located in Golden Colorado's small private development Wide Acres, nestled off Orchard Road and private  fully fenced .60 acre lot. This two story Mountain Contemporary home lives "large"... custom built...expansive rooms... open floor plan great for entertaining inside and out... gourmet kitchen with solid surface countertops, Stainless steel appliances--Viking professional six gas burner range, Bosch dishwasher and GE refrigerator... main floor study... primary suite and three additional bedrooms on the upper level... spa-like primary bath... upper level bonus room with dual 20' closets... three car garage with an additional rear door for "pull-thru" capability to the rear yard... functional beautifully landscaped lot... step out from the great room onto your flagstone patio... just steps from your private pool and spa...outdoor living at it's finest with a covered area for relaxation...side yard herb garden.... an additional outbuilding at the rear of the property home to the owner's chickens -- fenced independently. Easy access to I-70, E-470, 6th Ave ... close to shopping, and restaurants.  Call for your private tour!
Unit Size
4,341 Ft²
Days on Market
-
Land Size
0.60 acres
Price per sqft
$299
Property Type
House
Property Taxes
$417
HOA Dues
-
Year Built
1952

Payment Calculator

Cap Rate Calculator

Last updated: 4 months ago (REcolorado MLS #IRE5770721)

Price History

Date / Event Date Event Price
Apr 20, 2026 Sold
Sold
Mar 29, 2026 In contract -
In contract
Mar 5, 2026 Listed $1,850,000
Listed
Welcome to Ashwood in Golden, Colorado, a small private area tucked off Orchard Road. Quiet. Peaceful. The kind of place where the world slows down a little. The house sits on a fully fenced 0.60-acre lot, which is a lot of land unless you're a horse. For humans, it feels wonderfully spacious. The home is Mid Century Modern and two stories tall. It was custom built and it shows. The rooms are big. Not just big for a house-big for life. The floor plan is open, which means people can cook, talk, laugh and dine all in the same space without bumping into each other. The kitchen is serious business. Solid surface countertops. Stainless steel appliances. A Viking gas range for ambitious cooking. A Bosch dishwasher for the aftermath. A refrigerator to keep the groceries cold and the ice plentiful. There's a study on the main floor if you have work to do, a book to write, or need a quiet place to hide for a while. Upstairs you'll find the primary suite. The primary bath is spa-like, which means you may linger here longer than expected. There's a bonus room upstairs with two enormous 20-foot closets, which should satisfy even the most enthusiastic collectors of things. The three-car garage includes a rear door that lets you pull straight through to the backyard. Very practical. Humans appreciate practicality. Outside from the great room, a flagstone patio and your private saltwater pool and spa. There's also a covered outdoor area designed for relaxing, thinking deep thoughts, or doing absolutely nothing at all. The yard is beautifully landscaped, with a side herb garden for people who enjoy cooking with ingredients that were alive moments earlier. In the back there's an outbuilding for the owner's chickens, fenced separately so the chickens can live their chicken lives in peace. Location matters too. Close to I-70, E-470, and 6th Avenue, which means getting around is easy and shopping and restaurants are nearby if you decide not to cook on that Viking range.
Sep 1, 2022 Sold
Sold
Jul 22, 2022 Listed $1,299,990
Listed
Show More

Property Highlights

Garage
Fireplace

Building Info

Overview

    General

  • Year Built: 1952
  • Effective Year Built: 2005
  • Building Count: 1
  • Bedroom Count: 4
  • Bathroom Count: 5
  • Full Bathrooms: 3
  • Partial Bathrooms: 5
  • Building Condition: 0
  • Building Quality: 4
  • Construction Type: 6
  • Building Style: 40
  • Exterior Walls Type: 0
  • Interior Walls Type: 0
  • Roof Shape Type: 0
  • Roof Cover Type: 0
  • Floor Count: 200
  • Living Units: 1
  • Floor Cover: 0
  • Basement Type: 0
  • Basement Area: 0
  • Garage Type: 1
  • Garage Square Area: 931
  • Parking Space Count: 3
  • Patio Type: 61
  • Porch Type: 66
  • Pool Type: 2

    Dimensions

  • Lot Size Square Feet: 26,049
  • Total Building Area: 5,272
  • Gross Building Area: 5,532
  • Building Area: 4,341
  • Building Area Measurement: L

    Heating and Cooling

  • Fireplace Count: 1
  • Air Conditioning: 2
  • Heating: 4
  • Heated Square Feet: 4,341
  • Heating Fuel Type: 0

    Utilities

  • Sewer System: 5
  • Water Service: 6

Building

  • Building Type: 0
  • Property Class: R
  • Subdivision: WIDE ACRES ORCHARD ADD
  • Land Acres: 0000000598
  • Standard Land Use Code: 1001
  • County Land Use Code: 110
  • State Land Use Code: 1112
  • Legal Description 1: SECTION 06 TOWNSHIP 04 RANGE 69 QTR NE SUBDIVISIONCD 834800 SUBDIVISIONNAME WIDE ACRES ORCHARD ADD BLOCK LOT 0012 SIZE: 26050 TRACT 00A VALUE: .598

Neighborhood

  • School District Name: Jefferson County School District R-1
  • Census Tract: 010901

Zoning

  • Zoning: R1

Geography

  • Assessors Map Reference: 18-J
  • Account Number: 300195497
  • Subdivision Tract Number: A
  • Parcel: 49-061-06-010
  • Lot: 12
  • Meridian: SEC 06 TWN 04S RNG 69W
  • Municipality: UNINCORPORATED AREA
  • Latitude: 39.7362
  • Longitude: -105.151

    Address

  • Full Address: 1225 Orchard Rd
  • Address - House Number: 1225
  • Address - Street Name: Orchard
  • Address - Suffix Type: Rd
  • State: CO
  • City Name: Golden
  • Carrier Code: C030
  • 4-Digit Zip Code: 4137
  • Zip Code: 80401

Valuation

    Tax

  • Total Area: 4,341
  • Tax Year: 2023
  • Tax Amount: $770,848
  • Tax Rate Code Area: 4551

    Appraisal Valuation

  • Standard Deviation: 0.1395
  • Valuation Date: Feb 21, 2024
  • Confidence Score: 83
  • Final Value: 1,138,473
  • High Value: 1,297,393
  • Low Value: 979,552

    Market Valuation

  • Market Total Value: $1,277,342
  • Market Land Value: $291,954
  • Market Improvement Value: $985,388

    Assessments Valuation

  • Assessed Year: 2023
  • Assessed Total Value: $81,897
  • Assessed Land Value: $19,561
  • Assessed Improvements Value: $62,336

    Sales

  • Current Sale Contract Date: Aug 31, 2022
  • Current Sale Recording Date: Sep 01, 2022
  • Current Sale Price:
  • Current Sale Document Type: 71
  • Current Sale Input Document Number: 82764
  • Previous Sale Recording Date: Sep 05, 2017
  • Previous Sale Contract Date: Aug 31, 2017
  • Previous Sale Amount: $875,000
  • Previous Sale Document Type: 71
Data used for valuation calculations is provided by RealtyHop, and other third party sources

Comparables

Unit
Status
Type
Beds
Baths
ft²
Price/ft²
Asking Price
Listed On
Closing Price
Sold On
HOA + Taxes

About Ashwood


Similar Homes for Sale

Currently no similar homes around

Nearby Rentals


Frequently Asked Questions

When was property at 1225 Orchard Road built and last sold?
The property at 1225 Orchard Road was built in 1952 and last sold on Aug 31, 2022 for $1,243,125.
How much is this home worth?
The estimated value of the home located at 1225 Orchard Road is $1,794,761.
What are some comparable homes to 1225 Orchard Road?
There are currently no comparable homes to 1225 Orchard Road.