See Home Value
Woodridge 60517
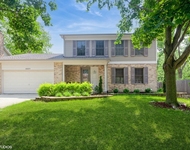
1225 Gloucester Road
$435,000
● House - Off Market

1225 Gloucester Road

Woodridge, IL 60517
bedrooms
3 Beds
bathrooms
3 Baths, 1 Half Bath
square feet
2,092 Ft²
$436,985
RealtyHop Estimate
5.30%
Since Mar 1, 2022
National-US
Primary Model

About This Property

HIGHEST & BEST DUE SUNDAY, JAN 30TH BY 4:30 PM. Immaculate & spacious no maintenance exterior 3 Bedroom, 2 1/2 Bath, Partial Finished Basement & on oversized lot in desirable Farmingdale Village. Sun filled, open concept Stratford model offers spacious living room with volume ceiling & ceiling fan open to formal dining room with wood beam, hardwood flooring and new light fixture. Large kitchen with stainless steel appliances & eating area open to oversized family room with brick floor to ceiling fireplace, ceiling fan & sliding door leads to brick paver patio. First floor powder room with raised height vanity. Convenient 1st floor laundry room/mud room with washer/dryer, utility sink, cabinets, storage area and exterior access door. Wide staircase leads to 2nd floor bedrooms. Expansive Master Suite with dual closets, private dressing area, walk-in shower & ceiling fan. Spacious 2nd & 3rd bedrooms with hardwood flooring & ample closet space. Finished lower level great for home office, recreation room or playroom, huge storage area & additional concrete crawl space. Attached 2 car garage. Neutral paint & decor. Beautiful private yard with mature trees, large brick paver patio & storage shed. Park just down the street. Prime location to expressways, convenient to shopping, dining & Top rated Park District & Lemont Schools-Blue Ribbon winner-Lemont H.S. All major work has been done: Roof-5 yrs-tear off, Windows-varies 5-9 yrs, Furnace-7 yrs, CAC-6 yrs.  Great location & well maintained home-Ready for Move-in!
Unit Size
2,092 Ft²
Days on Market
-
Land Size
0.24 acres
Price per sqft
$198
Property Type
House
Property Taxes
$678
HOA Dues
-
Year Built
1994

Payment Calculator

Cap Rate Calculator

Last updated: 3 years ago (MRED MLS #11313372)

Price History

Date / Event Date Event Price
Feb 28, 2022 Sold
Sold
Jan 28, 2022 Listed by Keller Williams Experience $415,000
Listed by Keller Williams Experience
Oct 20, 2020 No longer available -
No longer available
Aug 27, 2020 Listed $385,000
Listed
Immaculate & spacious low maintenance 3 Bedroom, 2 1/2 Bath, Partial Finished Basement & on oversized lot in desirable Farmingdale Village. Sun filled, open concept Stratford model offers spacious living room with volume ceiling & ceiling fan open to formal dining room with wood beam, hardwood flooring and new light fixture. Large kitchen with stainless steel appliances & eating area open to oversized family room with brick floor to ceiling fireplace, ceiling fan & sliding door leads to brick paver patio. First floor powder room with raised height vanity. Convenient 1st floor laundry room/mud room with washer/dryer, utility sink, cabinets, storage area and exterior access door. Wide staircase leads to 2nd floor bedrooms. Expansive Master Suite with dual closets, private dressing area, walk-in shower & ceiling fan. Spacious 2nd & 3rd bedrooms with hardwood flooring & ample closet space. Finished lower level great for home office, recreation room or playroom, huge storage area & additional concrete crawl space. Attached 2 car garage. Neutral decor and most rooms have been freshly painted. Beautiful private yard with mature trees, large brick paver patio & storage shed. Park just down the street. Prime location to expressways, convenient to shopping, dining & Top rated Park District & Lemont Schools-Blue Ribbon winner-Lemont H.S. All major work has been done: Roof-4 yrs, Windows-varies 4-8 yrs, Furnace-6 yrs, CAC-5 yrs, hot water tank-11 yrs. Great location & well maintained home-Ready for Move-in! The manager has listed the unit size as 2092 square feet.
Jan 4, 2007 Listed $369,000
Listed
Hard to find Stratford Model. enjoy the Upgrades Rich Oak Railing and trim, Vaulted ceilings in living room and dining room, large family room with fireplace and a walk out to 20x20 deck, spacious eat in kitchen, great backyard with a garden house, finished recreation room.

Property Highlights

Garage
Air Conditioning
Fireplace

Building Info

Overview

    General

  • Year Built: 1994
  • Effective Year Built: 1994
  • Building Count: 1
  • Bedroom Count: 0
  • Bathroom Count: 3
  • Full Bathrooms: 2
  • Partial Bathrooms: 3
  • Bathroom Plumbing Fixtures: 8
  • Building Condition: 0
  • Building Quality: 0
  • Construction Type: 6
  • Building Style: 0
  • Exterior Walls Type: 2
  • Interior Walls Type: 0
  • Roof Shape Type: 0
  • Roof Cover Type: 0
  • Floor Count: 200
  • Living Units: 1
  • Floor Cover: 0
  • Basement Type: 6
  • Basement Area: 339
  • Garage Type: 7
  • Garage Square Area: 462
  • Parking Space Count: 2
  • Patio Type: 0
  • Porch Type: 0
  • Pool Type: 0

    Dimensions

  • Lot Size Square Feet: 10,454
  • Lot Size Depth Feet: 1,360
  • Lot Size Frontage Feet: 750
  • Total Building Area: 2,431
  • Gross Building Area: 2,431
  • Building Area: 2,092
  • Building Area Measurement: L

    Heating and Cooling

  • Fireplace Count: 1
  • Air Conditioning: 1
  • Heating: 0
  • Heated Square Feet: 2,092
  • Heating Fuel Type: 0

    Utilities

  • Sewer System: 0
  • Water Service: 2

Building

  • Building Type: 0
  • Property Class: R
  • Subdivision: GALLAGHER & HENRYS FARMINGDALE VILLAGE
  • Land Acres: 0000000240
  • Standard Land Use Code: 1001
  • County Land Use Code: R
  • Legal Description 1: GALLAGHER & HENRYS FARMINGDALE VILLAGE UNIT 15 ALL

Neighborhood

  • School District Name: Lemont Township High School District 210
  • School Tax School District: DARIEN-WOODRIDG
  • Census Tract: 845808

Zoning

  • Zoning: R

Geography

  • Assessors Map Reference: 3206-B6
  • Parcel: 10-06-407-028
  • Lot: 11
  • Municipality: DOWNERS GROVE
  • Latitude: 41.7201
  • Longitude: -88.0179

    Address

  • Full Address: 1225 Gloucester Rd
  • Legal Unit: 15
  • Address - House Number: 1225
  • Address - Street Name: Gloucester
  • Address - Suffix Type: Rd
  • State: IL
  • City Name: Woodridge
  • Carrier Code: C092
  • 4-Digit Zip Code: 7510
  • Zip Code: 60517

Valuation

    Tax

  • Tax Year: 2022
  • Tax Amount: $850,094
  • Tax Rate Code Area: 9335

    Appraisal Valuation

  • Standard Deviation: 0.1528
  • Valuation Date: Jan 10, 2024
  • Confidence Score: 81
  • Final Value: 486,143
  • High Value: 560,474
  • Low Value: 411,812

    Market Valuation

  • Market Total Value: $393,660
  • Market Land Value: $153,990
  • Market Improvement Value: $239,670

    Assessments Valuation

  • Assessed Year: 2022
  • Assessed Total Value: $131,220
  • Assessed Land Value: $51,330
  • Assessed Improvements Value: $79,890

    Sales

  • Current Sale Contract Date: Feb 28, 2022
  • Current Sale Recording Date: Mar 04, 2022
  • Current Sale Price:
  • Current Sale Document Type: 71
  • Current Sale Input Document Number: 23552
  • Previous Sale Recording Date: Jun 20, 2007
  • Previous Sale Contract Date: Jun 11, 2007
  • Previous Sale Amount: $357,500
  • Previous Sale Document Type: 71
Data used for valuation calculations is provided by RealtyHop, and other third party sources

Comparables

Unit
Status
Type
Beds
Baths
ft²
Price/ft²
Asking Price
Listed On
Closing Price
Sold On
HOA + Taxes

About Woodridge


Similar Homes for Sale

Currently no similar homes around

Nearby Rentals

Unit for rent at 8885 Dryden Street, Woodridge, IL, 60517

$3,800 /mo

  • 4 Beds
  • 3 Baths
  • 2,972 ft²
8885 Dryden Street, Woodridge, IL, 60517 Listing by Haroon Masood
Unit for rent at 7725 Woodward Avenue, Woodridge, IL, 60517

$1,750 /mo

  • 2 Beds
  • 1 Bath
  • 1,000 ft²
7725 Woodward Avenue #2N, Woodridge, IL, 60517 Listing by Chad Haug
Unit for rent at 2216 Country Club Drive, Woodridge, IL, 60517

$1,675 /mo

  • 1 Bed
  • 1 Bath
  • 766 ft²
2216 Country Club Drive #24, Woodridge, IL, 60517 Listing by Liliya Sokhan


Frequently Asked Questions

When was property at 1225 Gloucester Road built and last sold?
The property at 1225 Gloucester Road was built in 1994 and last sold on Feb 28, 2022 for $435,000.
How much is this home worth?
The estimated value of the home located at 1225 Gloucester Road is $422,966.
What are some comparable homes to 1225 Gloucester Road?
There are currently no comparable homes to 1225 Gloucester Road.