by Lee Lin

Check Availability
El Mirage 85335 Sundial
12246 W ASTER Drive
$345,000
● House - For Sale

12246 W ASTER Drive

El Mirage, AZ 85335
bedrooms
4 Beds
bathrooms
2 Baths
square feet
1,832 Ft²
$1,885
Est. Monthly
$99
HOA / Fees

About This Property

INCREDIBLE BUYER INCENTIVES: $5,000 MORTGAGE CONCESSION. Seller will pay up to $5,000 at closing towards your interest rate buydown if you finance with lender of sellers choice.

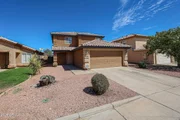
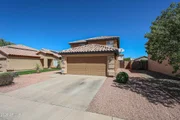
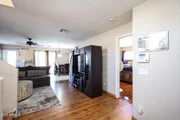
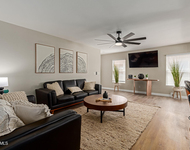
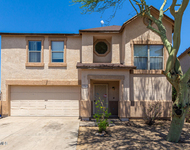
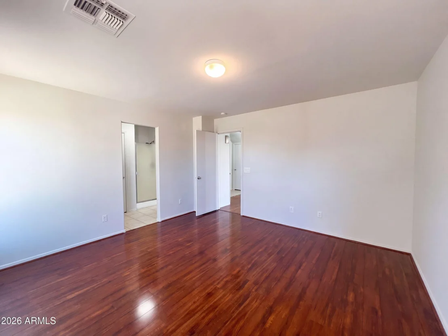
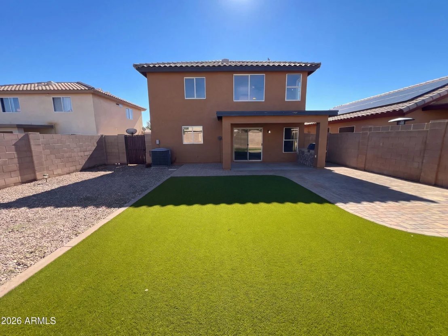
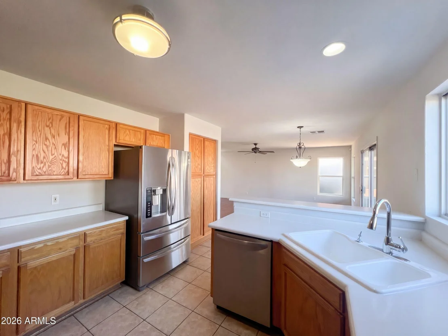
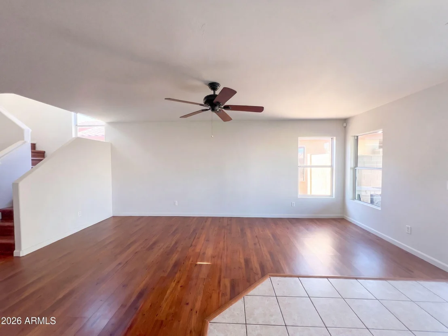
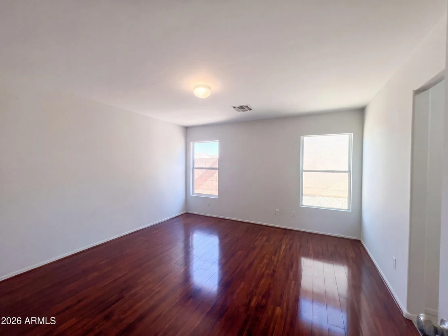
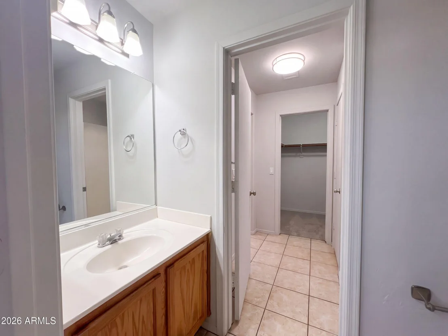
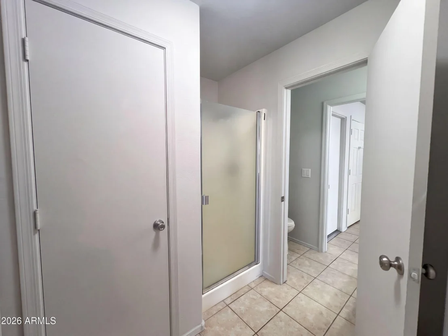
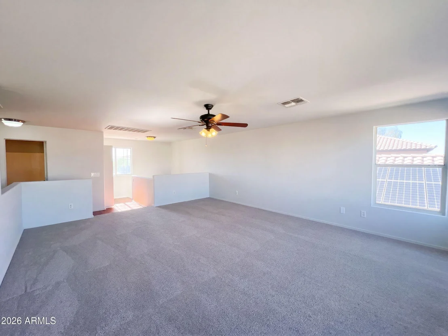
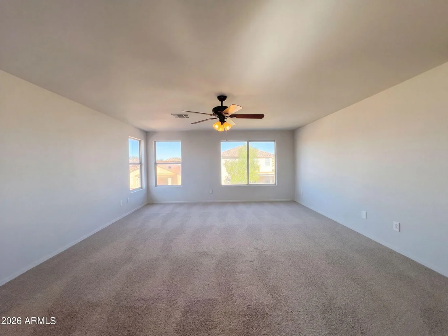
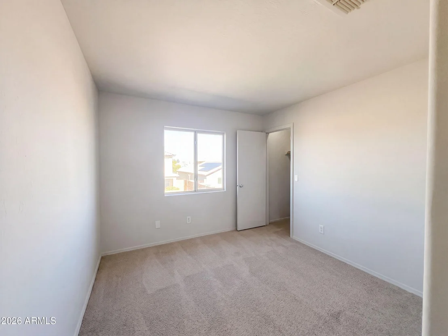
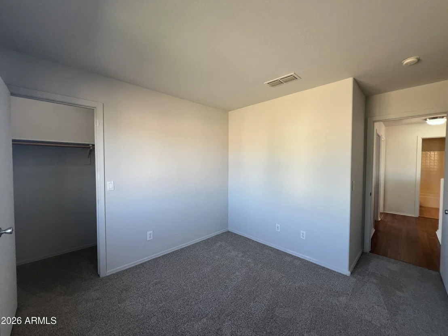
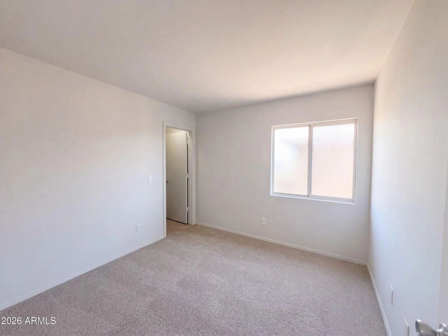
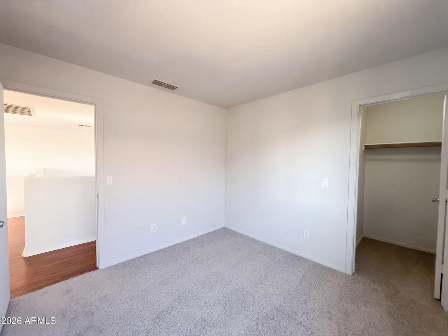
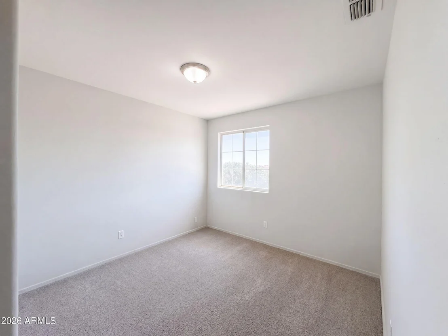
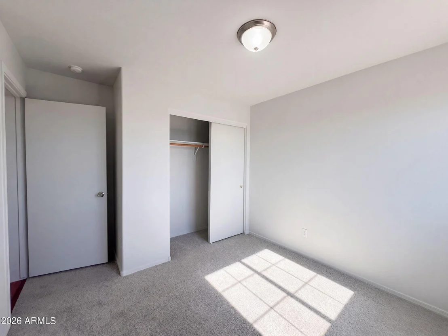
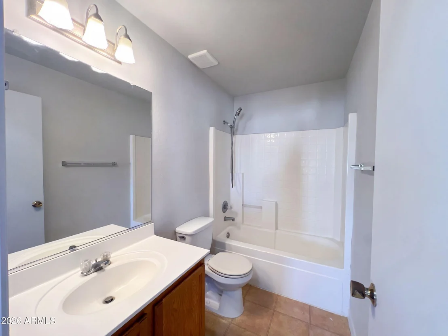
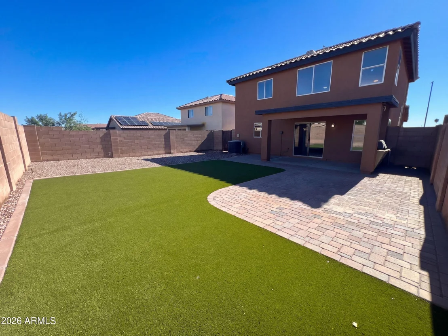
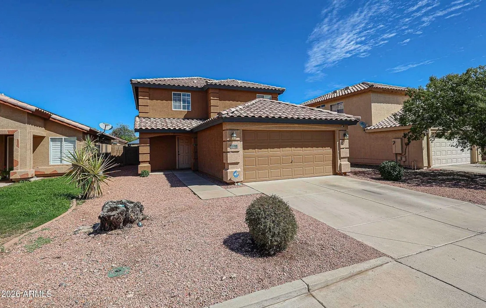
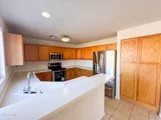
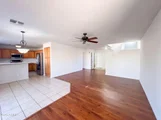
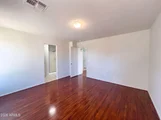
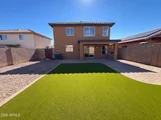
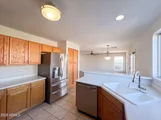
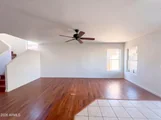
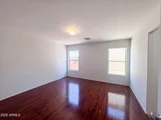
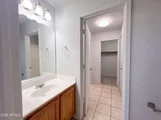
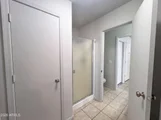
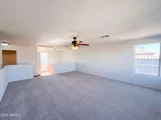
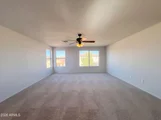
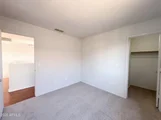
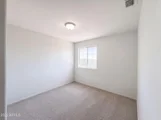
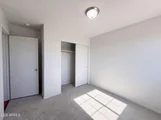
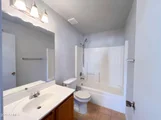
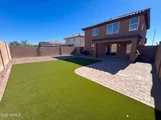
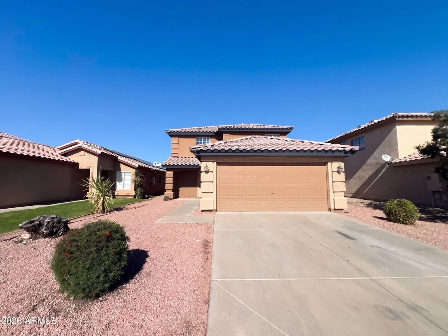
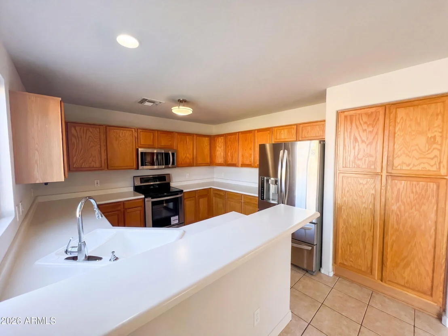
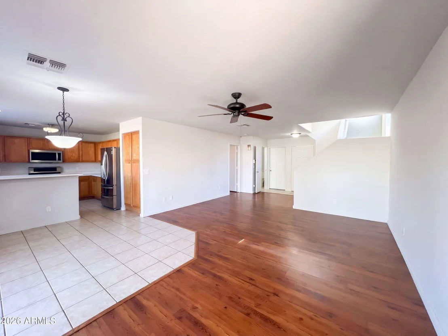
This two-story El Mirage home has four bedrooms, two bathrooms, and a large upstairs sitting area. Wood cabinetry, stainless steel appliances, and a breakfast bar define the kitchen, with tile flooring through the adjoining dining area. The main living room has wood flooring, while sliding glass doors connect the dining space to the rear patio. A main-level bedroom has access to a bathroom with a shower and an adjoining closet area. Three additional bedrooms and another full bathroom are upstairs. Outside, a covered patio and curved paver seating area border artificial turf in the enclosed yard.
Unit Size
1,832 Ft²
Days on Market
-
Land Size
0.12 acres
Price per sqft
$188
Property Type
House
Property Taxes
$91
HOA Dues
$99
Year Built
2000

Listed By

Tara Jones
Opendoor Brokerage LLC
Naseem Mirza
Opendoor Brokerage Inc.

Payment Calculator

Cap Rate Calculator

Last updated: 4 days ago (ARMLS #7107109)

Price History

Date / Event Date Event Price
Nov 17, 2026 Listed by Opendoor Brokerage, LLC $345,000
Listed by Opendoor Brokerage, LLC
Oct 29, 2026 Sold
Sold
Sep 28, 2026 In contract -
In contract
Sep 11, 2026 Listed by PRO-formance Realty Concepts $355,000
Listed by PRO-formance Realty Concepts
Living in El Mirage Az isn't just about owning a home; it's about embracing a vibrant community that offers a quieter suburban living. Home is a Move in Ready, home featuring an open-concept great room up stairs that can be used as an extra family room or game room. Owner suite down stairs & 3 other bedrooms up stairs for added privacy & very useful split floor plan. The backyard is ready to enjoy for the morning breeze or the restful afternoons, Kitchen boasts a great breakfast bar, & perfect for entertaining, Outdoor & Garage Space Relax under the covered patio while taking in stunning Arizona mountain views, Centrally located to all major highways 101 & 60 & 303 & multiple neighborhood pocket parks. Super close to Surprise which offers a dynamic blend of recreation retail, & relaxation boasts parks/walking trails, Spring Training You are just minutes away from Surprise Stadium, Surprise is home of the Texas Rangers & Kansas City Royals. Entertainment Hubs Catch the latest blockbusters at the nearby AMC 14, or enjoy a night of bowling, laser tag, and arcade games at Uptown Alley or Fat Cats. Dining & Shopping access the rapidly expanding Village at Prasada & Surprise Towne Center for upscale retail shopping, grocery runs, & diverse local restaurants. Championship Golf pristine local greens, including nearby courses like Copper Canyon, Sterling Grove, and Arizona Traditions. This is the home you have been waiting for.
Apr 6, 2009 Sold
Sold

Property Highlights

Parking Details
Has Garage
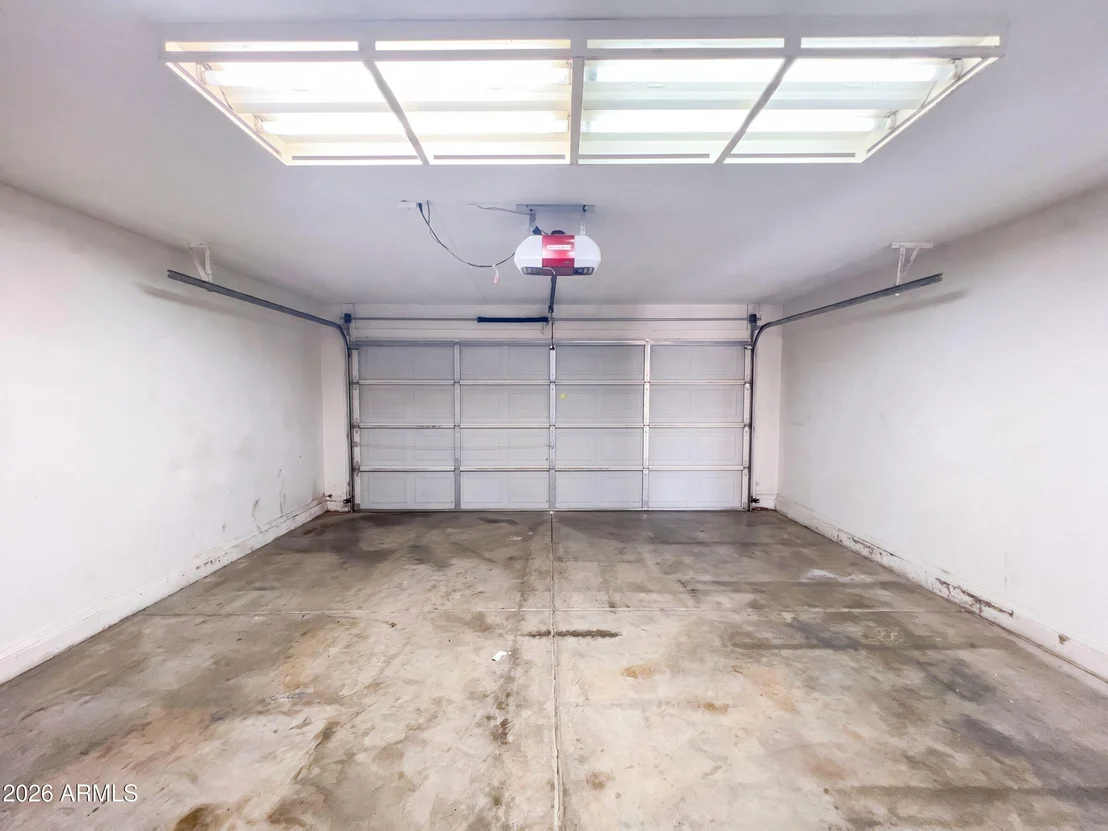
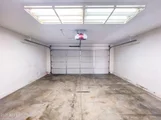
Garage Spaces: 2
Interior Details
Interior Features: 3/4 Bath Master Bdrm
Laundry Features: Inside, Wshr/Dry HookUp Only
Rooms: 7
Exterior Details
Square Footage: 1832
Square Footage Source: $0
Security Features: Security System Owned
Year Built: 2000
Builder Name: Hancock Homes
Building Area Total: 1832
Building Area Units: Square Feet
Construction Materials: Wood Siding, Stone
Lot Features: Gravel/Stone Front, Gravel/Stone Back
Lot Size Area: 5040
Lot Size Units: Square Feet
Lot Size Acres: 0.12
Lot Size Square Feet: 5040
Tax Lot: 821
Water Source: Public
Financial Details
Tax Map Number: 6.00
Tax Annual Amount: $1,097
Utilities Details
Cooling Type: Other
Heating Type: None
Sewer : Public Sewer
Location Details
HOA/Condo/Coop Fee Includes: Maintenance Grounds
HOA/Condo/Coop Amenities: Management
HOA Fee: $99
HOA Fee Frequency: Quarterly

Building Info

Overview

    General

  • Year Built: 2000
  • Effective Year Built: 2000
  • Building Count: 1
  • Total Rooms: 7
  • Bedroom Count: 0
  • Bathroom Count: 2
  • Full Bathrooms: 2
  • Partial Bathrooms: 2
  • Bathroom Plumbing Fixtures: 6
  • Building Condition: 6
  • Building Quality: 7
  • Construction Type: 6
  • Building Style: 0
  • Exterior Walls Type: 17
  • Interior Walls Type: 0
  • Roof Shape Type: 0
  • Roof Cover Type: 4
  • Floor Count: 200
  • Living Units: 1
  • Floor Cover: 0
  • Basement Type: 0
  • Basement Area: 0
  • Garage Type: 7
  • Parking Space Count: 2
  • Patio Type: 2
  • Porch Type: 0
  • Pool Type: 0

    Dimensions

  • Lot Size Square Feet: 5,040
  • Total Building Area: 1,832
  • Gross Building Area: 1,832
  • Building Area: 1,832
  • Building Area Measurement: L

    Heating and Cooling

  • Air Conditioning: 10
  • Heating: 24
  • Heated Square Feet: 1,832
  • Heating Fuel Type: 0

    Utilities

  • Sewer System: 0
  • Water Service: 0

Building

  • Building Type: 0
  • Property Class: R
  • Subdivision: SUNDIAL UNIT 2
  • Land Acres: 0000000116
  • Standard Land Use Code: 1001
  • County Land Use Code: 0131
  • State Land Use Code: 0131
  • Legal Description 1: SUNDIAL UNIT 2 MCR 505-12

Neighborhood

  • School District Name: Dysart Unified District
  • Census Tract: 060903

Zoning

  • Zoning: R

Geography

  • Assessors Map Reference: 50512
  • Parcel: 509-06-368
  • Lot: 821
  • Meridian: SEC 13 TWN 3N RNG 1W
  • Municipality: EL MIRAGE
  • Latitude: 33.6014
  • Longitude: -112.324

    Address

  • Full Address: 12246 W Aster Dr
  • Legal Unit: 2
  • Address - House Number: 12246
  • Street Direction: W
  • Address - Street Name: Aster
  • Address - Suffix Type: Dr
  • State: AZ
  • City Name: El Mirage
  • Carrier Code: R006
  • 4-Digit Zip Code: 5318
  • Zip Code: 85335

Valuation

    Tax

  • Tax Year: 2023
  • Tax Amount: $107,802
  • Tax Rate Code Area: 890408

    Appraisal Valuation

  • Standard Deviation: 0.1353
  • Valuation Date: Mar 20, 2024
  • Confidence Score: 84
  • Final Value: 388,670
  • High Value: 441,271
  • Low Value: 336,069

    Market Valuation

  • Market Total Value: $269,600
  • Market Land Value: $53,900
  • Market Improvement Value: $215,700

    Assessments Valuation

  • Assessed Year: 2023
  • Assessed Total Value: $26,960
  • Assessed Land Value: $5,390
  • Assessed Improvements Value: $21,570

    Sales

  • Current Sale Contract Date: Jul 28, 2009
  • Current Sale Recording Date: Aug 03, 2009
  • Current Sale Document Type: 68
  • Current Sale Input Document Number: 2009-0716766
  • Previous Sale Recording Date: Apr 06, 2009
  • Previous Sale Contract Date: Mar 05, 2009
  • Previous Sale Amount: $110,985
  • Previous Sale Document Type: 69
Data used for valuation calculations is provided by RealtyHop, and other third party sources

Comparables

Unit
Status
Type
Beds
Baths
ft²
Price/ft²
Asking Price
Listed On
Closing Price
Sold On
HOA + Taxes

About Sundial


Similar Homes for Sale

Currently no similar homes around

Nearby Rentals

Unit for rent at 12430 W Willow Avenue, El Mirage, AZ, 85335

$5,900 /mo

  • 3 Beds
  • 2 Baths
  • 1,183 ft²
12430 W Willow Avenue, El Mirage, AZ, 85335 Listing by Daniel Rosenbaum
Unit for rent at 11762 W Main Street, El Mirage, AZ, 85335

$1,999 /mo

  • 4 Beds
  • 3 Baths
  • 2,374 ft²
11762 W Main Street, El Mirage, AZ, 85335 Listing by Jennie Miller
Unit for rent at 11114 W Nevada Avenue, Youngtown, AZ, 85363

$1,295 /mo

  • 2 Beds
  • 1 Bath
  • 800 ft²
11114 W Nevada Avenue #11122A, Youngtown, AZ, 85363 Listing by Alan Kushmakov


Frequently Asked Questions

When was property at 12246 West Aster Drive built and last sold?
The property at 12246 West Aster Drive was built in 2000 and last sold on Jul 28, 2009 for $0.
How much is this home worth?
The estimated value of the home located at 12246 West Aster Drive is $349,331.
What are some comparable homes to 12246 West Aster Drive?
There are currently no comparable homes to 12246 West Aster Drive.