


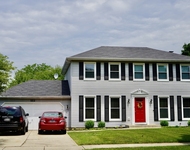
1224 Olympus Drive


About This Property
Payment Calculator
Your Estimated Monthly Payment
Cap Rate Calculator
What does this mean?
Based on our analysis, the cap rate of this property is 1.25%. A negative cap rate indicates that the property might not be feasible as an income-producing asset. The median cap rate for a near zip code 11238 is 4.23%.
How much can I actually make?
Actual monthly rental income may vary between $4,760 and $7,140 depending on unit-specific characteristics. You can change the amount using the slider to further explore.
How is cap rate calculated?
Cap Rate = Net Operating Income (NOI) / Property Asset Value.
When calculating the cap rate, we assume 100% occupancy. Leverage (mortgage) is not considered.
Cap Rate provided by RealtyHop and RentHop, learn more about cap rate here.
Price History
| Date / Event | Date | Event | Price |
|---|---|---|---|
| Dec 12, 2024 | Sold | ||
| Sold | |||
| Nov 1, 2024 | Price Decreased |
$539,900
↓ $10K
(1.8%) | |
| Price Decreased | |||
| Sep 20, 2024 | Listed by john greene, Realtor | $549,900 | |
| Listed by john greene, Realtor | |||
| Jul 19, 2023 | Sold | ||
| Sold | |||
| Jun 14, 2023 | Listed by Baird & Warner | $465,000 | |
| Listed by Baird & Warner | |||
| | |||
|
Charming, well-maintained, and perfectly located - this home in Olympic Terrace is an absolute catch! Situated in a sought-after neighborhood, it offers easy access to downtown Naperville, top-rated schools of district 203, and a variety of shops and restaurants. This unique house is thoughtfully planned out to maximize the living area and storage spaces. With a bonus sub-basement thrown in, you'll never run out of room! From the mature trees to the lush landscaping, this home boasts fabulous curb appeal. The extended covered front porch is perfect for relaxing and enjoying the view. As soon as you step inside, you'll be impressed by the care and pride of ownership that's evident in every corner. The spacious foyer welcomes your guests inside and makes them feel right at home. Just off the entryway is the living room & dining room boasting beautiful wood floors and views out the windows to the beautiful yard. The kitchen, updated in 2017, features quartz countertops, newer appliances, white cabinets, and vinyl plank flooring. Enjoy your morning coffee in the sunroom overlooking the serene backyard or step out to the patio for some outdoor grilling. The dining room even has a sliding door that opens right onto the sunroom! The lower level family room is cozy with a built-in bar and wood burning fireplace, perfect for hosting lively gatherings or as a place to unwind after a long day. You can't miss the private office that could easily double as a fifth bedroom should you need it. A full bath on this level offers added convenience for you and your guests. Head down to the partially finished basement, perfect for the kids to use as a playroom or a secondary office. You'll also find a laundry room with storage space, an extra refrigerator and a workbench area. The upper-level bedrooms provide plenty of space for everyone to spread out. A spacious hallway leads to three bedrooms serviced by a hall full bath with dual sinks. Upstairs, the private master suite includes a full bathroom and generous closet space. Easy access to the attic offers incredible storage space when you need it. There are wood floors throughout the upper levels. Located in a highly desirable neighborhood, it's only a short walk to nearby dining options, Caseys, Trader Joes, and Starbucks, making errands a breeze. Enjoy outdoor activities on the DuPage River Trail and the convenience of an easy commute via the Metra train and nearby expressway access. Don't let this opportunity pass you by, schedule a tour today! Top notch schools - Elmwood Elementary, Lincoln Jr. High and Naperville Central HS. Don't miss out on this opportunity to own a remarkable home in a prime location!
| |||
Property Highlights
Building Info
Comparables
Status
Price/ft²
Listed On
Sold On
About Olympic Terrace
Similar Homes for Sale
Currently no similar homes aroundNearby Rentals


Last Updated: 2 years ago
Data Source: MRED, MLS# 12157899
 Your Privacy Choices
Phone: 425-283-2930
Address: 335 Madison Avenue, New York, NY 10017