Check Availability
De Leon 76444
1224 N Texas Street
$269,999
● House - For Sale

1224 N Texas Street

De Leon, TX 76444
bedrooms
3 Beds
bathrooms
2 Baths, 1 Half Bath
square feet
1,949 Ft²
$1,642
Est. Monthly

About This Property

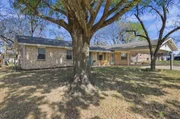
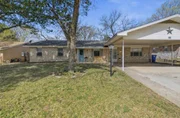
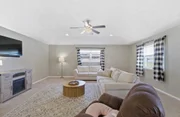
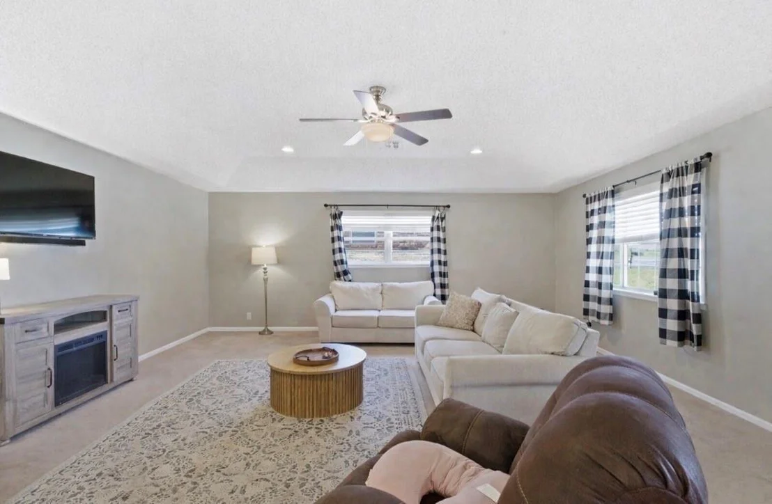
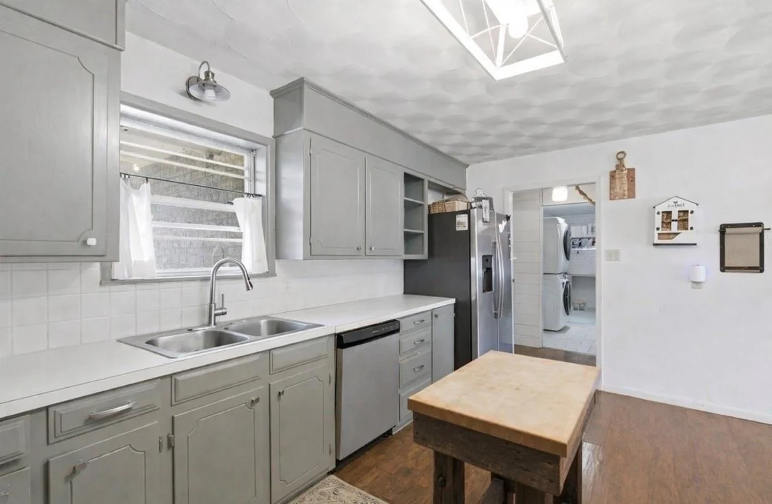
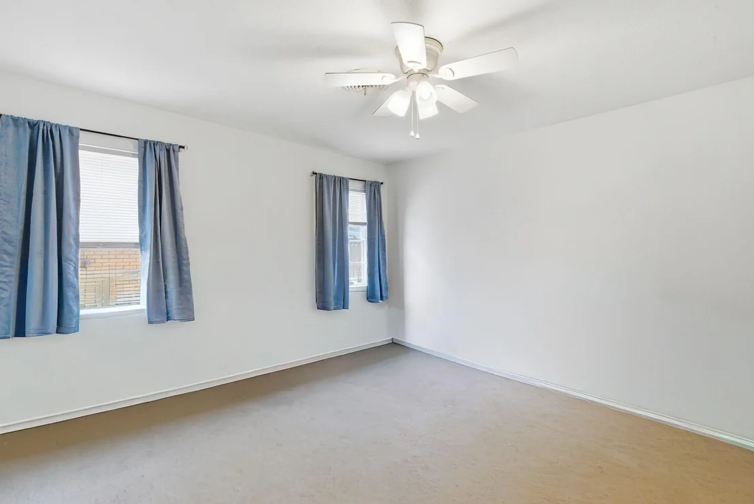
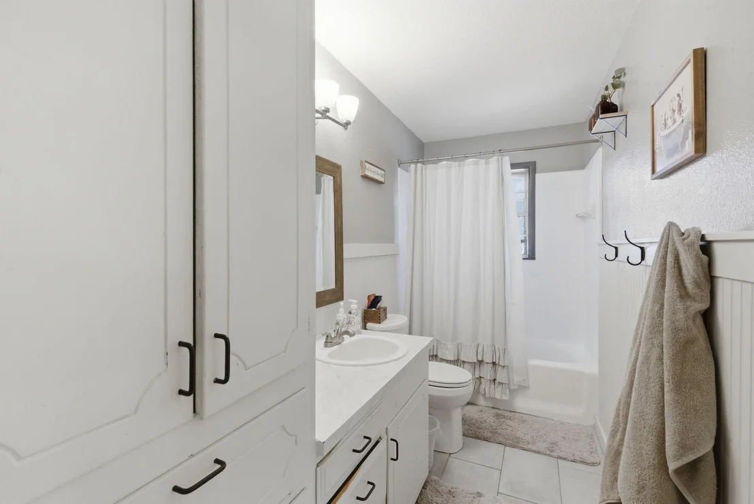
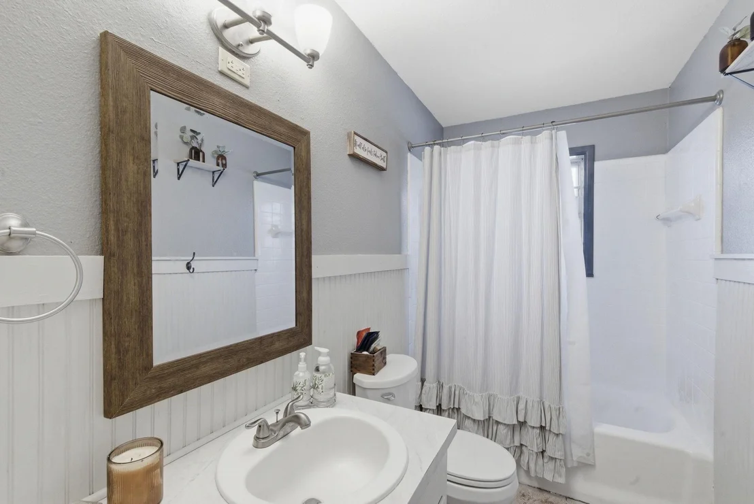
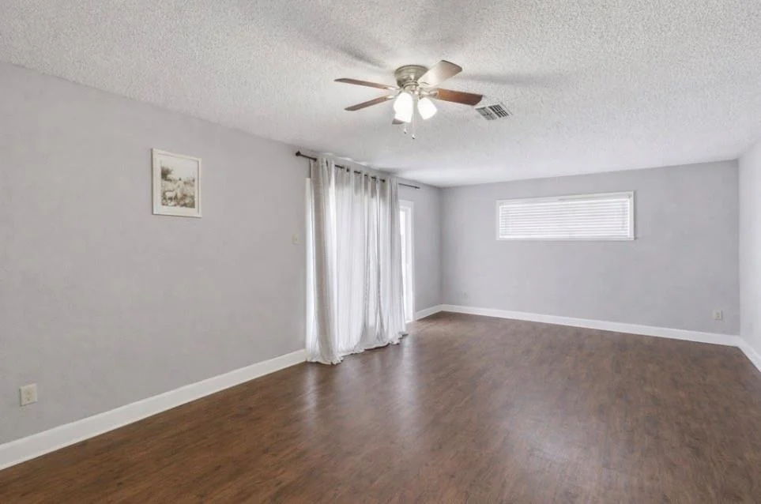
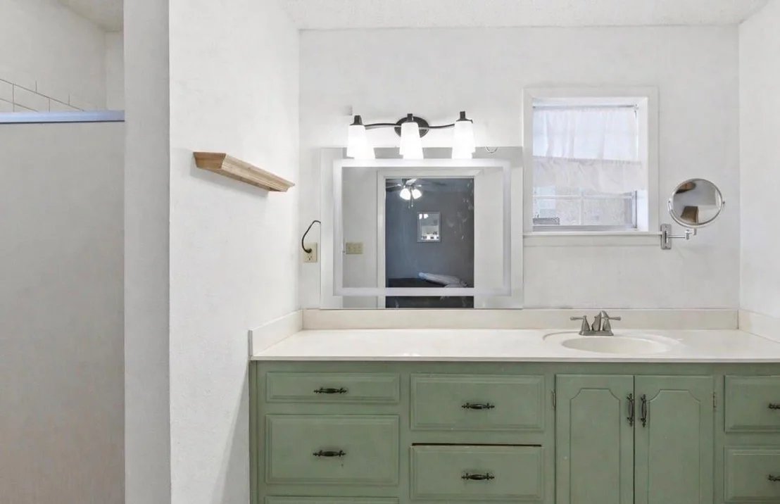
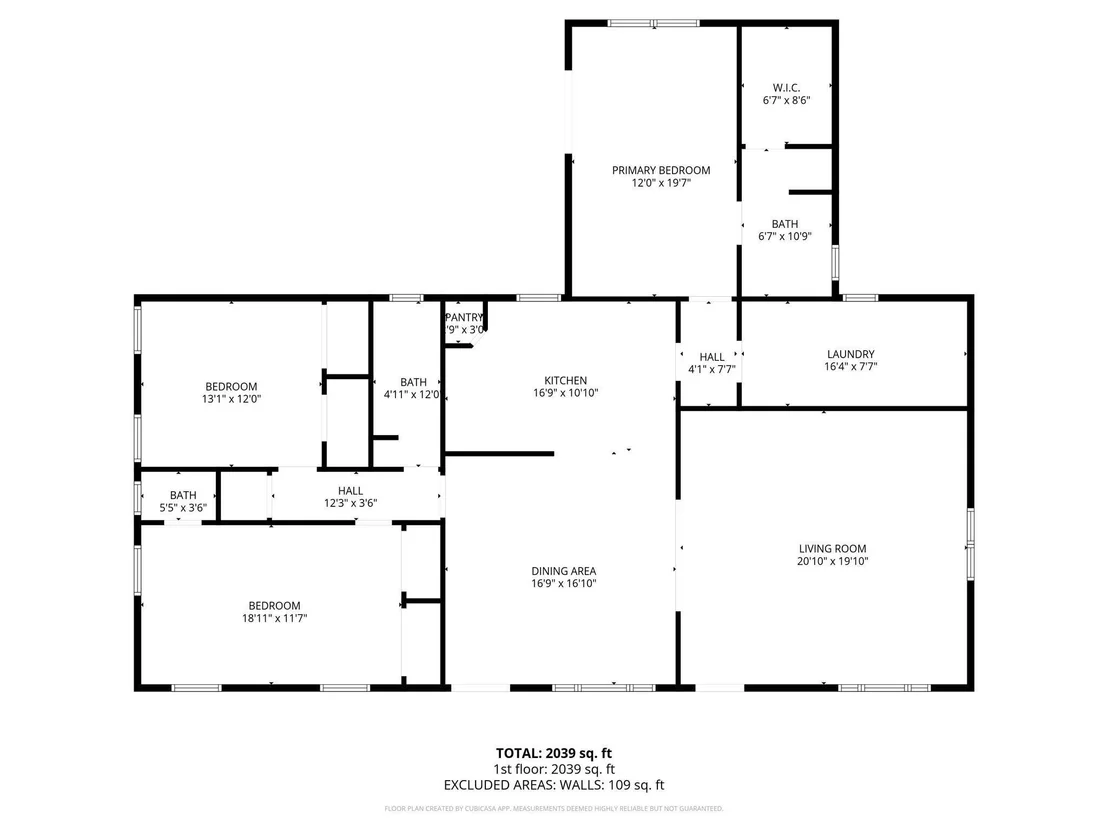
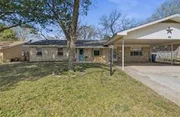
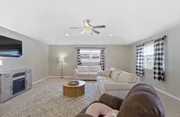
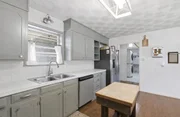
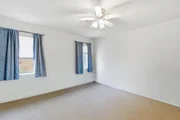
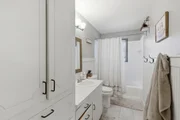
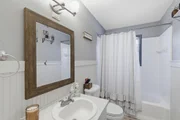
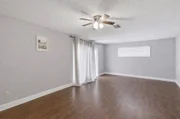
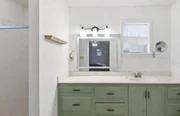
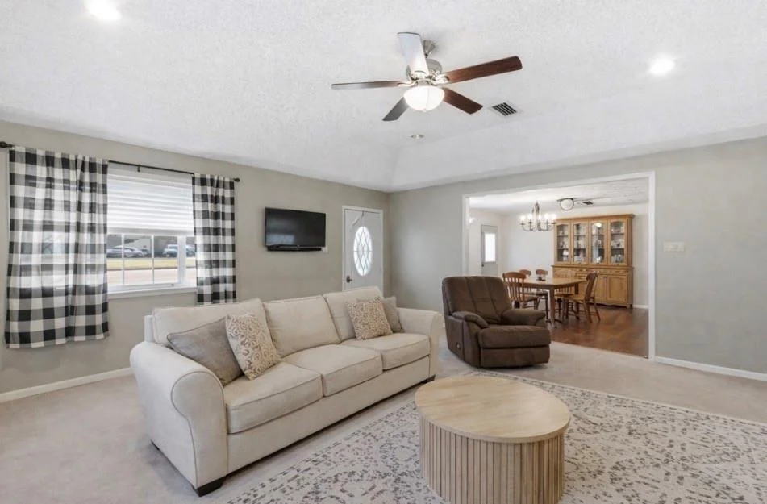
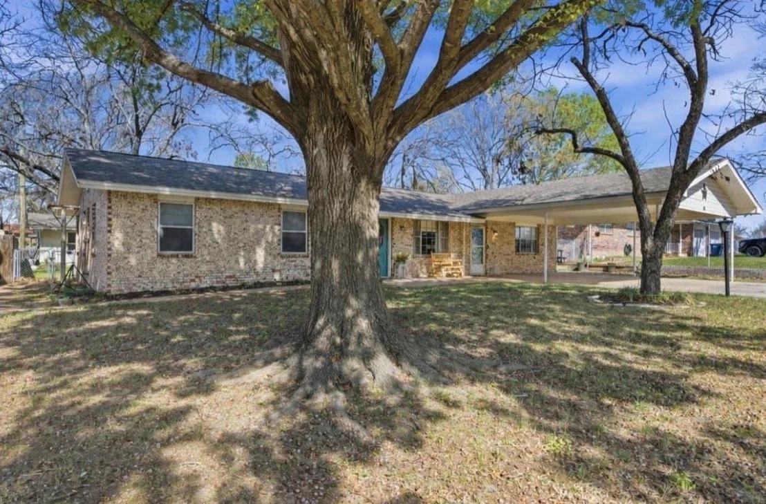
Seller Offering RATE BUY DOWN!!! Save on Payments and get into this LOCATION, SPACE, EASY LAYOUT.  This 3 bedroom 2 and half bath home gives you space where it matters most.  Each bedroom is generously sized giving you lots of room for play or work. The bathrooms have been updated and give a beautiful elegant design.  From the moment you walk in to this home you will love the design of the brick entry way that brings you to the heart of the home.  The living room provides plenty of space and really gives you the cozy desire you want when your relaxing on your couch.  One of the home's standout features is the oversized utility room, offering exceptional storage and workspace that's often hard to find.  
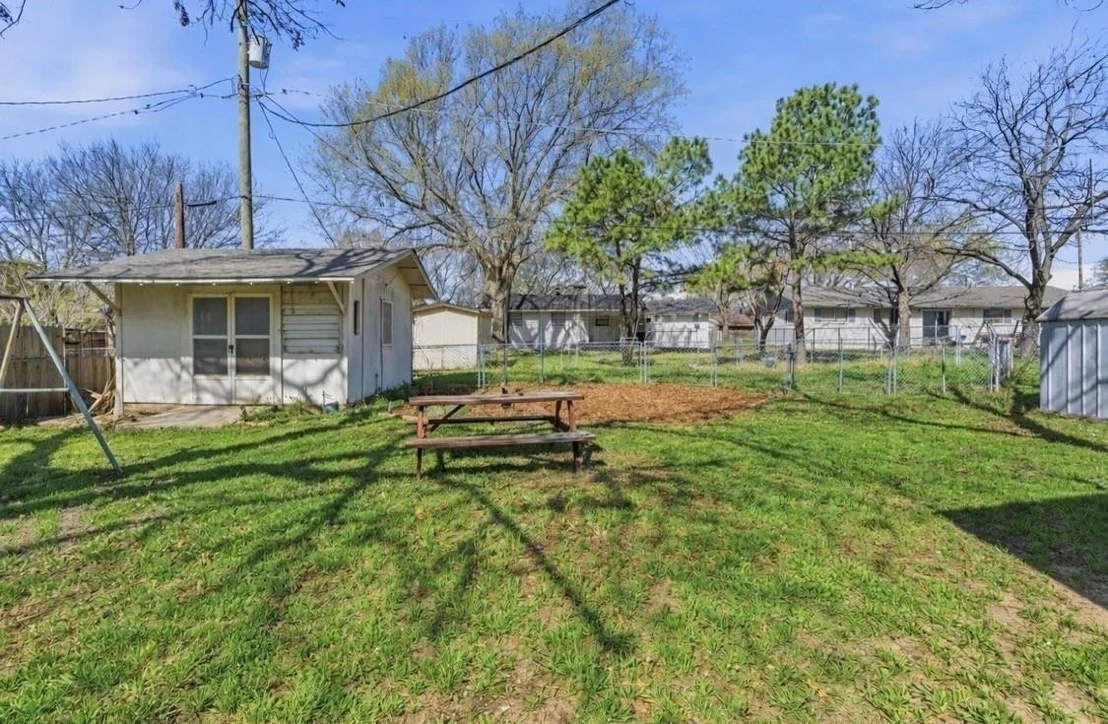
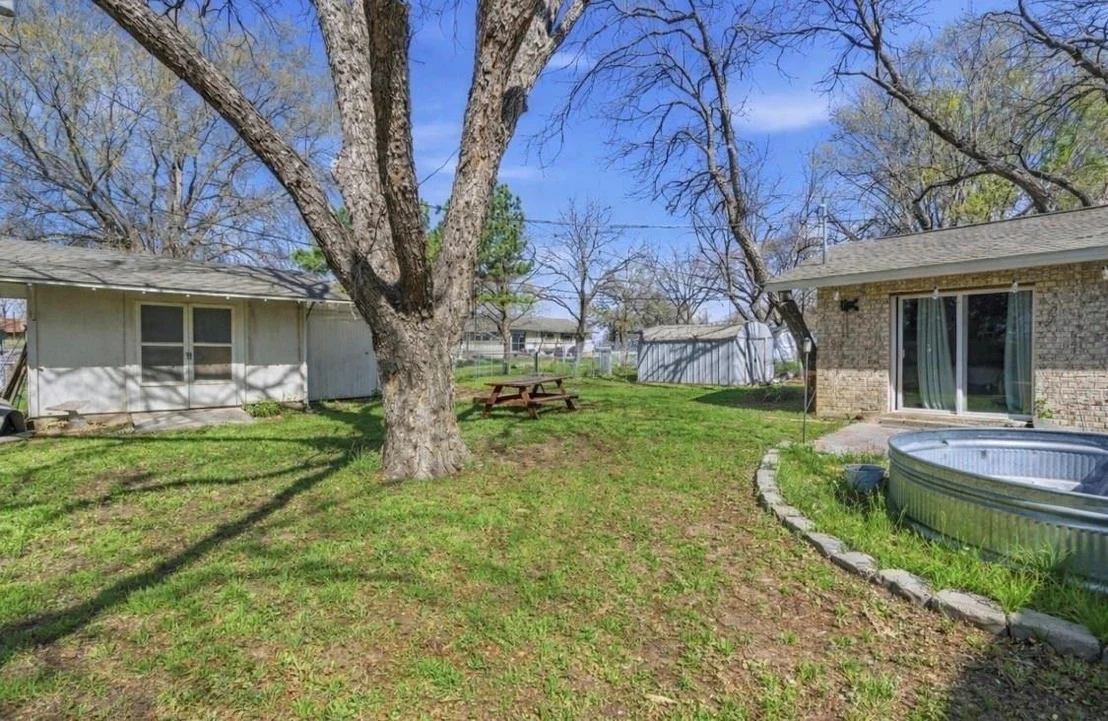
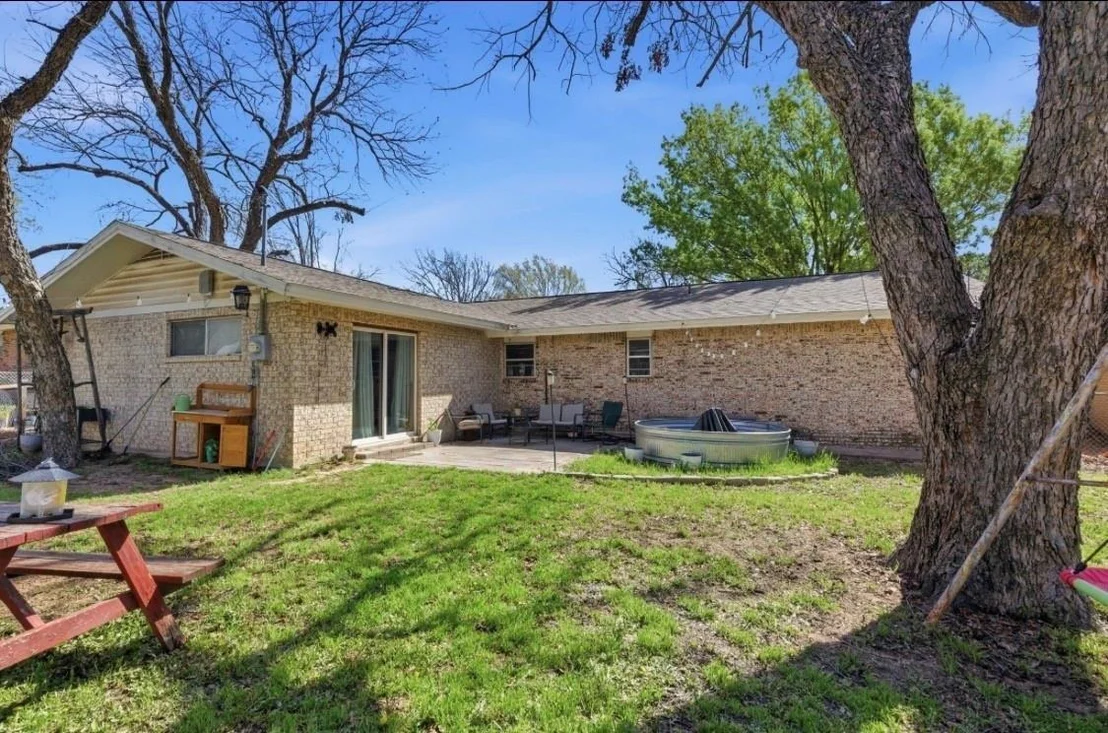
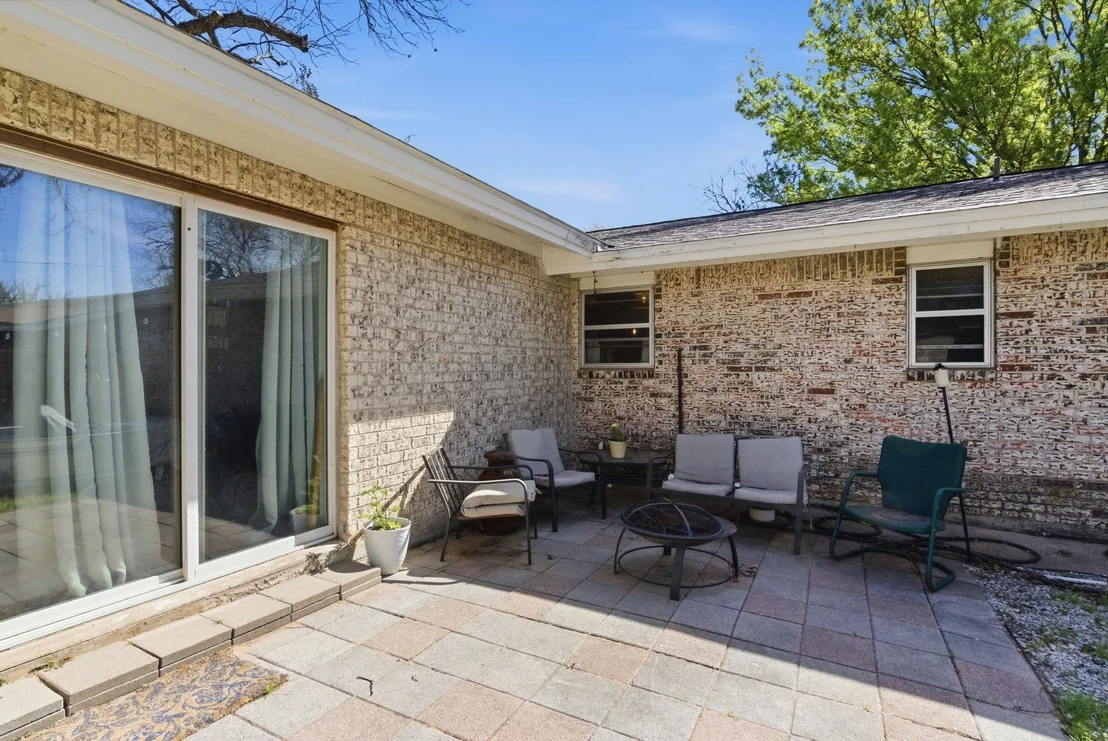
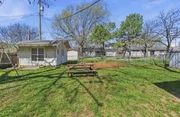
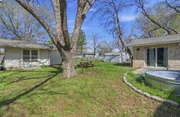
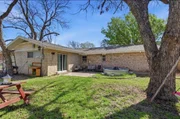
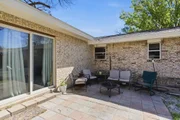
Stepping out to the back patio you will enjoy the large fully fenced yard and back patio area to sit and relax at.  Your in town but can definitely enjoy seeing a starry night in the evenings.  A desire many have and a luxury you get in this back yard. A detached workshop complete with water and electricity provides endless possibilities for hobbies, projects, additional storage, or a dedicated workspace.
Situated in a desirable neighborhood, this home combines comfort, practicality, and opportunity. Whether you're searching for your first home, looking for extra space, or simply wanting a property with room to add your personal touch, this home offers the versatility to fit a variety of lifestyles. Schedule your private showing today and see all it has to offer!
Unit Size
1,949 Ft²
Days on Market
-
Land Size
0.24 acres
Price per sqft
$139
Property Type
House
Property Taxes
$315
HOA Dues
-
Year Built
1967

Listed By

Payment Calculator

Cap Rate Calculator

Last updated: 10 days ago (NTREIS #21385958)

Price History

Date / Event Date Event Price
Sep 14, 2026 Listed by Ebby Halliday Realtors $269,999
Listed by Ebby Halliday Realtors
Sep 12, 2026 No longer available -
No longer available
Jul 22, 2026 Price Decreased $269,999
↓ $5K (1.8%)
Price Decreased
Apr 22, 2026 Price Decreased $275,000
↓ $5K (1.8%)
Price Decreased
Mar 19, 2026 Listed by Ebby Halliday Realtors $280,000
Listed by Ebby Halliday Realtors
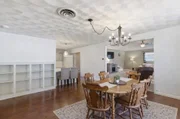
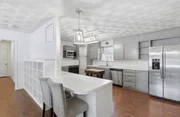
LOCATION, SPACE, EASY LAYOUT. This 3 bedroom 2 and half bath home gives you space where it matters most. Each bedroom is generously sized giving you lots of room for play or work. The bathrooms have been updated and give a beautiful elegant design. From the moment you walk in to this home you will love the design of the brick entry way that brings you to the heart of the home. The living room provides plenty of space and really gives you the cozy desire you want when your relaxing on your couch. One of the home's standout features is the oversized utility room, offering exceptional storage and workspace that's often hard to find. Stepping out to the back patio you will enjoy the large fully fenced yard and back patio area to sit and relax at. Your in town but can definitely enjoy seeing a starry night in the evenings. A desire many have and a luxury you get in this back yard. A detached workshop complete with water and electricity provides endless possibilities for hobbies, projects, additional storage, or a dedicated workspace. Situated in a desirable neighborhood, this home combines comfort, practicality, and opportunity. Whether you're searching for your first home, looking for extra space, or simply wanting a property with room to add your personal touch, this home offers the versatility to fit a variety of lifestyles. Schedule your private showing today and see all it has to offer!
Show More

Property Highlights

Garage
Parking Available
Air Conditioning
Parking Details
Has Carport
Parking Features: Carport
Interior Details
Half Bathrooms: 1
Full Bathrooms: 2
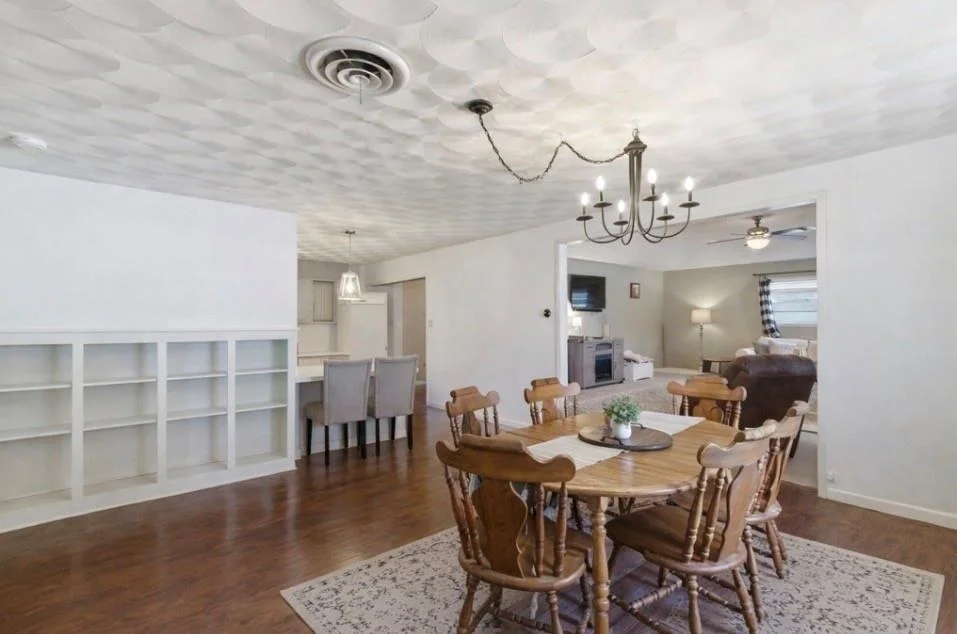
Interior Features: Built-in Features, High Speed Internet, Walk-In Closet(s), Decorative Lighting
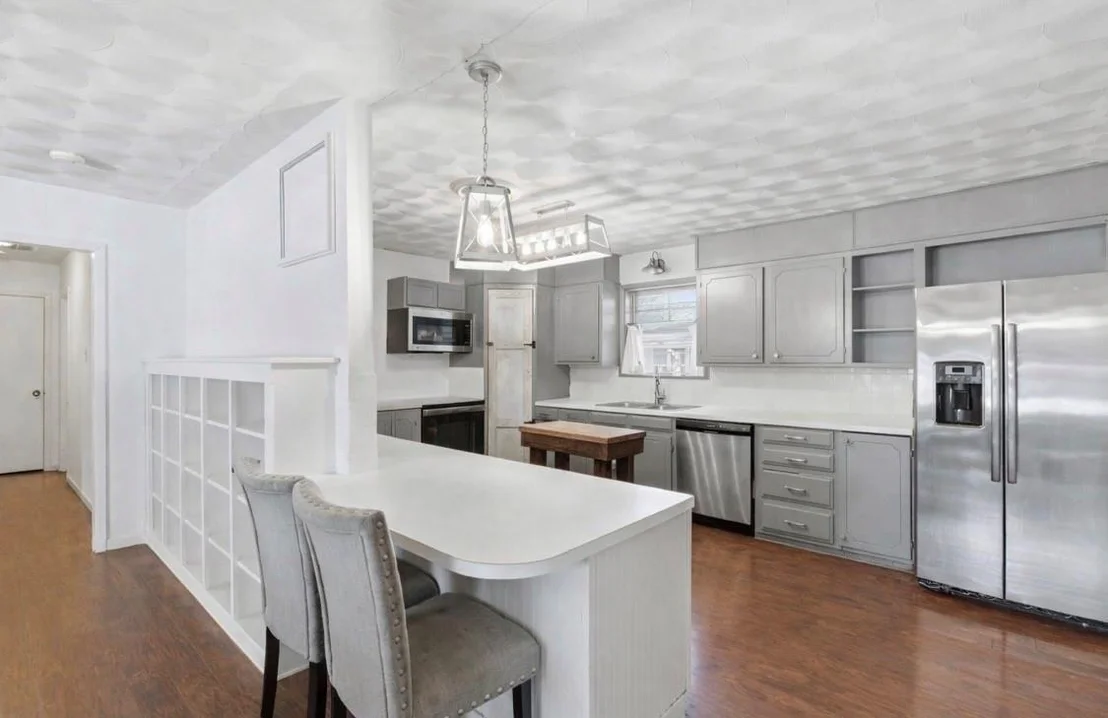
Appliances: Dishwasher, Electric Range
Flooring Type: Carpet, Other, Engineered Wood
Exterior Details
Has Property Attached
Square Footage: 1949
Architectural Style: Traditional
Year Built: 1967
Levels: One
Other Structures: Outbuilding
Construction Materials: Brick, Other
Lot Features: Few Trees
Lot Size Area: 0.236
Lot Size Units: Acres
Lot Size Acres: 0.236
Lot Size Square Feet: 10280.16
Tax Lot: C
Financial Details
Tax Annual Amount: $3,785
Utilities Details
Cooling Type: Ceiling Fan(s), Central Air
Heating Type: Central, Electric

Building Info

Overview

    General

  • Year Built: 1967
  • Effective Year Built: 1967
  • Bedroom Count: 0
  • Bathroom Count: 2
  • Full Bathrooms: 1
  • Partial Bathrooms: 2
  • Building Condition: 0
  • Building Quality: 0
  • Construction Type: 0
  • Building Style: 0
  • Exterior Walls Type: 3
  • Interior Walls Type: 0
  • Roof Shape Type: 0
  • Roof Cover Type: 3
  • Floor Cover: 0
  • Basement Type: 0
  • Basement Area: 0
  • Garage Type: 3
  • Parking Space Count: 0
  • Patio Type: 0
  • Porch Type: 0
  • Pool Type: 0

    Dimensions

  • Lot Size Square Feet: 10,276
  • Lot Size Depth Feet: 1,370
  • Lot Size Frontage Feet: 750
  • Total Building Area: 2,511
  • Gross Building Area: 2,511
  • Building Area: 2,511
  • Building Area Measurement: T

    Heating and Cooling

  • Air Conditioning: 1
  • Heating: 3
  • Heated Square Feet: 1,949
  • Heating Fuel Type: 0

    Utilities

  • Sewer System: 0
  • Water Service: 0

Building

  • Building Type: 0
  • Property Class: R
  • Subdivision: CENTRAL ADDITION
  • Land Acres: 0000000236
  • Standard Land Use Code: 1001
  • County Land Use Code: A1
  • Legal Description 1: CENTRAL DELEON, BLOCK V, LOT C, (TR 9)

Neighborhood

  • School District Name: De Leon Independent School District
  • School Tax School District: SDE WTD
  • Census Tract: 950100

Geography

  • Account Number: CDE-01-254
  • Subdivision Tract Number: 9
  • Parcel: 253
  • Block: V
  • Lot: C
  • Municipality: DE LEON
  • Latitude: 32.1208
  • Longitude: -98.5341

    Address

  • Full Address: 1224 N Texas St
  • Address - House Number: 1224
  • Street Direction: N
  • Address - Street Name: Texas
  • Address - Suffix Type: St
  • State: TX
  • City Name: De Leon
  • Carrier Code: R002
  • 4-Digit Zip Code: 1112
  • Zip Code: 76444

Valuation

    Tax

  • Tax Year: 2022
  • Tax Amount: $409,310
  • Tax Rate Code Area: CDE FMB GC

    Appraisal Valuation

  • Standard Deviation: 0.3036
  • Valuation Date: Dec 14, 2022
  • Confidence Score: 39
  • Final Value: 89,412
  • High Value: 116,565
  • Low Value: 62,258

    Market Valuation

  • Market Total Value: $171,270
  • Market Land Value: $4,970
  • Market Improvement Value: $166,300

    Assessments Valuation

  • Assessed Year: 2022
  • Assessed Total Value: $171,270
  • Assessed Land Value: $4,970
  • Assessed Improvements Value: $166,300

    Sales

  • Current Sale Contract Date: Jul 15, 2022
  • Current Sale Recording Date: Jul 18, 2022
  • Current Sale Document Type: 27
  • Current Sale Input Document Number: 2271
  • Previous Sale Recording Date: Jun 14, 2021
  • Previous Sale Contract Date: Jun 11, 2021
  • Previous Sale Document Type: 71
Data used for valuation calculations is provided by RealtyHop, and other third party sources

Comparables

Unit
Status
Type
Beds
Baths
ft²
Price/ft²
Asking Price
Listed On
Closing Price
Sold On
HOA + Taxes

About De Leon


Similar Homes for Sale

Currently no similar homes around

Nearby Rentals

Unit for rent at 440 Humphrey Street, De Leon, TX, 76444

$1,200 /mo

  • 3 Beds
  • 1 Bath
  • 972 ft²
440 Humphrey Street, De Leon, TX, 76444 Listing by Lindsay Black


Frequently Asked Questions

When was property at 1224 North Texas Street built and last sold?
The property at 1224 North Texas Street was built in 1967 and last sold on Jul 15, 2022 for $0.
How much is this home worth?
The estimated value of the home located at 1224 North Texas Street is $260,753.
What are some comparable homes to 1224 North Texas Street?
There are currently no comparable homes to 1224 North Texas Street.