See Home Value
$1,750,000 Last Listed Price
● House - Off Market

1224 Nicholson Street

Houston, TX 77008
bedrooms
5 Beds
bathrooms
3 Baths, 1 Half Bath
square feet
4,056 Ft²
$1,802,090
RealtyHop Estimate
2.98%
Since Apr 1, 2022
National-US
Primary Model

About This Property

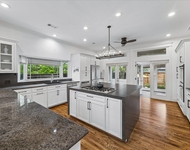
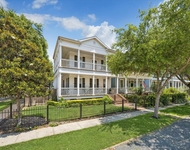
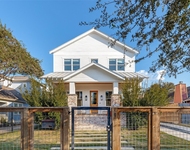
This stunning home is ready for its next owner! In the heart of the Heights, w/open living spaces & high-end finishes. Enjoy an evening on the front porch, right off beloved Heights Hike & Bike trail. Inside the stunning hardwoods take you through to a grand open living space. Downstairs is a secondary rm (think study), and a built-out mud room off the finished garage. Chef's kitchen w/spacious island, soft close drawers & cabinets w/countertop lighting, quartz counters, pot filler, separate prep sink, huge walk-in pantry & all Wolf/SubZero appliances incl. Living and Dining look onto landscaped yard w/patio & outdoor kitchen. Upstairs is the primary suite, 3 additional bdrms, & game rm w/vaulted ceiling. The suite features frameless dual head shower, soaking tub, dual sink w/separate make-up vanity & custom walk-in closet. Located in one of our most desired communities w/ access to popular shops, dining, trails & more! This home is truly the perfect place to Come Live Where You Play!
Unit Size
4,056 Ft²
Days on Market
-
Land Size
0.15 acres
Price per sqft
$431
Property Type
House
Property Taxes
$2,970
HOA Dues
-
Year Built
2020

Payment Calculator

Cap Rate Calculator

Last updated: 5 months ago (HAR #88121701)

Price History

Date / Event Date Event Price
Mar 9, 2022 Sold
Sold
Feb 11, 2022 Listed by The Advisory Real Estate + $1,750,000
Listed by The Advisory Real Estate +
This stunning home is ready for its next owner! In the heart of the Heights, w/open living spaces & high-end finishes. Enjoy an evening on the front porch, right off beloved Heights Hike & Bike trail. Inside the stunning hardwoods take you through to a grand open living space. Downstairs is a secondary rm (think study), and a built-out mud room off the finished garage. Chef's kitchen w/spacious island, soft close drawers & cabinets w/countertop lighting, quartz counters, pot filler, separate prep sink, huge walk-in pantry & all Wolf/SubZero appliances incl. Living and Dining look onto landscaped yard w/patio & outdoor kitchen. Upstairs is the primary suite, 3 additional bdrms, & game rm w/vaulted ceiling. The suite features frameless dual head shower, soaking tub, dual sink w/separate make-up vanity & custom walk-in closet. Located in one of our most desired communities w/ access to popular shops, dining, trails & more! This home is truly the perfect place to Come Live Where You Play!
Dec 4, 2020 Sold
Sold
Nov 18, 2020 Listed by Brooke Brown Properties $1,490,000
Listed by Brooke Brown Properties
Another gorgeous home by L&B Limited Co! This home sits on a beautiful lot right on the Heights Hike & Bike Trail. This oversized 6600 lot gives you a nice sized front yard with huge live oak and the back is oversized with room for pool and playscape. The extended double driveway can fit an additional 4 cars and is perfect for extra parking. Gorgeous finishes with high-end Wolf/SubZero appliances including a wine fridge and ice maker. Wood floors throughout, high-end lighting and plumbing fixtures. There is a bedroom/study downstairs and 4 bedrooms upstairs including the master suite with 5 piece bath. Also on the 2nd floor is a nice sized gameroom/playroom with vaulted ceiling and a spacious laundry room. The outdoor kitchen includes sink, grill and refrigerator. This house is so charming, you won't want to miss this one!

Property Highlights

Garage
Fireplace

Building Info

Overview

    General

  • Year Built: 2020
  • Effective Year Built: 2020
  • Building Count: 1
  • Total Rooms: 9
  • Bedroom Count: 5
  • Bathroom Count: 4
  • Full Bathrooms: 3
  • Partial Bathrooms: 4
  • Bathroom Plumbing Fixtures: 35
  • Building Condition: 6
  • Building Quality: 1
  • Construction Type: 6
  • Building Style: 1
  • Exterior Walls Type: 23
  • Interior Walls Type: 0
  • Roof Shape Type: 0
  • Roof Cover Type: 0
  • Floor Count: 200
  • Floor Cover: 0
  • Basement Type: 0
  • Basement Area: 0
  • Garage Type: 7
  • Garage Square Area: 506
  • Parking Space Count: 2
  • Patio Type: 0
  • Porch Type: 7
  • Pool Type: 0

    Dimensions

  • Lot Size Square Feet: 6,600
  • Total Building Area: 4,056
  • Gross Building Area: 4,056
  • Building Area: 4,056
  • Building Area Measurement: L

    Heating and Cooling

  • Fireplace Count: 1
  • Air Conditioning: 1
  • Heating: 3
  • Heated Square Feet: 4,056
  • Heating Fuel Type: 3

    Utilities

  • Sewer System: 1
  • Water Service: 2

Building

  • Building Type: 0
  • Property Class: R
  • Subdivision: HOUSTON HEIGHTS
  • Land Acres: 0000000152
  • Standard Land Use Code: 1001
  • County Land Use Code: 1001
  • State Land Use Code: A1
  • Legal Description 1: LT 24 & TR 25A BLK 180 HOUSTON HEIGHTS

Neighborhood

  • School District Name: Houston Independent School District
  • School Tax School District: HOUSTON ISD
  • Census Tract: 511301

Geography

  • Account Number: 0201760000044
  • District: 061
  • Subdivision Tract Number: 25A
  • Parcel: 020-176-000-0044
  • Block: 180
  • Lot: 24
  • Municipality: CITY OF HOUSTON
  • Latitude: 29.793
  • Longitude: -95.4053

    Address

  • Full Address: 1224 Nicholson St
  • Address - House Number: 1224
  • Address - Street Name: Nicholson
  • Address - Suffix Type: St
  • State: TX
  • City Name: Houston
  • Carrier Code: C003
  • 4-Digit Zip Code: 6756
  • Zip Code: 77008

Valuation

    Tax

  • Total Area: 3,409
  • Tax Year: 2022
  • Tax Amount: $3,034,857
  • Tax Rate Code Area: 061

    Appraisal Valuation

  • Standard Deviation: 0.221
  • Valuation Date: Sep 13, 2023
  • Confidence Score: 69
  • Final Value: 1,662,964
  • High Value: 2,030,531
  • Low Value: 1,295,398

    Market Valuation

  • Market Total Value: $1,663,280
  • Market Land Value: $495,000
  • Market Improvement Value: $1,168,280

    Assessments Valuation

  • Assessed Year: 2022
  • Assessed Total Value: $1,663,280
  • Assessed Land Value: $495,000
  • Assessed Improvements Value: $1,168,280

    Sales

  • Current Sale Contract Date: Mar 08, 2022
  • Current Sale Recording Date: Mar 10, 2022
  • Current Sale Price:
  • Current Sale Document Type: 27
  • Current Sale Input Document Number: 130013
  • Previous Sale Recording Date: Jan 07, 2020
  • Previous Sale Contract Date: Jan 06, 2019
  • Previous Sale Amount: $375,000
  • Previous Sale Document Type: 70
Data used for valuation calculations is provided by RealtyHop, and other third party sources

Comparables

Unit
Status
Type
Beds
Baths
ft²
Price/ft²
Asking Price
Listed On
Closing Price
Sold On
HOA + Taxes

About Central Houston


Similar Homes for Sale

Currently no similar homes around

Nearby Rentals

Unit for rent at 315 W 15th Street, Houston, TX, 77008

$9,800 /mo

  • 3 Beds
  • 2 Baths
  • 2,505 ft²
315 W 15th Street, Houston, TX, 77008 Listing by Bill Baldwin
Unit for rent at 345 W 16th Street, Houston, TX, 77008

$7,500 /mo

  • 3 Beds
  • 2 Baths
  • 2,696 ft²
345 W 16th Street, Houston, TX, 77008 Listing by Bayleigh Collins
Unit for rent at 709 E 13th Street, Houston, TX, 77008

$9,500 /mo

  • 5 Beds
  • 4 Baths
  • 4,176 ft²
709 E 13th Street, Houston, TX, 77008 Listing by Jonathan Minerick


Frequently Asked Questions

When was property at 1224 Nicholson Street built and last sold?
The property at 1224 Nicholson Street was built in 2020 and last sold on Mar 8, 2022 for $1,872,640.
How much is this home worth?
The estimated value of the home located at 1224 Nicholson Street is $1,780,077.
What are some comparable homes to 1224 Nicholson Street?
There are currently no comparable homes to 1224 Nicholson Street.