Check Availability
$399,999
● House - For Sale

1224 Hedrick Drive

Henderson, NC 27537
bedrooms
3 Beds
bathrooms
3 Baths
square feet
2,190 Ft²
$2,146
Est. Monthly

About This Property

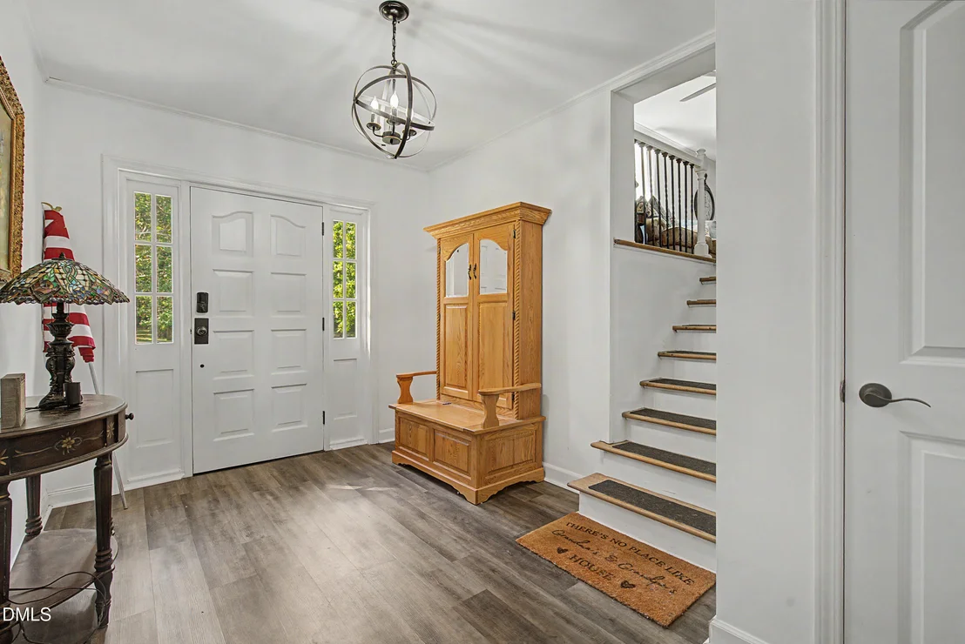
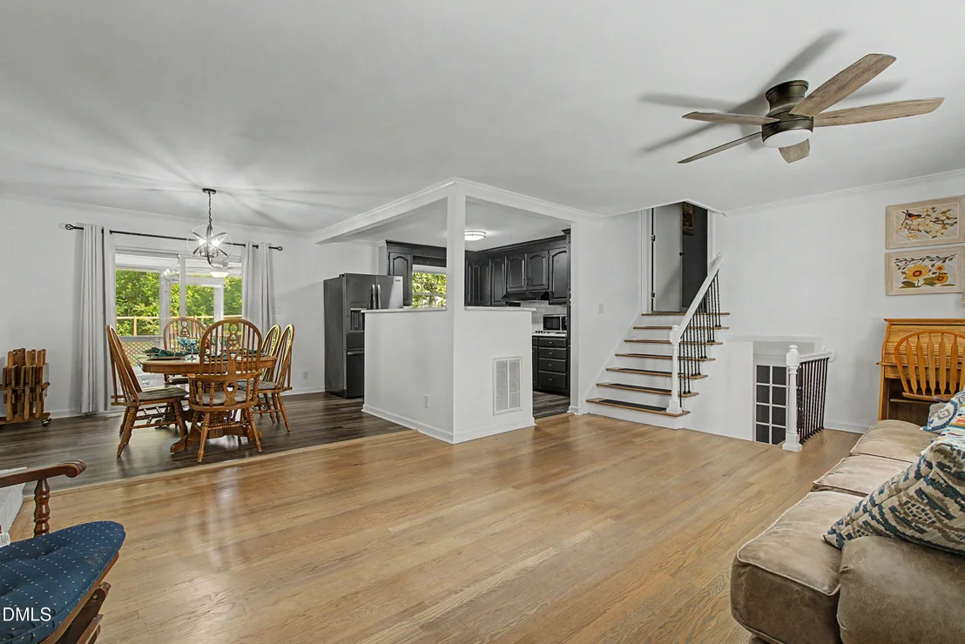
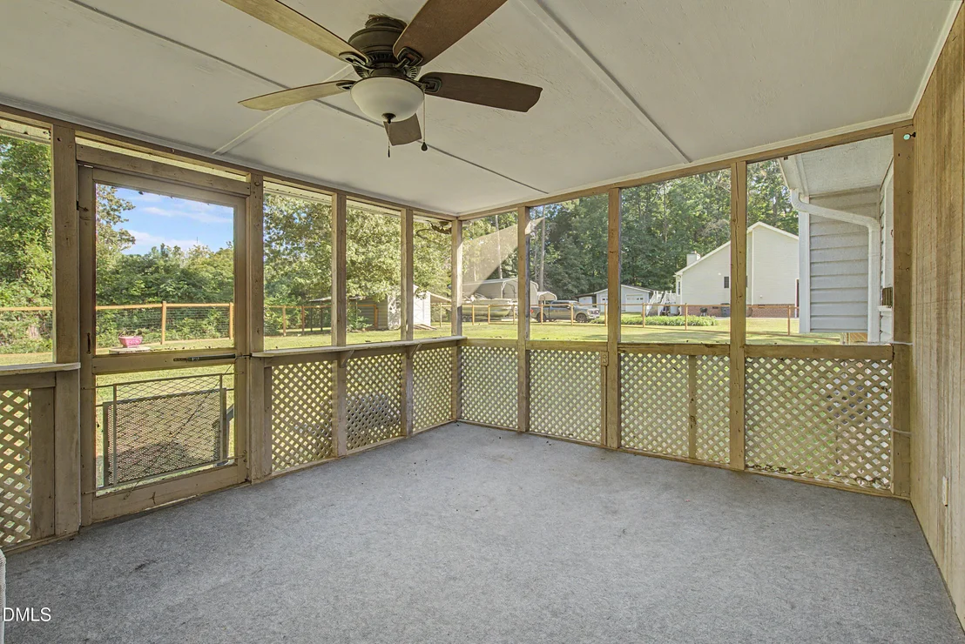
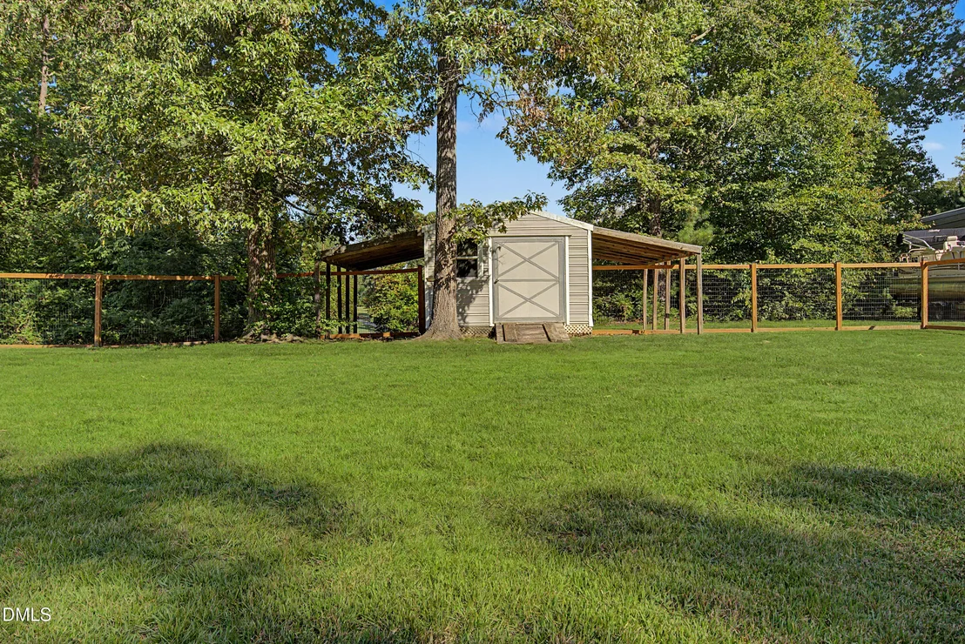
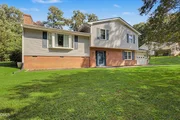
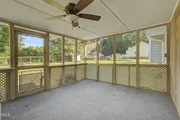
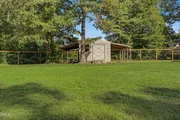
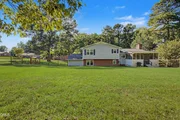
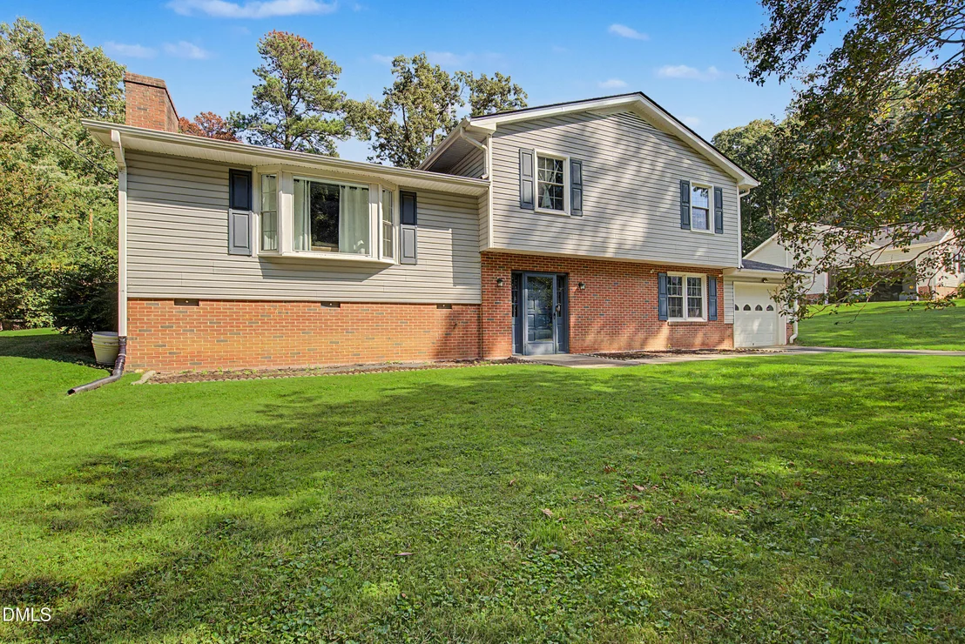
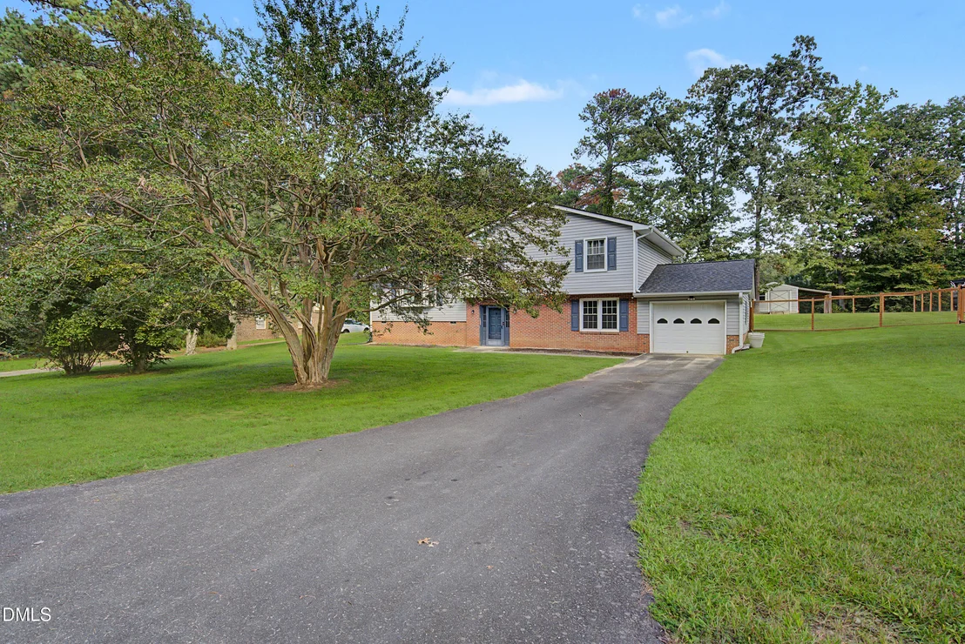
Welcome to this beautifully updated split-level home located in the desirable Kerr Lake Country Club community. Offering modern upgrades, low-maintenance living, and an unbeatable location, this home is just minutes from the Nutbush Boat Ramp on Kerr Lake and directly backs up to the 16th hole of the golf course! You can take advantage of optional Country Club membership for access to the community pool and golf facilities.  Enjoy serene views of the over half acre fenced back yard from your screened-in back porch. This is the website for the Kerr Lake Country Club.   https://www.kerrlakecountryclub.com
Unit Size
2,190 Ft²
Days on Market
28 days
Land Size
0.61 acres
Price per sqft
$183
Property Type
House
Property Taxes
$182
HOA Dues
-
Year Built
1967

Listed By

Deidre Martin
Coldwell Banker Advantage

Payment Calculator

Cap Rate Calculator

Last updated: 28 days ago (TMLS #10196305)

Price History

Date / Event Date Event Price
Oct 2, 2026 Listed by Coldwell Banker Advantage $399,999
Listed by Coldwell Banker Advantage
Dec 31, 2024 Sold
Sold
Nov 25, 2024 In contract -
In contract
Apr 28, 2024 Listed by Premier Advantage Realty Inc $297,900
Listed by Premier Advantage Realty Inc
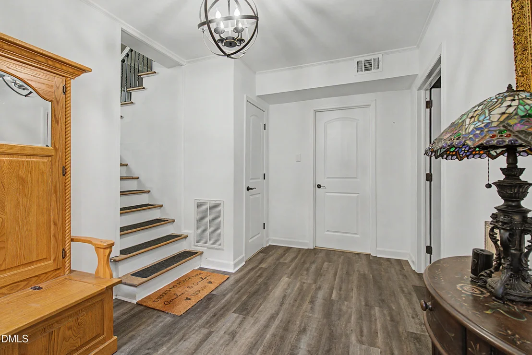
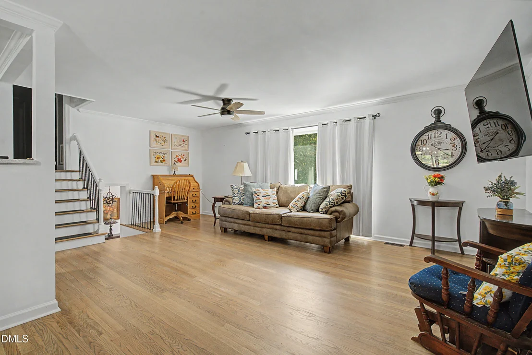
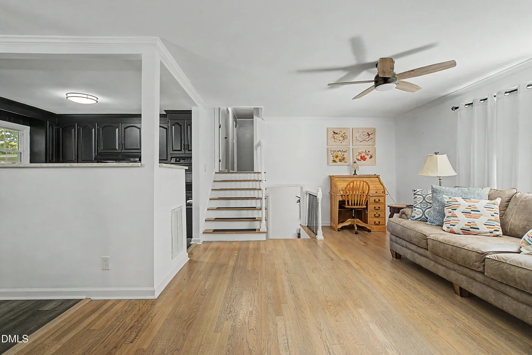
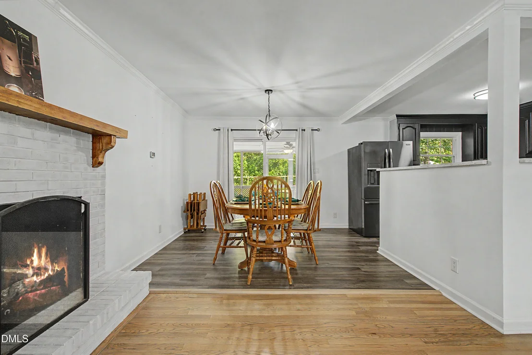
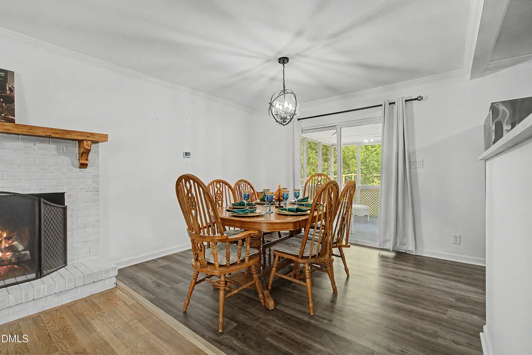
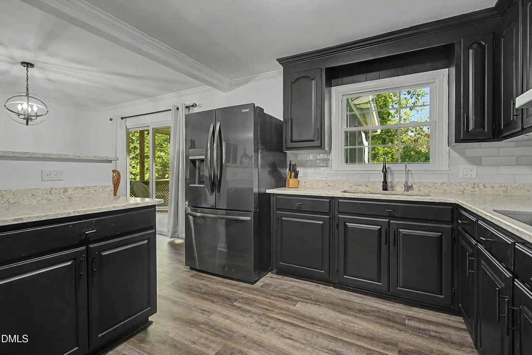
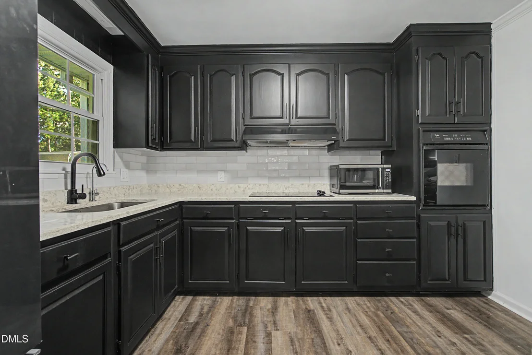
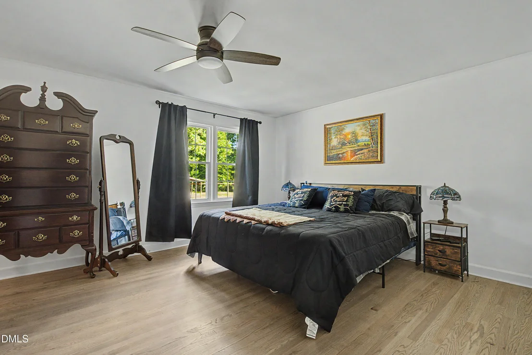
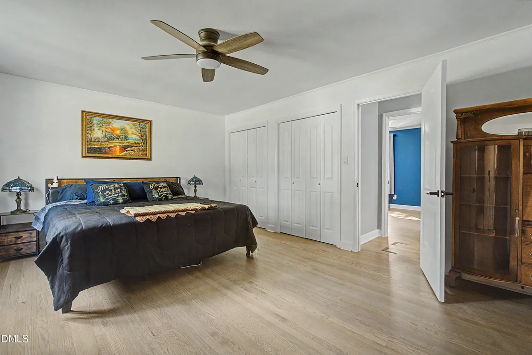
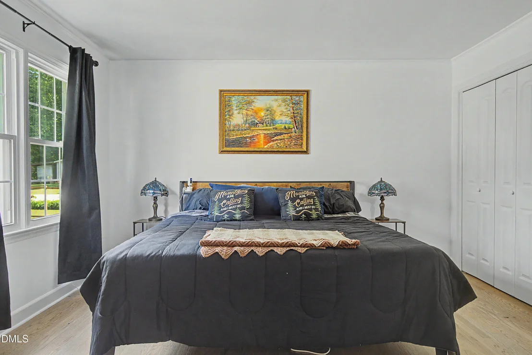
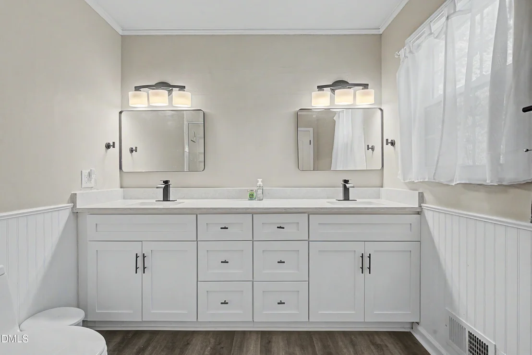
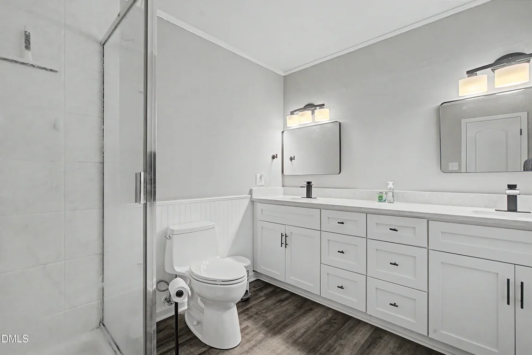
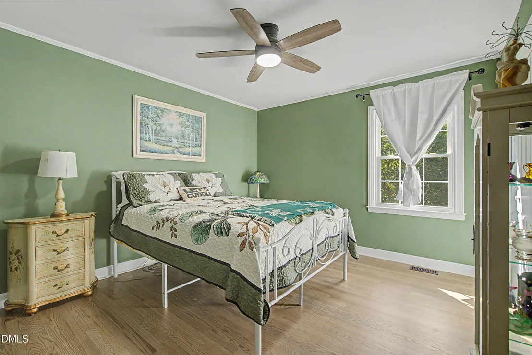
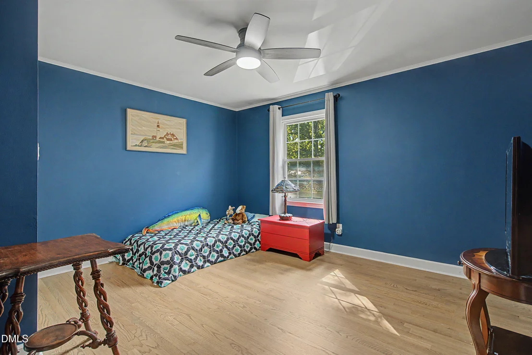
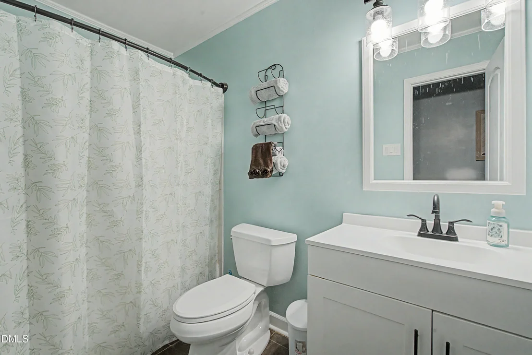
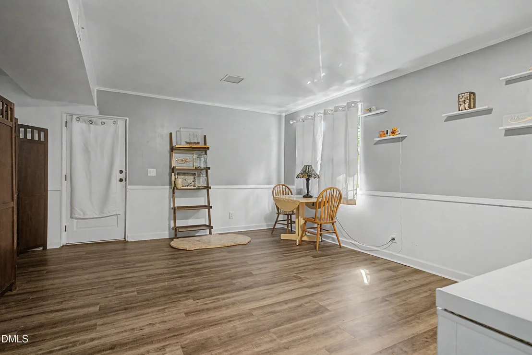
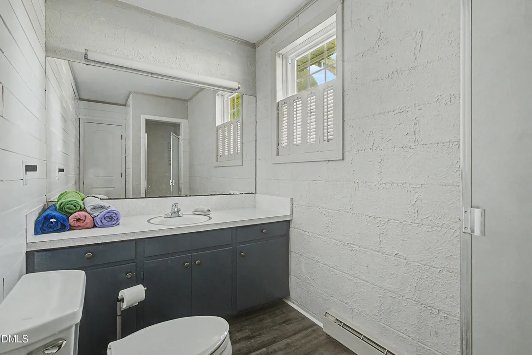
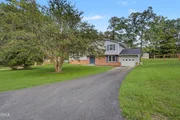
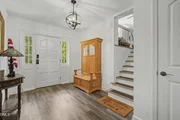
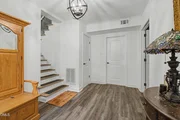
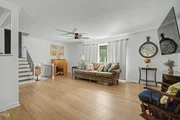
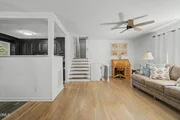
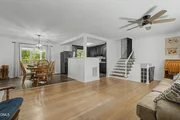
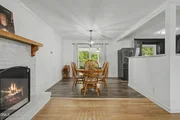
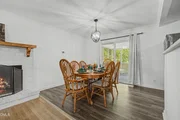
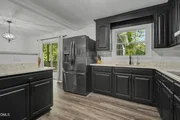
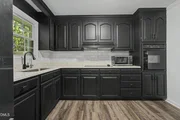
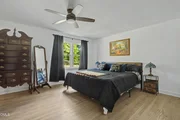
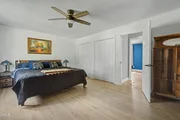
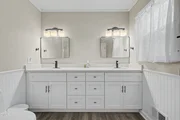
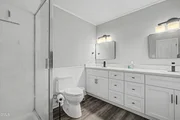
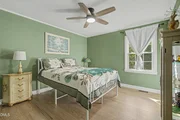
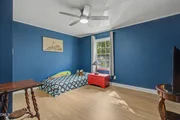
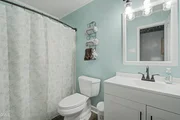
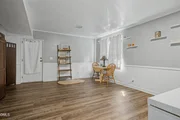
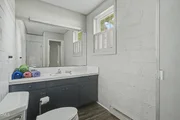
Nicey updated Split-Level home in Kerr Lake Country Club. Just minutes to Nutbush boat ramp on Kerr Lake! The home backs up to the 16th hole on the Golf Course. Access to membership at CC with Pool. Freshly painted rooms, re-finished original hardwoods in living area and bedrooms, new LVP flooring, Quartz countertops, new cooktop in kitchen, updated primary and secondary bathrooms, new light fixtures and hardware throughout, and new doors! The living room has a beautiful bay window that lets in bright natural light. Screened in back porch and back yard is fenced. 1 car garage and storage shed! There is a water softener and reverse osmosis system installed. No HOA! All appliances convey!
Apr 20, 2022 Sold
Sold
Show More

Property Highlights

Garage
Air Conditioning
Fireplace
Parking Details
Has Garage
Attached Garage
Has Open Parking
Parking Features: Attached, Driveway, Garage, Garage Door Opener, Garage Faces Front, Lighted, Paved
Garage Spaces: 1
Open Parking Spaces: 4
Interior Details
Full Bathrooms: 3
Interior Features: Ceiling Fan(s), Double Vanity, Eat-in Kitchen, Entrance Foyer, Storage, Bathtub/Shower Combination, Dual Closets, Quartz Counters, Smooth Ceilings, Walk-In Shower
Appliances: Built-In Electric Oven, Disposal, Electric Cooktop, Electric Water Heater, Exhaust Fan, Ice Maker, Microwave, Self Cleaning Oven, Washer/Dryer, Water Softener Owned
Flooring Type: Hardwood, Luxury Vinyl
Door Features: Sliding Doors, Storm Door(s)
Laundry Features: Electric Dryer Hookup, Laundry Room, Lower Level, Washer Hookup
Rooms: 12
Has Fireplace
Fireplace Features: Living Room, Masonry, Propane, Fireplace Screen
Fireplaces: 1
Exterior Details
Square Footage: 2190
Property Condition: Updated/Remodeled
Architectural Style: Transitional
Year Built: 1967
Building Area Total: 2190
Levels: Multi/Split
Other Structures: Shed(s), Storage
Window Features: Bay Window(s), Double Pane Windows
Construction Materials: Brick, Vinyl Siding
Patio and Porch Features: Covered, Enclosed, Rear Porch, Screened
Lot Features: Back Yard, Cleared, Front Yard, Landscaped, On Golf Course
Lot Size Area: 0.61
Lot Size Units: Acres
Lot Size Acres: 0.61
Lot Size Square Feet: 26571
Water Source: Well
Financial Details
Tax Assessed Value: $252,845
Tax Annual Amount: $2,180
Utilities Details
Cooling Type: Central Air, Heat Pump
Heating Type: Heat Pump
Sewer : Septic Tank

Building Info

Overview

    General

  • Year Built: 1967
  • Effective Year Built: 1967
  • Bedroom Count: 0
  • Bathroom Count: 3
  • Full Bathrooms: 3
  • Partial Bathrooms: 3
  • Building Condition: 0
  • Building Quality: 9
  • Construction Type: 0
  • Building Style: 0
  • Exterior Walls Type: 2
  • Interior Walls Type: 0
  • Roof Shape Type: 1
  • Roof Cover Type: 0
  • Floor Count: 100
  • Floor Cover: 0
  • Basement Type: 0
  • Basement Area: 0
  • Garage Type: 7
  • Garage Square Area: 312
  • Parking Space Count: 0
  • Patio Type: 0
  • Porch Type: 0
  • Pool Type: 0

    Dimensions

  • Lot Size Square Feet: 43,560
  • Total Building Area: 2,140
  • Building Area: 2,140
  • Building Area Measurement: K

    Heating and Cooling

  • Fireplace Count: 1
  • Air Conditioning: 0
  • Heating: 24
  • Heated Square Feet: 2,140
  • Heating Fuel Type: 0

    Utilities

  • Sewer System: 0
  • Water Service: 0

Building

  • Building Type: 0
  • Property Class: R
  • Land Acres: 0000001000
  • Standard Land Use Code: 1001
  • County Land Use Code: 37
  • Legal Description 1: 1224 HEDRICK DR 0

Neighborhood

  • School District Name: Vance County Schools
  • School Tax School District: FIRE DISTRICT
  • Census Tract: 960100

Zoning

  • Zoning: R30

Geography

  • Assessors Map Reference: 0600B
  • Account Number: 1034117
  • District: 112
  • Parcel: 0600B02003
  • Block: 2
  • Municipality: MIDDLEBURG
  • Latitude: 36.407
  • Longitude: -78.3838

    Address

  • Full Address: 1224 Hedrick Dr
  • Address - House Number: 1224
  • Address - Street Name: Hedrick
  • Address - Suffix Type: Dr
  • State: NC
  • City Name: Henderson
  • Carrier Code: R012
  • 4-Digit Zip Code: 6206
  • Zip Code: 27537

Valuation

    Tax

  • Tax Year: 2023
  • Tax Amount: $161,236

    Appraisal Valuation

  • Standard Deviation: 0.4046
  • Valuation Date: Oct 25, 2023
  • Confidence Score: 19
  • Final Value: 766,923
  • High Value: 1,077,228
  • Low Value: 456,617

    Market Valuation

  • Market Total Value: $152,437
  • Market Land Value: $24,000
  • Market Improvement Value: $128,437

    Assessments Valuation

  • Assessed Year: 2023
  • Assessed Total Value: $152,437
  • Assessed Land Value: $24,000
  • Assessed Improvements Value: $128,437

    Sales

  • Current Sale Contract Date: Apr 19, 2022
  • Current Sale Recording Date: Apr 20, 2022
  • Current Sale Price:
  • Current Sale Document Type: 71
  • Current Sale Input Document Number: 1712
  • Previous Sale Recording Date: May 15, 2000
  • Previous Sale Contract Date: May 15, 2000
  • Previous Sale Amount: $128,500
  • Previous Sale Document Type: 27

    Financing

  • First Mortgage Financing Type: ADJ
Data used for valuation calculations is provided by RealtyHop, and other third party sources

Comparables

Unit
Status
Type
Beds
Baths
ft²
Price/ft²
Asking Price
Listed On
Closing Price
Sold On
HOA + Taxes

About Kerr Lake Estates


Similar Homes for Sale

Currently no similar homes around

Nearby Rentals


Frequently Asked Questions

When was property at 1224 Hedrick Drive built and last sold?
The property at 1224 Hedrick Drive was built in 1967 and last sold on Apr 19, 2022 for $240,000.
How much is this home worth?
The estimated value of the home located at 1224 Hedrick Drive is $393,000.
What are some comparable homes to 1224 Hedrick Drive?
There are currently no comparable homes to 1224 Hedrick Drive.