See Home Value
Camden 08083
1224 CLEMENT CIR
$350,000
● House - Off Market

1224 CLEMENT CIR

SOMERDALE, NJ 08083
bedrooms
4 Beds
bathrooms
2 Baths, 1 Half Bath
square feet
1,696 Ft²
$338,636
RealtyHop Estimate
-0.37%
Since Nov 1, 2023
National-US
Primary Model

About This Property

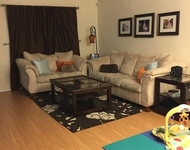
Welcome home to 1224 Clement Circle in desirable Timberbirch neighborhood. This  4-bedroom, 1.5 bath bilevel home is located at the end of a cul de sac and is sure to please!  As you step inside, you'll be greeted by a spacious and bright living room that features large windows and plenty of natural light, along with beautiful wide plank vinyl flooring. The kitchen boasts beautiful glazed cabinetry,  granite countertops, stainless steel appliances and glass tile backsplash.  With an open concept design, the dining area flows seamlessly from the kitchen, making it perfect for entertaining guests or enjoying family meals together. The main level also features 3 generously sized bedrooms, and an updated full bathroom.  The lower level of the home is fully finished and includes a cozy family room with fireplace, a fourth bedroom, a half bathroom, laundry room and access to your attached garage. The backyard has a concrete patio and mature trees that provide plenty of shade and privacy.  Located in a family-friendly neighborhood, this home is close to parks, schools, and shopping. Don't miss out on this amazing opportunity to make this beautiful bilevel your dream home! Schedule your tour today!
Unit Size
1,696 Ft²
Days on Market
-
Land Size
0.15 acres
Price per sqft
$200
Property Type
House
Property Taxes
$670
HOA Dues
-
Year Built
1960

Payment Calculator

Cap Rate Calculator

Last updated: 4 years ago (Bright MLS #NJCD2055208)

Price History

Date / Event Date Event Price
Oct 20, 2023 Sold
Sold
Sep 26, 2023 In contract -
In contract
Sep 17, 2023 Listed by Keller Williams Realty - Medford $339,900
Listed by Keller Williams Realty - Medford
Oct 26, 2016 Sold
Sold
Sep 4, 2016 Listed by RE/MAX 1st Choice- NJ $195,000
Listed by RE/MAX 1st Choice- NJ
Brand new home without the cost, hassles, or wait. Move right into this newly renovated home located in a great family neighborhood. Features include: New kitchen, all Stainless Steel appliances, Granite counter tops and tile back splash. Newly redone flooring throughout. Remodeled bathrooms with new vanity, mirror, lighting, toilet, tile flooring, and tile tub surround. Good-sized closets with 6-panel doors. Whole house has been freshly painted in tasteful neutral colors. Fenced yard and shed. Close to good shopping, restaurants, and most major highways. Make your appointment today

Property Highlights

Garage
Air Conditioning
Fireplace

Building Info

Overview

    General

  • Year Built: 1960
  • Effective Year Built: 1960
  • Bedroom Count: 0
  • Building Condition: 0
  • Building Quality: 0
  • Construction Type: 0
  • Building Style: 0
  • Exterior Walls Type: 0
  • Interior Walls Type: 0
  • Roof Shape Type: 0
  • Roof Cover Type: 0
  • Living Units: 1
  • Floor Cover: 0
  • Basement Type: 0
  • Basement Area: 0
  • Garage Type: 0
  • Parking Space Count: 0
  • Patio Type: 0
  • Porch Type: 0
  • Pool Type: 0

    Dimensions

  • Lot Size Square Feet: 6,726
  • Lot Size Depth Feet: 1,300
  • Lot Size Frontage Feet: 517
  • Total Building Area: 1,696
  • Building Area: 1,696
  • Building Area Measurement: L

    Heating and Cooling

  • Air Conditioning: 0
  • Heating: 0
  • Heated Square Feet: 1,696
  • Heating Fuel Type: 0

    Utilities

  • Sewer System: 0
  • Water Service: 0

Building

  • Building Type: 0
  • Property Class: R
  • Subdivision: PLAN C MAR DALE MANOR
  • Land Acres: 0000000154
  • Standard Land Use Code: 1001
  • County Land Use Code: 2

Neighborhood

  • School District Name: Black Horse Pike Regional School District
  • Census Tract: 608205

Geography

  • Assessors Map Reference: TAX MAP 94
  • Account Number: 00057266
  • District: 15
  • Parcel: 15 09404-0000-00029
  • Block: 9404
  • Lot: 29
  • Municipality: GLOUCESTER TWP
  • Latitude: 39.8326
  • Longitude: -75.0326

    Address

  • Full Address: 1224 Clement Cir
  • Address - House Number: 1224
  • Address - Street Name: Clement
  • Address - Suffix Type: Cir
  • State: NJ
  • City Name: Somerdale
  • Carrier Code: C004
  • 4-Digit Zip Code: 2604
  • Zip Code: 08083

Valuation

    Tax

  • Tax Year: 2023
  • Tax Amount: $810,008

    Appraisal Valuation

  • Standard Deviation: 0.2335
  • Valuation Date: Apr 03, 2024
  • Confidence Score: 67
  • Final Value: 352,126
  • High Value: 434,356
  • Low Value: 269,896

    Market Valuation

  • Market Total Value: $194,200
  • Market Land Value: $60,200
  • Market Improvement Value: $134,000

    Assessments Valuation

  • Assessed Year: 2023
  • Assessed Total Value: $194,200
  • Assessed Land Value: $60,200
  • Assessed Improvements Value: $134,000

    Sales

  • Current Sale Contract Date: Oct 19, 2023
  • Current Sale Recording Date: Nov 16, 2023
  • Current Sale Price:
  • Current Sale Document Type: 27
  • Current Sale Input Document Number: 69252
  • Previous Sale Recording Date: Nov 15, 2016
  • Previous Sale Contract Date: Oct 25, 2016
  • Previous Sale Amount: $193,000
  • Previous Sale Document Type: 27
Data used for valuation calculations is provided by RealtyHop, and other third party sources

Comparables

Unit
Status
Type
Beds
Baths
ft²
Price/ft²
Asking Price
Listed On
Closing Price
Sold On
HOA + Taxes

About Camden


Similar Homes for Sale

Currently no similar homes around

Nearby Rentals

Unit for rent at 9 Georgetown Road, LINDENWOLD, NJ, 08021

$2,500 /mo

  • 3 Beds
  • 2 Baths
  • 1,268 ft²
9 Georgetown Road, LINDENWOLD, NJ, 08021 Listing by Sammie Davis


Frequently Asked Questions

When was property at 1224 Clement Circle built and last sold?
The property at 1224 Clement Circle was built in 1960 and last sold on Oct 19, 2023 for $350,000.
How much is this home worth?
The estimated value of the home located at 1224 Clement Circle is $339,938.
What are some comparable homes to 1224 Clement Circle?
There are currently no comparable homes to 1224 Clement Circle.