


49
Map


12237 PARK AVENUE


About This Property
Listed By
Payment Calculator
Your Estimated Monthly Payment
Cap Rate Calculator
What does this mean?
Based on our analysis, the cap rate of this property is 1.25%. A negative cap rate indicates that the property might not be feasible as an income-producing asset. The median cap rate for a near zip code 11238 is 4.23%.
How much can I actually make?
Actual monthly rental income may vary between $4,760 and $7,140 depending on unit-specific characteristics. You can change the amount using the slider to further explore.
How is cap rate calculated?
Cap Rate = Net Operating Income (NOI) / Property Asset Value.
When calculating the cap rate, we assume 100% occupancy. Leverage (mortgage) is not considered.
Cap Rate provided by RealtyHop and RentHop, learn more about cap rate here.
Price History
| Date / Event | Date | Event | Price |
|---|---|---|---|
| Aug 28, 2026 | In contract | - | |
| In contract | |||
| Jul 17, 2026 | Listed by PREMIER SOTHEBYS INT'L REALTY | $4,500,000 | |
| Listed by PREMIER SOTHEBYS INT'L REALTY | |||
| Aug 23, 2024 | Sold | ||
| Sold | |||
| Jul 18, 2024 | In contract | - | |
| In contract | |||
| Jul 2, 2024 | Listed by REVEL REALTY LLC | $3,500,000 | |
| Listed by REVEL REALTY LLC | |||
| | |||
|
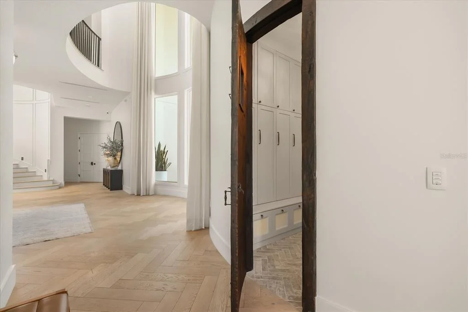
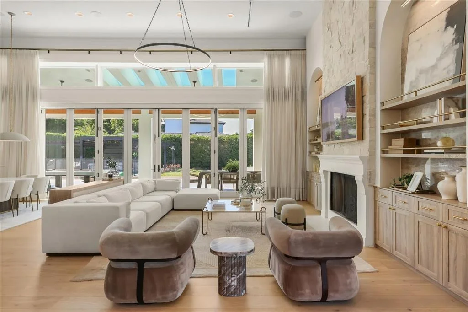
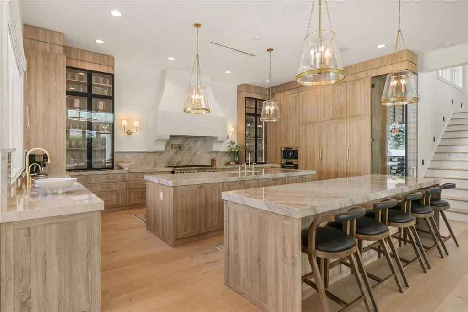
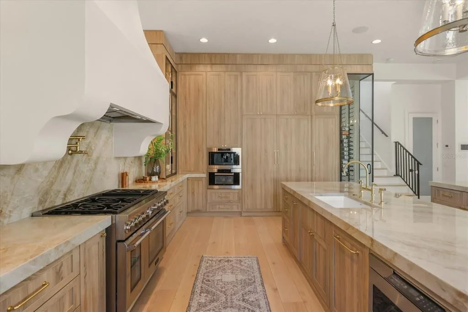
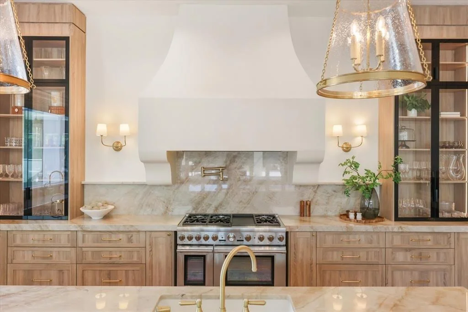
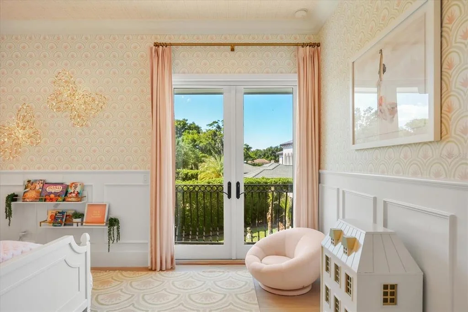
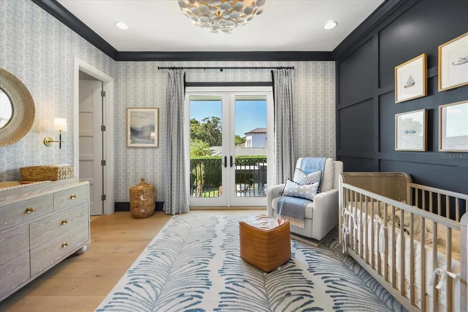
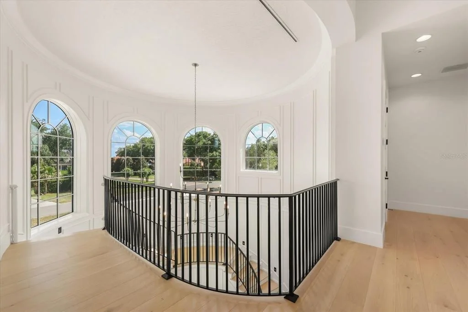
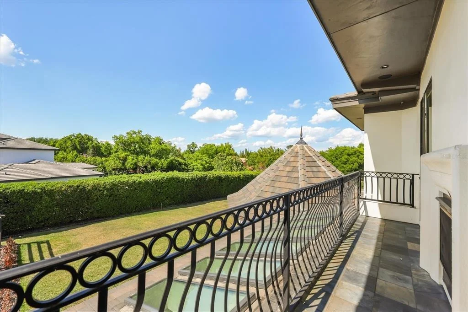
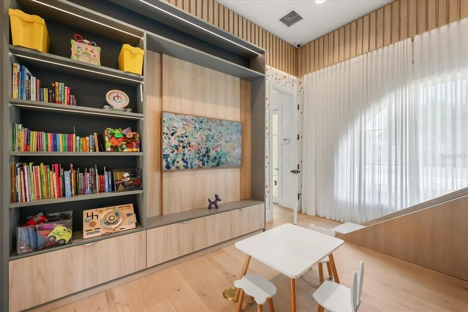
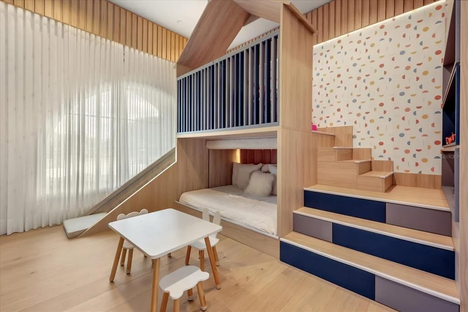
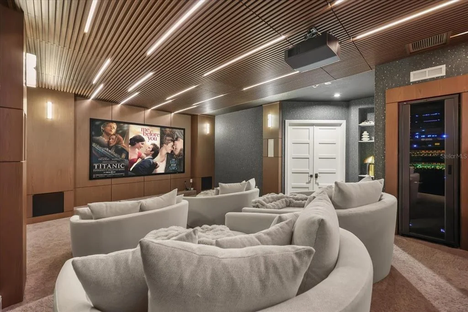
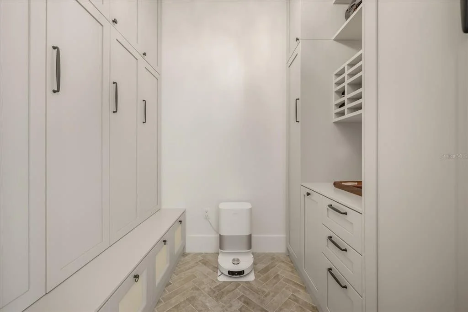
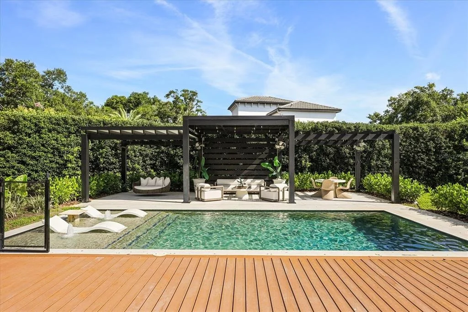
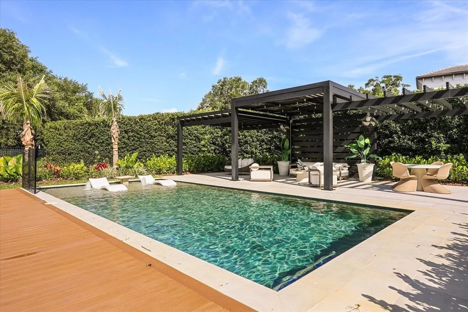
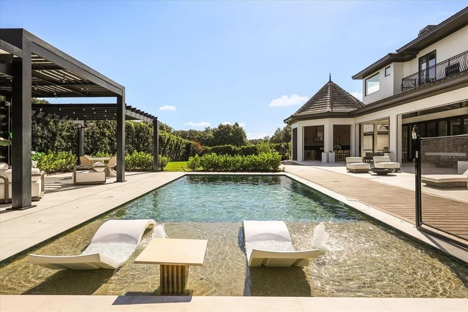
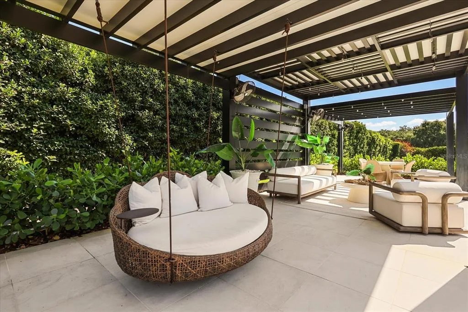
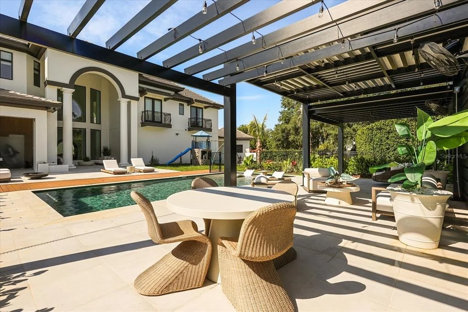
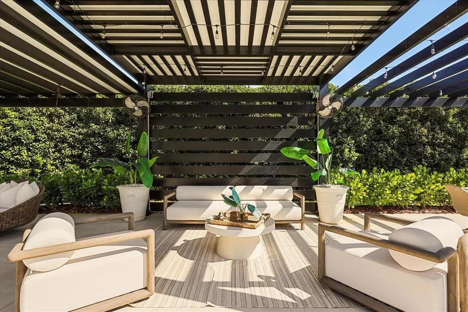
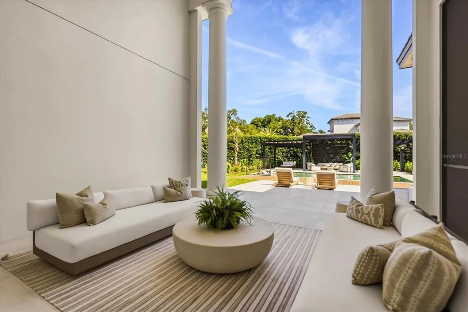
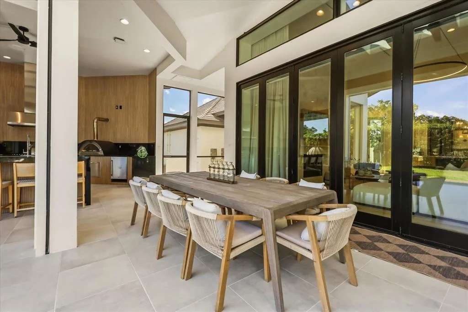
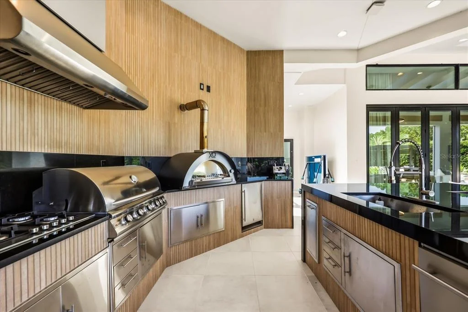
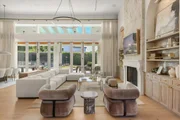
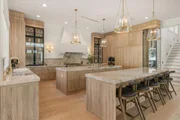
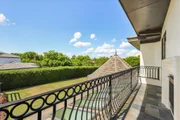
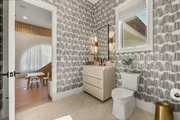
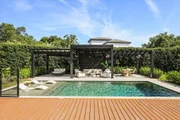
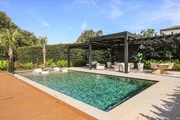
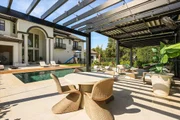
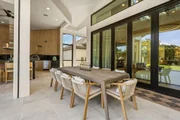
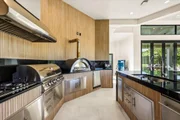
This splendid custom-built, Tuscan-style pool home is located in the highly sought after gated community, Chaine Du Lac in Windermere. It sits on a 1.06-acre lot and offers 6000 square foot of living space with 4 bedrooms, 5 full bathrooms. Entering the home through the exquisite solid wood arched doors, you’ll be greeted by 15-foot ceilings and a stunning view of the back patio and pool through ceiling to floor windows. You’ll instantly notice the craftsmanship and expert care that went into the custom carpentry and crown molding details throughout. The first floor consists of a guest suite with a private entrance and an ensuite that is shared with a spacious and well-equipped movie room with brand new carpeting and fresh paint. There’s even a 1-car garage, attached by a breezeway, offering easy access to the guest suite. You’ll also find another full bathroom and a convenient drop space leading from the 3-car attached garage, complete with EV charger. This thoughtfully designed floorplan showcases an open-concept kitchen and family room as the heart of the home. The gourmet kitchen exemplifies culinary sophistication featuring two center islands. One island features beautiful, chiseled edge granite while the other boasts double stacked granite with beveled edges. You’ll enjoy a Thermador Convection Steam oven, Wolf refrigerator/freezer, large walk-in pantry and more than enough counter and storage space. An alternative staircase leading to the second floor creates easy access for those mid-night snacks. Just outside the kitchen is a dedicated area for growing all your own vegetables for fresh “garden to table” meals. The wine closet showcases a mural that takes you right into the wine country of Italy. The expansive family room present an inviting transition to the spacious screened outdoor living space through massive accordion glass doors that seamlessly blends indoor and outdoor living. The outdoor living is made easy with automatic screens and a fully equipped outdoor kitchen for hosting those relaxing dinners with friends and family. Beyond the screened area is a large patio and brand-new pool. The massive, tree-lined, fenced back yard offers more than enough space for you to use your imagination!
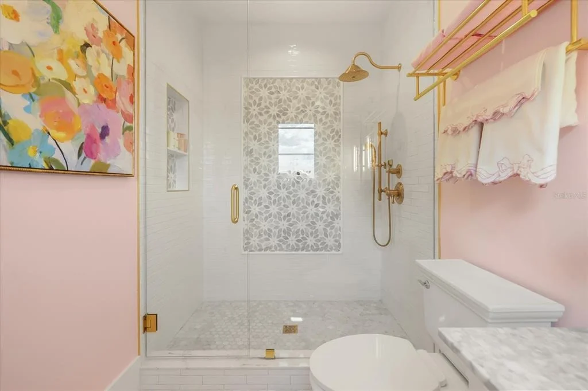
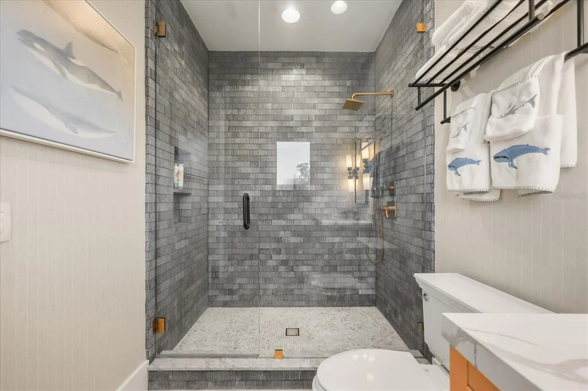
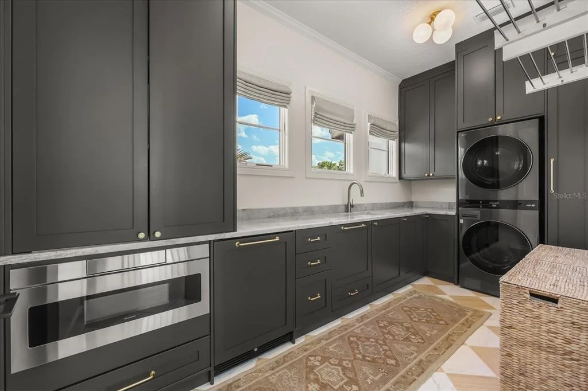
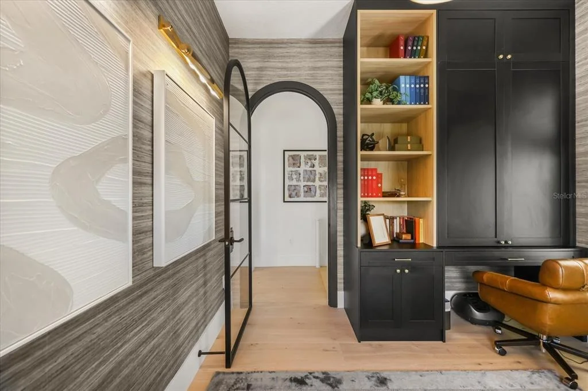
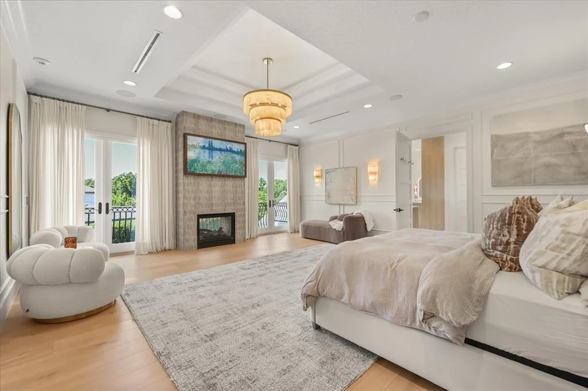
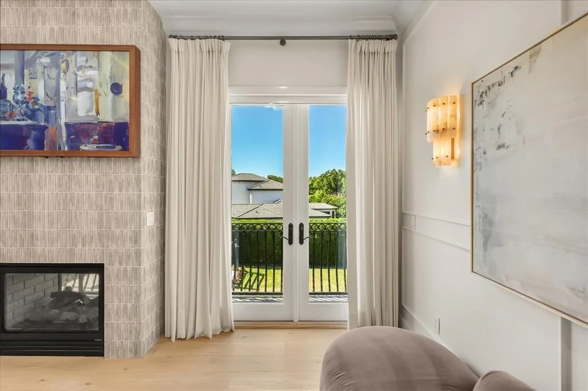
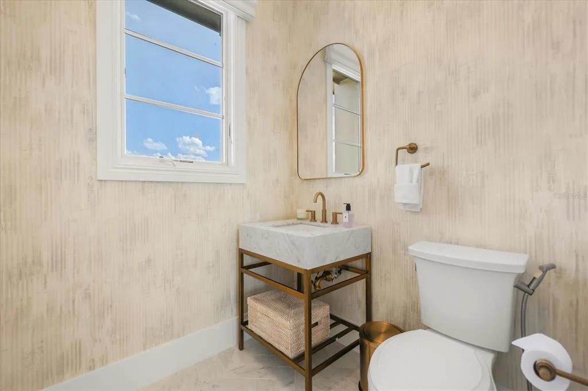
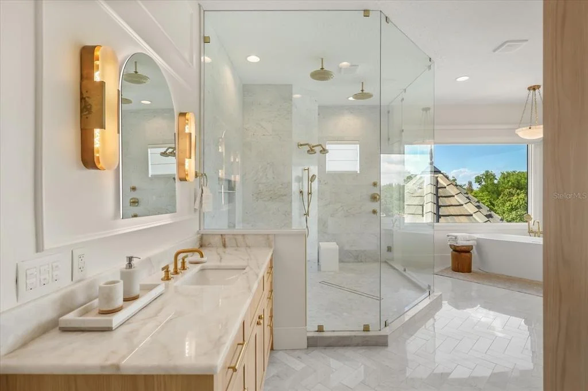
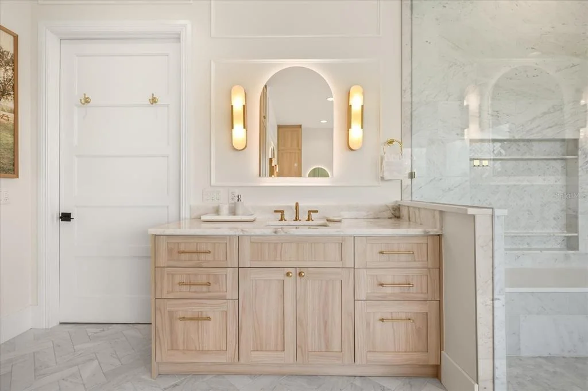
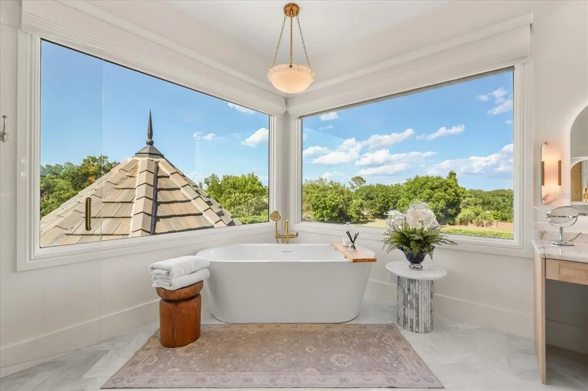
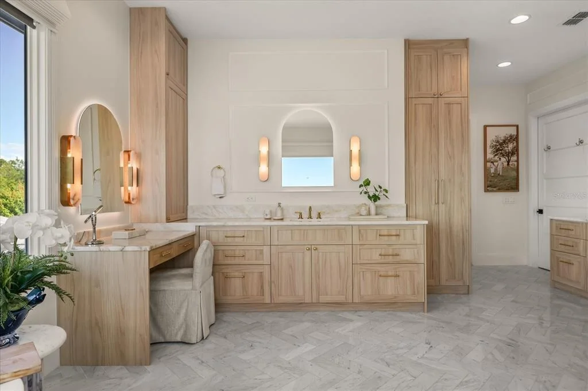
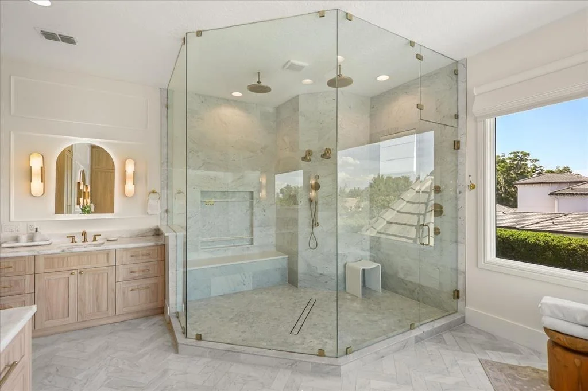
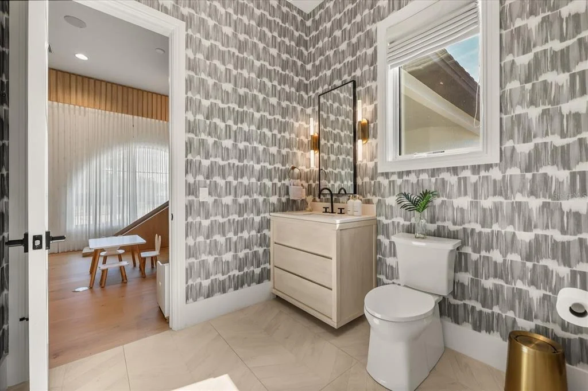
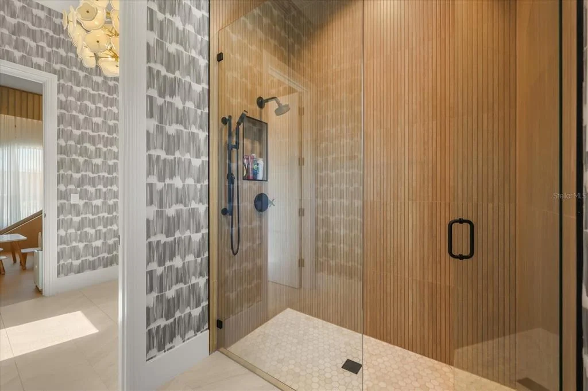
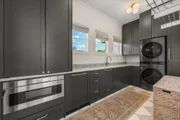
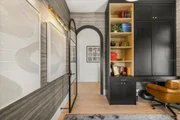
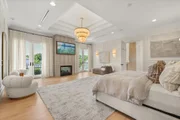
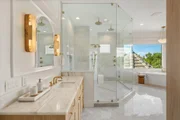
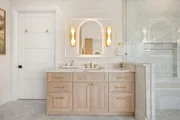
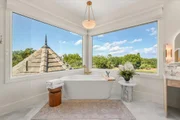
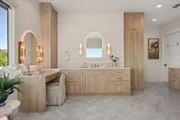
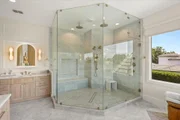
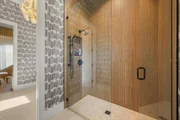
Back inside, when you ascend the stunning grand staircase to the upper level, you’ll find two additional bedrooms with private ensuites and walk-in closets. An extra spacious laundry room with plenty of counter and cabinet space is centrally located on the second floor. Beyond the laundry room, up another short flight of stairs, is a flex space just before entering the magnificent primary suite that could be used as an office or workout space. The primary suite features a gas, double sided fireplace, built-in shelving and is adjacent to a spa like ensuite featuring a large walk-in shower, separate soaking tub, dual vanities, and walk-in closet.
This home boasts architectural details and exquisite finishes throughout and signifies the essence of sophistication and luxury, lacking none of the convenience of modern technology as 85% of the home can be controlled with your phone.
| |||

Property Highlights
Building Info
Comparables
Status
Price/ft²
Listed On
Sold On
About Chaine Du Lac
Similar Homes for Sale
Currently no similar homes aroundNearby Rentals
$2,550 /mo
- 3 Beds
- 2 Baths
- 1,492 ft²
$3,200 /mo
- 3 Beds
- 2 Baths
- 1,903 ft²

PREMIER SOTHEBYS INT'L REALTY
Last Updated: 2 months ago
Data Source: Stellar MLS, MLS# O6425262




























 Your Privacy Choices
Phone: 425-283-2930
Address: 335 Madison Avenue, New York, NY 10017