Check Availability
$325,000
● House - For Sale

12235 Dewitt Way

San Antonio, TX 78253
bedrooms
5 Beds
bathrooms
3 Baths
square feet
2,478 Ft²
$2,110
Est. Monthly
$27
HOA / Fees

About This Property

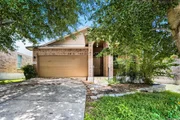
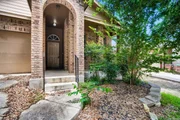
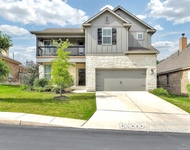
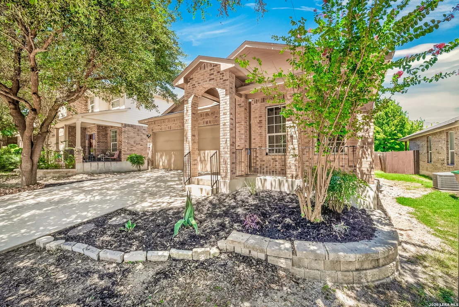
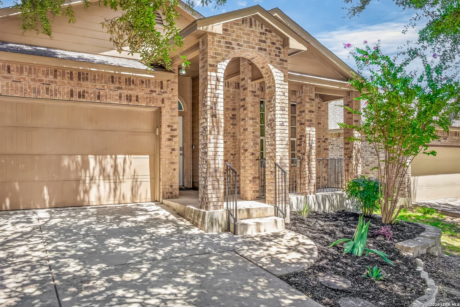
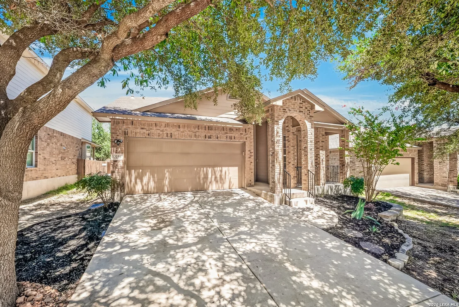
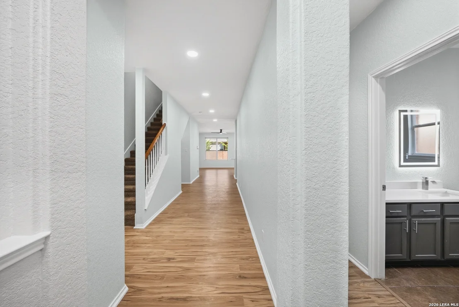
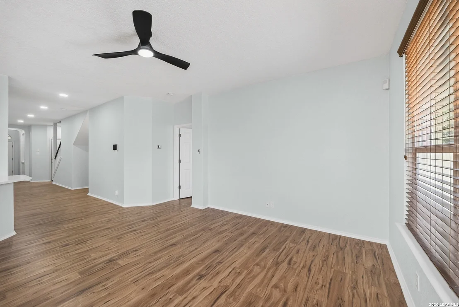
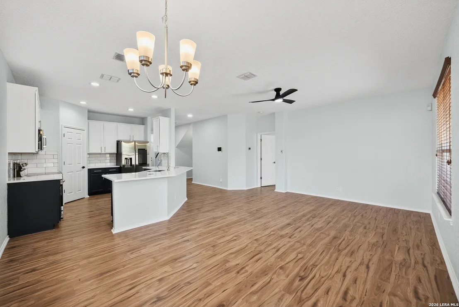
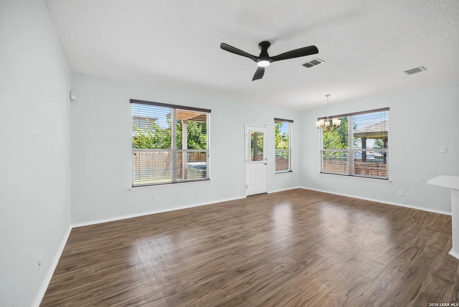
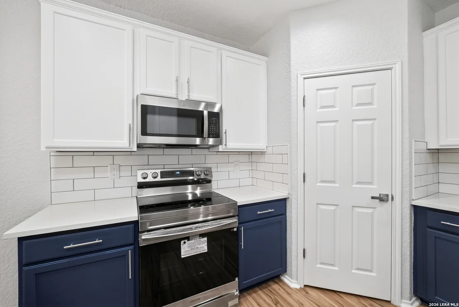
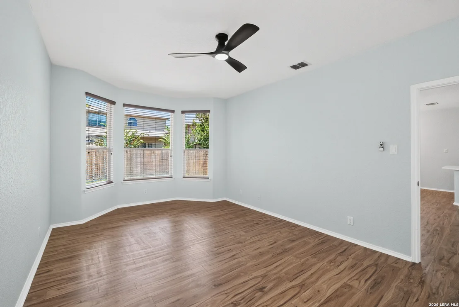
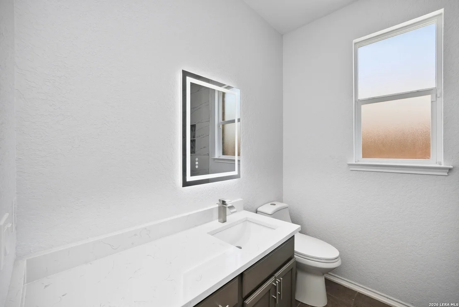
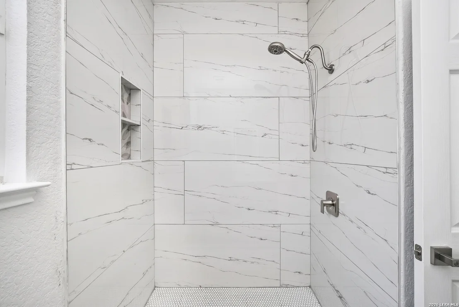
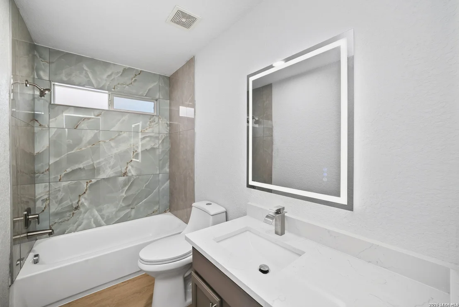
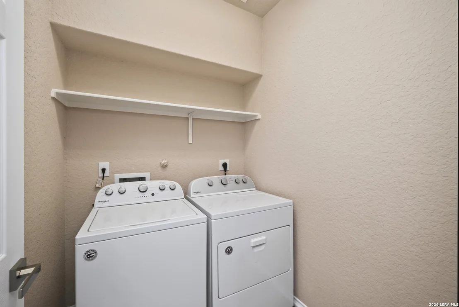
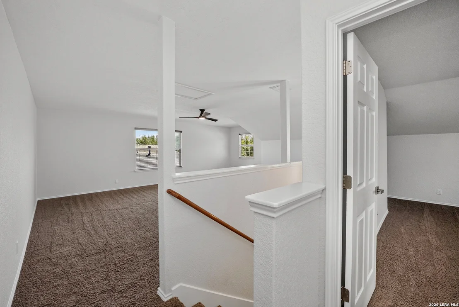
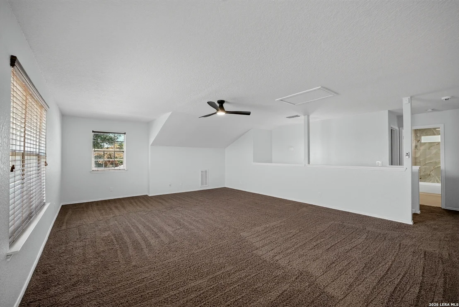
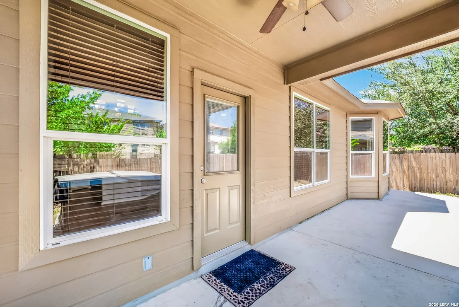
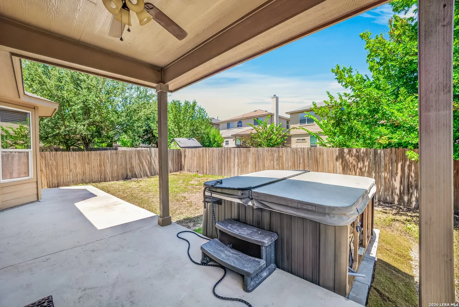
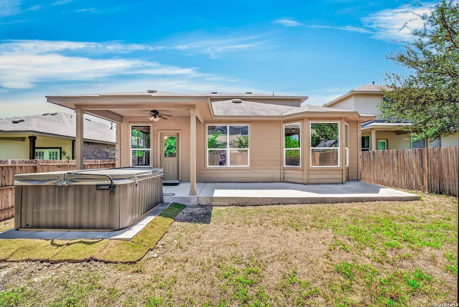
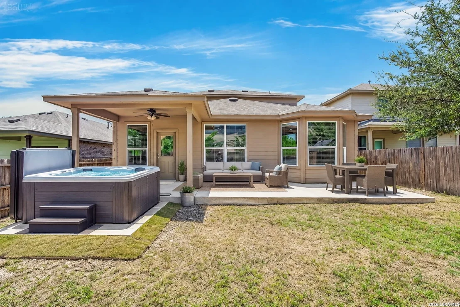
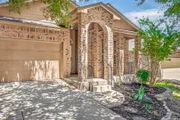
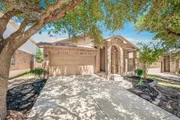
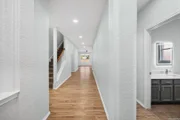
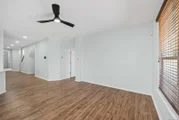
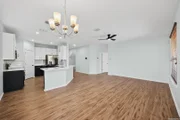
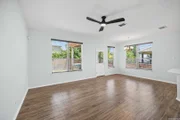
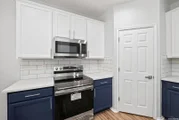
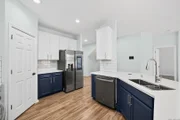
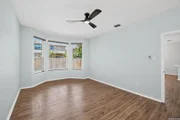
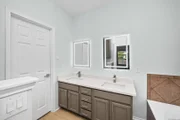
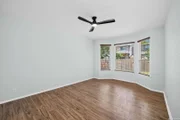
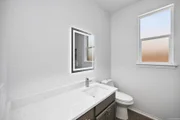
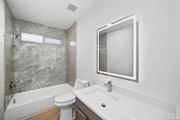
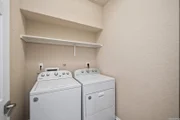
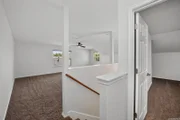
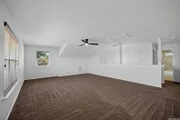
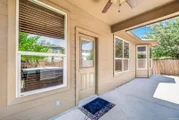
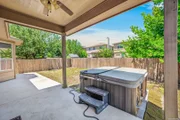
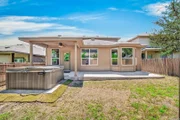
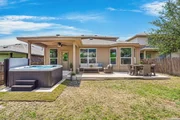
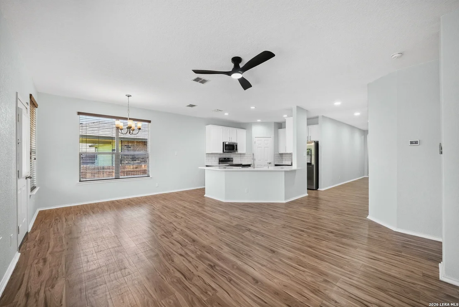
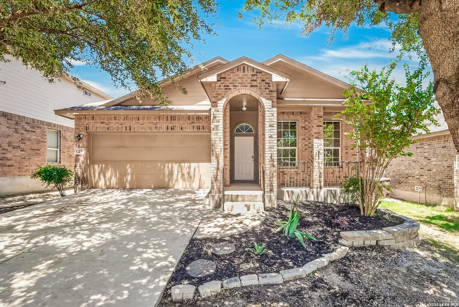
MOTIVATED SELLER! Spacious 5-bedroom, 3-bath home in Alamo Ranch with an open floor plan, freshly painted interior, and modern updates throughout. Located in NISD, this home offers four bedrooms downstairs, including the primary suite, plus a fifth bedroom, full bath, and oversized game room upstairs.    The updated kitchen features quartz countertops, high-tech stainless steel appliances, updated plumbing and light fixtures, and a walk-in pantry. Newer laminate flooring and fresh interior paint provide a clean, updated look throughout the home.    Enjoy the covered patio, extended slab, and jacuzzi-ideal for relaxing or entertaining. Additional features include a water softener and washer and dryer included.    Conveniently located near shopping, dining, entertainment, schools, and major roadways in Alamo Ranch. Move-in ready and priced for a motivated seller. Bring your offer!
Unit Size
2,478 Ft²
Days on Market
-
Land Size
0.13 acres
Price per sqft
$131
Property Type
House
Property Taxes
$487
HOA Dues
$27
Year Built
2009

Listed By

Payment Calculator

Cap Rate Calculator

Last updated: 6 days ago (LERA #2010099)

Price History

Date / Event Date Event Price
Aug 19, 2026 Listed by G Partners & Realty $325,000
Listed by G Partners & Realty
Jun 26, 2026 Sold
Sold
Jun 16, 2026 In contract -
In contract
Jun 12, 2026 Listed by Orchard Brokerage $250,000
Listed by Orchard Brokerage
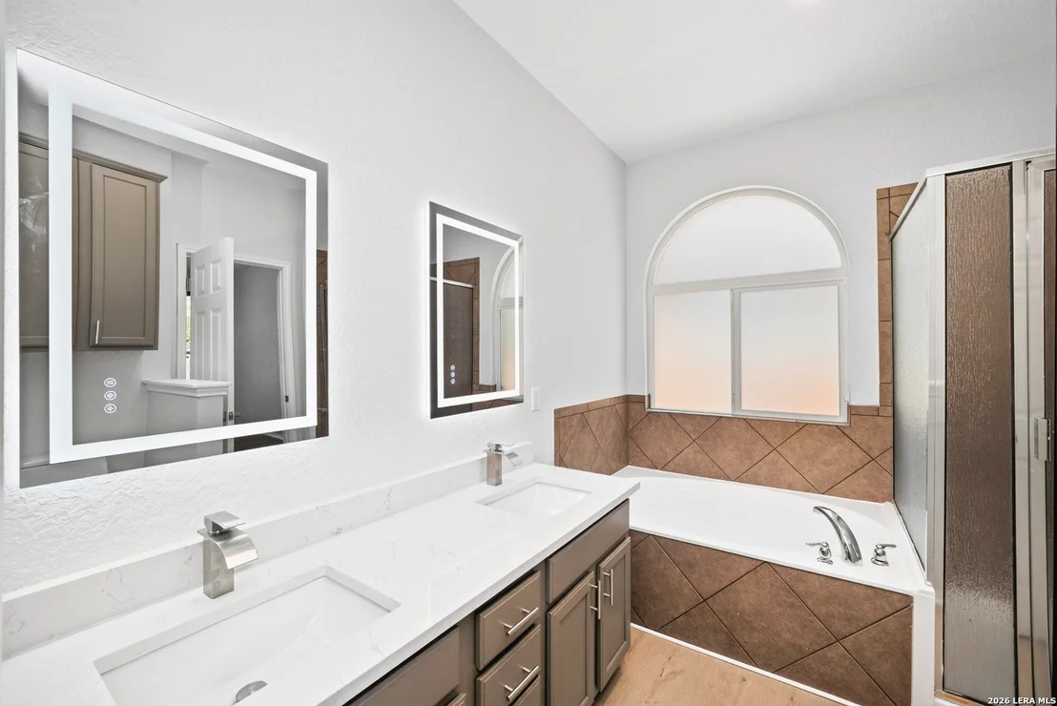
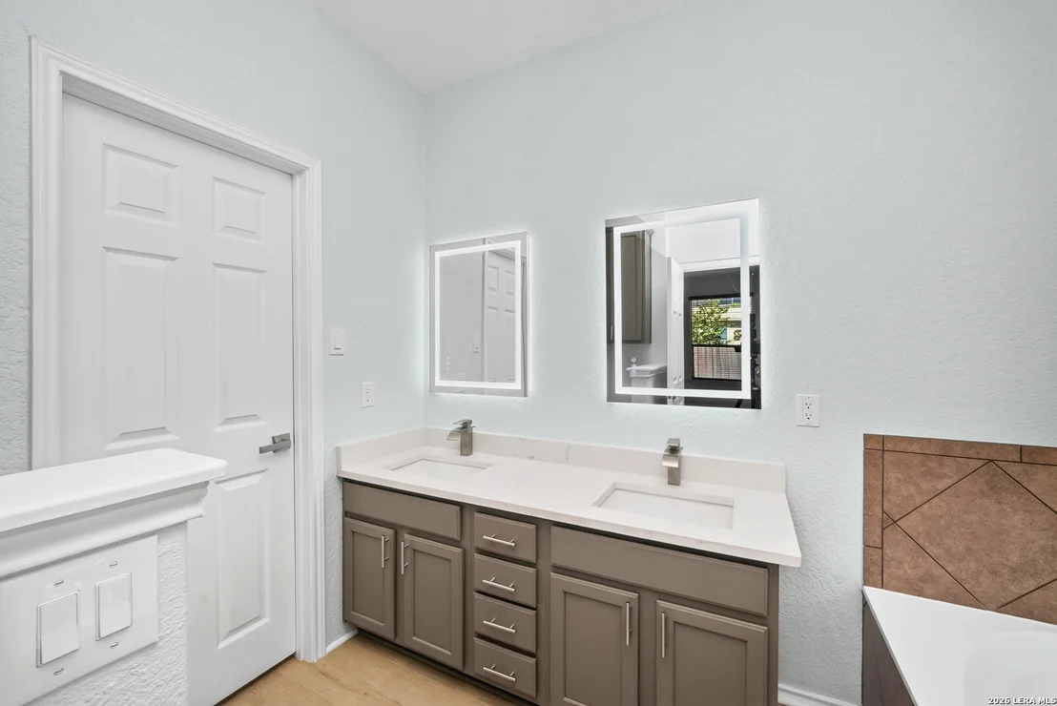
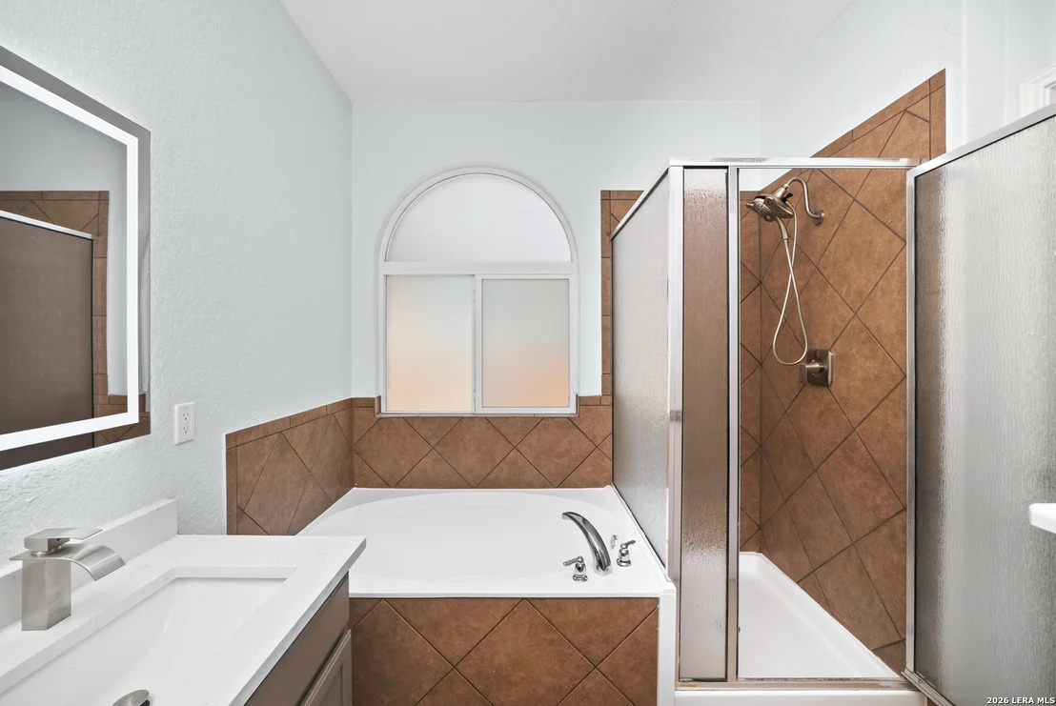
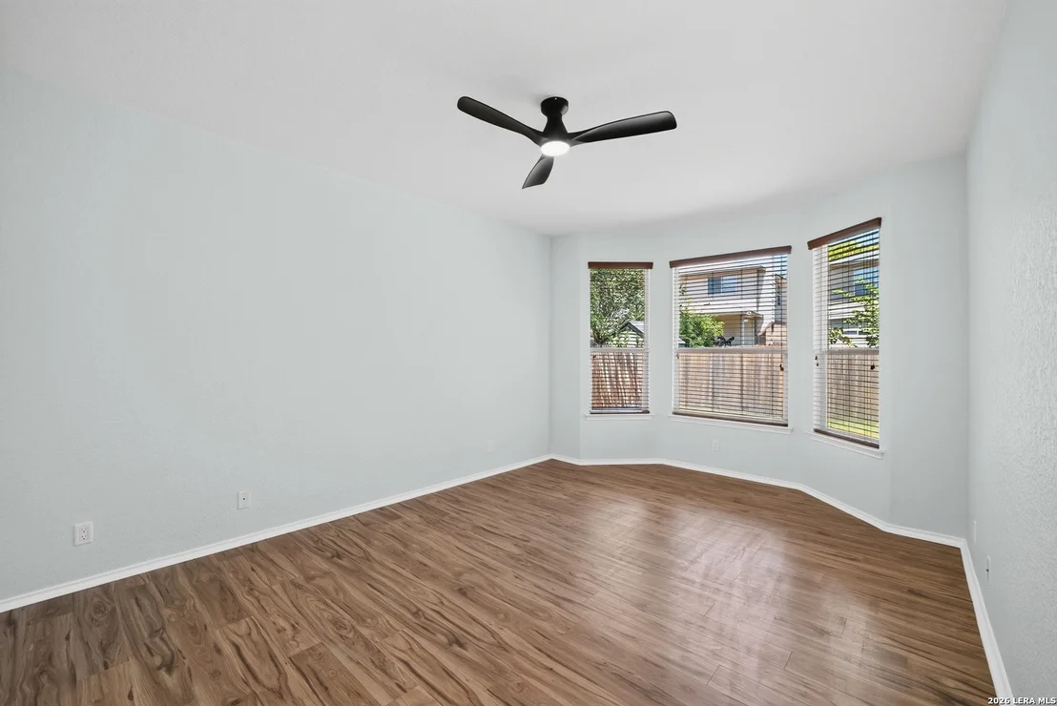
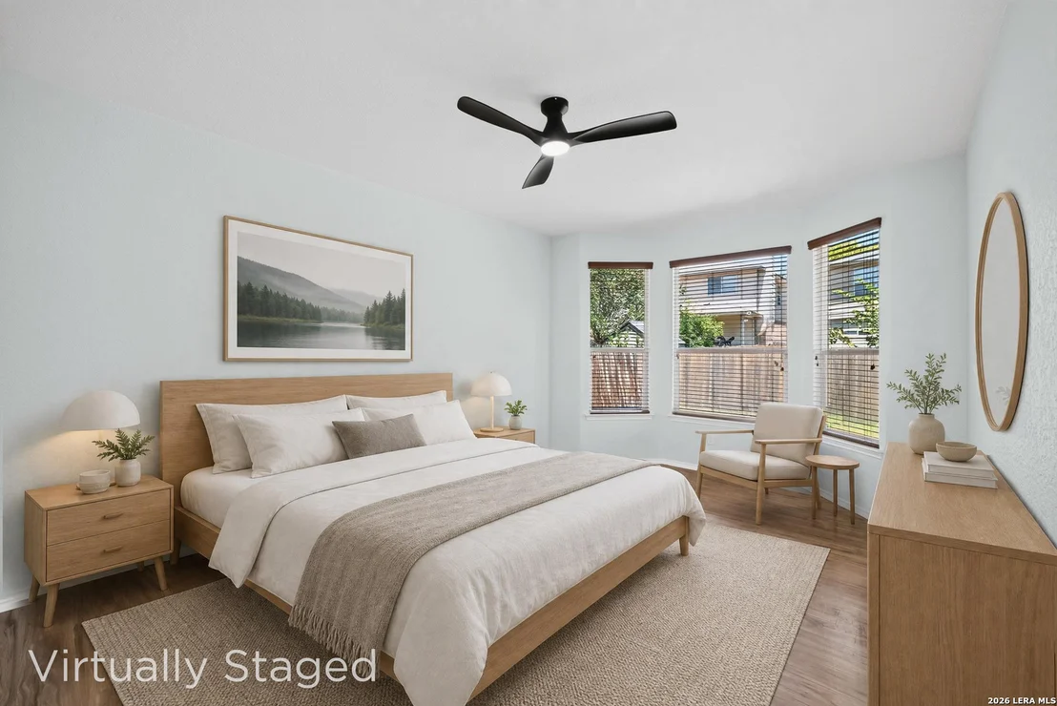
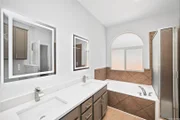
Click the Virtual Tour link to view the 3D walkthrough. Designed with space and flexibility in mind, this expansive two-story home offers a layout that easily accommodates a variety of lifestyles. The heart of the home features a spacious kitchen that opens to both the main living area and casual dining space, creating an ideal setting for everyday living and entertaining. The primary suite is conveniently located on the main level and provides a private retreat complete with a full bathroom featuring a soaking tub and separate shower. Three additional bedrooms, a full bathroom, and the laundry room are also located downstairs, offering a practical and functional floor plan. Upstairs, you'll find an additional bedroom, full bathroom, and a generously sized game room that can easily serve as a media room, playroom, home office, or second living area. With abundant living space throughout, this home offers room for everyone to spread out and enjoy. Discounted rate options and no lender fee future refinancing may be available for qualified buyers of this home.
Sep 2, 2017 Listed $259,999
Listed
This beautiful 5 BR/3 BA, two-story home offers 2478 sq ft of living space & an open floor plan with LOTS of room. The spacious kitchen overlooks a living area & breakfast nook and is adjacent to a huge master bedroom suite downstairs with garden tub & separate shower. The split floor plan offers 3 more bedrooms & full bath downstairs with laundry room on the ground level as well. Upstairs features another bedroom, full bath and a 22 x 18 gameroom. Original owners, meticulously maintained. The manager has listed the unit size as 2478 square feet.

Property Highlights

Air Conditioning
Fireplace
Interior Details
Full Bathrooms: 3
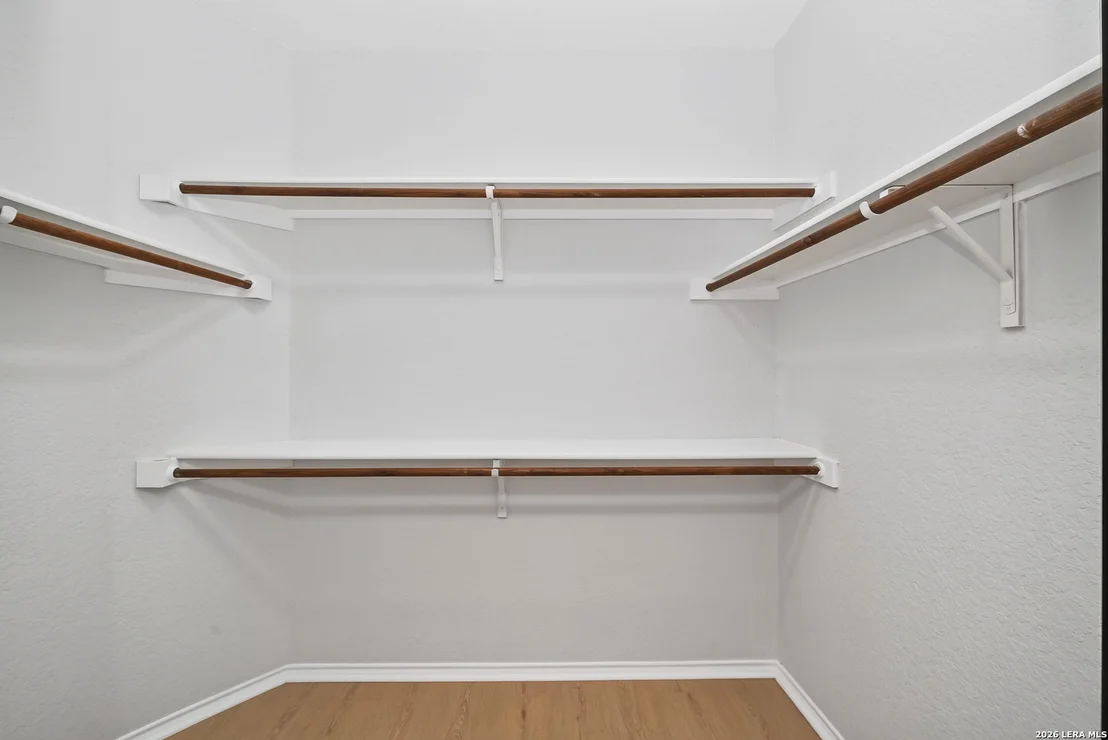
Interior Features: Breakfast Bar, High Ceilings, High Speed Internet, Walk-In Closet(s), Chandelier, Two Living Area, Liv/Din Combo, Walk-In Pantry, Game Room, Loft, Utility Room Inside, Secondary Bedroom Down, Pull Down Storage, Cable TV Available, Laundry Room
Appliances: Washer, Dryer, Microwave, Refrigerator, Dishwasher, Water Softener Owned, Electric Water Heater, Water Softener, Washer Connection, Dryer Connection, Stove/Range, Ice Maker Connection, Pre-Wired for Security, Smooth Cooktop, Solid Counter Tops, Private Garbage Service
Flooring Type: Carpet, Ceramic Tile, Laminate
Laundry Features: Main Level
Fireplace Features: Not Applicable
Exterior Details
Square Footage: 2478
Property Condition: Pre-Owned
Architectural Style: Two Story
Year Built: 2009
Builder Name: Unknown
Window Features: Double Pane Windows
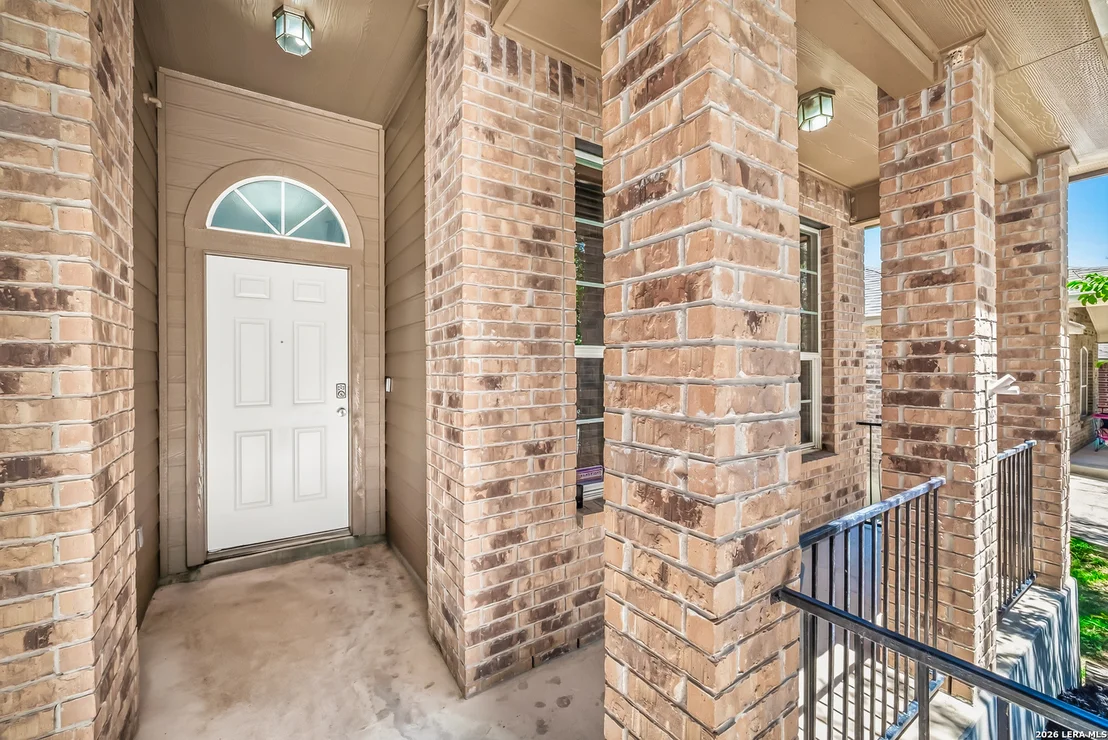
Construction Materials: Brick, Fiber Cement, 3 Sides Masonry
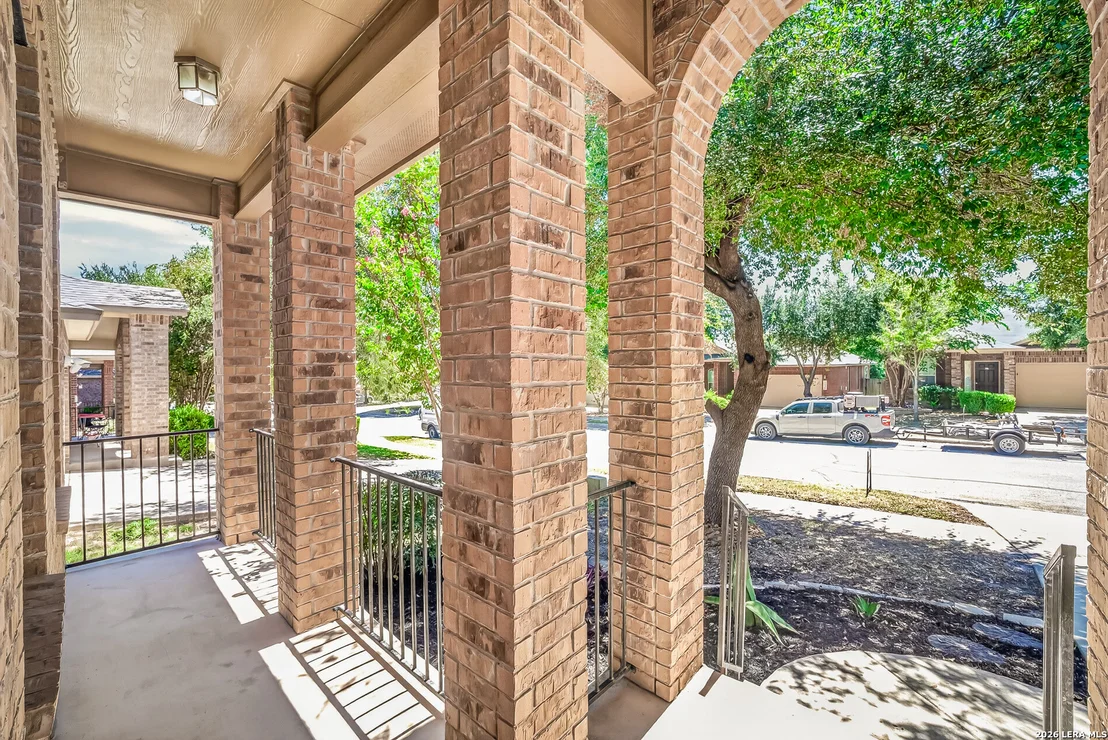
Patio and Porch Features: Patio
Pool Features: Hot Tub
Lot Size Area: 5706.36
Lot Size Units: Square Feet
Lot Size Acres: 0.131
Lot Size Square Feet: 5706.36
Financial Details
Tax Annual Amount: $5,840
Utilities Details
Cooling Type: Central Air, Ceiling Fan(s)
Heating Type: Central
Location Details
HOA/Condo/Coop Amenities: Pool, Clubhouse, Jogging Path, Cable TV, Park/Playground, Sports Court
HOA Fee: $325
HOA Fee Frequency: Annually

Building Info

Overview

    General

  • Year Built: 2009
  • Effective Year Built: 2009
  • Bedroom Count: 4
  • Bathroom Count: 4
  • Full Bathrooms: 3
  • Partial Bathrooms: 1
  • Building Condition: 0
  • Building Quality: 0
  • Construction Type: 0
  • Building Style: 0
  • Exterior Walls Type: 0
  • Interior Walls Type: 0
  • Roof Shape Type: 0
  • Roof Cover Type: 15
  • Floor Cover: 0
  • Basement Type: 0
  • Basement Area: 0
  • Garage Type: 1
  • Garage Square Area: 354
  • Parking Space Count: 0
  • Patio Type: 0
  • Porch Type: 0
  • Pool Type: 0

    Dimensions

  • Lot Size Square Feet: 5,706
  • Total Building Area: 2,832
  • Building Area: 2,478
  • Building Area Measurement: L

    Heating and Cooling

  • Air Conditioning: 1
  • Heating: 4
  • Heated Square Feet: 2,478
  • Heating Fuel Type: 0

    Utilities

  • Sewer System: 0
  • Water Service: 0

Building

  • Building Type: 0
  • Property Class: R
  • Subdivision: CB 4411C (ALAMO RANCH UT-12A & 12B)
  • Land Acres: 0000000131
  • Standard Land Use Code: 1001
  • County Land Use Code: A1
  • Legal Description 1: CB 4411C (ALAMO RANCH UT-12A & 12B), BLOCK 12 LOT 21 PER PLAT 9604/36-40

Neighborhood

  • School District Name: East Central Independent School District
  • School Tax School District: 79
  • Census Tract: 172005

Geography

  • Account Number: 1139327
  • Parcel: 04411-312-0210 01
  • Block: 12
  • Lot: 21
  • Municipality: SAN ANTONIO
  • Latitude: 29.5005
  • Longitude: -98.7333

    Address

  • Full Address: 12235 Dewitt Way
  • Address - House Number: 12235
  • Address - Street Name: Dewitt
  • Address - Suffix Type: Way
  • State: TX
  • City Name: San Antonio
  • Carrier Code: R271
  • 4-Digit Zip Code: 5880
  • Zip Code: 78253

Valuation

    Tax

  • Tax Year: 2019
  • Tax Amount: $543,127
  • Tax Rate Code Area: 06 08 09 1

    Market Valuation

  • Market Total Value: $244,590
  • Market Land Value: $44,250
  • Market Improvement Value: $200,340

    Assessments Valuation

  • Assessed Year: 2019
  • Assessed Total Value: $244,590
  • Assessed Land Value: $44,250
  • Assessed Improvements Value: $200,340

    Sales

  • Current Sale Contract Date: Jan 30, 2018
  • Current Sale Recording Date: Feb 02, 2018
  • Current Sale Price:
  • Current Sale Document Type: 70
  • Current Sale Input Document Number: 20180019670
Data used for valuation calculations is provided by RealtyHop, and other third party sources

Comparables

Unit
Status
Type
Beds
Baths
ft²
Price/ft²
Asking Price
Listed On
Closing Price
Sold On
HOA + Taxes

About Far West Side


Similar Homes for Sale

Currently no similar homes around

Nearby Rentals

Unit for rent at 11711 Caitlin Ash, San Antonio, TX, 78253

$2,775 /mo

  • 5 Beds
  • 4 Baths
11711 Caitlin Ash, San Antonio, TX, 78253 Listing by Jeffrey Robillard


Frequently Asked Questions

When was property at 12235 Dewitt Way built and last sold?
The property at 12235 Dewitt Way was built in 2009 and last sold on Jan 30, 2018 for $235,700.
How much is this home worth?
The estimated value of the home located at 12235 Dewitt Way is $328,250.
What are some comparable homes to 12235 Dewitt Way?
There are currently no comparable homes to 12235 Dewitt Way.