Check Availability
Huntley 60142
12235 Daphne Drive
$629,900
↓ $20K (3.1%)
● House - For Sale

12235 Daphne Drive

Huntley, IL 60142
bedrooms
3 Beds
bathrooms
4 Baths
square feet
5,374 Ft²
$4,255
Est. Monthly
$159
HOA / Fees

About This Property

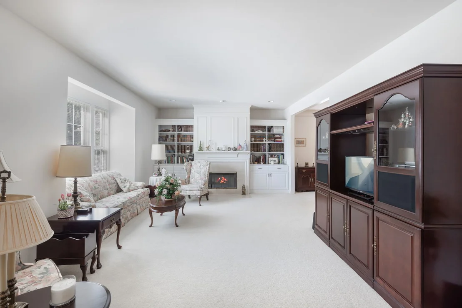
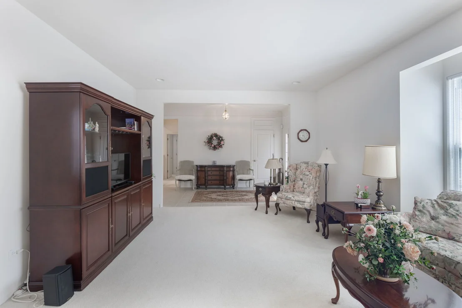
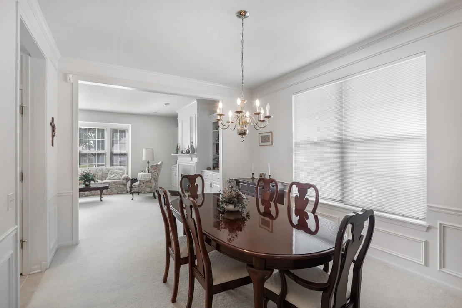
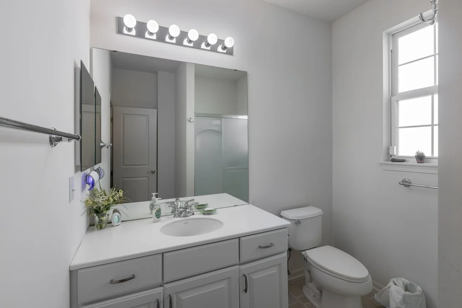
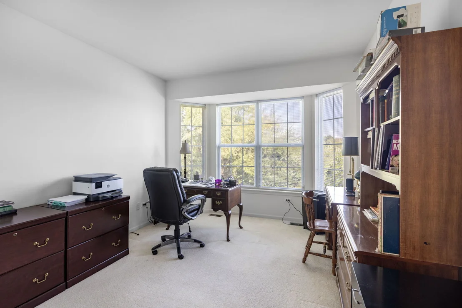
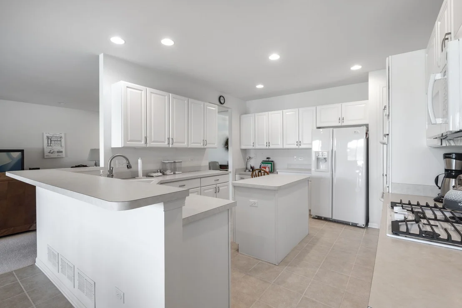
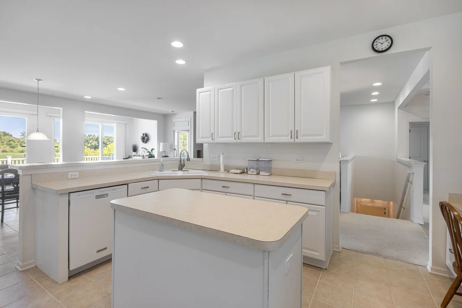
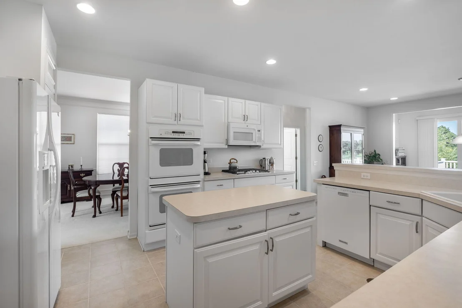
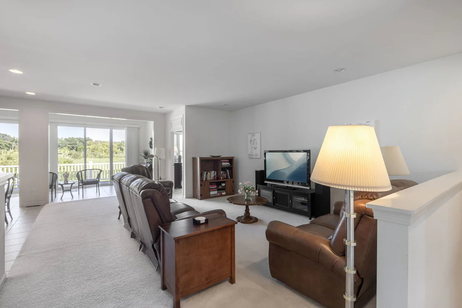
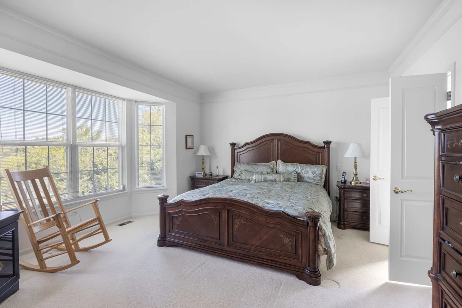
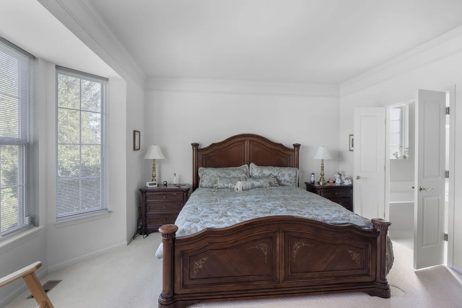
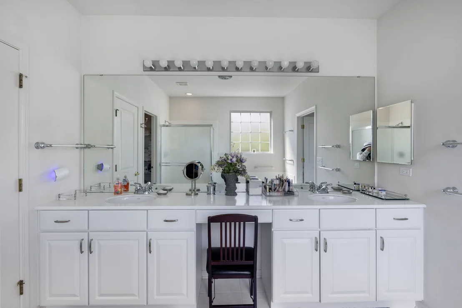
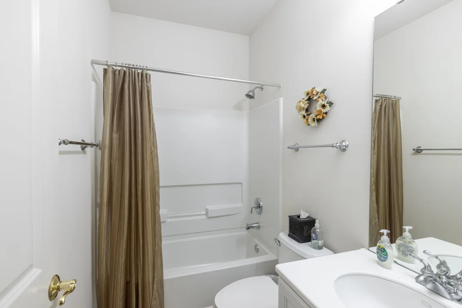
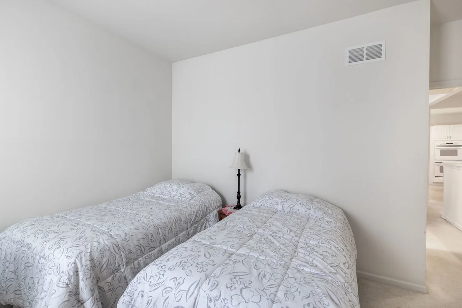
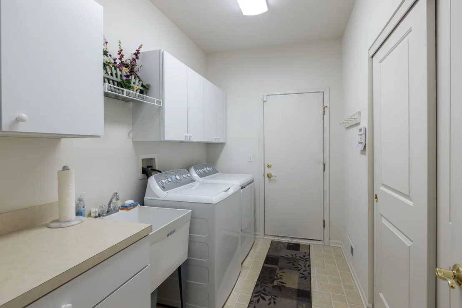
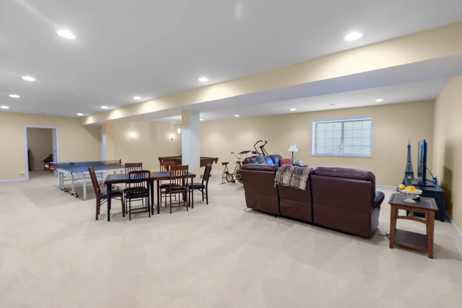
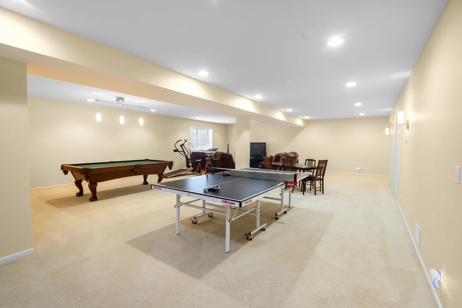
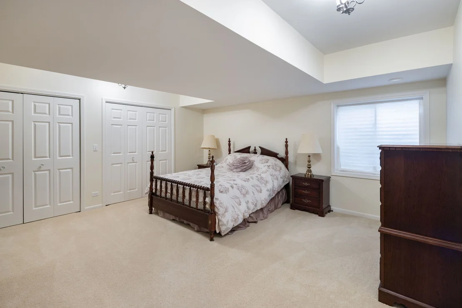
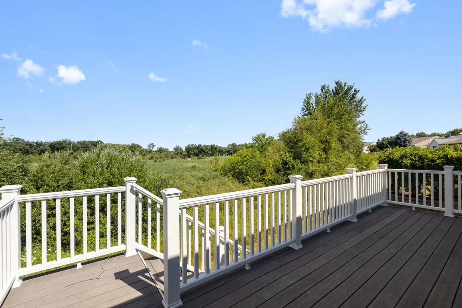
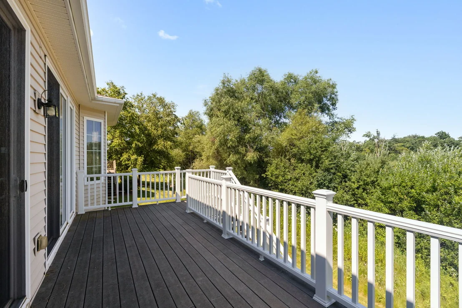
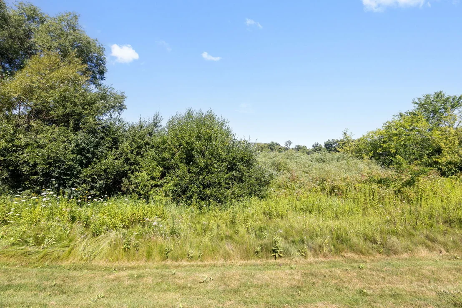
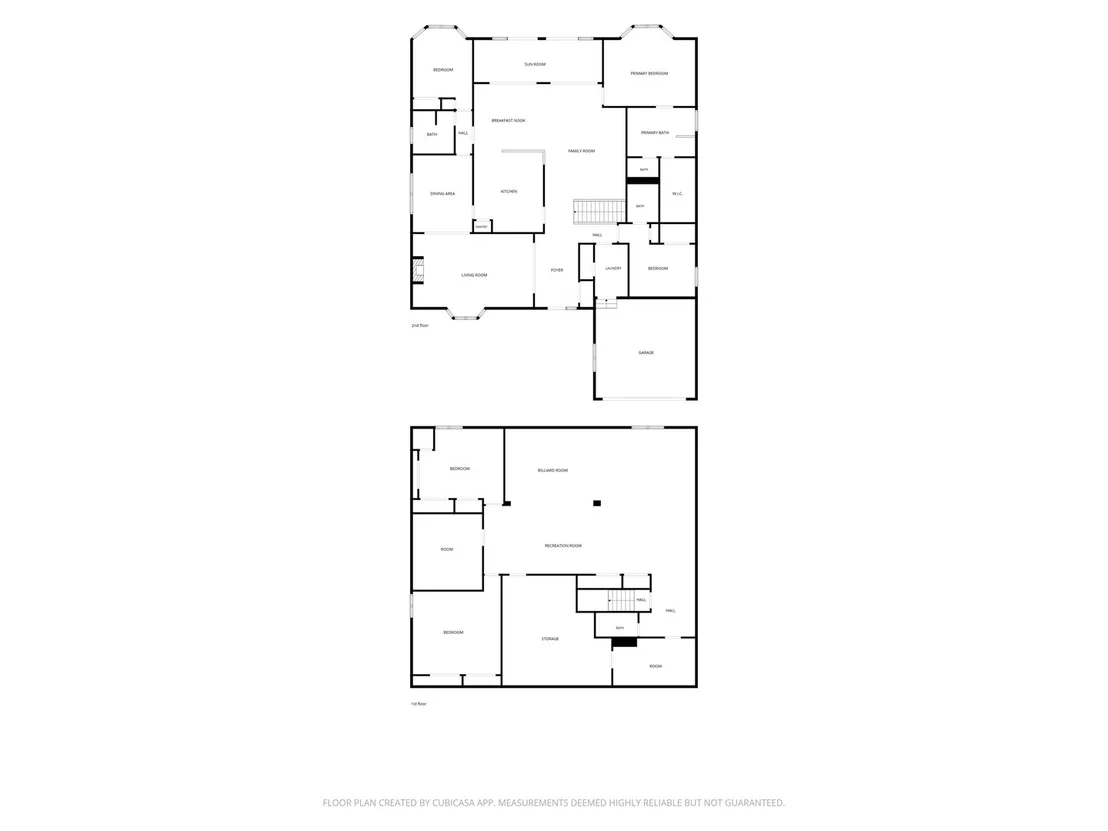
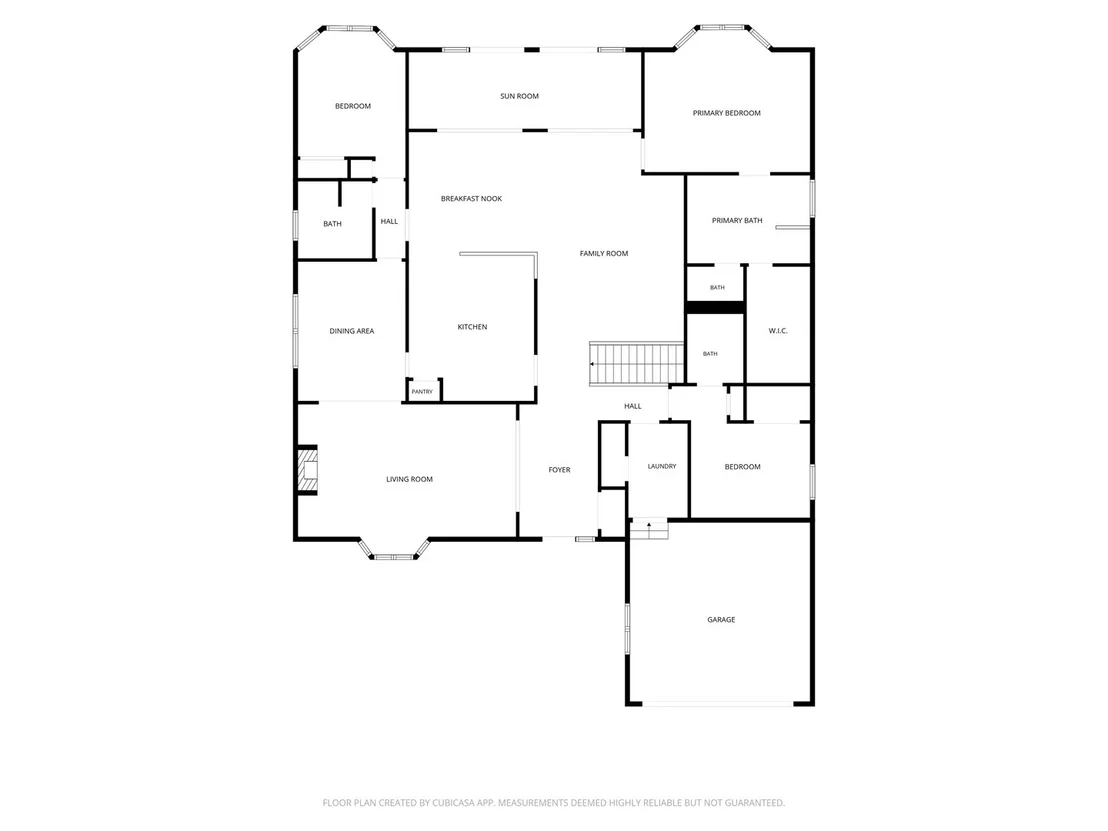
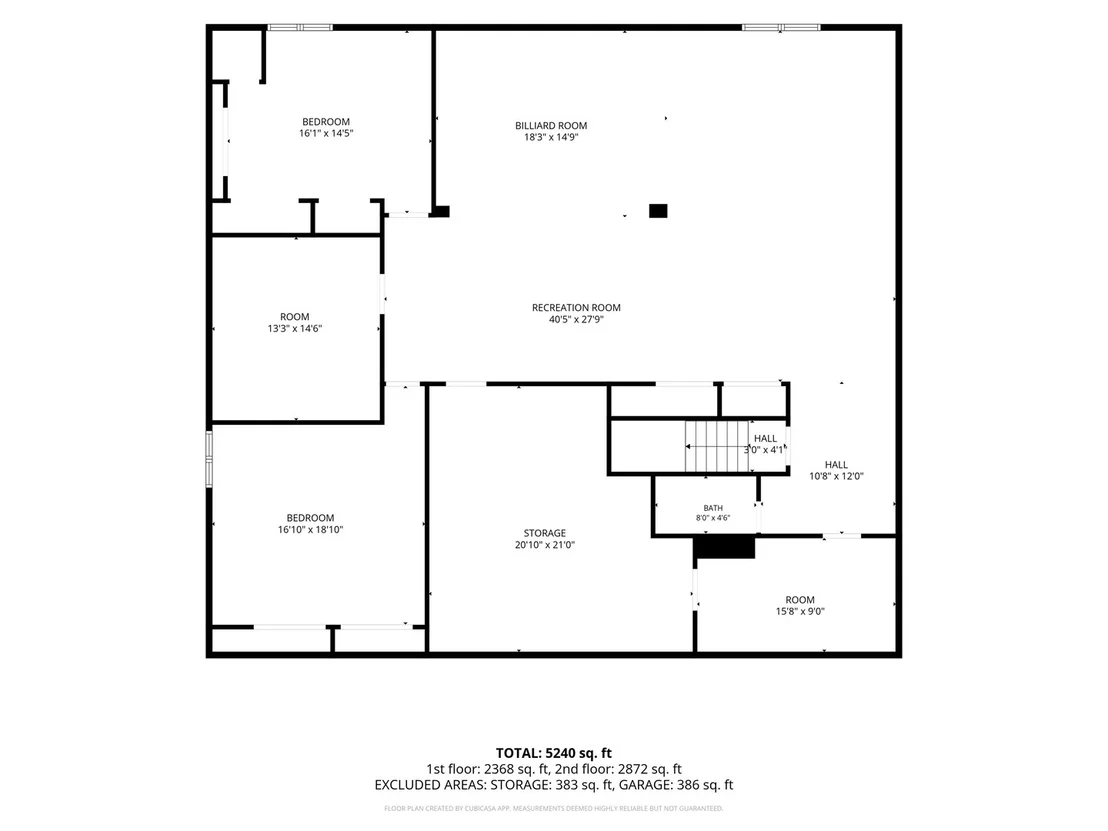
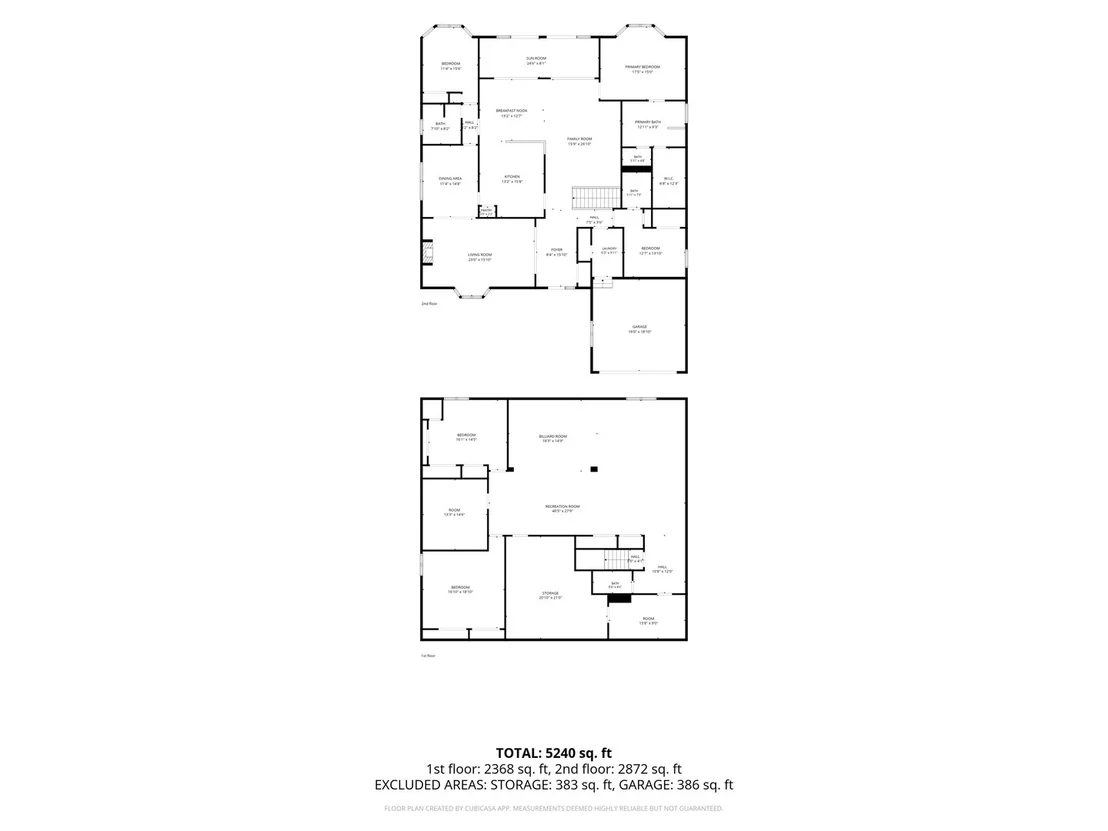
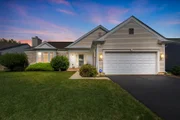
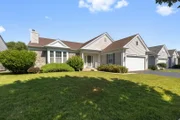
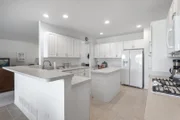
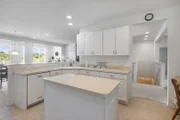
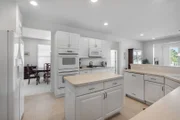
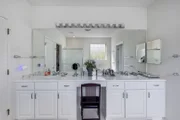
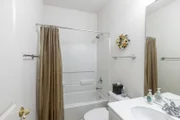
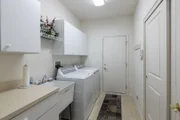
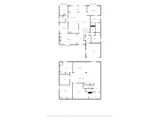
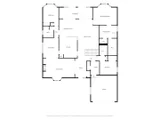
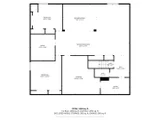
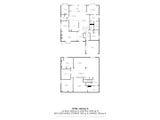
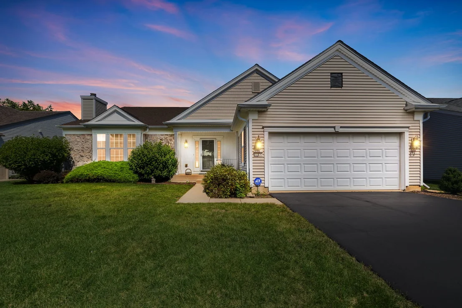
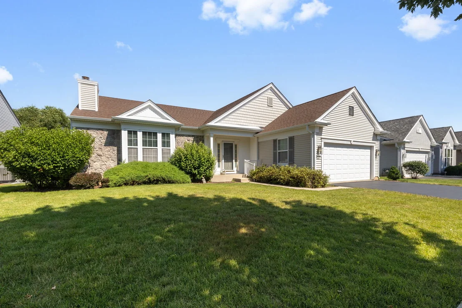
Welcome to one of the largest most sought after models in Sun City Del Webb the Buckingham!  This 5 bedroom 4 bathroom home offers exceptional space, privacy and preserve views!! You see no neighbors.... just beautiful nature!!  This home has loads of natural light and preserve views bringing the outdoors in!  Light and airy this home has an attractive floor plan with high ceilings but also has many private areas to get work done or curl up with a book!!  Enjoy picturesque views from your sunroom or deck and many of the other rooms!  This home is great for entertaining!  Designed with both comfort and functionality this spacious home features 5 bedrooms and 4 full baths, plenty of space for house guests!  Main level has 3 bedrooms and 3 full baths and the lower level has an additional 2 bedrooms and an office (could be a 6th bedroom) and huge lower level family room with game room / recreation area.  There is even a wrapping room or craft room as well as loads of storage!  Attached two car garage and professionally landscaped yard.  New Roof 2020 and many upgrades such as built-ins, sun room, all weather deck.  Could be a terrific in-law arrangement as well!!  Neutral paint and window coverings make this home move in ready.   Whether you're hosting friends or family, enjoying peaceful evenings overlooking the preserve or taking advantage of the exceptional amenities at this active 55+ community that Sun City Del Webb has to offer including golf, indoor and outdoor pools, fitness centers, pickleball, tennis, walking trails, clubs and social activities and more - this home offers resort style living in an exclusive private setting.
Unit Size
5,374 Ft²
Days on Market
-
Land Size
-
Price per sqft
$117
Property Type
House
Property Taxes
$1,003
HOA Dues
$159
Year Built
2005

Listed By

Kathy Lerner
Coldwell Banker Realty

Payment Calculator

Cap Rate Calculator

Property Highlights

Garage
Air Conditioning
Fireplace
Parking Details
Has Garage
Parking Features: Asphalt, Garage Door Opener, Garage, Attached, Yes
Garage Spaces: 2
Interior Details
Full Bathrooms: 4
Interior Features: Built-in Features, Bookcases, Open Floorplan, 1st Floor Bedroom, 1st Floor Full Bath
Appliances: Microwave, Range, Dishwasher, Refrigerator
Door Features: Sliding Doors
Laundry Features: Main Level, In Unit
Rooms: 13
Has Fireplace
Fireplaces: 1
Basement: Finished, Full
Exterior Details
Square Footage: 5374
Square Footage Source: $0
Year Built: 2005
Other Structures: None
Window Features: Drapes, Blinds
Construction Materials: Vinyl Siding
Patio and Porch Features: Deck
Lot Size Dimensions: 70x110
Water Source: Public
Financial Details
Tax Annual Amount: $12,035
Utilities Details
Cooling Type: Central Air
Heating Type: Natural Gas
Sewer : Public Sewer
Location Details
HOA/Condo/Coop Fee Includes: None
HOA Fee: $159
HOA Fee Frequency: Monthly

Building Info

Overview

    General

  • Year Built: 2005
  • Effective Year Built: 2005
  • Building Count: 1
  • Bedroom Count: 3
  • Bathroom Count: 3
  • Full Bathrooms: 3
  • Partial Bathrooms: 3
  • Building Condition: 0
  • Building Quality: 0
  • Construction Type: 0
  • Building Style: 0
  • Exterior Walls Type: 19
  • Interior Walls Type: 0
  • Roof Shape Type: 0
  • Roof Cover Type: 0
  • Floor Count: 100
  • Floor Cover: 0
  • Basement Type: 2
  • Basement Area: 2,874
  • Garage Type: 4
  • Garage Square Area: 400
  • Parking Space Count: 2
  • Patio Type: 0
  • Porch Type: 102
  • Pool Type: 8

    Dimensions

  • Lot Size Square Feet: 7,700
  • Total Building Area: 2,874
  • Gross Building Area: 2,874
  • Building Area: 2,874
  • Building Area Measurement: L

    Heating and Cooling

  • Fireplace Count: 1
  • Air Conditioning: 1
  • Heating: 0
  • Heated Square Feet: 2,874
  • Heating Fuel Type: 0

    Utilities

  • Sewer System: 0
  • Water Service: 0

Building

  • Building Type: 0
  • Property Class: R
  • Subdivision: DEL WEBBS SUN CITY
  • Land Acres: 0000000177
  • Standard Land Use Code: 1001
  • County Land Use Code: 0040
  • State Land Use Code: 0040
  • Legal Description 1: LT 22

Neighborhood

  • School District Name: Community Unit School District 300
  • Census Tract: 850704

Zoning

  • Zoning: DEL-WEBB S

Geography

  • Parcel: 01-01-226-013
  • Lot: 22
  • Municipality: HAMPSHIRE
  • Latitude: 42.1517
  • Longitude: -88.4754

    Address

  • Full Address: 12235 Daphne Dr
  • Address - House Number: 12235
  • Address - Street Name: Daphne
  • Address - Suffix Type: Dr
  • State: IL
  • City Name: Huntley
  • Carrier Code: R018
  • 4-Digit Zip Code: 6316
  • Zip Code: 60142

Valuation

    Tax

  • Tax Year: 2022
  • Tax Amount: $1,158,754
  • Tax Rate Code Area: HA009

    Appraisal Valuation

  • Standard Deviation: 0.1389
  • Valuation Date: Nov 29, 2023
  • Confidence Score: 83
  • Final Value: 574,564
  • High Value: 654,373
  • Low Value: 494,755

    Market Valuation

  • Market Total Value: $475,840
  • Market Land Value: $108,923
  • Market Improvement Value: $366,918

    Assessments Valuation

  • Assessed Year: 2022
  • Assessed Total Value: $158,550

  • Assessed Land Value: $36,293
  • Assessed Improvements Value: $122,257

    Exemptions

  • Senior Citizen Exemption : Yes
  • Homeowner Exemption: Yes

    Sales

  • Current Sale Contract Date: Dec 12, 2005
  • Current Sale Recording Date: Dec 29, 2005
  • Current Sale Price:
  • Current Sale Document Type: 71
  • Current Sale Input Document Number: 2005K154197
Data used for valuation calculations is provided by RealtyHop, and other third party sources

Comparables

Unit
Status
Type
Beds
Baths
ft²
Price/ft²
Asking Price
Listed On
Closing Price
Sold On
HOA + Taxes

About Huntley


Similar Homes for Sale

Currently no similar homes around

Nearby Rentals


Frequently Asked Questions

When was property at 12235 Daphne Drive built and last sold?
The property at 12235 Daphne Drive was built in 2005 and last sold on Dec 12, 2005 for $438,000.
How much is this home worth?
The estimated value of the home located at 12235 Daphne Drive is $666,246.
What are some comparable homes to 12235 Daphne Drive?
There are currently no comparable homes to 12235 Daphne Drive.