


12234 STABLE PASS


About This Property
Payment Calculator
Your Estimated Monthly Payment
Cap Rate Calculator
What does this mean?
Based on our analysis, the cap rate of this property is 1.25%. A negative cap rate indicates that the property might not be feasible as an income-producing asset. The median cap rate for a near zip code 11238 is 4.23%.
How much can I actually make?
Actual monthly rental income may vary between $4,760 and $7,140 depending on unit-specific characteristics. You can change the amount using the slider to further explore.
How is cap rate calculated?
Cap Rate = Net Operating Income (NOI) / Property Asset Value.
When calculating the cap rate, we assume 100% occupancy. Leverage (mortgage) is not considered.
Cap Rate provided by RealtyHop and RentHop, learn more about cap rate here.
Price History
| Date / Event | Date | Event | Price |
|---|---|---|---|
| Jul 15, 2025 | Sold | ||
| Sold | |||
| Jun 6, 2025 | In contract | - | |
| In contract | |||
| May 22, 2025 | Price Decreased |
$349,900
↓ $9K
(2.5%) | |
| Price Decreased | |||
| Apr 25, 2025 | Listed by LPT Realty, LLC | $359,000 | |
| Listed by LPT Realty, LLC | |||
   | |||
|
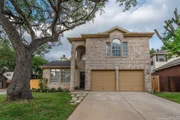
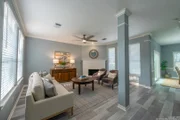
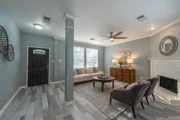
This stylish & updated corner-lot home is ready for its new homeowner. Modern comfort meets thoughtful design in this beautifully updated two-story home located in the sought-after Oakmont Woods neighborhood on San Antonio's Northwest Side. With nearly every detail refreshed, this turnkey property is ready for you to move in and enjoy. Step inside to fresh new paint throughout, all new front and interior doors, and brand new flooring throughout-including durable vinyl plank downstairs and plush carpet with 40 oz padding upstairs. The spacious living area features a cozy fireplace, abundant natural light, and new blinds that add a clean, modern touch. The fully remodeled kitchen is equipped with brand-new cabinetry, granite countertops, stainless steel appliances, and stylish fixtures. A cozy breakfast area just off the kitchen is perfect for casual dining or morning coffee. Additional features on the first level include a walk-in pantry, separate laundry area, and a half bath. All bedrooms are located upstairs, including a primary suite with a generous walk-in closet, a large soaking tub and shower combo, and a spacious linen closet. Enjoy outdoor living with mature trees, a freshly landscaped front yard, and a blank canvas backyard ready for your dream outdoor retreat. The garage boasts epoxy flooring, giving it a polished, finished look. Recent improvements include a new roof, AC unit, windows, gutters, and toilets-bringing peace of mind and energy efficiency. Conveniently located just minutes from UTSA, shopping, and dining, this home offers the perfect blend of style, space, and location. Don't miss your chance to own a nearly fully remodeled home with all the modern touches-schedule your private showing today!
| |||
| Apr 12, 2025 | Temporarily off market | - | |
| Temporarily off market | |||

Property Highlights
Building Info
Comparables
Status
Price/ft²
Listed On
Sold On
About Northwest Side
Similar Homes for Sale
Currently no similar homes aroundNearby Rentals

Last Updated: 4 months ago
Data Source: LERA, MLS# 531086
 Your Privacy Choices
Phone: 425-283-2930
Address: 335 Madison Avenue, New York, NY 10017