Check Availability
$1,650,000
↓ $99K (5.7%)
● House - For Sale

12232 SELINE WAY

POTOMAC, MD 20854
bedrooms
5 Beds
bathrooms
5 Baths, 1 Half Bath
square feet
5,576 Ft²
$9,854
Est. Monthly
$428
HOA / Fees

About This Property

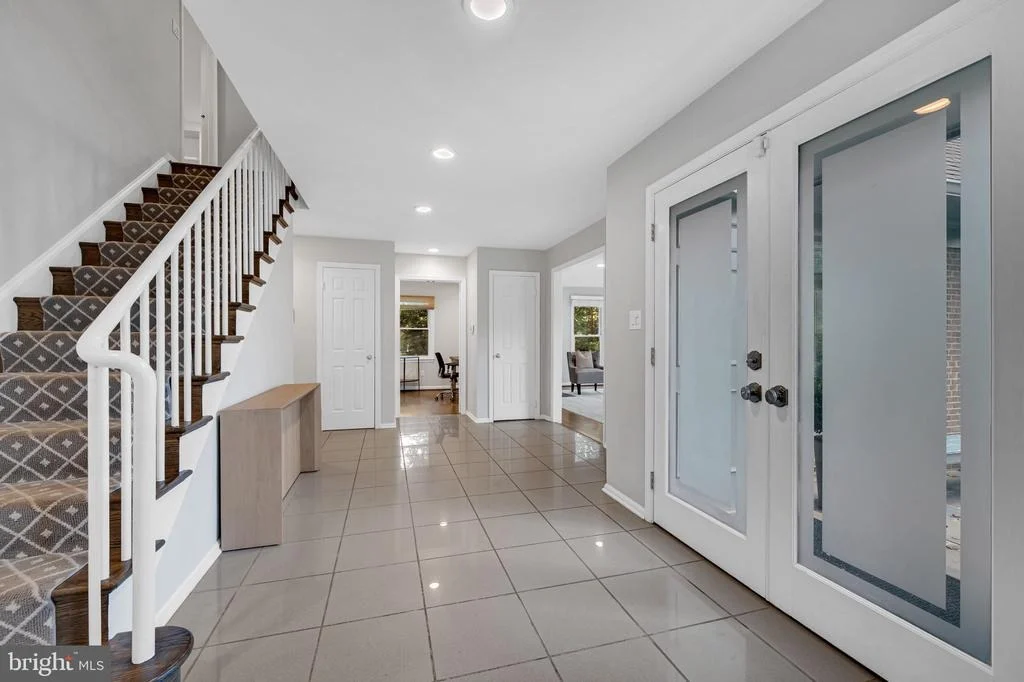
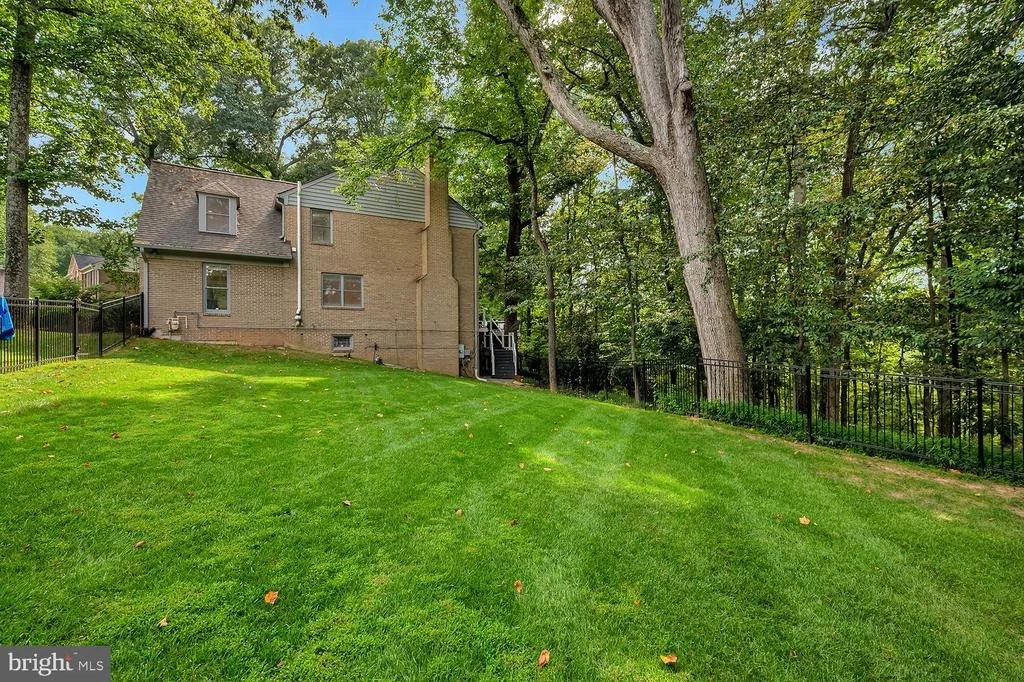
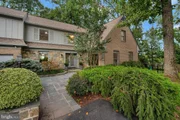
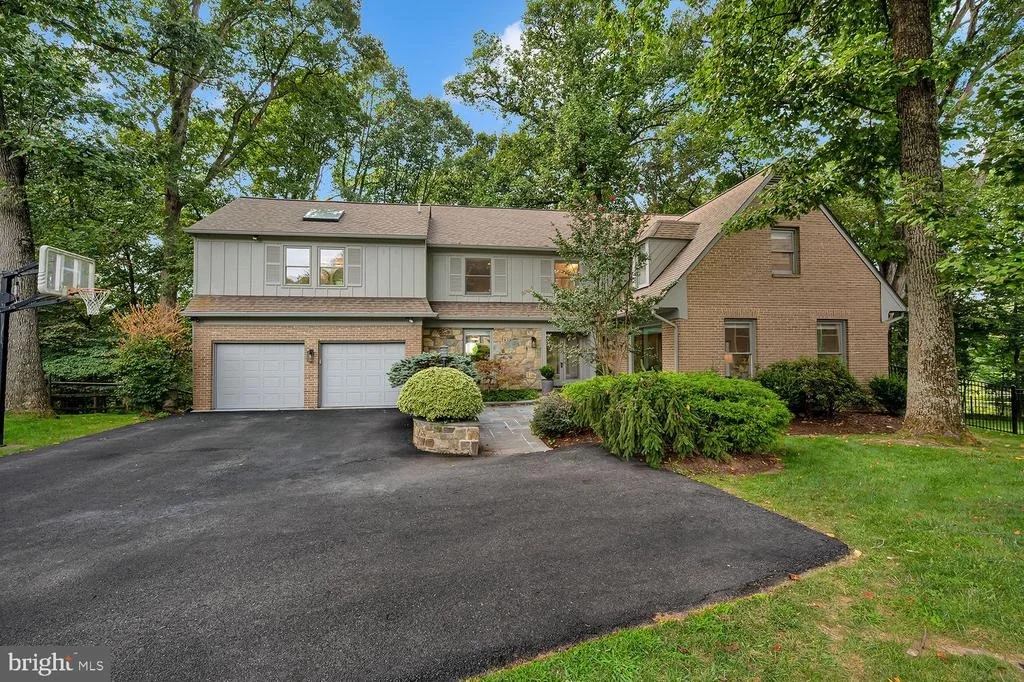
Situated on a quiet cul-de-sac on a private 0.45-acre lot in Potomac's sought-after Fallsreach neighborhood, 12232 Seline Way is a beautifully renovated and expanded Colonial, featuring approx 5,500 SF living space against a beautiful natural forest backdrop.
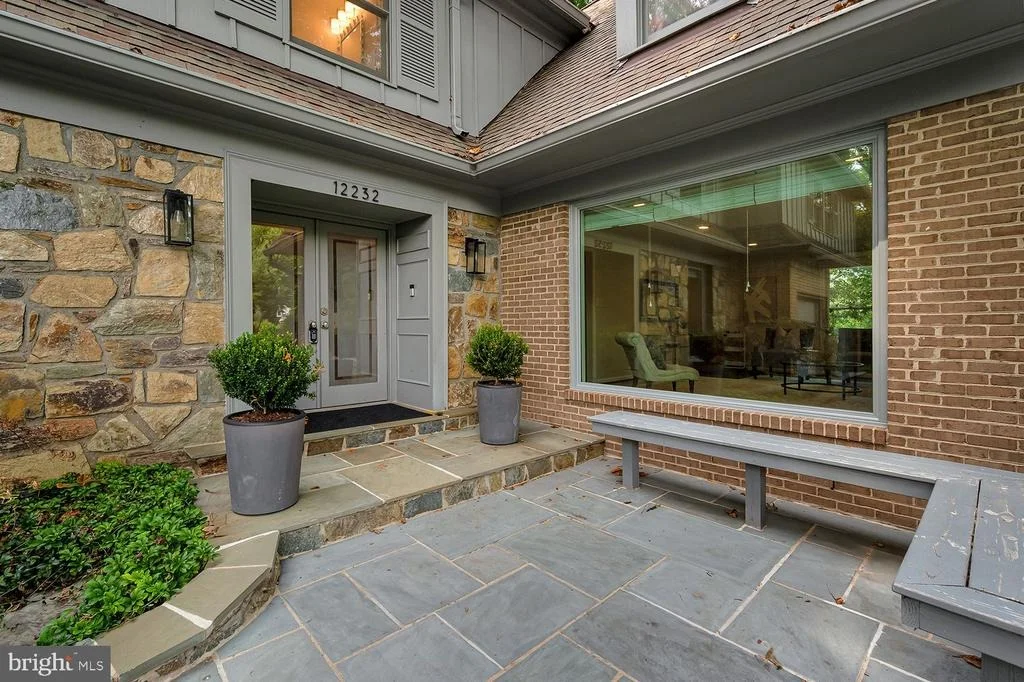
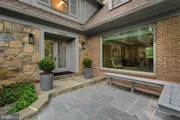
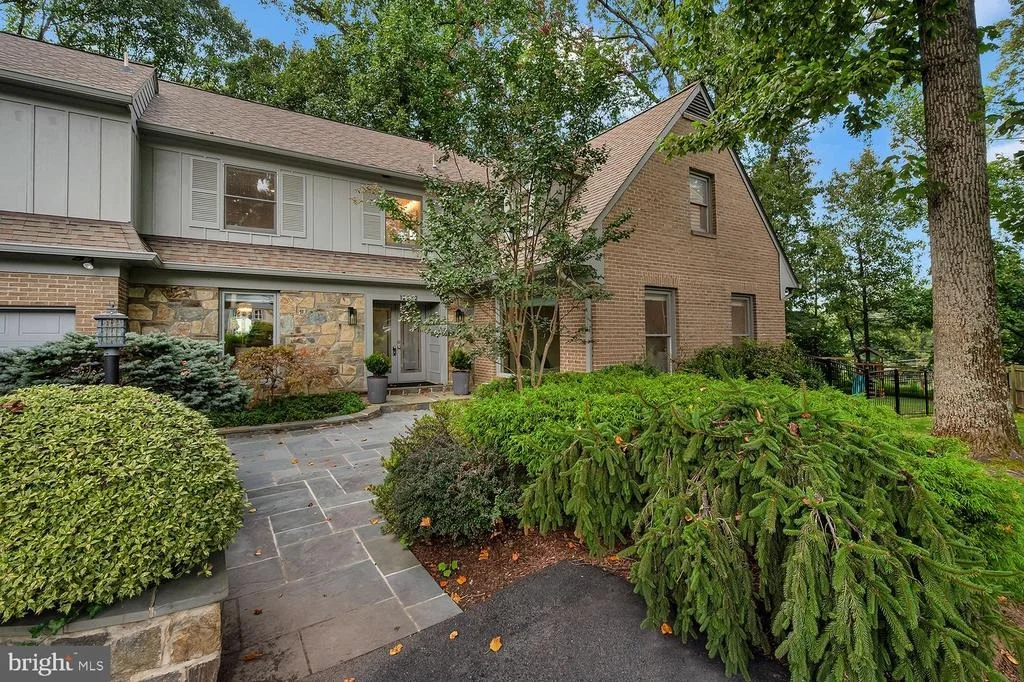
The home instantly makes an impression with a repaved driveway, fresh flagstone entry, and refined designer finishes throughout. Ideally located in the Winston Churchill High School cluster, the residence is thoughtfully equipped for modern living with an integrated multi-zone Sonos sound system spanning key indoor and outdoor spaces, updated lighting with dimmers, and hardwired security features.

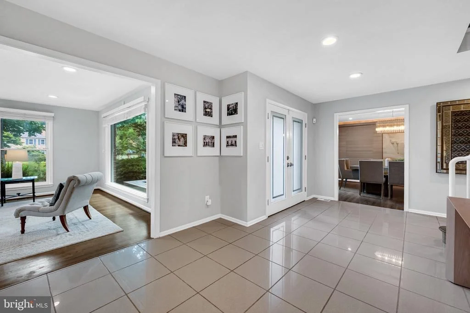
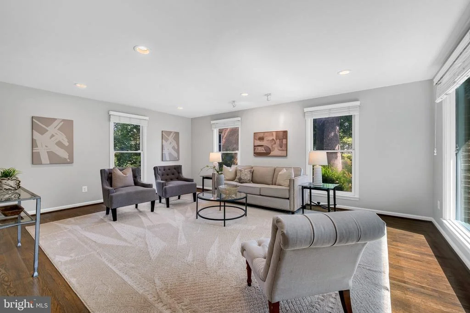
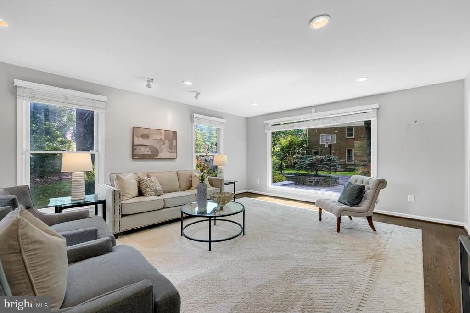
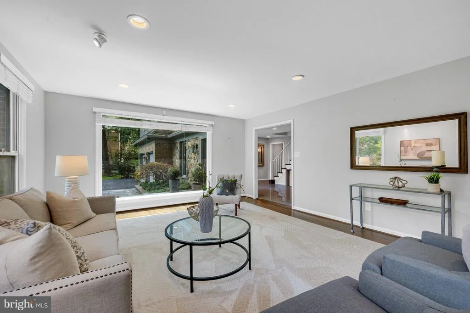
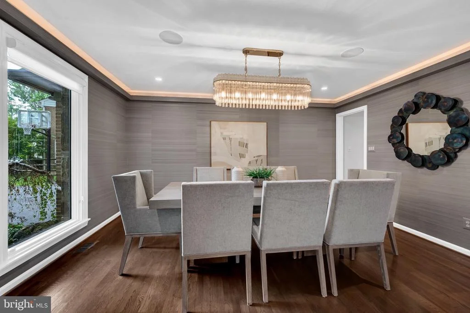
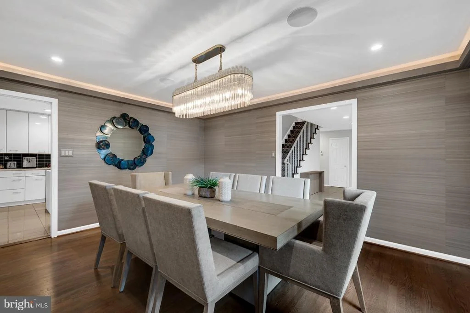
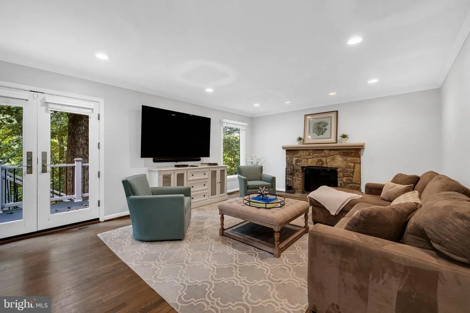
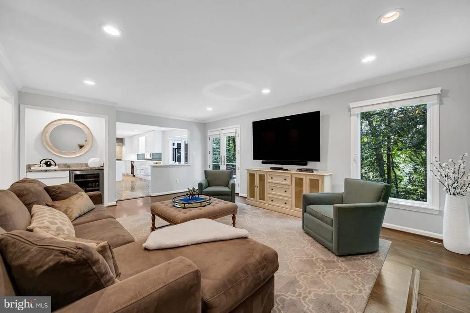
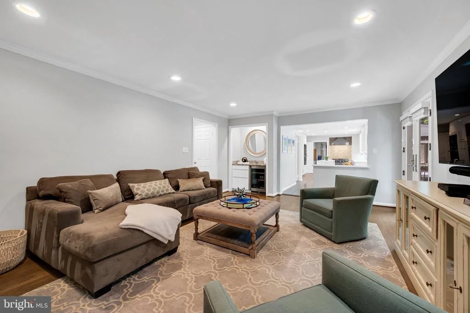
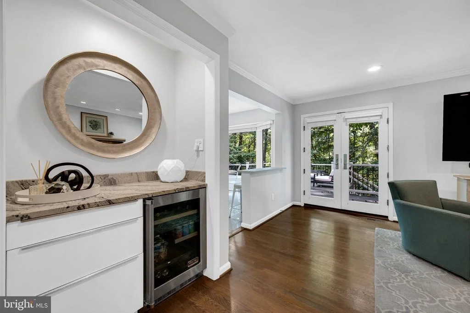
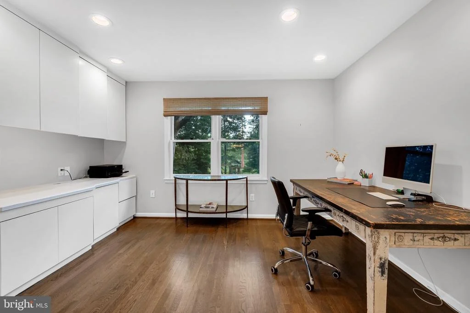
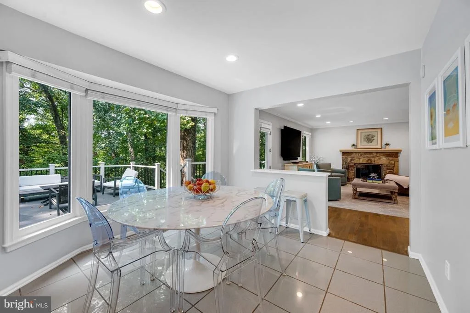
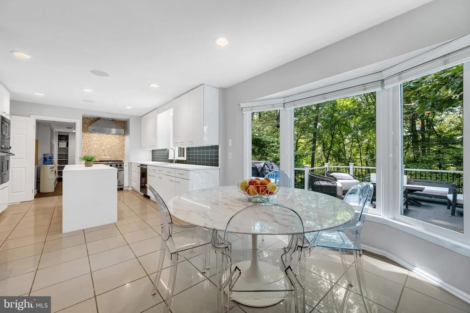
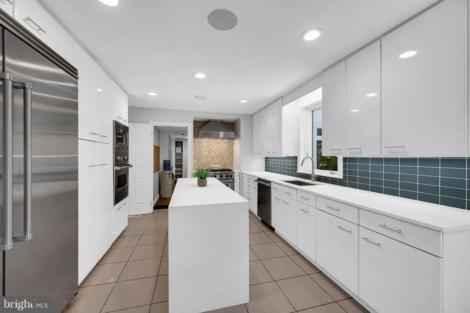
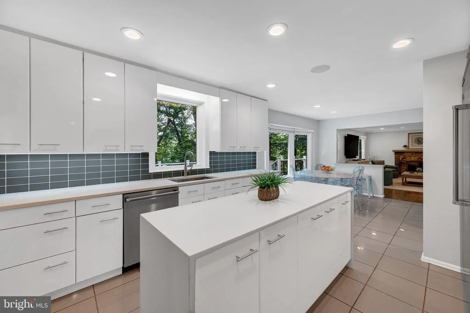
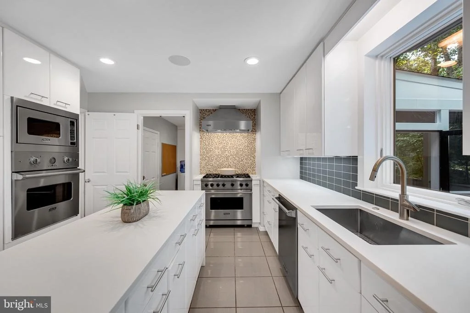
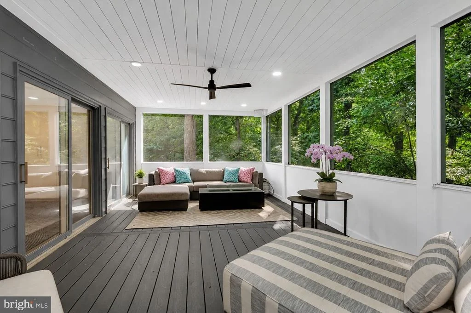
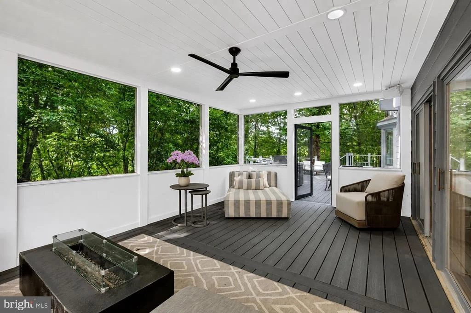
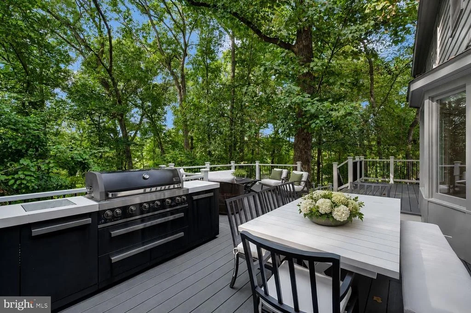
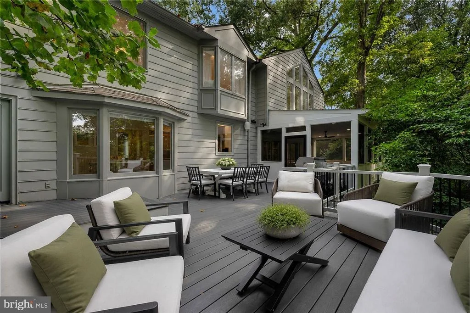
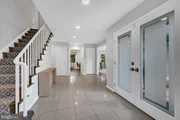
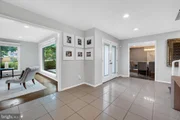
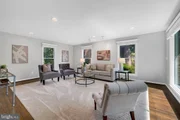
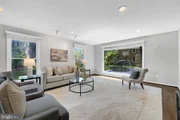
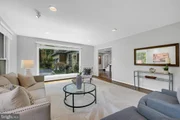
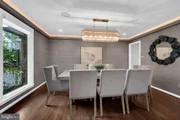
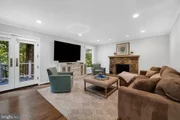
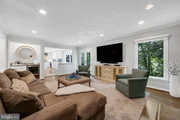
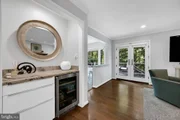
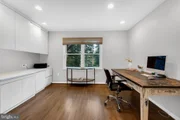
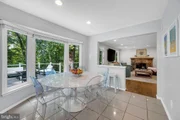
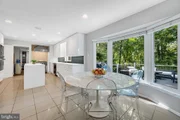
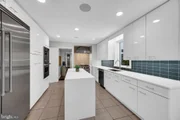
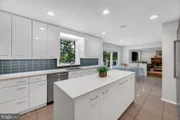
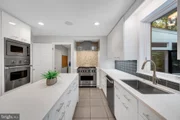
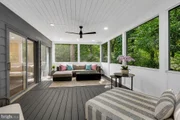
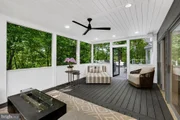
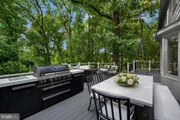
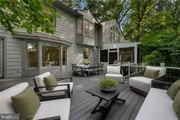
The main level offers an expansive layout, starting with a bright, formal living room anchored by a large picture window. A private home office and an elegant dining room frame the front of the home, leading into the family room, which serves as a cozy central hub with its gas-converted fireplace. Nearby, the chef's kitchen was fully renovated with high-end Viking appliances, gas cooking, and a spacious island. The kitchen opens to a casual breakfast area overlooking the expanded Trex deck and the tranquil woods beyond. From the main level, the living space seamlessly transitions out to a spacious screened porch and deck, complete with a dedicated gas line for grilling-an exceptional setup for outdoor dining and entertaining amidst nature.

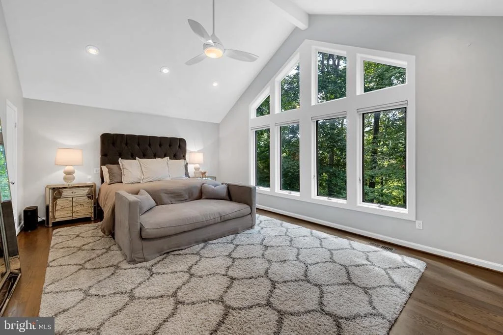
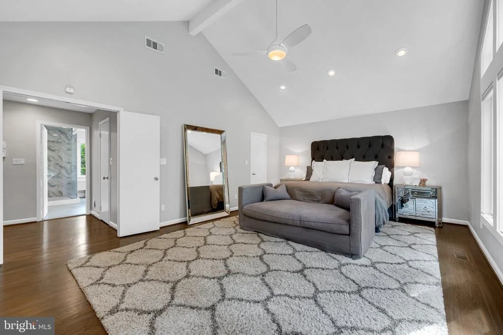
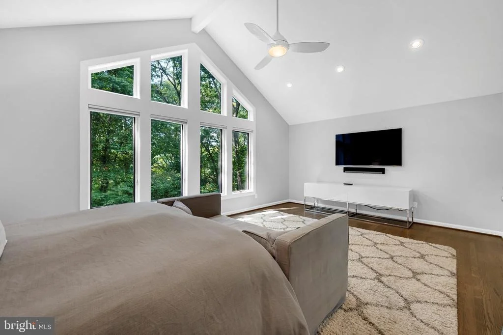
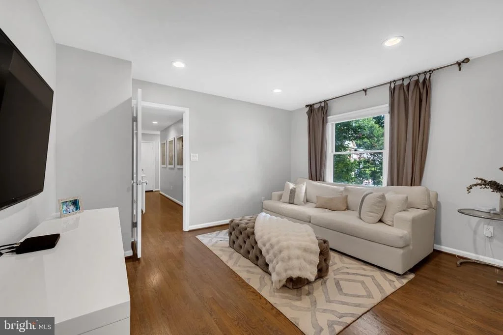
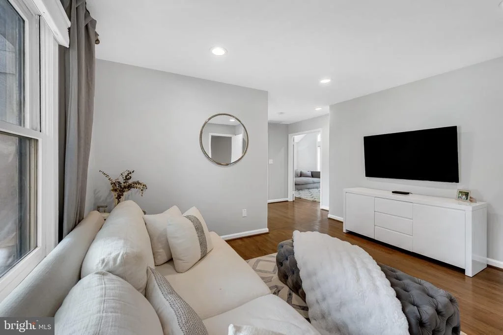
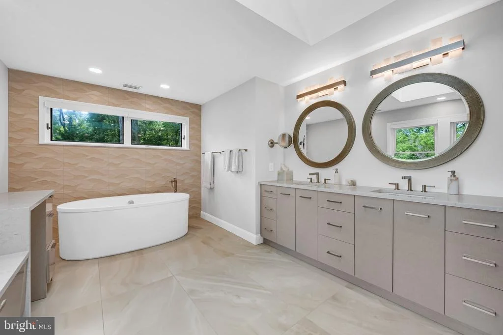
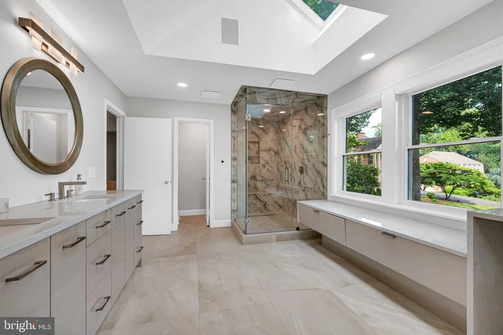
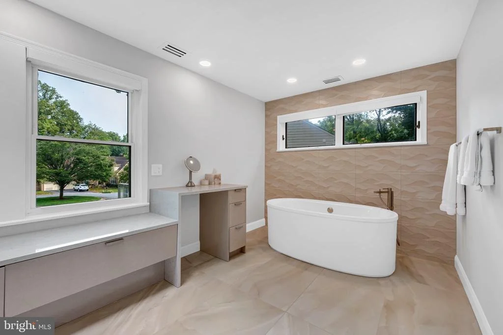
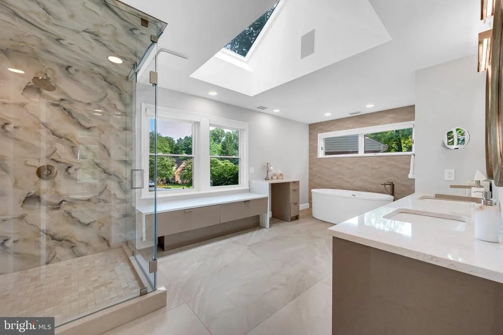
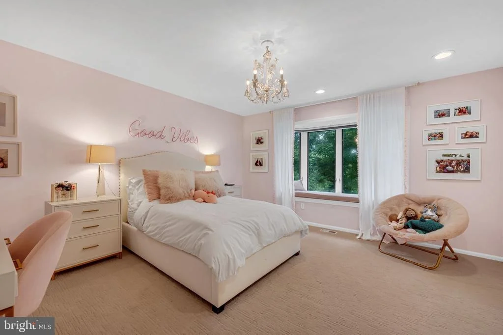
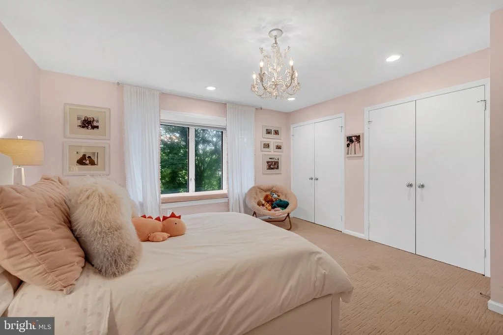
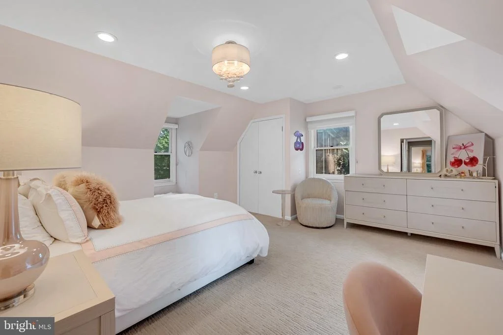
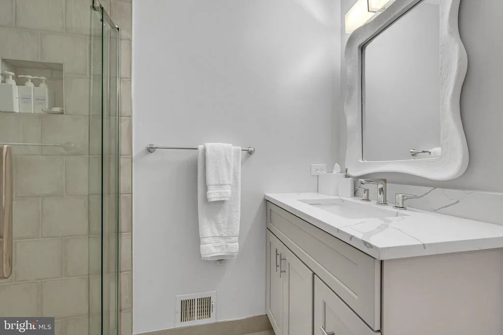
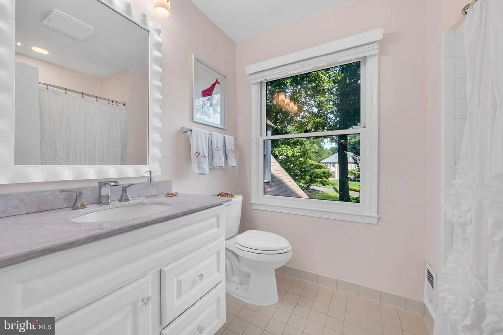
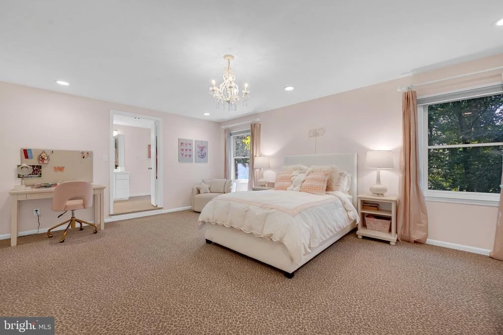
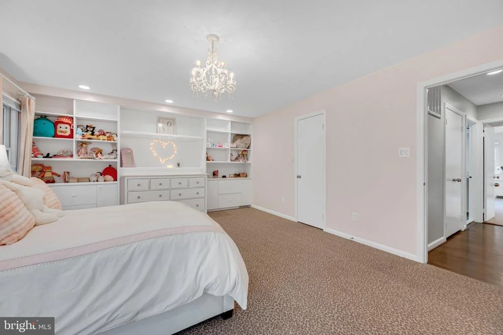
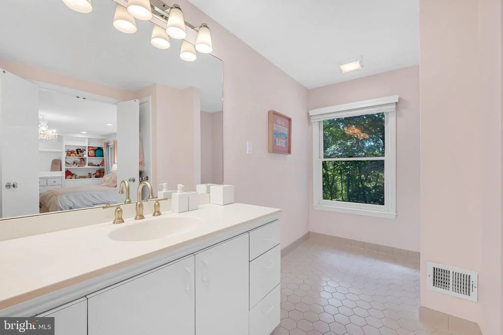
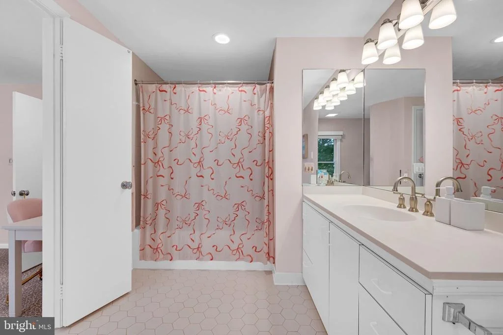
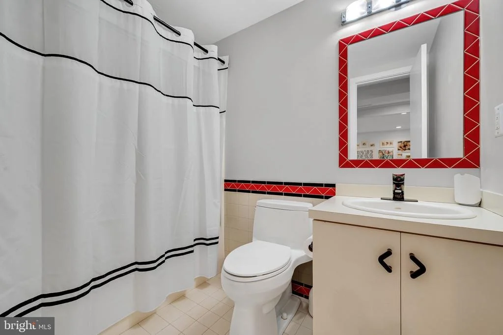
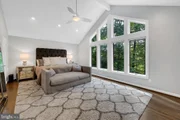
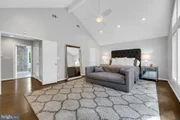
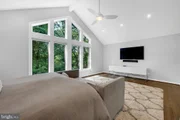
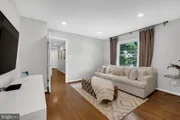
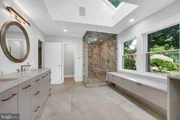
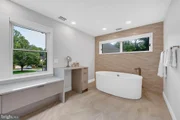
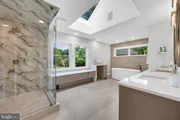
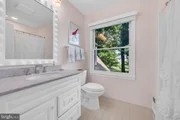
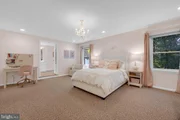
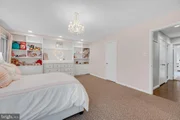
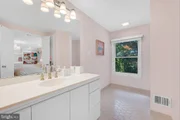
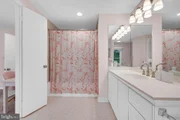
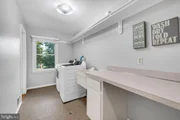
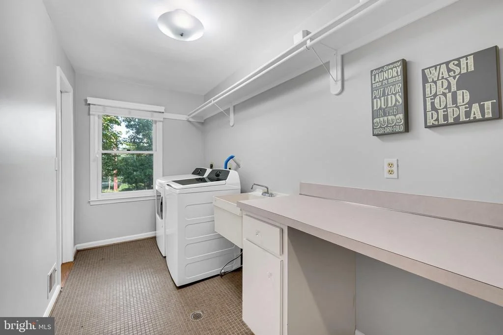
The upper level is anchored by a massive primary suite addition defined by cathedral ceilings, a dedicated sitting room, and two large walk-in closets with custom organizers. The primary bath underwent a complete gut renovation in 2025, resulting in a spa-inspired retreat featuring a steam shower, standalone soaking tub, double vanity, and custom window treatments. Three additional generous bedrooms and three full bathrooms, complete this level, including two bedrooms with en-suite baths, one of which was fully renovated in 2024. Also on the upper floor, a convenient extra-spacious laundry room complete with its own storage closet, ample cabinets, counter space and sink.

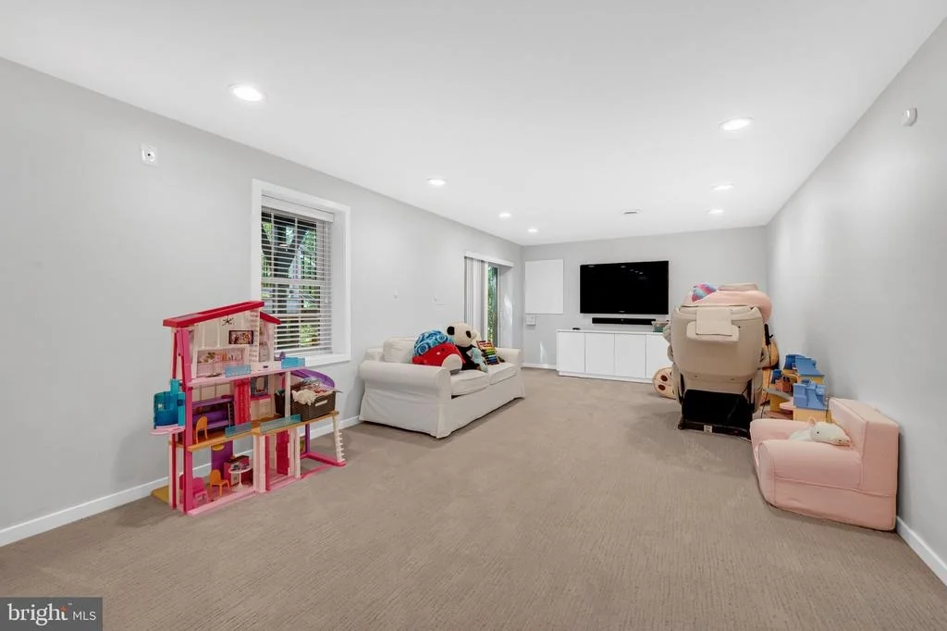
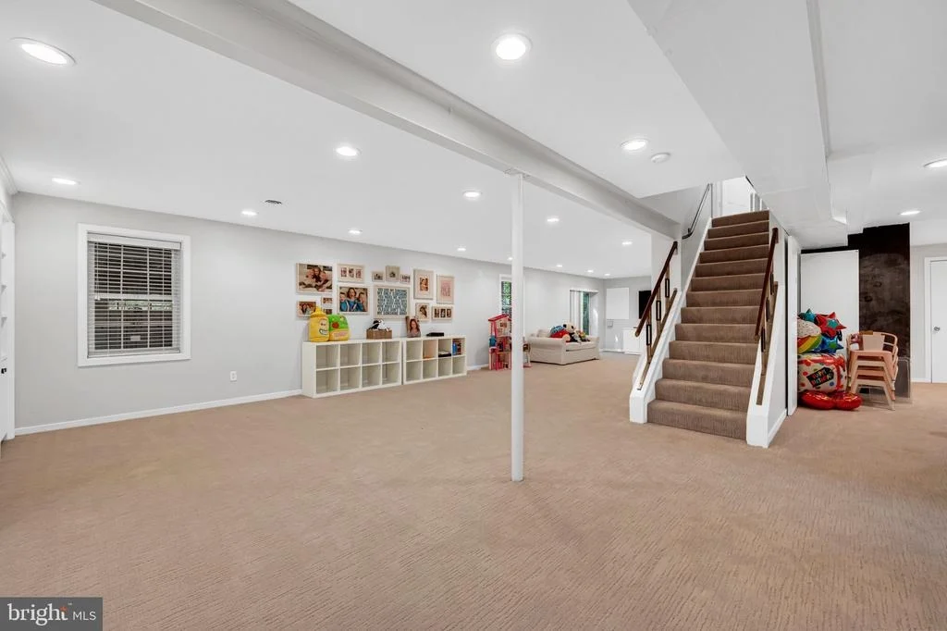
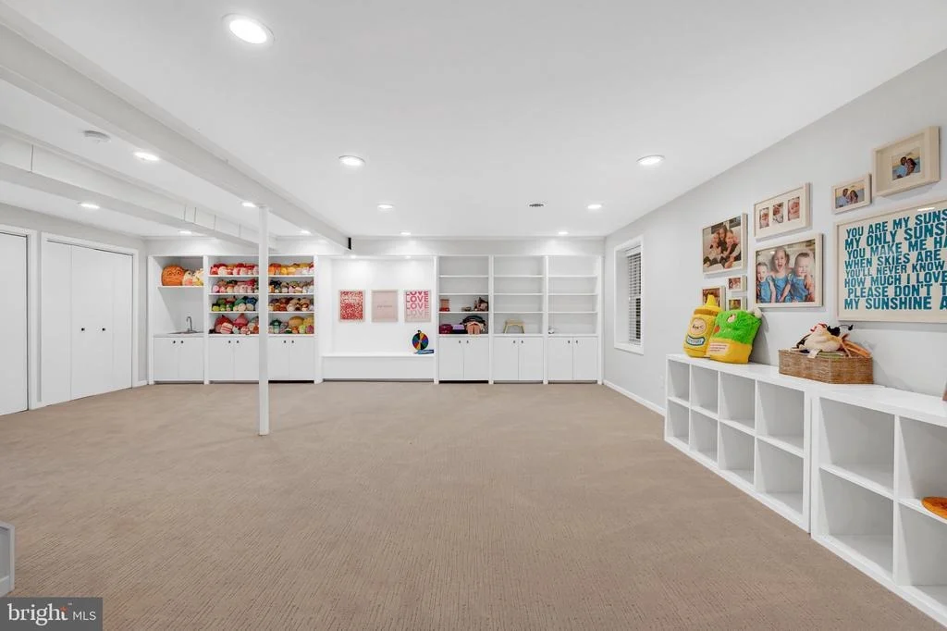
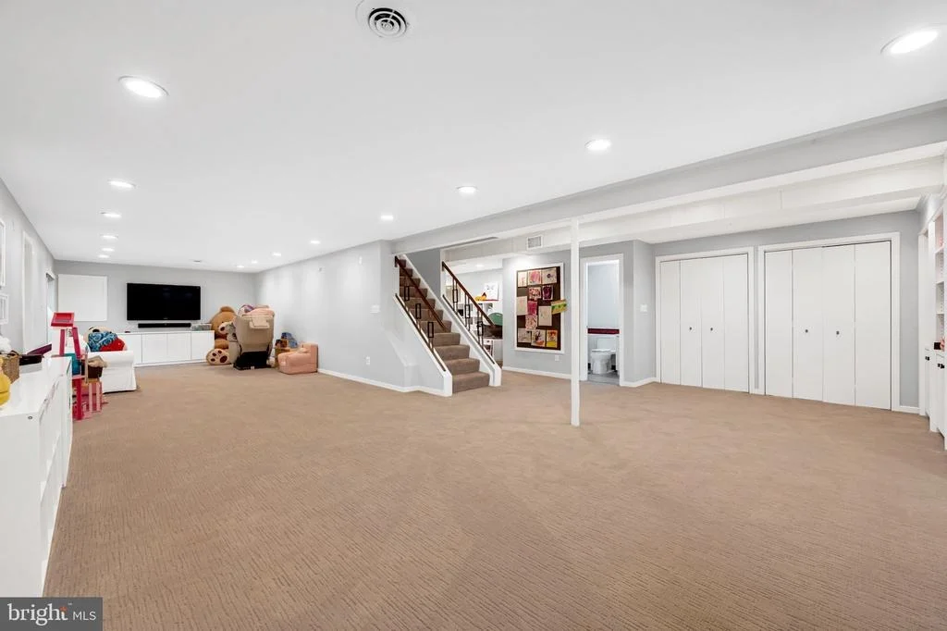
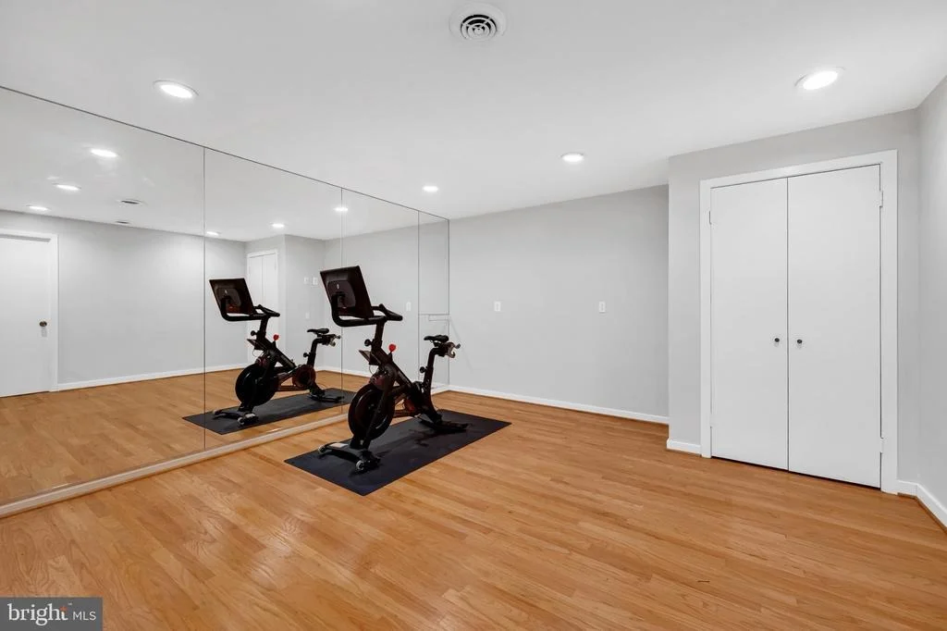
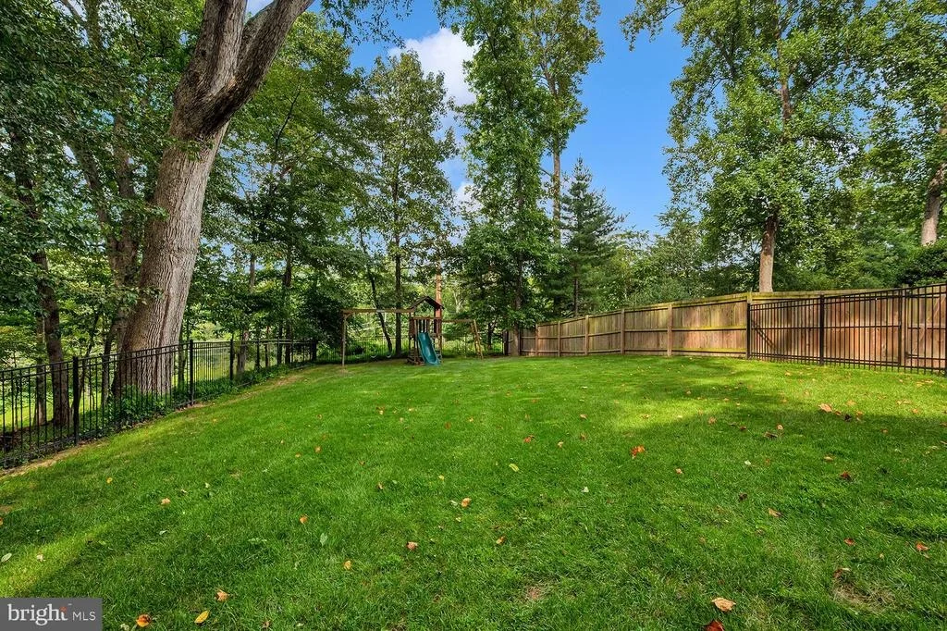
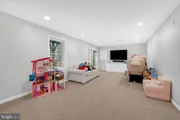
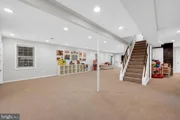
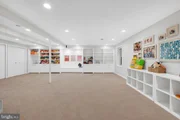
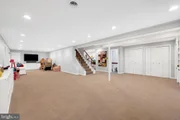
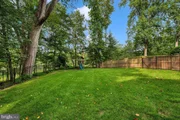
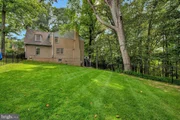
The walk-out lower level extends the home's functional footprint with a large recreation room, a full bath, a fifth bedroom currently utilized as a home gym, and abundant storage space. Sliding doors provide direct access to the private, fully fenced backyard with a flat, newly sodded lawn.

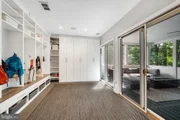
For daily practicality, the main floor also houses an extra-large mudroom with custom built-in cubbies and storage, which opens directly to an oversized two-car garage finished with epoxy paint and extra storage space.
Unit Size
5,576 Ft²
Days on Market
-
Land Size
0.45 acres
Price per sqft
$296
Property Type
House
Property Taxes
$1,324
HOA Dues
$428

Year Built
1984

Payment Calculator

Cap Rate Calculator

Last updated: 9 days ago (Bright MLS #MDMC2255278)

Price History

Date / Event Date Event Price
Sep 24, 2026 Price Decreased $1,650,000
↓ $99K (5.7%)
Price Decreased
Sep 10, 2026 Listed by Compass $1,749,000
Listed by Compass
Apr 22, 2015 Sold
Sold
May 2, 2007 Sold
Sold

Property Highlights

Air Conditioning
Fireplace
Garage
Parking Available
Parking Details
Has Garage
Parking Features: Attached, Garage, Off Street
Garage Spaces: 2
Interior Details
Half Bathrooms: 1
Full Bathrooms: 5
Interior Features: Breakfast Bar, Built-in Features, Crown Molding, Kitchen Island, Recessed Lighting, Combination Kitchen/Living, Dining Area, Floor Plan - Open, Kitchen - Gourmet, Primary Bath(s), Upgraded Countertops, Wood Floors
Appliances: Cooktop, Dishwasher, Disposal, Dryer, Microwave, Double Oven, Self Cleaning Oven, Refrigerator, Washer, Washer/Dryer, Oven - Wall
Door Features: Six Panel, Sliding Glass
Has Fireplace
Fireplace Features: Mantel(s)
Fireplaces: 1
Basement: Full, Finished, Connecting Stairway, Heated, Improved, Outside Entrance, Rear Entrance, Walkout Level
Exterior Details
Square Footage: 5576
Square Footage Source: $0
Security Features: Smoke Detector(s)
Architectural Style: Colonial
Year Built Source: Assessor
Year Built: 1984
Levels: 3
Other Structures: Above Grade, Below Grade
Window Features: Skylight(s), Bay/Bow
Construction Materials: Frame
Patio and Porch Features: Deck
Lot Features: Cul-De-Sac, Backs to Trees, Landscaping, Premium
Lot Size Area: 19550
Lot Size Units: Square Feet
Lot Size Acres: 0.45
Lot Size Square Feet: 19550
Tax Lot: 37
Water Source: Public
Financial Details
Tax Assessed Value: $1,352,767
Tax Annual Amount: $15,888
Utilities Details
Cooling Type: Ceiling Fan(s), Central Air, Zoned
Heating Type: Forced Air, Zoned
Sewer : Public Sewer
Location Details
HOA Fee: $428
HOA Fee Frequency: Semi-Annually

Building Info

Overview

    General

  • Year Built: 1984
  • Effective Year Built: 1984
  • Bedroom Count: 0
  • Bathroom Count: 6
  • Full Bathrooms: 5
  • Partial Bathrooms: 6
  • Building Condition: 6
  • Building Quality: 7
  • Construction Type: 6
  • Building Style: 0
  • Exterior Walls Type: 2
  • Interior Walls Type: 0
  • Roof Shape Type: 0
  • Roof Cover Type: 13
  • Floor Count: 200
  • Living Units: 1
  • Floor Cover: 0
  • Basement Type: 3
  • Basement Area: 1,736
  • Garage Type: 2
  • Garage Square Area: 462
  • Parking Space Count: 2
  • Patio Type: 0
  • Porch Type: 0
  • Pool Type: 9

    Dimensions

  • Lot Size Square Feet: 19,550
  • Total Building Area: 3,840
  • Gross Building Area: 3,840
  • Building Area: 3,840
  • Building Area Measurement: T

    Heating and Cooling

  • Fireplace Count: 1
  • Air Conditioning: 13
  • Heating: 4
  • Heated Square Feet: 5,576
  • Heating Fuel Type: 0

    Utilities

  • Sewer System: 5
  • Water Service: 0

Building

  • Building Type: 0
  • Property Class: R
  • Subdivision: FALLSREACH
  • Land Acres: 0000000449
  • Standard Land Use Code: 1001
  • County Land Use Code: R-B001
  • Legal Description 1: FALLSREACH

Neighborhood

  • School District Name: Montgomery County Public Schools
  • Census Tract: 706007

Zoning

  • Zoning: R200

Geography

  • Assessors Map Reference: FQ53
  • Account Number: 01865561
  • District: 10
  • Parcel: 10-01865561
  • Block: F
  • Lot: 37
  • Latitude: 39.0573
  • Longitude: -77.1976

    Address

  • Full Address: 12232 Seline Way
  • Address - House Number: 12232
  • Address - Street Name: Seline
  • Address - Suffix Type: Way
  • State: MD
  • City Name: Potomac
  • Carrier Code: C039
  • 4-Digit Zip Code: 2872
  • Zip Code: 20854

Valuation

    Tax

  • Tax Year: 2023
  • Tax Amount: $1,407,990

    Appraisal Valuation

  • Standard Deviation: 0.1519
  • Valuation Date: Jan 17, 2024
  • Confidence Score: 81
  • Final Value: 1,565,602
  • High Value: 1,803,471
  • Low Value: 1,327,733

    Market Valuation

  • Market Total Value: $1,307,000
  • Market Land Value: $465,800
  • Market Improvement Value: $841,200

    Assessments Valuation

  • Assessed Year: 2023
  • Assessed Total Value: $1,100,733

    Sales

  • Current Sale Contract Date: Apr 16, 2015
  • Current Sale Recording Date: Apr 22, 2015
  • Current Sale Price:
  • Current Sale Document Type: 27
  • Previous Sale Recording Date: May 02, 2007
  • Previous Sale Contract Date: Apr 24, 2007
  • Previous Sale Amount: $1,015,000
  • Previous Sale Document Type: 27

    Financing

  • First Mortgage Financing Type: VAR
Data used for valuation calculations is provided by RealtyHop, and other third party sources

Comparables

Unit
Status
Type
Beds
Baths
ft²
Price/ft²
Asking Price
Listed On
Closing Price
Sold On
HOA + Taxes

About Potomac


Similar Homes for Sale

Currently no similar homes around

Nearby Rentals

Unit for rent at 11817 Becket Street, POTOMAC, MD, 20854

$5,000 /mo

  • 4 Beds
  • 2 Baths
  • 2,315 ft²
11817 Becket Street, POTOMAC, MD, 20854 Listing by Madison Hallie Savanuck
Unit for rent at 10600 Red Barn Lane, POTOMAC, MD, 20854

$8,500 /mo

  • 5 Beds
  • 4 Baths
  • 5,908 ft²
10600 Red Barn Lane #A, POTOMAC, MD, 20854 Listing by Julia Sierra Bernstein
Unit for rent at 12140 Bentridge Place, POTOMAC, MD, 20854

$3,500 /mo

  • 4 Beds
  • 2 Baths
  • 1,452 ft²
12140 Bentridge Place, POTOMAC, MD, 20854 Listing by Jan Brito


Frequently Asked Questions

When was property at 12232 Seline Way built and last sold?
The property at 12232 Seline Way was built in 1984 and last sold on Apr 16, 2015 for $1,035,000.
How much is this home worth?
The estimated value of the home located at 12232 Seline Way is $1,666,500.
What are some comparable homes to 12232 Seline Way?
There are currently no comparable homes to 12232 Seline Way.