


101
Map
Video Tour
12231 Areaca Drive


About This Property
Listed By
Payment Calculator
Your Estimated Monthly Payment
Cap Rate Calculator
What does this mean?
Based on our analysis, the cap rate of this property is 1.25%. A negative cap rate indicates that the property might not be feasible as an income-producing asset. The median cap rate for a near zip code 11238 is 4.23%.
How much can I actually make?
Actual monthly rental income may vary between $4,760 and $7,140 depending on unit-specific characteristics. You can change the amount using the slider to further explore.
How is cap rate calculated?
Cap Rate = Net Operating Income (NOI) / Property Asset Value.
When calculating the cap rate, we assume 100% occupancy. Leverage (mortgage) is not considered.
Cap Rate provided by RealtyHop and RentHop, learn more about cap rate here.
Price History
| Date / Event | Date | Event | Price |
|---|---|---|---|
| Sep 24, 2026 | In contract | - | |
| In contract | |||
| Sep 21, 2026 | Listed by Partnership Realty Inc. | $1,975,000 | |
| Listed by Partnership Realty Inc. | |||
| Dec 1, 2025 | Sold | ||
| Sold | |||
| Nov 14, 2025 | In contract | - | |
| In contract | |||
| Oct 15, 2025 | Listed by Keller Williams Realty - Wellington | $1,200,000 | |
| Listed by Keller Williams Realty - Wellington | |||
 | |||
|
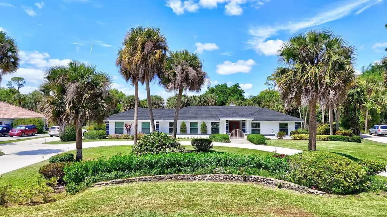
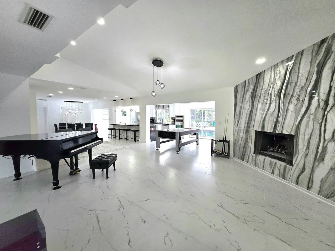
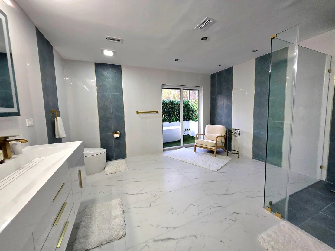
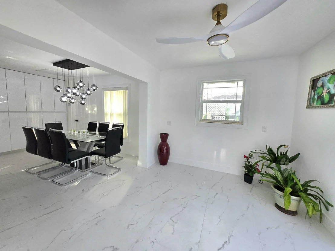
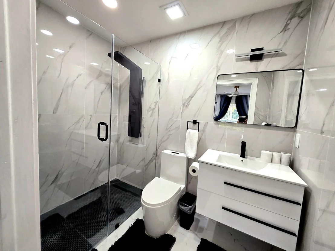
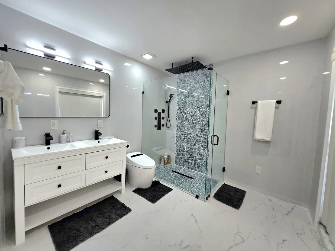
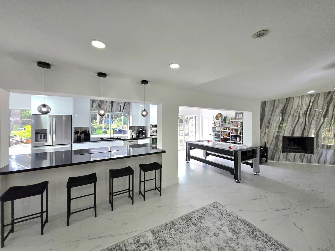
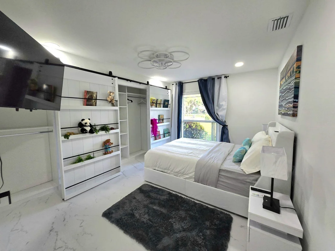
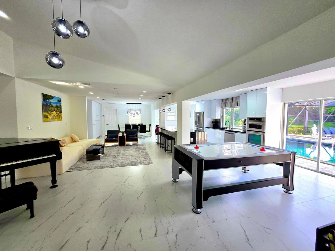
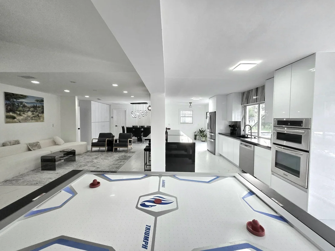
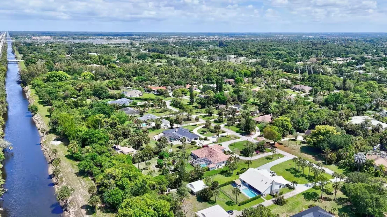
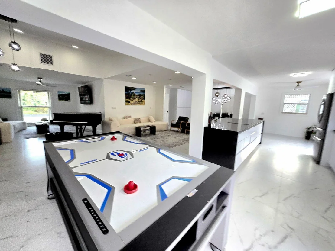
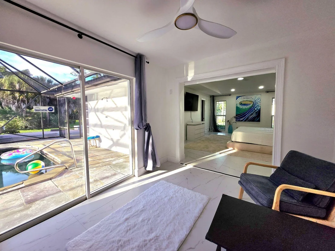
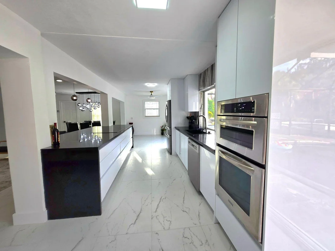
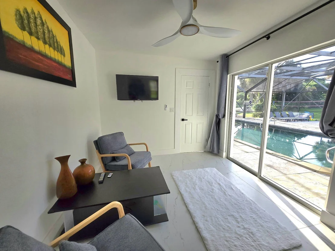
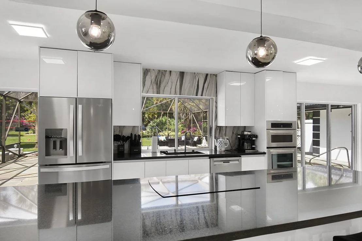
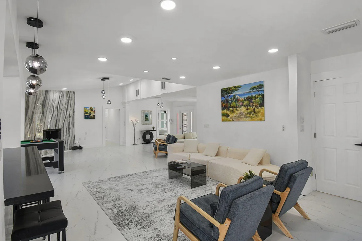
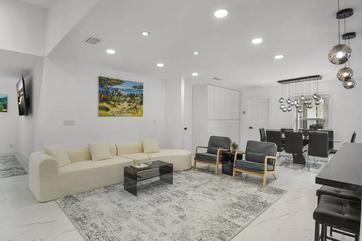
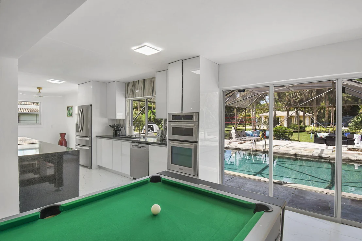
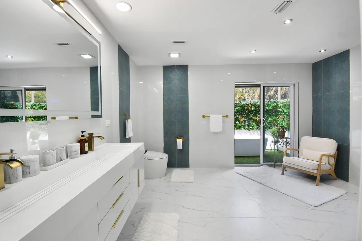
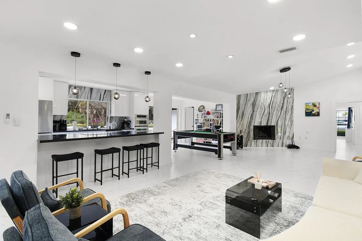
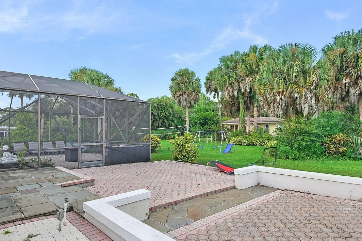
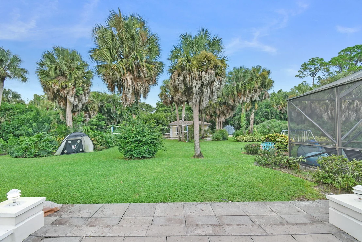
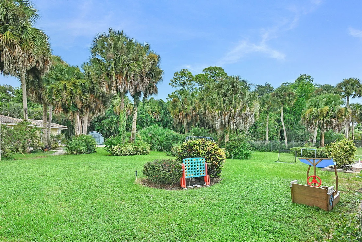
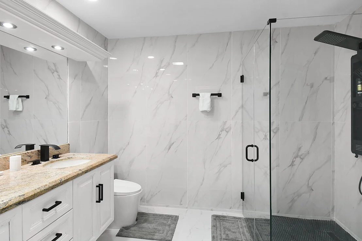
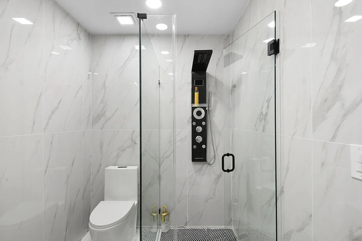
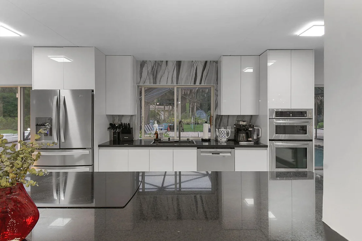
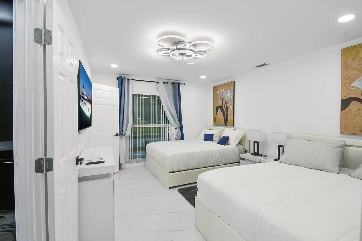
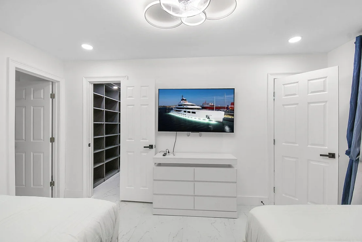
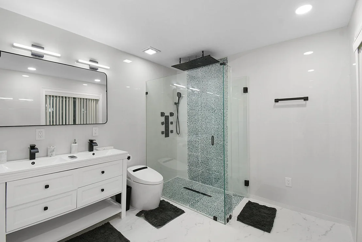
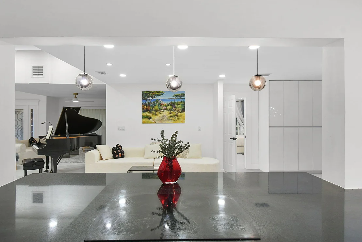
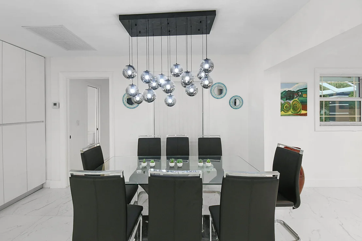
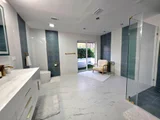
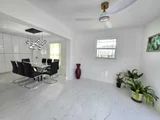
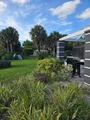
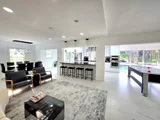
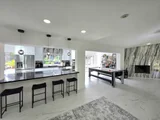
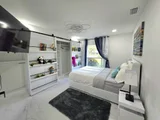
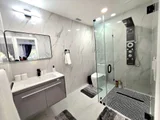
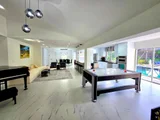
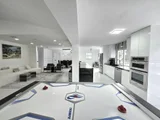
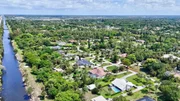
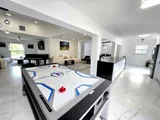
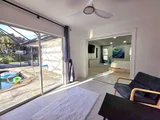
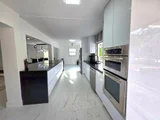
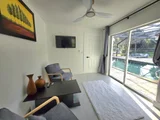
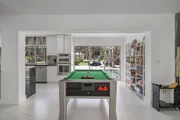
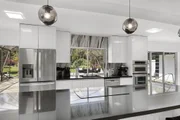
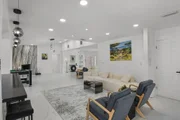
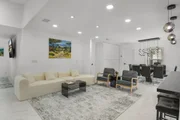
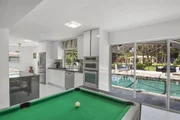
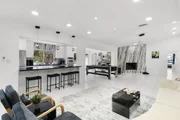
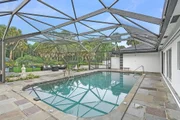
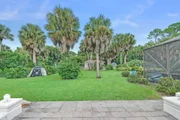
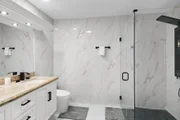
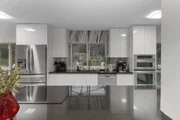
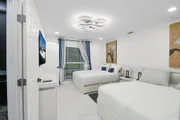
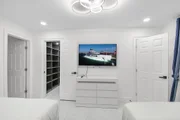
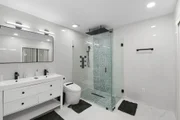
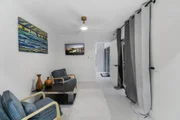
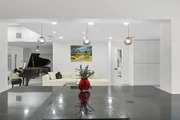
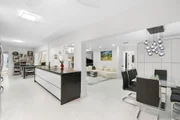
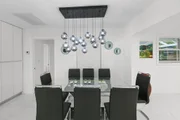
Welcome home to this beautifully maintained 4-bedroom, 2.5-bath pool home on 1.03 lushly landscaped acres with no HOA! Offering nearly 3,000 sq. ft. under air, this home features a remodeled kitchen with granite counters, a center island that opens to a family room with a coral fireplace and crown moulding throughout. Each bedroom includesa large closet, and the primary suite offers dual vanities, a soaking tub, and separate shower. Additional highlights include impact windows, two newer AC units, an AC laundry room, a detached 465 sq. ft. garage/workshop, circular driveway, and PebbleTec pool—all surrounded by mature trees and manicured grounds. Nestled on a private 1.03-acre lot surrounded by mature trees and a manicured lawn, this spacious 5-bedroom, 2.5-bath home offers nearly 4,000 total sq. ft. of thoughtful living. Designed for comfort and entertaining, the open kitchen remodeled in 2007 features granite counters, a center island, a bar, flowing seamlessly into the family room accented by a coral fireplace and crown moulding.
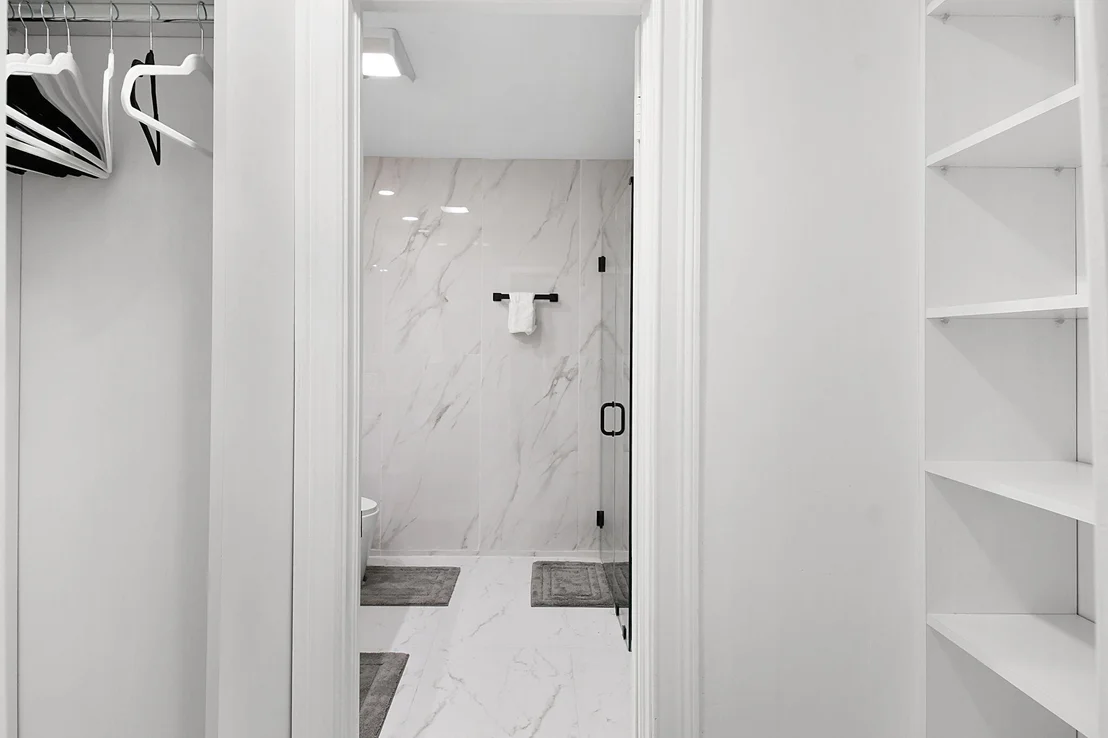
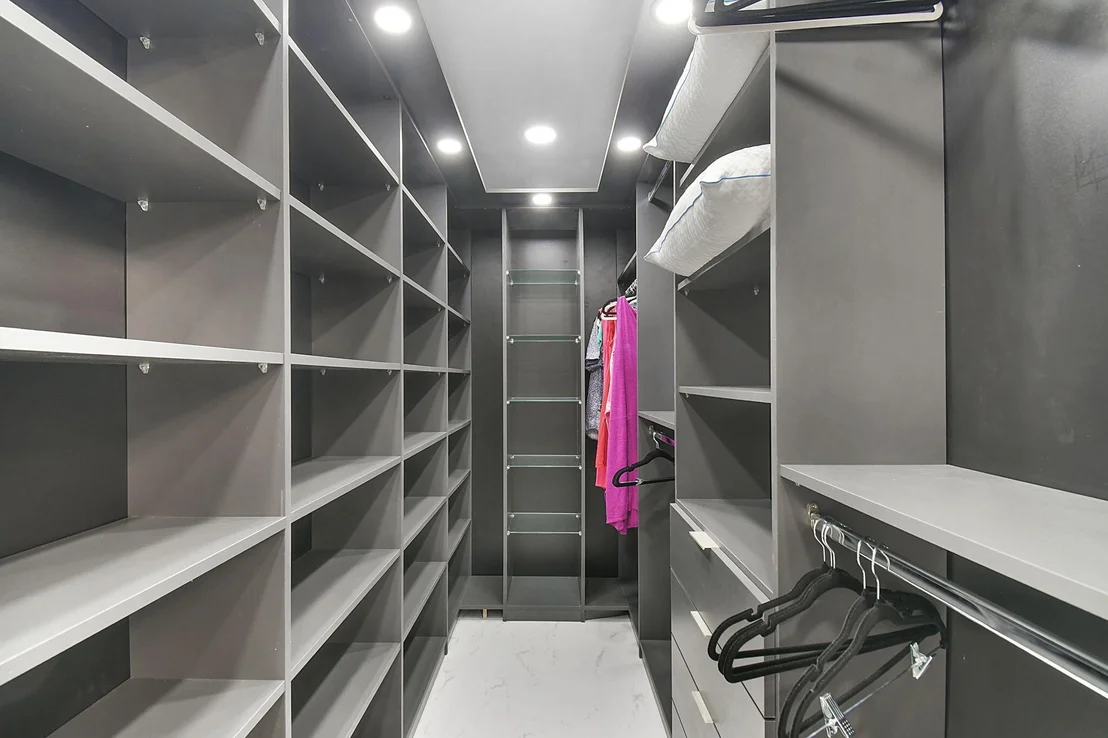
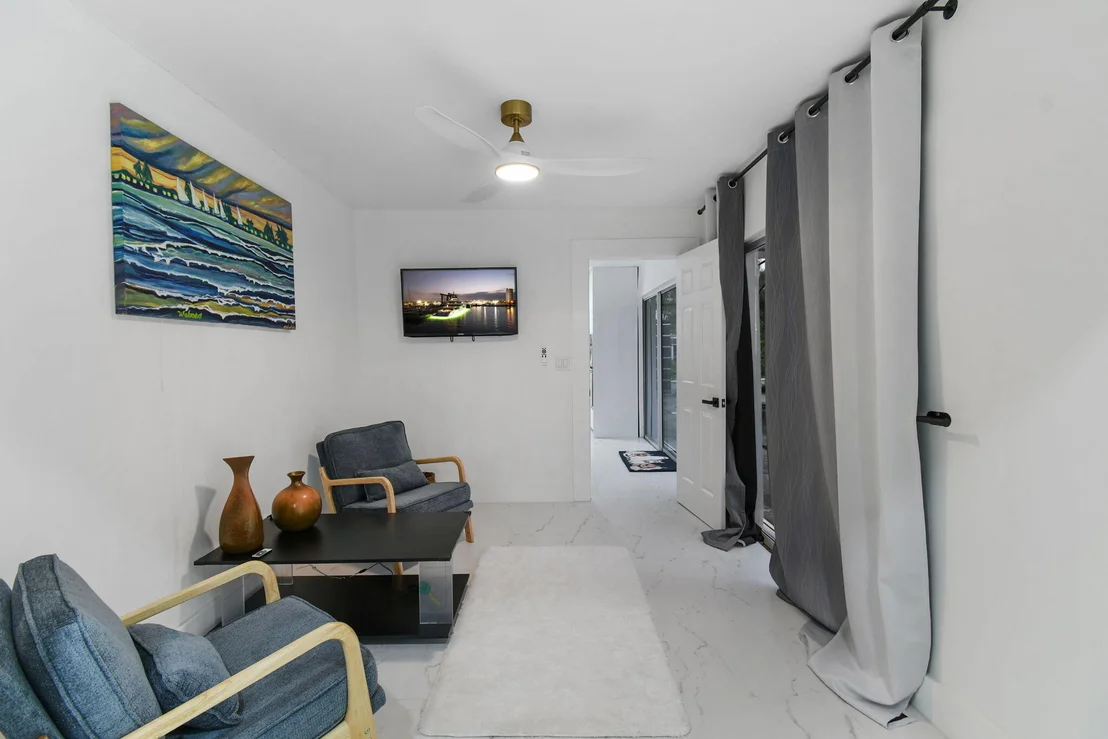
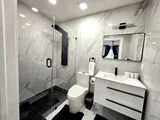
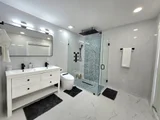
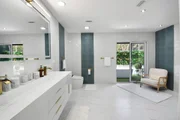
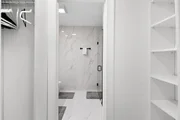
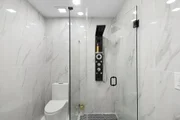
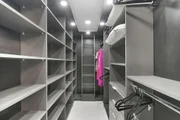
Every bedroom includes its own walk-in closet, and the split-plan layout ensures privacy for the primary suite, complete with dual vanities, a soaking tub, and separate shower. Additional highlights include an air-conditioned laundry room, den/office, cabana bath with tub, and tile laid on the diagonal.
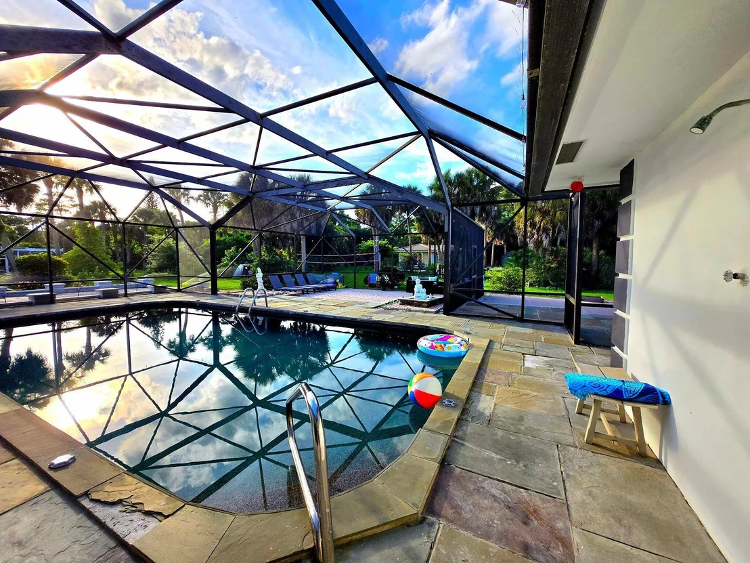
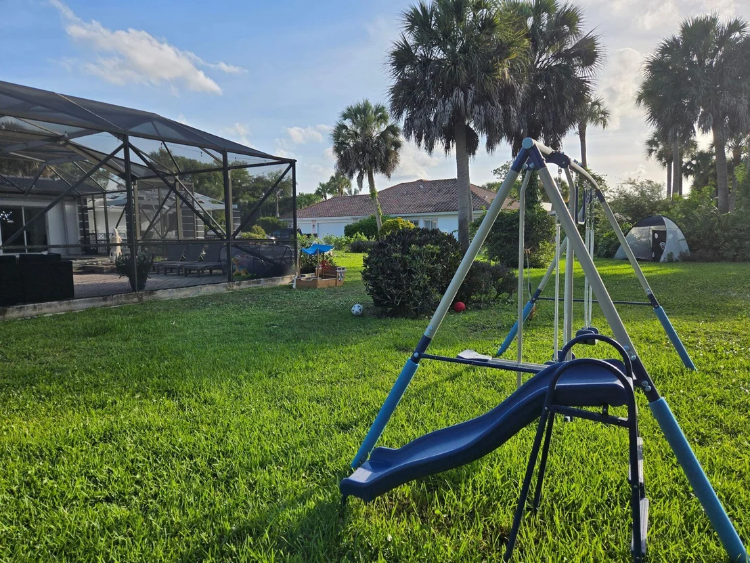
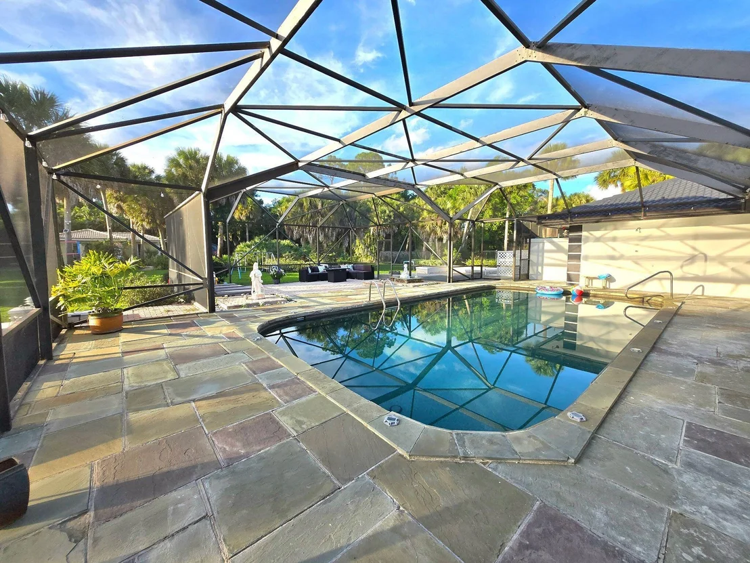
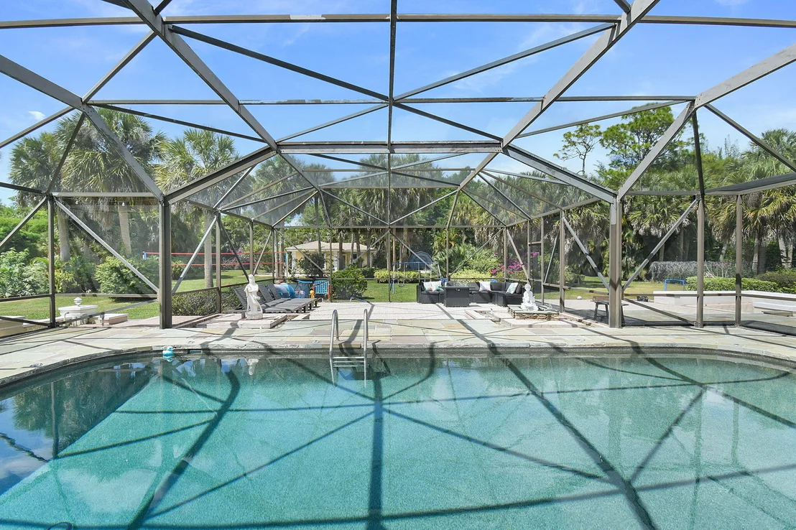
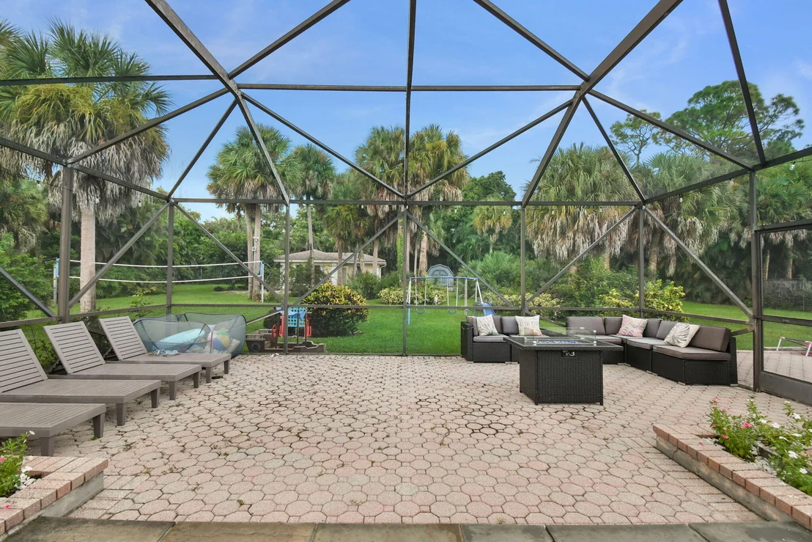
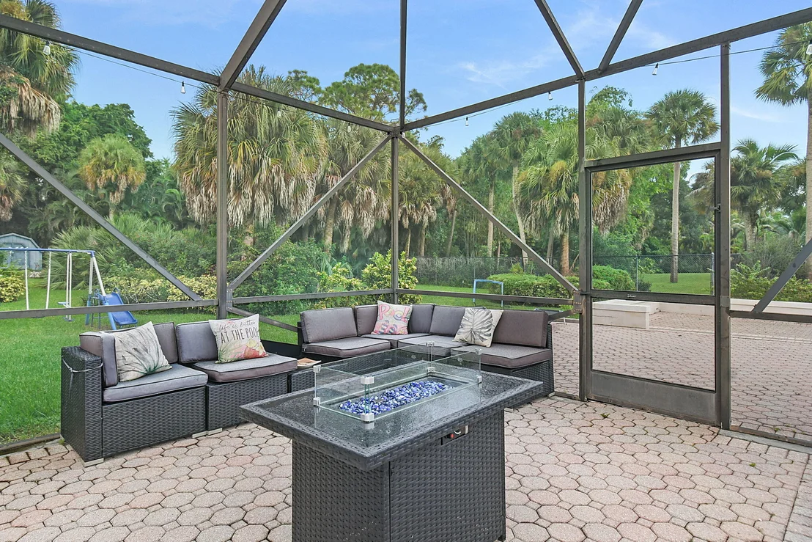
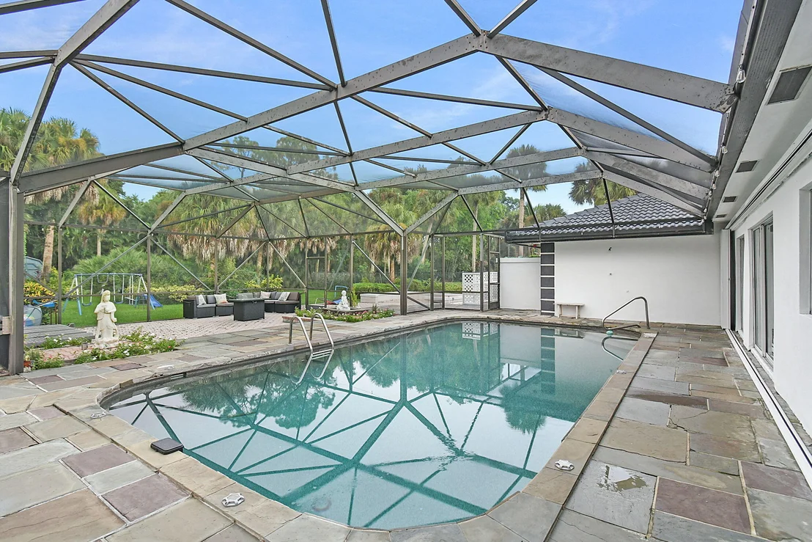
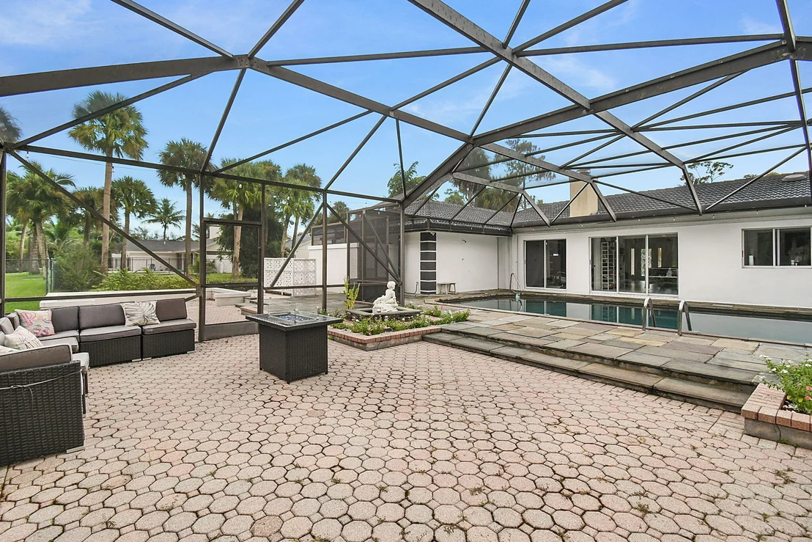
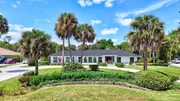
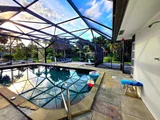
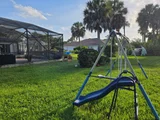
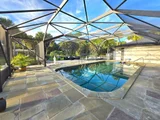
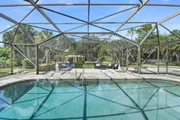
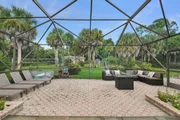
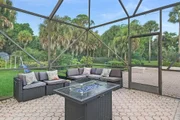
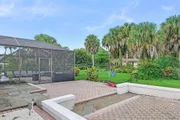
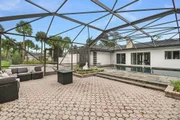
Outside, enjoy the screened PebbleTec pool, lush landscaping, and multiple parking options with a circular drive, 2-car attached garage, and 465-sq-ft detached garage/workshopfully permitted and air-conditioned. Updates include a flat roof re-roof (2007), impact PGT windows, two newer AC units (2018 & 2019), and a 2025 water heater. With no HOA and plenty of room for your toys, this property delivers the best of Florida living comfortable, elegant, and beautifully maintained.
| |||
Property Highlights
Building Info
Comparables
Status
Price/ft²
Listed On
Sold On
About Pinewood East of Wellington
Similar Homes for Sale
Currently no similar homes aroundNearby Rentals
$6,000 /mo
- 3 Beds
- 2 Baths
- 1,479 ft²
$10,000 /mo
- 5 Beds
- 2 Baths
- 2,317 ft²

Partnership Realty Inc.
Last Updated: 5 days ago
Data Source: Beaches MLS, MLS# B26078706












































































 Your Privacy Choices
Phone: 425-283-2930
Address: 335 Madison Avenue, New York, NY 10017