


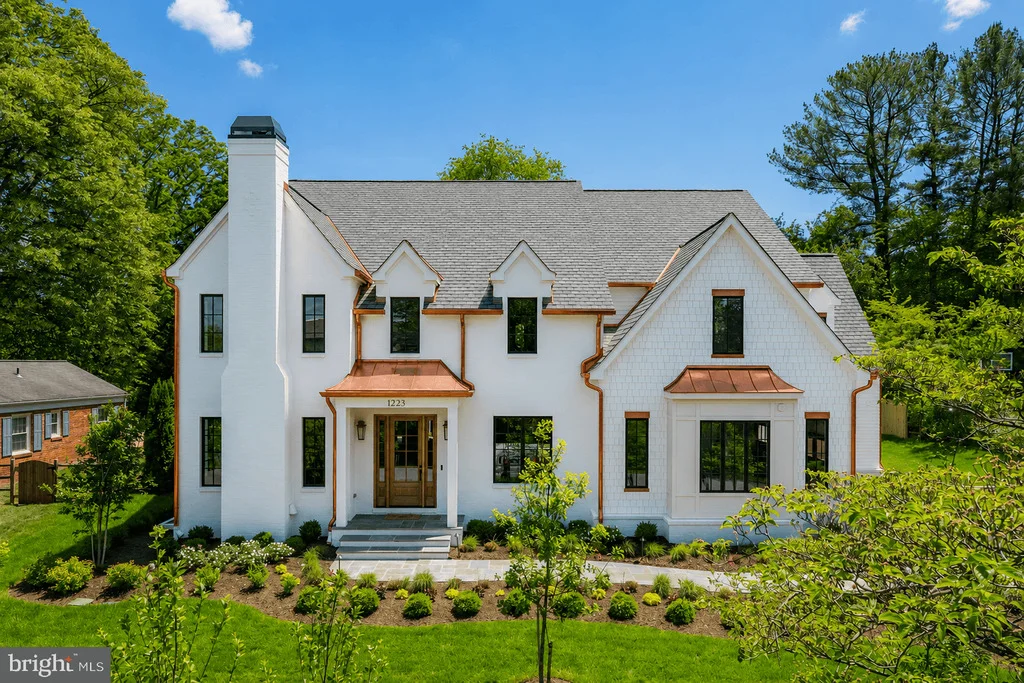

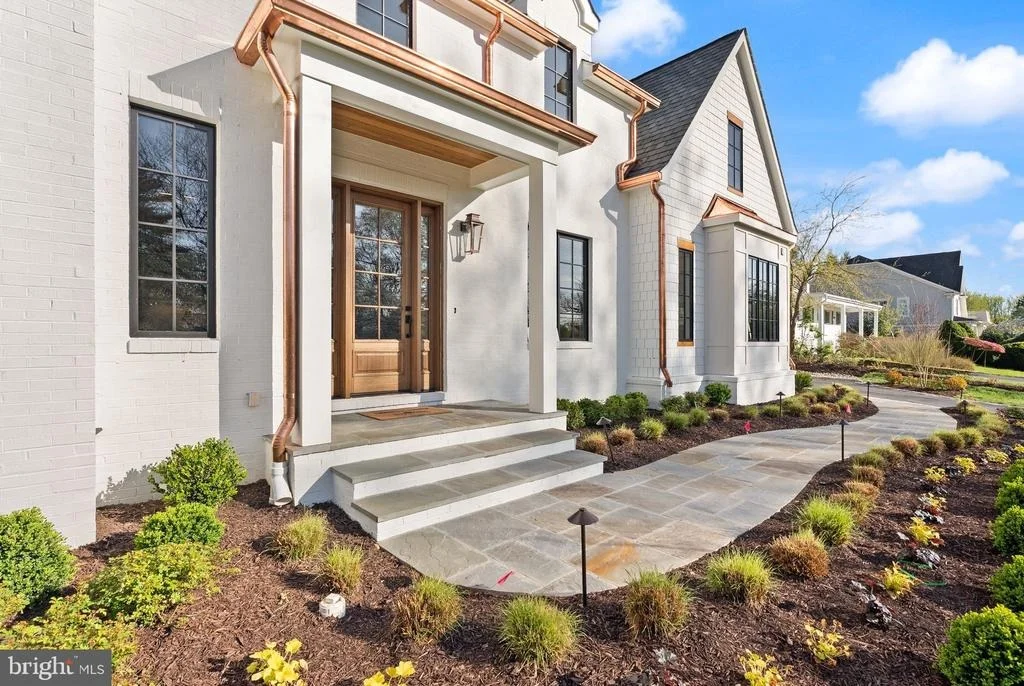
1223 SOMERSET DRIVE


About This Property
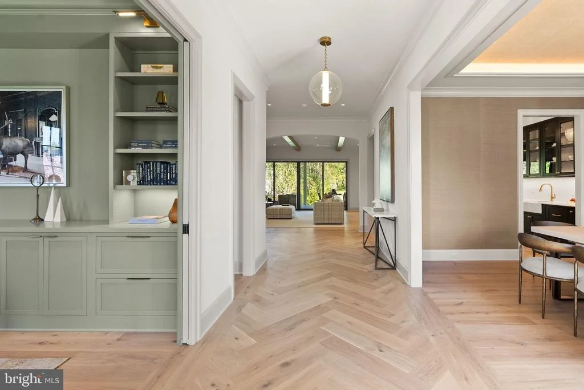
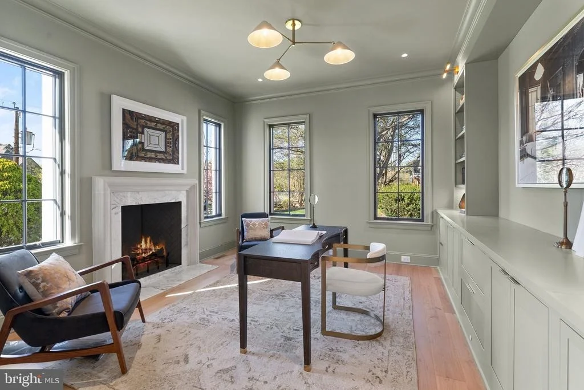
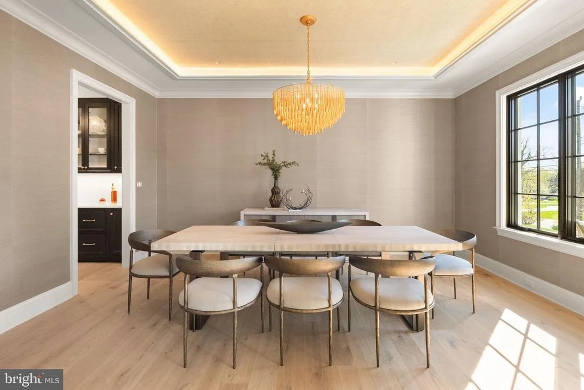
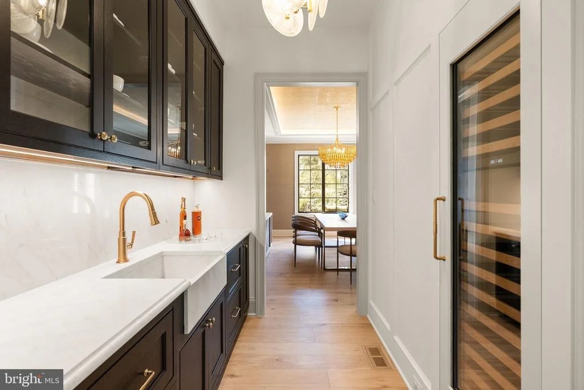
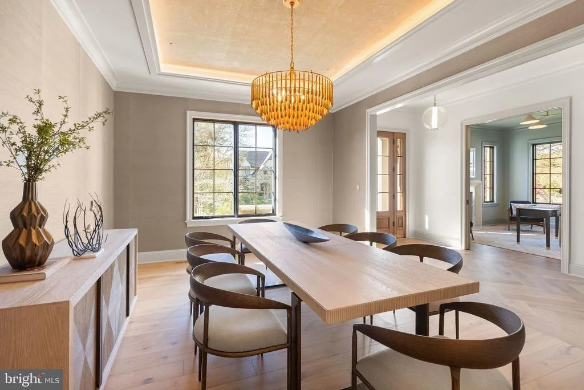
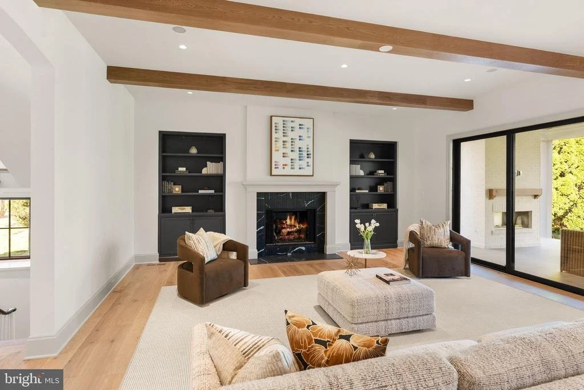
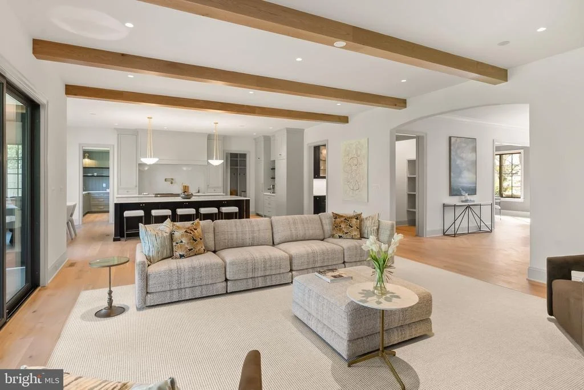
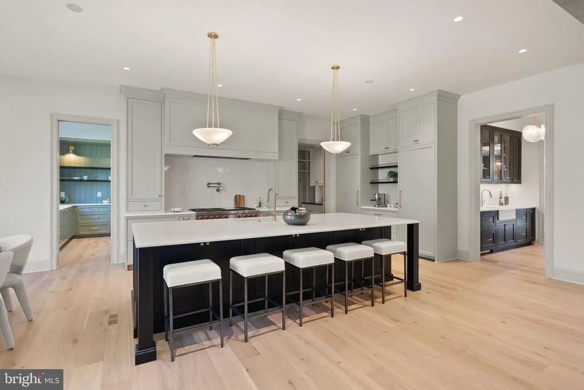
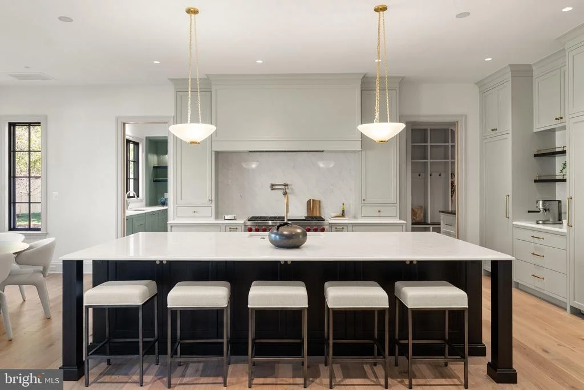
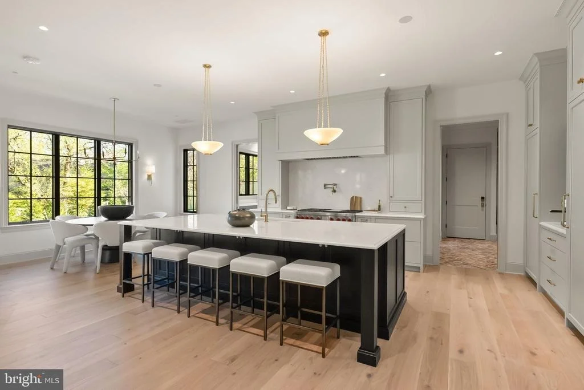
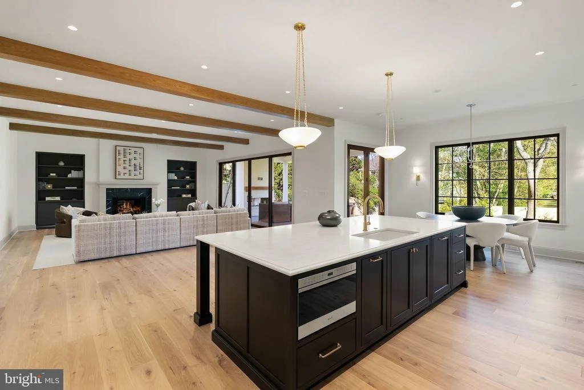
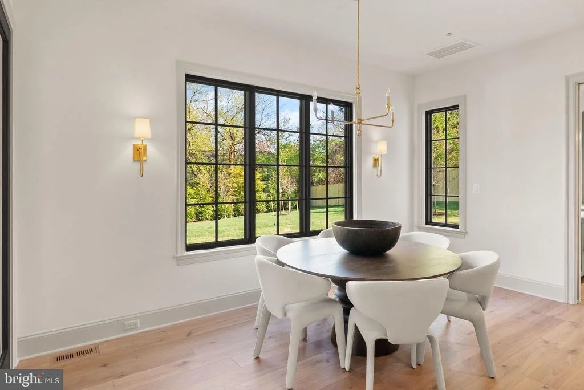
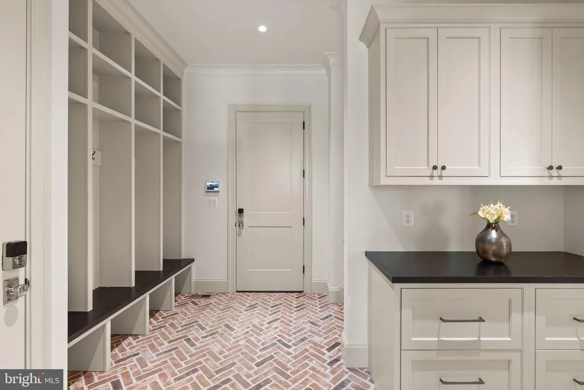
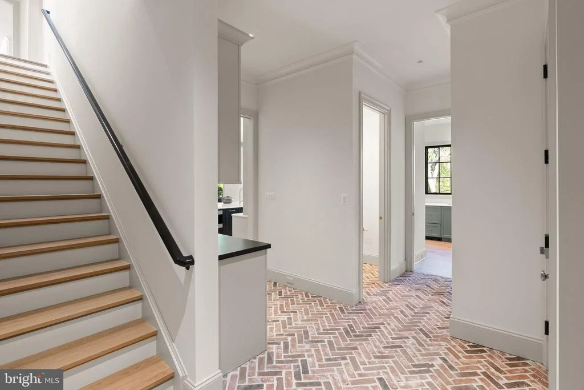
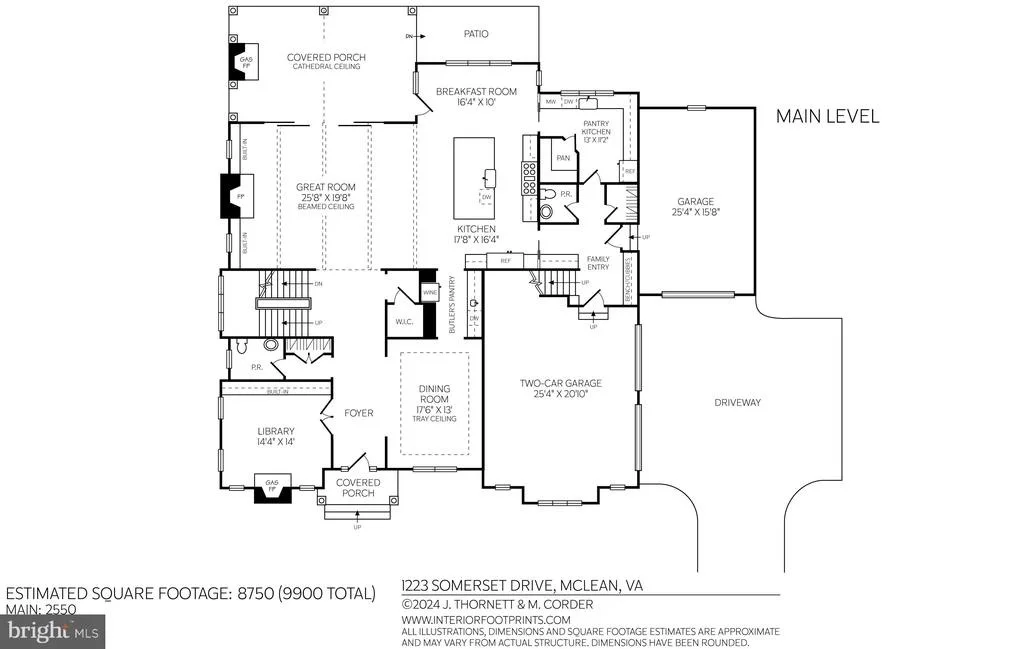
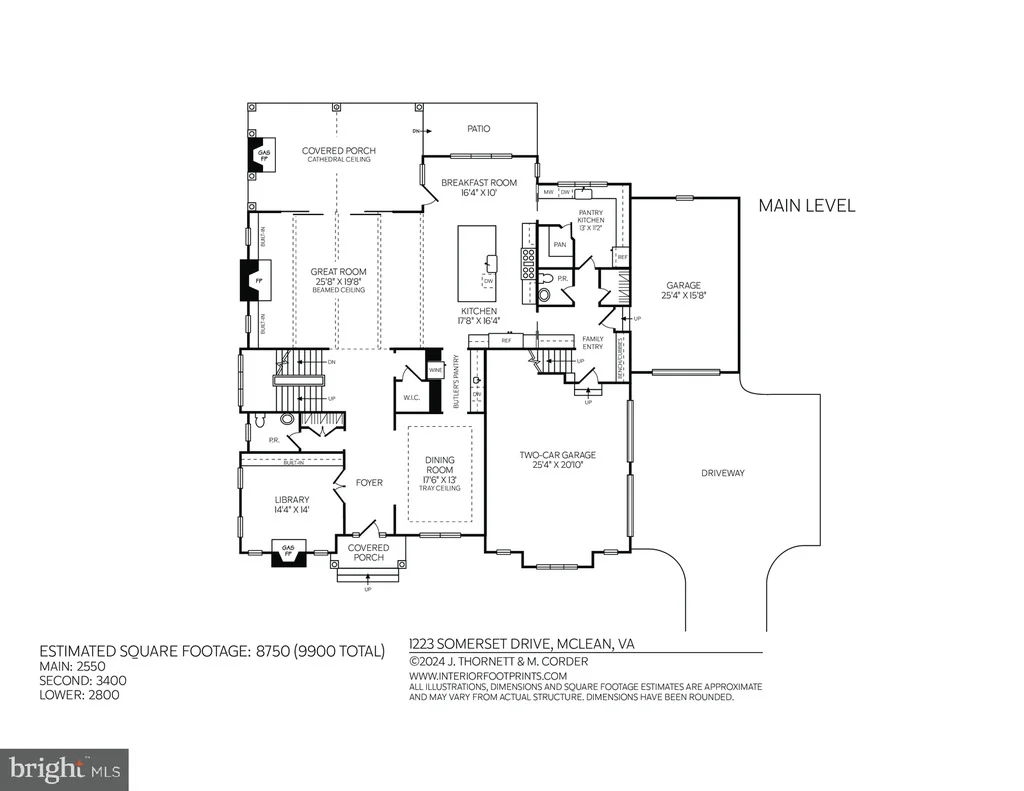
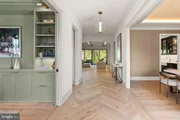
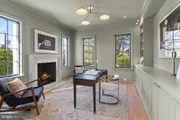
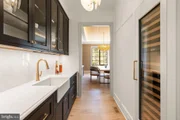
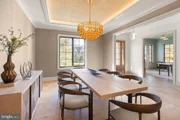
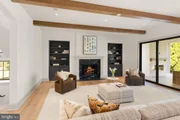
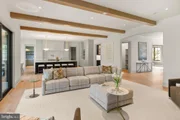
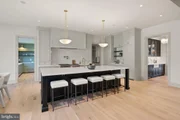
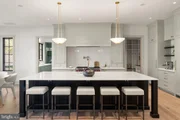
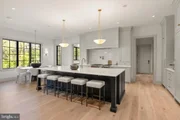
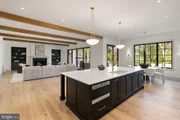
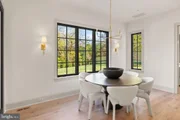
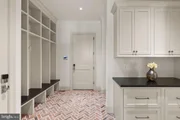
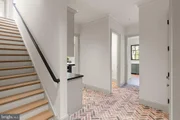
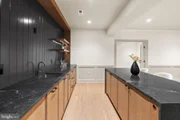
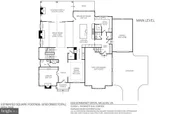
The main level opens with a graciously scaled foyer that draws the eye straight through the home toward the rear outdoor living spaces beyond. The formal dining room, anchored by a tray ceiling, sets an elegant tone for entertaining, while the adjacent library offers a quiet counterpoint to the home's more social spaces. At the heart of the home, the gourmet kitchen is a true showpiece designed by Studio 37 including all the quality and ascetic look the market has come to appreciate and expect from Brush Arbor Homes. A fully equipped butler's pantry and secondary back kitchen ensure seamless hosting at any scale. The kitchen flows effortlessly into the Great Room creating the kind of open, connected living space that defines modern luxury. A light-filled breakfast room opens directly to the covered porches beyond, while a well-appointed mudroom connects the three-car garage as well as a second staircase to the second level.
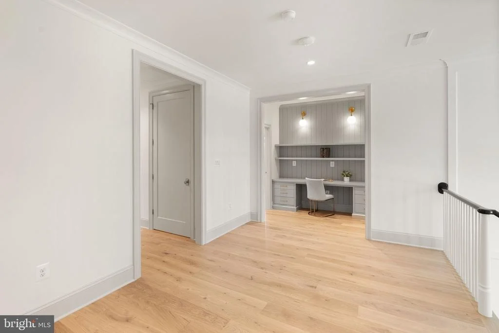
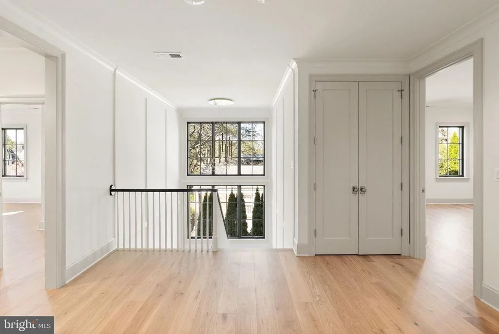
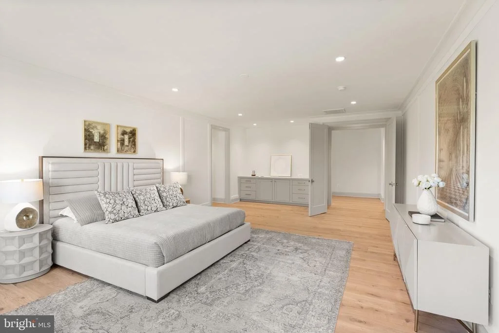
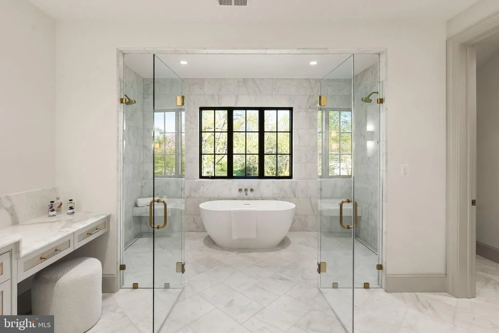
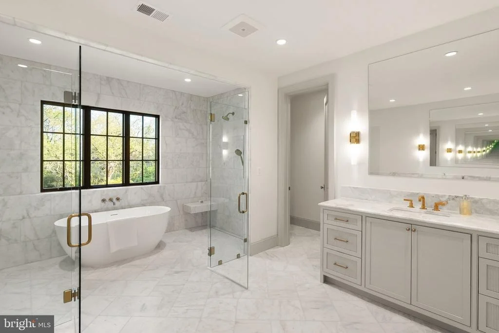
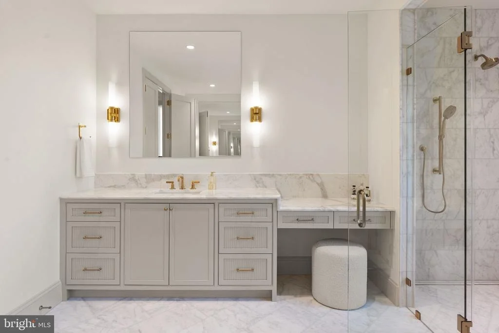
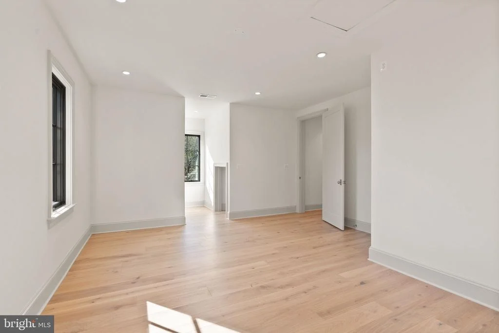
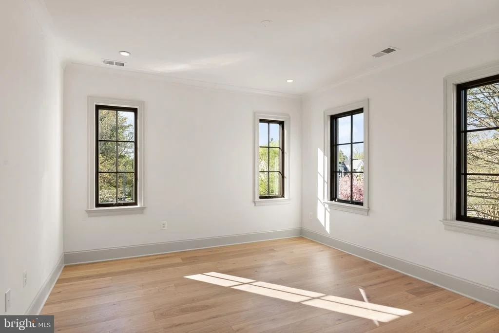
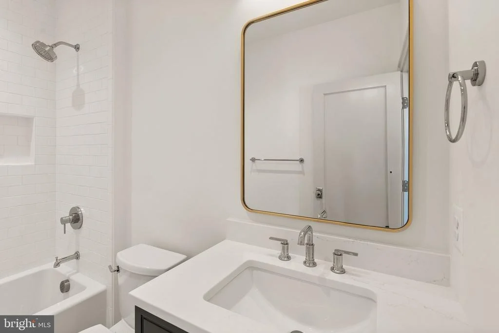
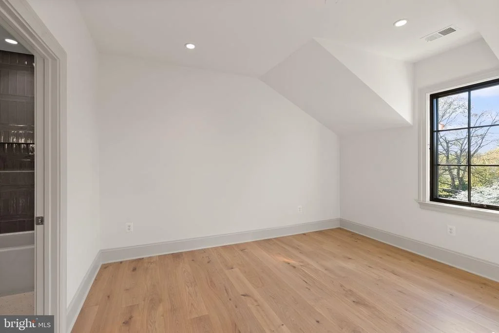
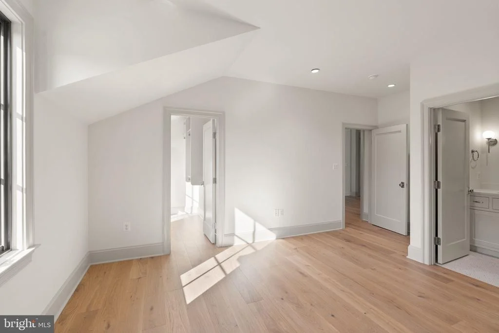
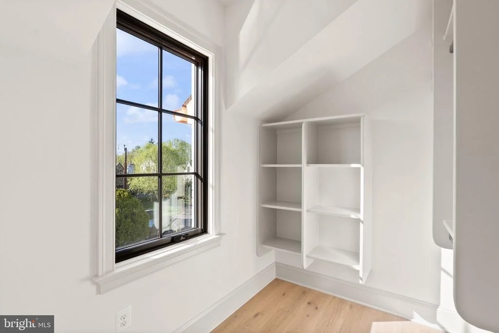
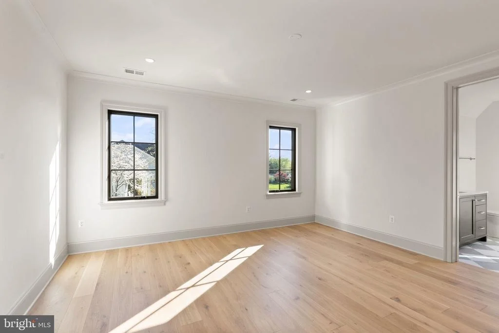
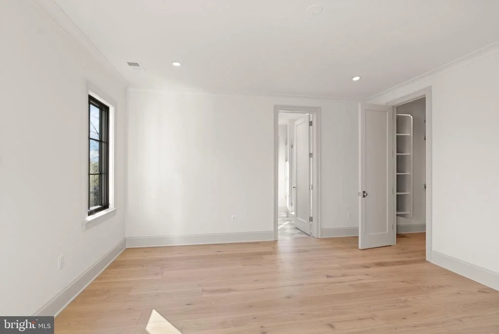
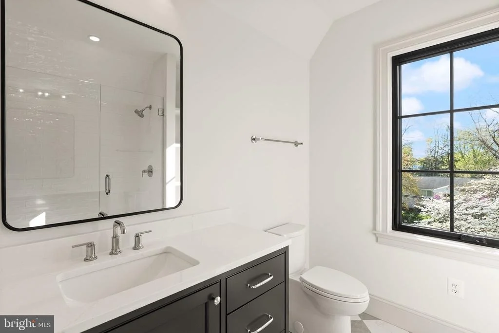
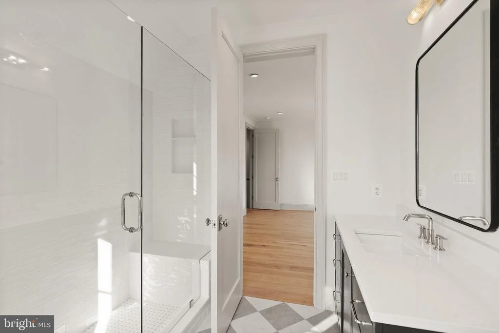
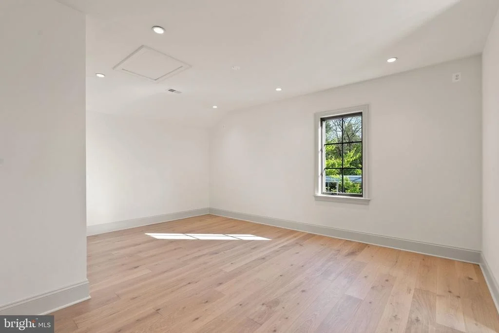
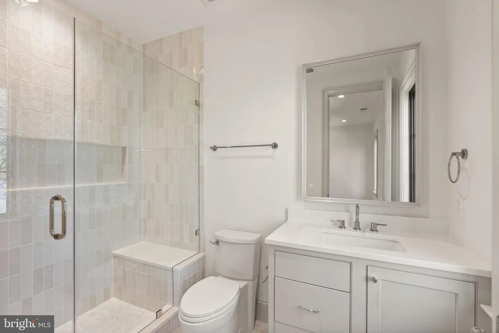
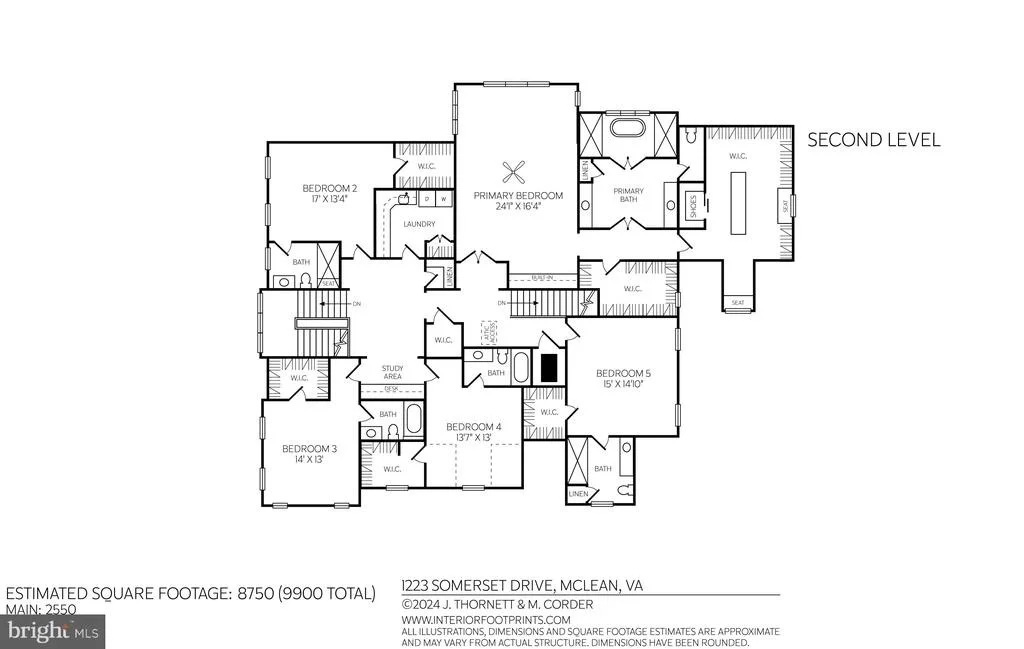
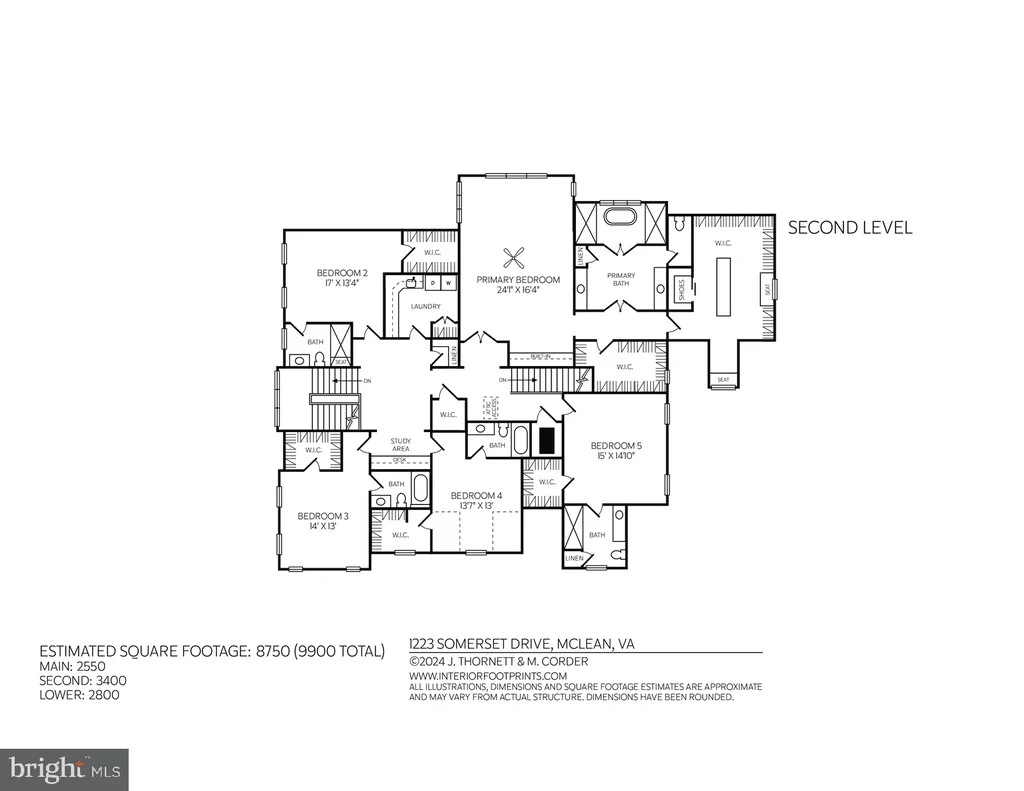
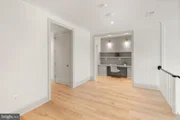
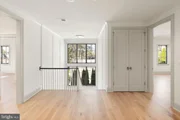
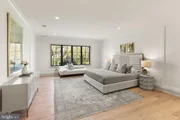
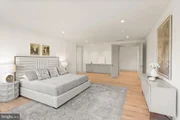
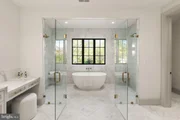
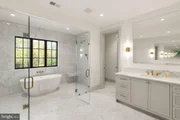
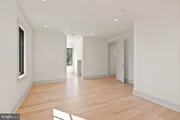
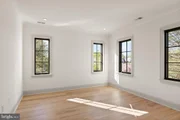
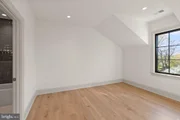
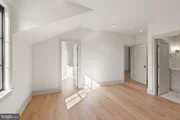
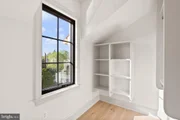
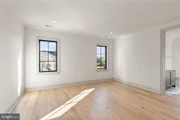
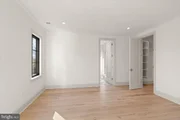
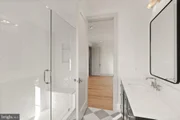
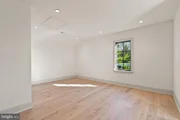
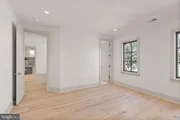
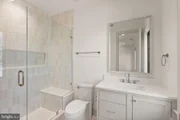
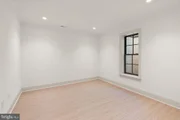
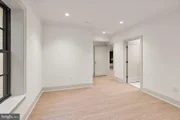
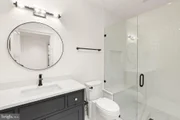
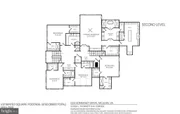
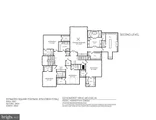
The second level is anchored by a spacious primary suite complete with exceptional large walk-in closets, and a spa like luxury bath. Four additional generously scaled bedrooms, each with its own walk-in closet and ensuite bathrooms, offer comfort and privacy for family and guests alike. A conveniently located laundry room rounds out the upper level with the thoughtful practicality this home delivers at every turn.
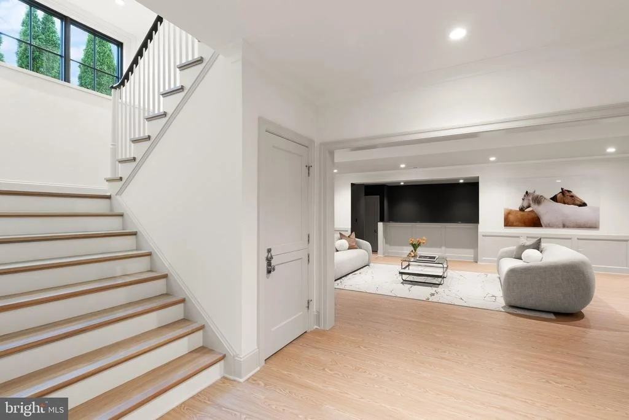
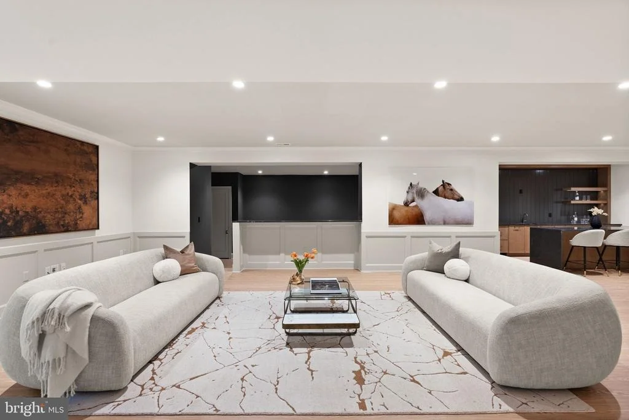
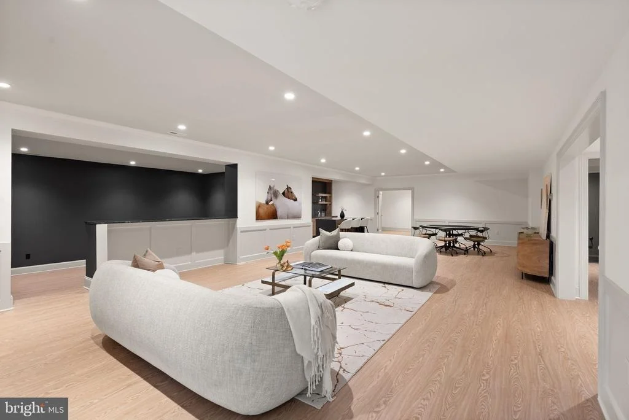
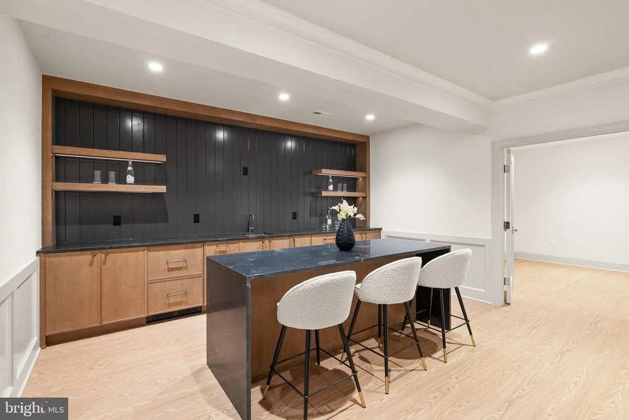
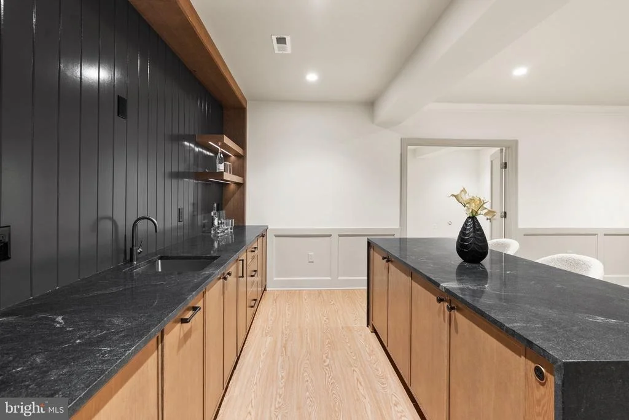
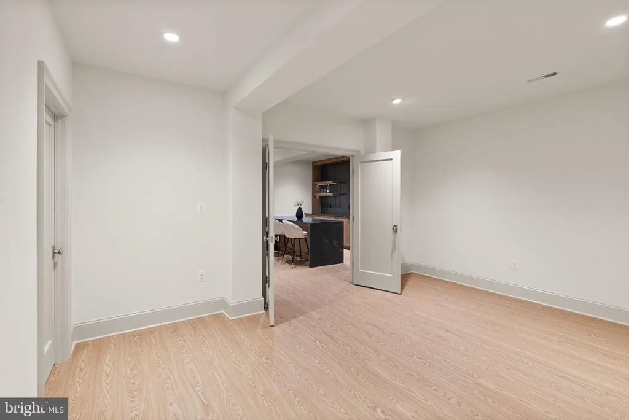
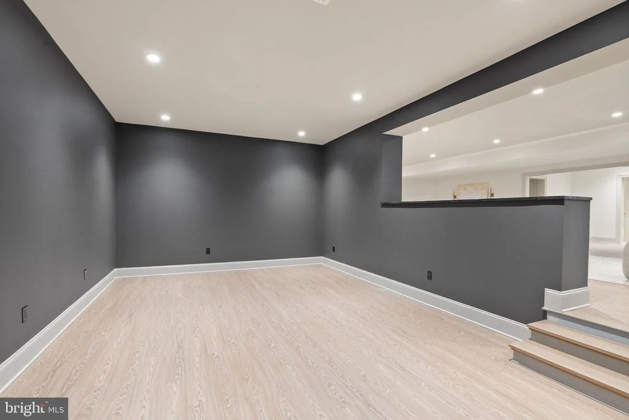
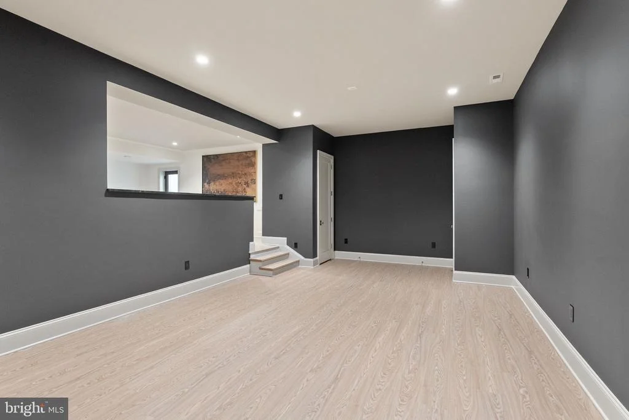
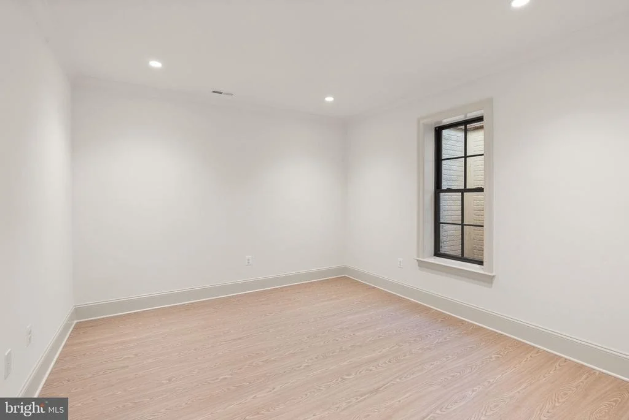
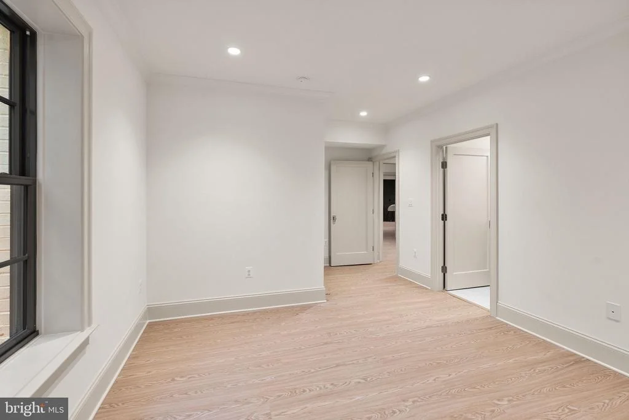
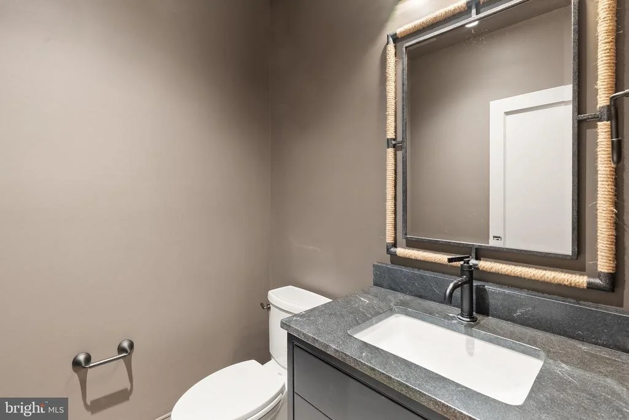
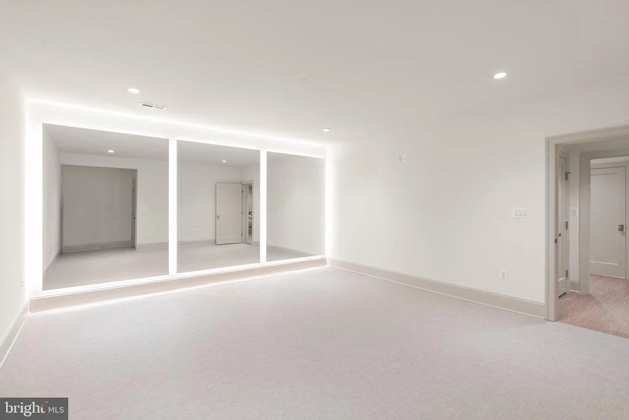
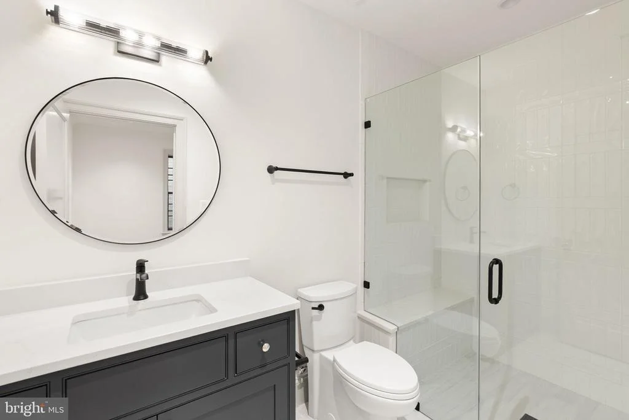
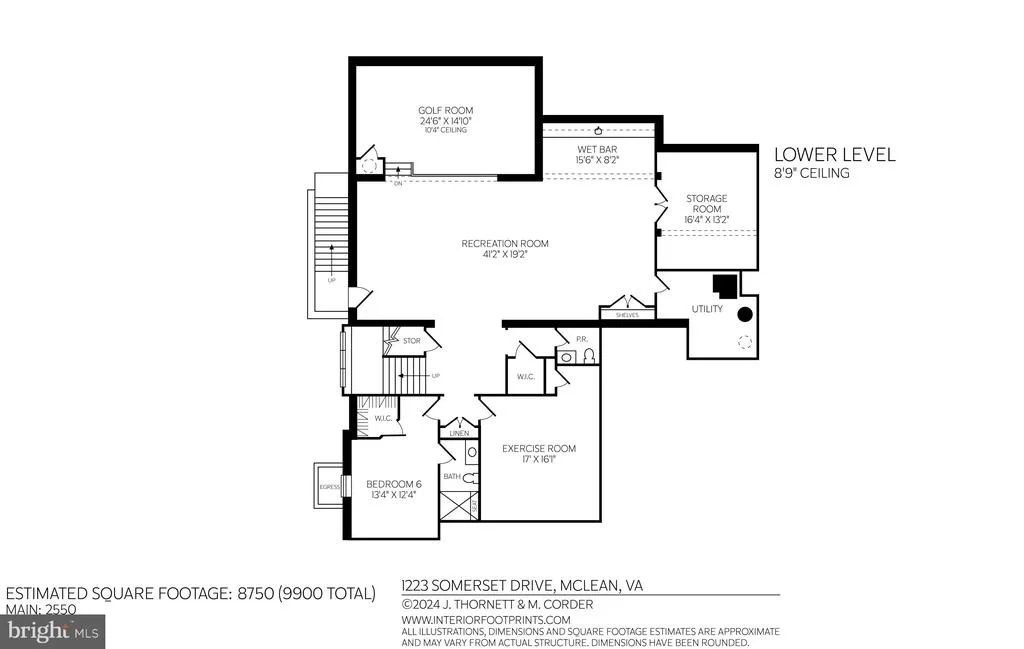
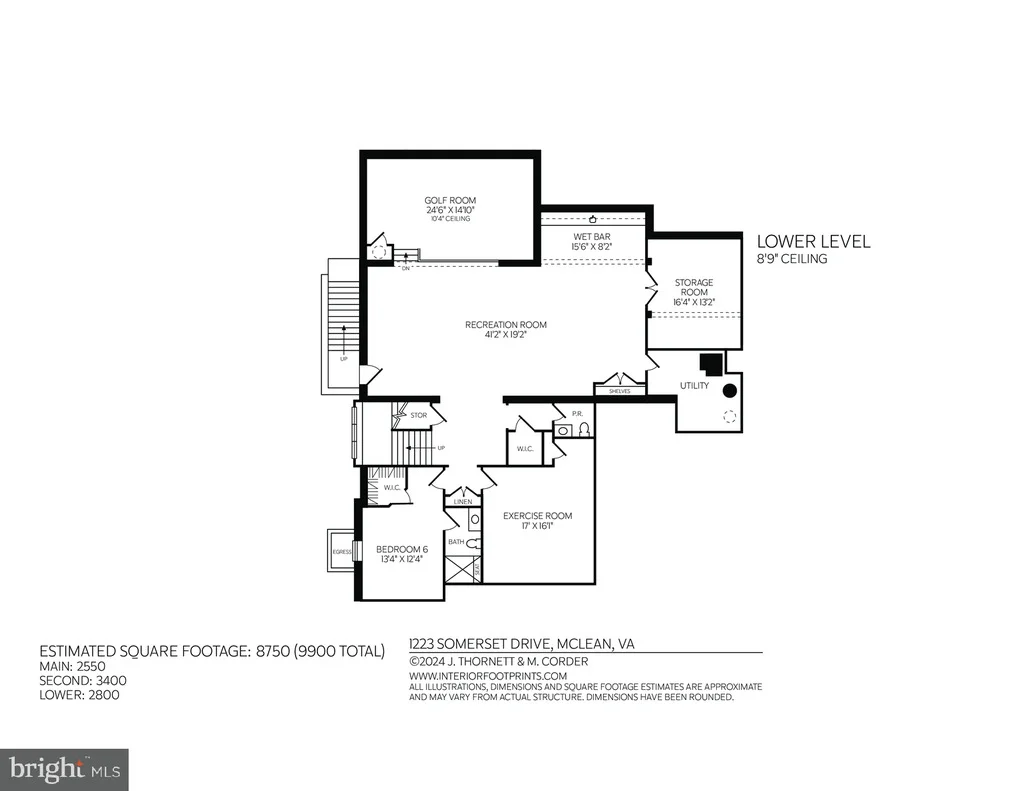
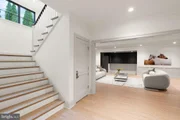
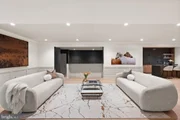
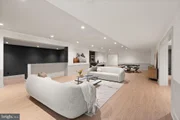
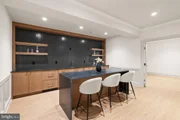
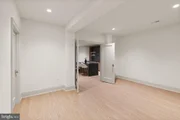
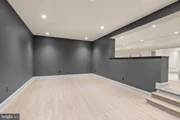
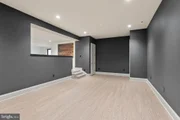
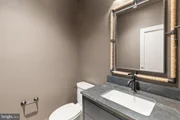
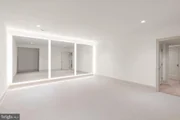
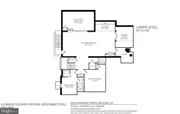
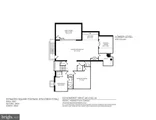
The lower level is designed for both entertaining and everyday living. The recreation room is complemented by a stylish, modern bar with a waterfall island, a powder room, and bonus room with 10-foot ceilings that is pre-wired for a golf/sports simulator. A dedicated exercise room with backlit mirrors and space for a sauna is the perfect opportunity for someone committed to a wellness lifestyle. A sixth bedroom with full bath and walk-in closet, and generous storage complete this level.
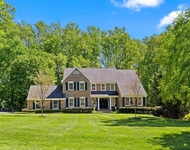
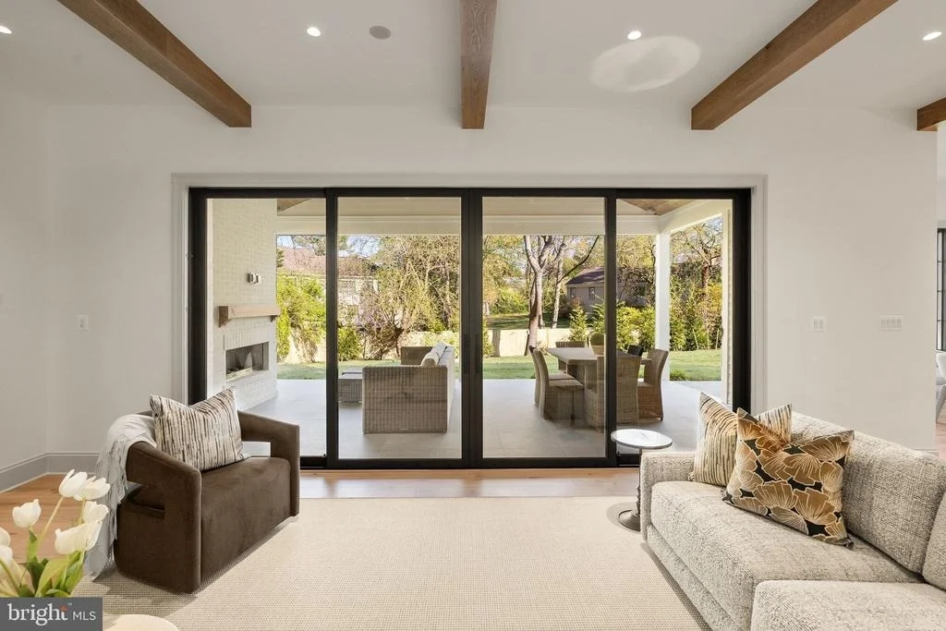
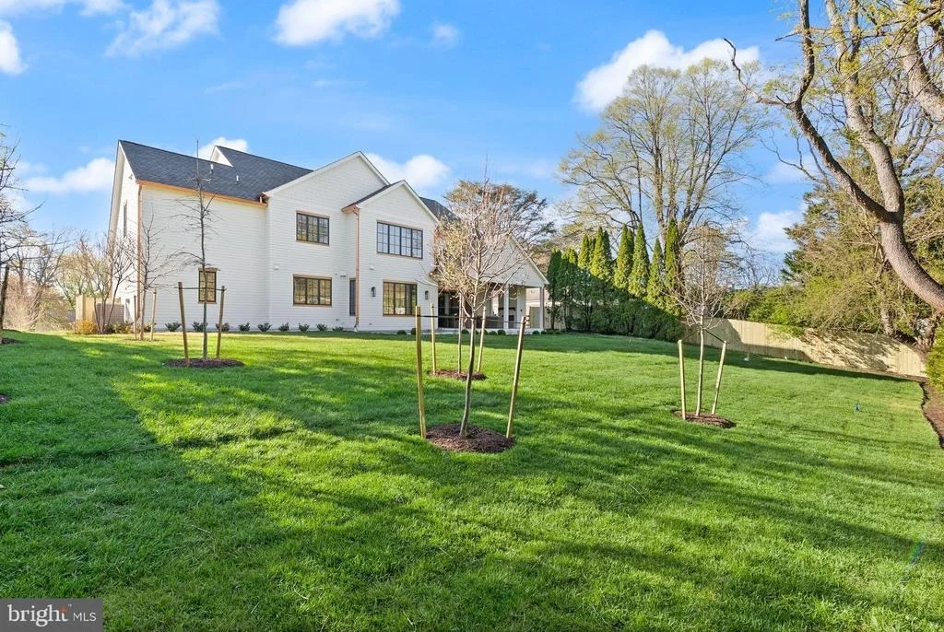
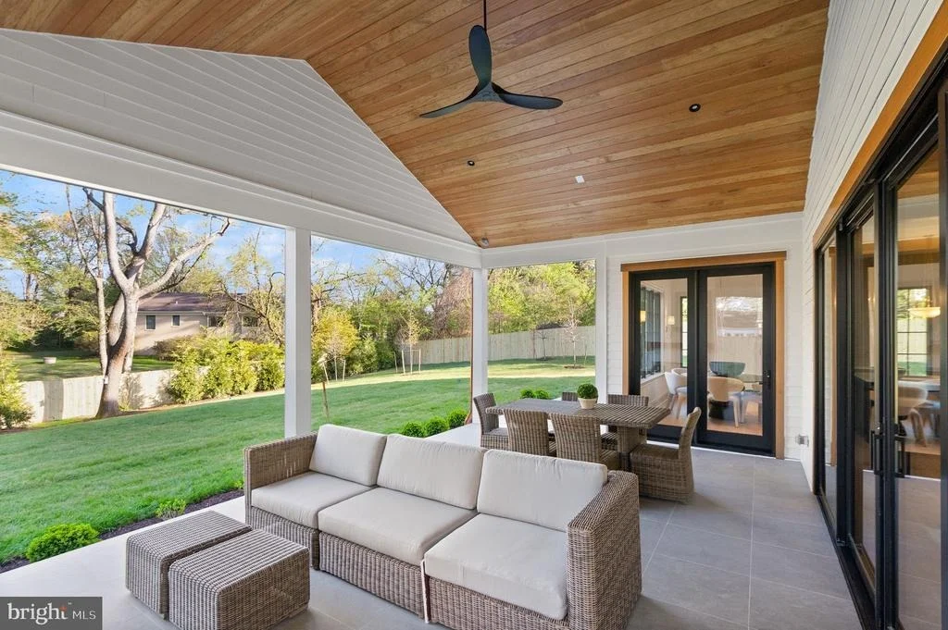
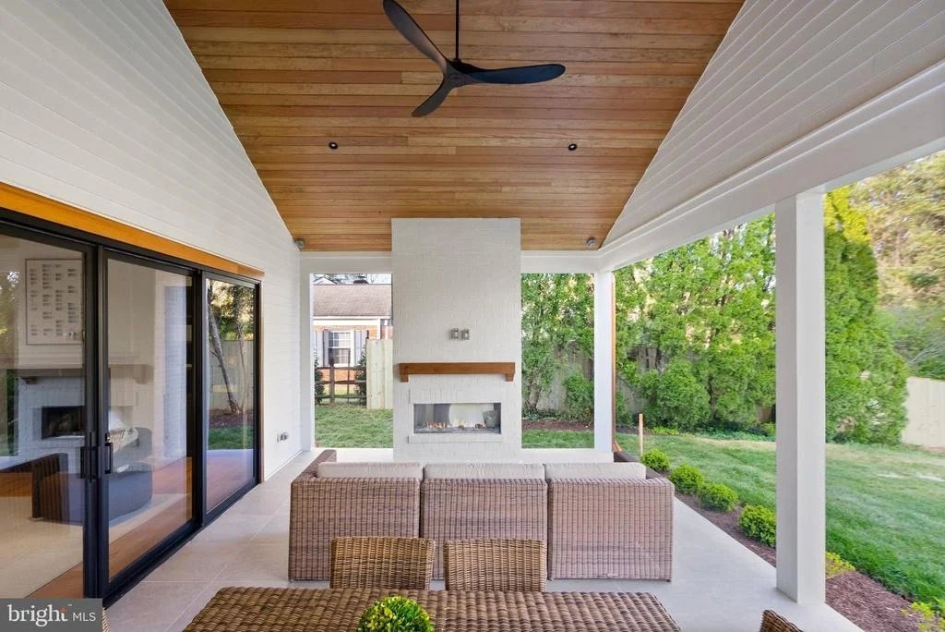
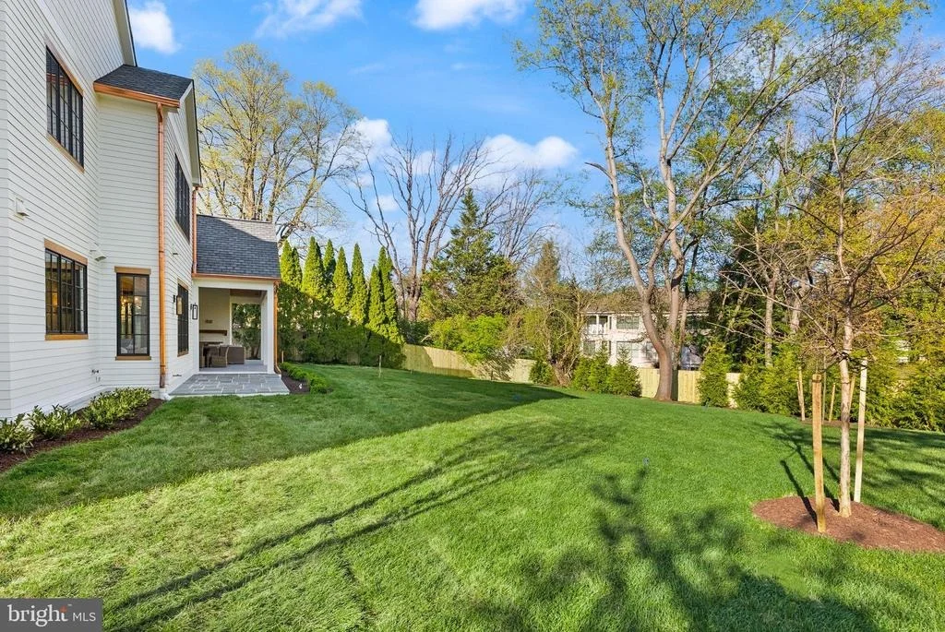
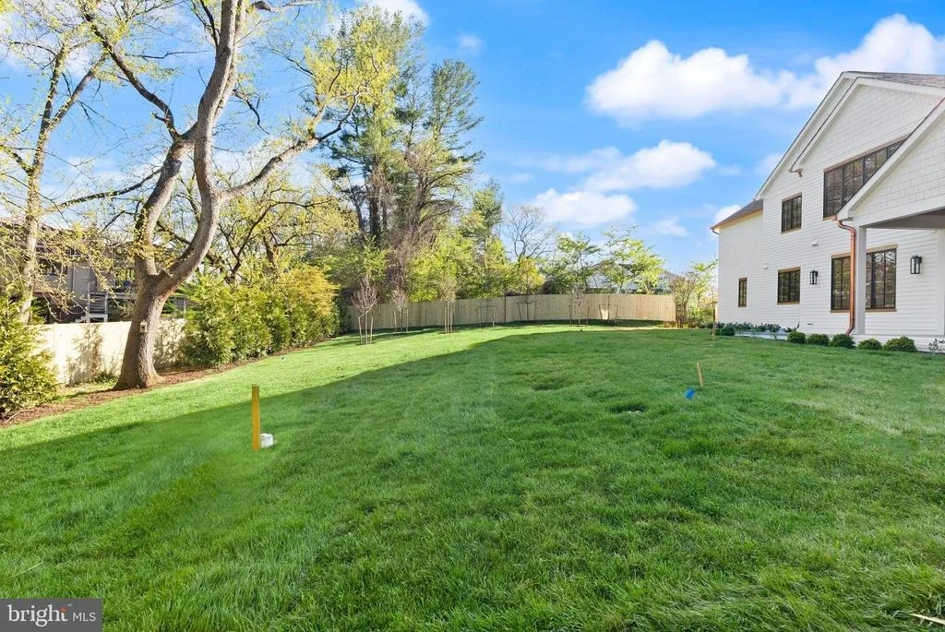
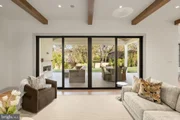
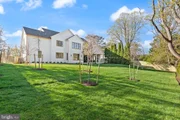
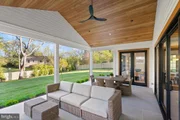
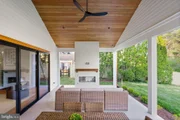
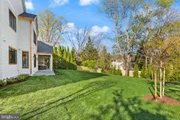
Outside, the home's rear living spaces are as refined as the interiors they extend. A vaulted covered porch with gas fireplace, transitions seamlessly from the main living area of the home to the hard to find, at grade, fully fenced, flat rear yard. Whether hosting an intimate dinner or a large gathering, the outdoor spaces offer a natural and elegant extension of the home. Located just a few traffic lights to downtown McLean and Washington DC. Don't let this rare opportunity pass you by.
Payment Calculator
Your Estimated Monthly Payment
Cap Rate Calculator
What does this mean?
Based on our analysis, the cap rate of this property is 1.25%. A negative cap rate indicates that the property might not be feasible as an income-producing asset. The median cap rate for a near zip code 11238 is 4.23%.
How much can I actually make?
Actual monthly rental income may vary between $4,760 and $7,140 depending on unit-specific characteristics. You can change the amount using the slider to further explore.
How is cap rate calculated?
Cap Rate = Net Operating Income (NOI) / Property Asset Value.
When calculating the cap rate, we assume 100% occupancy. Leverage (mortgage) is not considered.
Cap Rate provided by RealtyHop and RentHop, learn more about cap rate here.
Price History
| Date / Event | Date | Event | Price |
|---|---|---|---|
| Jul 13, 2026 | Sold | ||
| Sold | |||
| Jun 21, 2026 | In contract | - | |
| In contract | |||
| May 20, 2026 | Price Decreased |
$5,750,000
↓ $245K
(4.1%) | |
| Price Decreased | |||
| Apr 9, 2026 | Listed by Washington Fine Properties, LLC | $5,995,000 | |
| Listed by Washington Fine Properties, LLC | |||
| Mar 8, 1978 | Sold | ||
| Sold | |||
Property Highlights
Building Info
Comparables
Status
Price/ft²
Listed On
Sold On
About McLean
Similar Homes for Sale
Currently no similar homes aroundNearby Rentals

Washington Fine Properties, LLC
Last Updated: 9 hours ago
Data Source: Bright MLS , MLS# VAFX2291374






















 Your Privacy Choices
Phone: 425-283-2930
Address: 335 Madison Avenue, New York, NY 10017