See Home Value
$459,000 Last Listed Price
● House - Off Market

1223 Hawkhill Drive

Friendswood, TX 77546
bedrooms
5 Beds
bathrooms
3 Baths, 1 Half Bath
square feet
3,692 Ft²
$479,593
RealtyHop Estimate
4.49%
Since Mar 1, 2023
National-US
Primary Model

About This Property

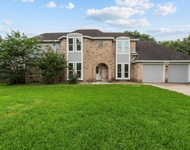
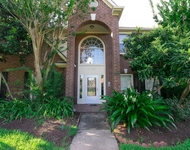
Beautiful two-story home in the desirable Lakes of Falcon Ridge community in FISD! Step into this 5/3 bedroom split floorplan to find high ceilings and an abundance of windows dressed with timeless plantation shutters throughout the formal living & dining rooms, private study, & family room. The oversized primary bedroom has a beautifuls stand up shower with whirlpool tub, dual sinks, and a spacious closet. Large yard with a detached 3 car garage. Friendswood Junior High, and events at Centennial Park make this home an ideal location in a highly sought-after neighborhood. (NO HOA)
Unit Size
3,692 Ft²
Days on Market
-
Land Size
0.28 acres
Price per sqft
$124
Property Type
House
Property Taxes
$808
HOA Dues
-
Year Built
1998

Payment Calculator

Cap Rate Calculator

Last updated: 5 months ago (HAR #30321840)

Price History

Date / Event Date Event Price
May 21, 2025 Listed by Mavenly Homes $620,000
Listed by Mavenly Homes
This beautifully updated 5-bedroom, 3.5-bath home greets you with a modern jaw-dropping chandelier upon entry. The living room is sure to impress with soaring ceilings, tons of natural light, a floor to ceiling marble tile fireplace and custom-built hidden closets on either side. The kitchen--truly the heart of the home--boasts stainless steel appliances, built-in double ovens and a beautifully oversized granite island with tons of storage all around. The oversized primary bedroom includes an en-suite with dual vanities, a lighted mirror, free standing tub and a double head shower with tons of elbow room. Upstairs, enjoy a spacious game room along with 4 other bedrooms complete with updated bathrooms. Step outside to your covered patio and take in the sounds of the peaceful water fountain and the privacy of no back neighbors. Detached 3 car garage with a long driveway, a shed in the back and no HOA! Close proximity to the Junior High and zoned to the new Cline Elementary.
Apr 26, 2025 Price Decreased $649,000
↓ $11K (1.7%)
Price Decreased
Apr 10, 2025 Listed $660,000
Listed
This beautifully updated 5-bedroom, 3.5-bath home greets you with a modern jaw-dropping chandelier upon entry. The living room is sure to impress with soaring ceilings, tons of natural light, a floor to ceiling marble tile fireplace and custom-built hidden closets on either side. The kitchen—truly the heart of the home—boasts stainless steel appliances, built-in double ovens and a beautifully oversized granite island with tons of storage all around. The oversized primary bedroom includes an en-suite with dual vanities, a lighted mirror, free standing tub and a double head shower with tons of elbow room. Upstairs, enjoy a spacious game room along with 4 other bedrooms complete with updated bathrooms. Step outside to your covered patio and take in the sounds of the peaceful water fountain and the privacy of no back neighbors. Detached 3 car garage with a long driveway, a shed in the back and no HOA! Close proximity to the Junior High and zoned to the new Cline Elementary.
Feb 21, 2023 Sold
Sold
Jul 28, 2022 Listed by Coton House $459,000
Listed by Coton House

Property Highlights

Garage

Building Info

Overview

    General

  • Year Built: 1998
  • Effective Year Built: 2008
  • Building Count: 1
  • Bedroom Count: 0
  • Bathroom Count: 4
  • Full Bathrooms: 3
  • Partial Bathrooms: 4
  • Building Condition: 1
  • Building Quality: 0
  • Construction Type: 0
  • Building Style: 15
  • Exterior Walls Type: 3
  • Interior Walls Type: 3
  • Roof Shape Type: 0
  • Roof Cover Type: 3
  • Floor Count: 200
  • Living Units: 1
  • Floor Cover: 9
  • Basement Type: 0
  • Basement Area: 0
  • Garage Type: 4
  • Garage Square Area: 726
  • Parking Space Count: 3
  • Patio Type: 20
  • Porch Type: 8
  • Pool Type: 0

    Dimensions

  • Lot Size Square Feet: 12,088
  • Total Building Area: 3,692
  • Gross Building Area: 3,692
  • Building Area: 3,692
  • Building Area Measurement: L

    Heating and Cooling

  • Fireplace Count: 1
  • Air Conditioning: 1
  • Heating: 3
  • Heated Square Feet: 3,692
  • Heating Fuel Type: 3

    Utilities

  • Sewer System: 1
  • Water Service: 0

Building

  • Building Type: 0
  • Property Class: R
  • Subdivision: FALCON RIDGE SEC 3 (92)
  • Land Acres: 0000000278
  • Standard Land Use Code: 1001
  • County Land Use Code: A1
  • State Land Use Code: A1
  • Legal Description 1: ABST 151 S MCKISSICK SUR LOT 26 BLK 4 FALCON RIDGE SEC 3

Neighborhood

  • School District Name: Friendswood Independent School District
  • School Tax School District: S12
  • Census Tract: 720400

Geography

  • Assessors Map Reference: 140-C
  • Parcel: 3312-0004-0026-000
  • Block: 4
  • Lot: 26
  • Municipality: FRIENDSWOOD CITY
  • Latitude: 29.4917
  • Longitude: -95.1916

    Address

  • Full Address: 1223 Hawkhill Dr
  • Address - House Number: 1223
  • Address - Street Name: Hawkhill
  • Address - Suffix Type: Dr
  • State: TX
  • City Name: Friendswood
  • Carrier Code: C025
  • 4-Digit Zip Code: 7811
  • Zip Code: 77546

Valuation

    Tax

  • Tax Year: 2022
  • Tax Amount: $846,084
  • Tax Rate Code Area: S12

    Appraisal Valuation

  • Standard Deviation: 0.2339
  • Valuation Date: Aug 09, 2023
  • Confidence Score: 67
  • Final Value: 570,203
  • High Value: 703,604
  • Low Value: 436,801

    Market Valuation

  • Market Total Value: $541,570
  • Market Land Value: $46,470
  • Market Improvement Value: $495,100

    Assessments Valuation

  • Assessed Year: 2023
  • Assessed Total Value: $484,726

    Sales

  • Current Sale Contract Date: Feb 21, 2023
  • Current Sale Recording Date: Feb 22, 2023
  • Current Sale Price:
  • Current Sale Document Type: 27
  • Current Sale Input Document Number: 8024
  • Previous Sale Recording Date: Oct 23, 2015
  • Previous Sale Contract Date: Oct 21, 2015
  • Previous Sale Amount: $385,900
  • Previous Sale Document Type: 70
Data used for valuation calculations is provided by RealtyHop, and other third party sources

Comparables

Unit
Status
Type
Beds
Baths
ft²
Price/ft²
Asking Price
Listed On
Closing Price
Sold On
HOA + Taxes

About Eagle Lakes


Similar Homes for Sale

Currently no similar homes around

Nearby Rentals

Unit for rent at 1107 Londonderry Avenue, Friendswood, TX, 77546

$3,200 /mo

  • 5 Beds
  • 2 Baths
  • 1,986 ft²
1107 Londonderry Avenue, Friendswood, TX, 77546 Listing by Kitten Leopold
Unit for rent at 1709 Orlando Street, Friendswood, TX, 77546

$3,500 /mo

  • 4 Beds
  • 2 Baths
  • 2,844 ft²
1709 Orlando Street, Friendswood, TX, 77546 Listing by Jennifer Hurst
Unit for rent at 321 Preston Lane, League City, TX, 77573

$2,595 /mo

  • 3 Beds
  • 2 Baths
  • 2,290 ft²
321 Preston Lane, League City, TX, 77573 Listing by Maria Wicker


Frequently Asked Questions

When was property at 1223 Hawkhill Drive built and last sold?
The property at 1223 Hawkhill Drive was built in 1998 and last sold on Feb 21, 2023 for $496,755.
How much is this home worth?
The estimated value of the home located at 1223 Hawkhill Drive is $617,052.
What are some comparable homes to 1223 Hawkhill Drive?
There are currently no comparable homes to 1223 Hawkhill Drive.