Check Availability
Houston 77077 Eldridge - West Oaks
12227 Oxford Crescent Circle
$449,000
● House - For Sale

12227 Oxford Crescent Circle

Houston, TX 77082
bedrooms
3 Beds
bathrooms
3 Baths, 1 Half Bath
square feet
2,359 Ft²
$3,105
Est. Monthly
$150
HOA / Fees

About This Property

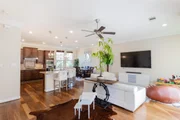
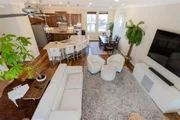
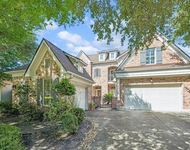
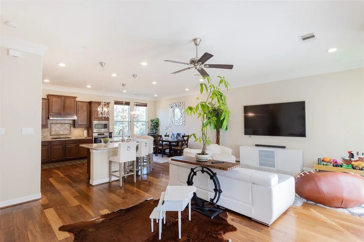
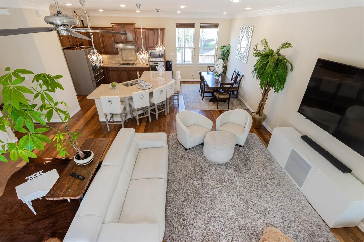
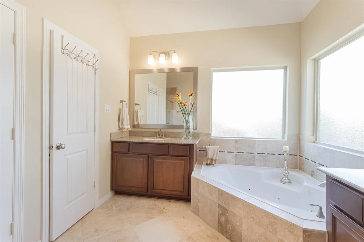
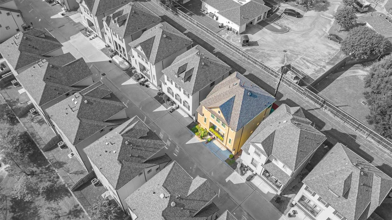
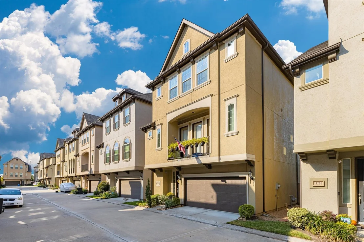
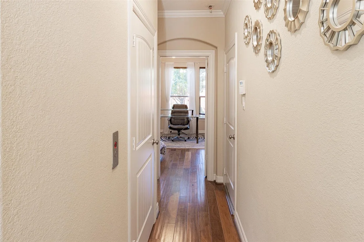
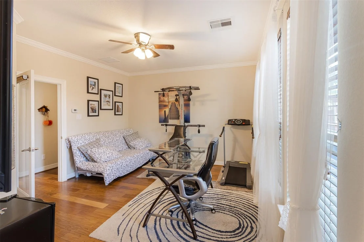
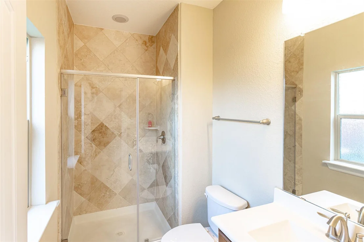
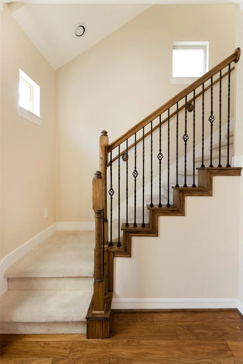
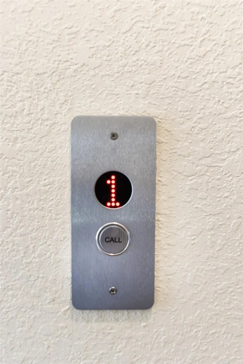
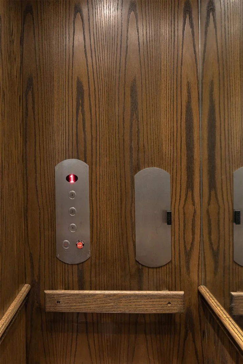
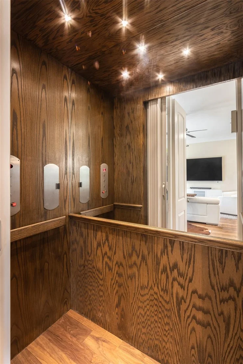
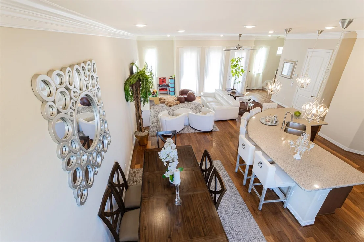
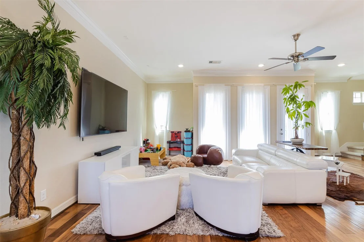
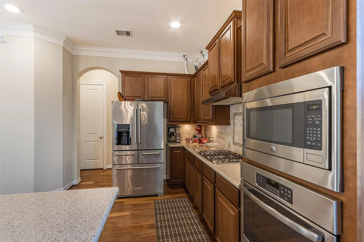
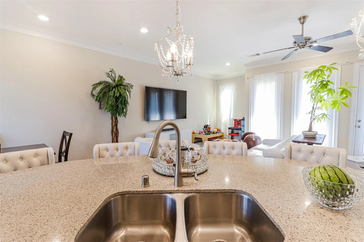
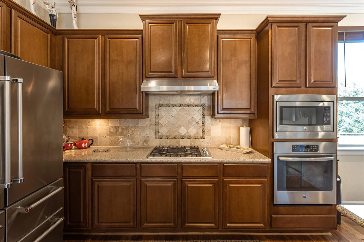
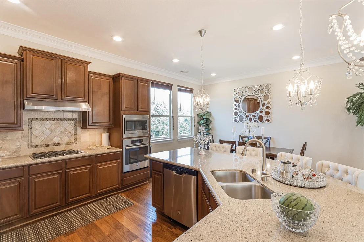
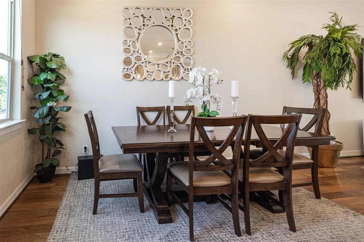
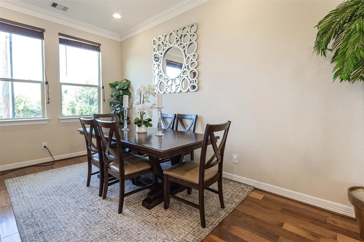
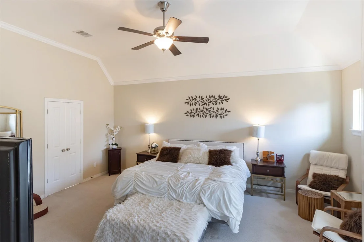
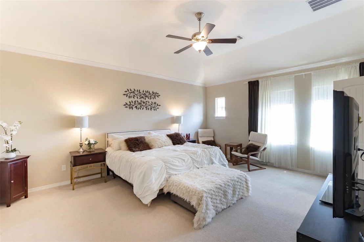
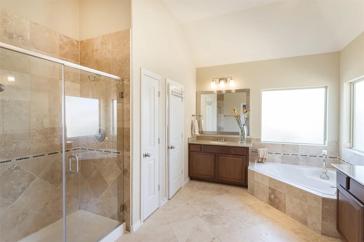
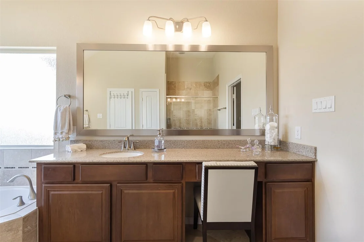
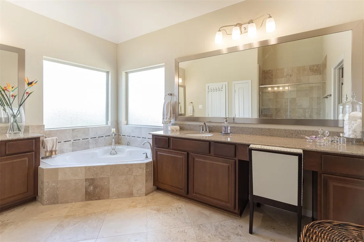
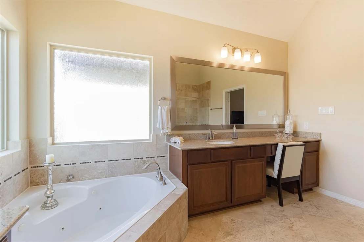
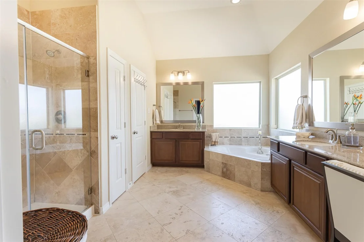
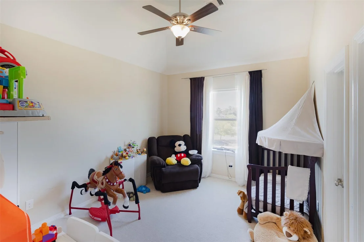
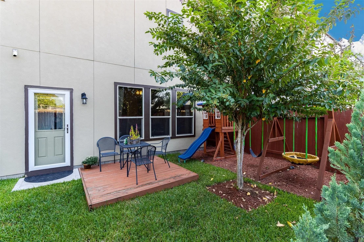
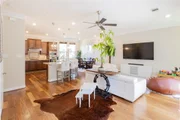
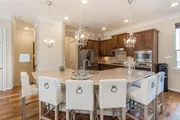
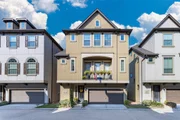
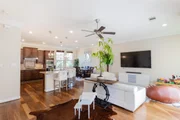
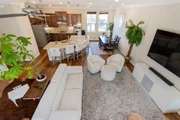
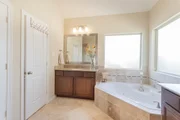
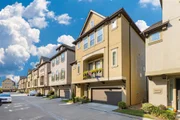
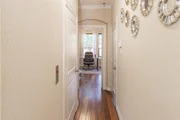
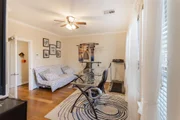
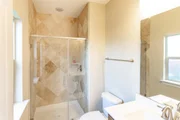
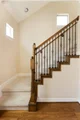
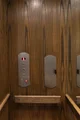
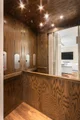
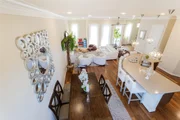
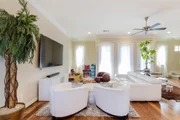
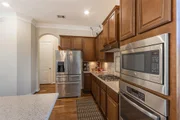
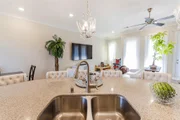
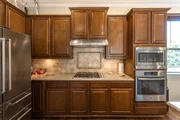
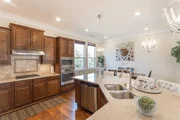
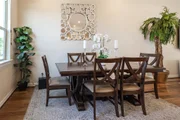
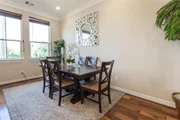
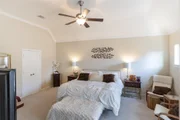
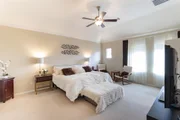
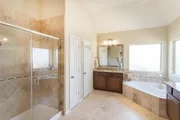
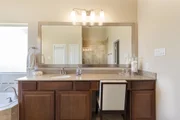
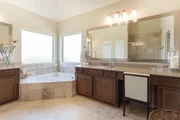
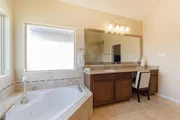
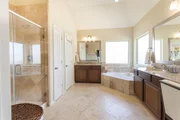
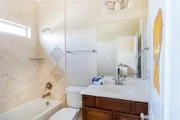
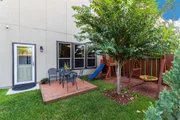
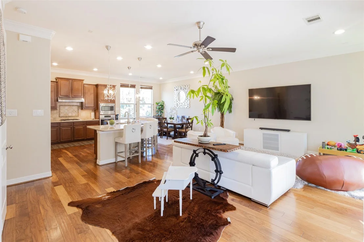
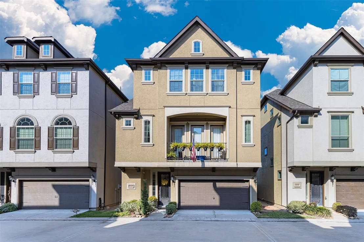
Luxury living at its best!  This gorgeous 3 bedroom / 3.5 bathroom Mediterranean style home with stucco in a gated subdivision is one not to miss.  As you walk in you are greeted with elegance and lots of natural light throughout.  If you love to entertain, then this is the house for you lots of counter space and cabinetry.  Key features included: lots of windows, Elevator, travertine flooring in all bathrooms, granite countertops, wood flooring, tall ceilings throughout, oversized closets, all bedrooms have their own bathrooms, one of primary room closets was turned into extra study on 3rd floor, wrought iron spindles, and an oversized backyard with no back neighbors. Conveniently located just minutes from I10, beltway 8, Westpark tollway, major shopping, hospitals and Royal Oaks golf course.  Schedule your private home tour today.
Unit Size
2,359 Ft²
Days on Market
-
Land Size
0.05 acres
Price per sqft
$190
Property Type
House
Property Taxes
$750
HOA Dues
$150
Year Built
2015

Payment Calculator

Cap Rate Calculator

Last updated: 5 months ago (HAR #75434028)

Price History

Date / Event Date Event Price
Jul 8, 2026 Temporarily off market -
Temporarily off market
Jul 7, 2026 Listed by Coldwell Banker Realty - Heights $449,000
Listed by Coldwell Banker Realty - Heights
Apr 21, 2026 Listed by Coldwell Banker Realty - Bellaire-Metropolitan $449,000
Listed by Coldwell Banker Realty - Bellaire-Metropolitan
Luxury living at its best! This gorgeous 3 bedroom / 3.5 bathroom Mediterranean style home with stucco in a gated subdivision is one not to miss. As you walk in you are greeted with elegance and lots of natural light throughout. If you love to entertain, then this is the house for you lots of counter space and cabinetry. Key features included: lots of windows, Elevator, travertine flooring in all bathrooms, granite countertops, wood flooring, tall ceilings throughout, oversized closets, all bedrooms have their own bathrooms, one of primary room closets was turned into extra study on 3rd floor, wrought iron spindles, and an oversized backyard with no back neighbors. Conveniently located just minutes from I10, beltway 8, Westpark tollway, major shopping, hospitals and Royal Oaks golf course. Schedule your private home tour today.
Apr 16, 2026 Temporarily off market -
Temporarily off market
Oct 24, 2025 Listed by Orchard Brokerage $450,000
Listed by Orchard Brokerage
Luxury living at its best! This gorgeous 3 bedroom / 3.5 bathroom Mediterranean style home with stucco in a gated subdivision is one not to miss. As you walk in you are greeted with elegance and lots of natural light throughout. If you love to entertain, then this is the house for you lots of counter space and cabinetry. Key features included: lots of windows, Elevator, travertine flooring in all bathrooms, granite countertops, wood flooring, tall ceilings throughout, oversized closets, all bedrooms have their own bathrooms, one of primary room closets was turned into extra study on 3rd floor, wrought iron spindles, and an oversized backyard with no back neighbors. Conveniently located just minutes from I10, beltway 8, Westpark tollway, major shopping, hospitals and Royal Oaks golf course. Schedule your private home tour today.
Show More

Property Highlights

Elevator
Garage
Parking Details
Has Garage
Attached Garage
Parking Features: Attached
Garage Spaces: 2
Interior Details
Half Bathrooms: 1
Full Bathrooms: 3
Interior Features: Crown Molding, Elevator, High Ceilings, Balcony, Formal Entry/Foyer, 1 Bedroom Down - Not Primary BR, Primary Bed - 3rd Floor
Appliances: Disposal, Electric Oven, Microwave, Gas Cooktop, Dishwasher, Freestanding Oven
Flooring Type: Stone, Wood
Door Features: Insulated Doors
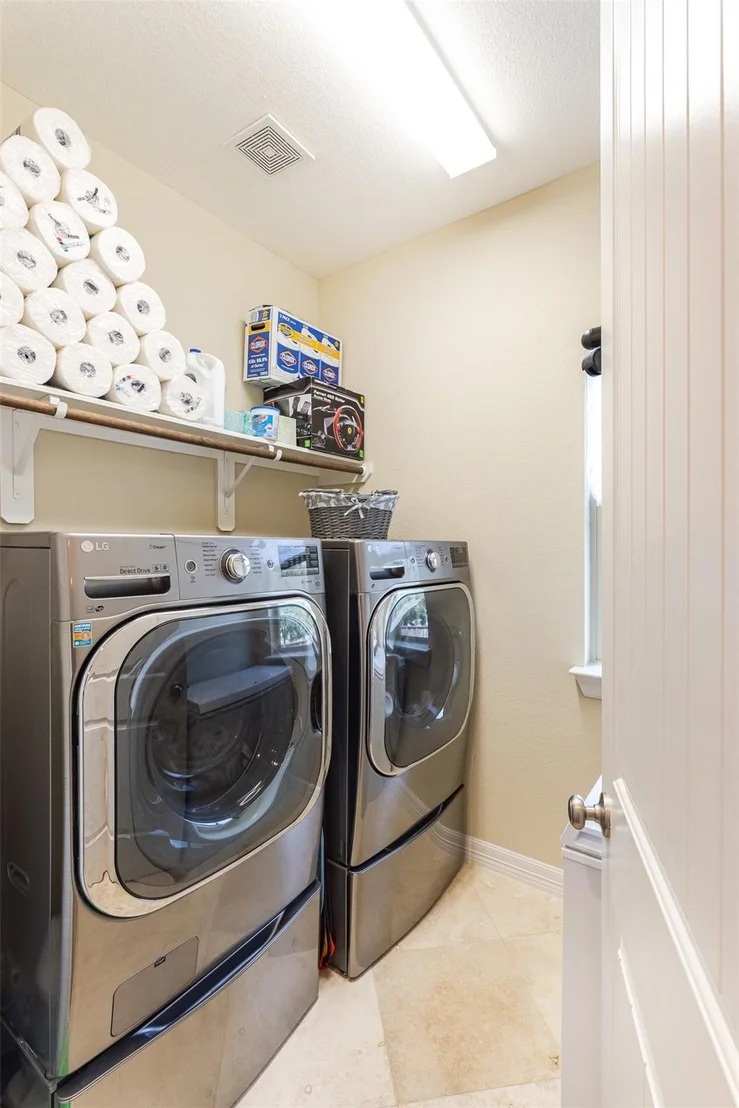
Laundry Features: Electric Dryer Hookup, Gas Dryer Hookup, Washer Hookup
Exterior Details
Square Footage: 2359
Architectural Style: Traditional
Year Built: 2015
Building Area Total: 2359
Window Features: Window Coverings, Insulated/Low-E windows
Construction Materials: Stucco, Insulation - Blown Cellulose
Lot Features: Subdivided, 0 Up To 1/4 Acre
Lot Size Area: 0.0471
Lot Size Units: Acres
Lot Size Acres: 0.0471
Lot Size Square Feet: 2051.676
Financial Details
Tax Annual Amount: $9,003
Utilities Details
Cooling Type: Ceiling Fan(s), Electric
Heating Type: Natural Gas
Sewer : Public Sewer
Location Details
HOA/Condo/Coop Amenities: Dog Park, Park, Controlled Access
HOA Fee: $1,800
HOA Fee Frequency: Annually

Building Info

Overview

    General

  • Year Built: 2015
  • Effective Year Built: 2015
  • Building Count: 1
  • Total Rooms: 6
  • Bedroom Count: 3
  • Bathroom Count: 4
  • Full Bathrooms: 3
  • Partial Bathrooms: 4
  • Bathroom Plumbing Fixtures: 17
  • Building Condition: 6
  • Building Quality: 4
  • Construction Type: 0
  • Building Style: 0
  • Exterior Walls Type: 12
  • Interior Walls Type: 0
  • Roof Shape Type: 0
  • Roof Cover Type: 0
  • Floor Count: 300
  • Floor Cover: 0
  • Basement Type: 0
  • Basement Area: 0
  • Garage Type: 7
  • Garage Square Area: 418
  • Parking Space Count: 2
  • Patio Type: 0
  • Porch Type: 7
  • Pool Type: 0

    Dimensions

  • Lot Size Square Feet: 2,052
  • Total Building Area: 2,359
  • Gross Building Area: 2,359
  • Building Area: 2,359
  • Building Area Measurement: L

    Heating and Cooling

  • Air Conditioning: 1
  • Heating: 3
  • Heated Square Feet: 2,359
  • Heating Fuel Type: 0

    Utilities

  • Sewer System: 0
  • Water Service: 0

Building

  • Building Type: 0
  • Property Class: R
  • Subdivision: ENCLAVE AT OXFORD PARK
  • Land Acres: 0000000047
  • Standard Land Use Code: 1001
  • County Land Use Code: 1001
  • State Land Use Code: A1
  • Legal Description 1: LT 11 BLK 1 (PR YR IMPS 2016*1357130010044) ENCLAVE AT OXFORD PARK

Neighborhood

  • School District Name: Alief Independent School District
  • School Tax School District: ALIEF ISD
  • Census Tract: 452002

Geography

  • Account Number: 1357130010011
  • District: 061
  • Parcel: 135-713-001-0011
  • Block: 1
  • Lot: 11
  • Municipality: CITY OF HOUSTON
  • Latitude: 29.7349
  • Longitude: -95.5967

    Address

  • Full Address: 12227 Oxford Crescent Cir
  • Address - House Number: 12227
  • Address - Street Name: Oxford Crescent
  • Address - Suffix Type: Cir
  • State: TX
  • City Name: Houston
  • Carrier Code: C040
  • 4-Digit Zip Code: 1775
  • Zip Code: 77082

Valuation

    Tax

  • Total Area: 2,386
  • Tax Year: 2022
  • Tax Amount: $740,168
  • Tax Rate Code Area: 061

    Appraisal Valuation

  • Standard Deviation: 0.1659
  • Valuation Date: Sep 13, 2023
  • Confidence Score: 79
  • Final Value: 404,956
  • High Value: 472,143
  • Low Value: 337,768

    Market Valuation

  • Market Total Value: $375,000
  • Market Land Value: $63,882
  • Market Improvement Value: $311,118

    Assessments Valuation

  • Assessed Year: 2022
  • Assessed Total Value: $375,000
  • Assessed Land Value: $63,882
  • Assessed Improvements Value: $311,118

    Exemptions

  • Homeowner Exemption: Yes

    Sales

  • Current Sale Contract Date: Jan 24, 2017
  • Current Sale Recording Date: Jan 30, 2017
  • Current Sale Price:
  • Current Sale Document Type: 70
  • Current Sale Input Document Number: 20170040122
Data used for valuation calculations is provided by RealtyHop, and other third party sources

Comparables

Unit
Status
Type
Beds
Baths
ft²
Price/ft²
Asking Price
Listed On
Closing Price
Sold On
HOA + Taxes

About Westside


Similar Homes for Sale

Currently no similar homes around

Nearby Rentals

Unit for rent at 3047 Bonnebridge Way Boulevard, Houston, TX, 77082

$6,500 /mo

  • 4 Beds
  • 3 Baths
  • 3,581 ft²
3047 Bonnebridge Way Boulevard, Houston, TX, 77082 Listing by Claudia Hellmund
Unit for rent at 12317 Bellaire Boulevard, Houston, TX, 77072

$2,500 /mo

  • Studio
  • 12,000 ft²
12317 Bellaire Boulevard #200, Houston, TX, 77072 Listing by Kristy Chan
Unit for rent at 13342 Stoneleigh Terrace Drive, Houston, TX, 77077

$5,500 /mo

  • 3 Beds
  • 3 Baths
  • 2,489 ft²
13342 Stoneleigh Terrace Drive, Houston, TX, 77077 Listing by Rafael Guerra


Frequently Asked Questions

When was property at 12227 Oxford Crescent Circle built and last sold?
The property at 12227 Oxford Crescent Circle was built in 2015 and last sold on Jan 24, 2017 for $421,500.
How much is this home worth?
The estimated value of the home located at 12227 Oxford Crescent Circle is $450,490.
What are some comparable homes to 12227 Oxford Crescent Circle?
There are currently no comparable homes to 12227 Oxford Crescent Circle.