See Home Value
Houston 77077 Eldridge - West Oaks
12221 Oxford Crescent Circle
$399,900 Last Listed Price
● House - Off Market

12221 Oxford Crescent Circle

Houston, TX 77082
bedrooms
4 Beds
bathrooms
3 Baths, 1 Half Bath
square feet
2,372 Ft²
$397,660
RealtyHop Estimate
-0.56%
Since Sep 1, 2023
National-US
Primary Model

About This Property

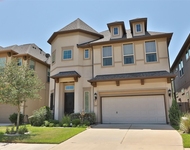
Great Location! This luxurious 3-story Mediterranean stucco home is located in a gated community on Westheimer Road, just minutes away from Beltway 8 and I-10, and close to everything -Shopping, Dining, City Centre and Energy Corridor! Home features 4 bedrooms, 3.5 baths and 2 car garage. 2nd Floor features a living room with high end finishes, large windows and open floor plan, and a spacious kitchen, with oversized island, granite countertops, pendant lighting, stainless steel appliances and adjacent dining area. 3rd floor features a Spacious primary bedroom, bathroom with dual sinks, a garden tub, separate shower and an spacious walk-in closet, and other 2 bedrooms. One bedroom on the first floor features an en-suite bath, making it the perfect guest room or home office space, or even mother-in-law suite. Garage has a lot of gym setup too!  HOA maintains front lawn and lovely community park in the center of the community with walking trail and benches! Schedule your home tour today!
Unit Size
2,372 Ft²
Days on Market
-
Land Size
0.05 acres
Price per sqft
$169
Property Type
House
Property Taxes
$729
HOA Dues
$140
Year Built
2016

Payment Calculator

Cap Rate Calculator

Last updated: 5 months ago (HAR #80855356)

Price History

Date / Event Date Event Price
Aug 22, 2023 Sold
Sold
Jun 17, 2023 Listed by Forever Realty $399,900
Listed by Forever Realty
Great Location! This luxurious 3-story Mediterranean stucco home is located in a gated community on Westheimer Road, just minutes away from Beltway 8 and I-10, and close to everything -Shopping, Dining, City Centre and Energy Corridor! Home features 4 bedrooms, 3.5 baths and 2 car garage. 2nd Floor features a living room with high end finishes, large windows and open floor plan, and a spacious kitchen, with oversized island, granite countertops, pendant lighting, stainless steel appliances and adjacent dining area. 3rd floor features a Spacious primary bedroom, bathroom with dual sinks, a garden tub, separate shower and an spacious walk-in closet, and other 2 bedrooms. One bedroom on the first floor features an en-suite bath, making it the perfect guest room or home office space, or even mother-in-law suite. Garage has a lot of gym setup too! HOA maintains front lawn and lovely community park in the center of the community with walking trail and benches! Schedule your home tour today!
Apr 25, 2022 Sold
Sold
Mar 18, 2022 Listed by Keller Williams Realty - Memor $375,000
Listed by Keller Williams Realty - Memor
Fabulous freestanding home in booming area of Westchase! This gated community is located minutes from Beltway 8 and I-10 and is close to everything-Shopping, dining, City Centre and Energy Corridor! Contemporary stucco exterior design features a great backyard space! Home features 4 bedrooms, 3.5 baths and 2 car garage. One bedroom on the first floor features an en-suite bath, making it the perfect guest room or home office space! Second Floor living areas feature high end finishes-high ceilings, wood flooring, large windows and open floorplan. Kitchen features an oversized island with granite countertops, pendant lighting, stainless steel appliances and adjacent dining area. 3rd floor features additional 3 bedrooms. Spacious primary bedroom includes the primary bathroom with dual sinks, a garden tub, separate shower and an spacious walk-in closet. HOA maintains front lawn and lovely community park in the center of the community with walking trail and benches! Home has never flooded!

Property Highlights

Garage

Building Info

Overview

    General

  • Year Built: 2016
  • Effective Year Built: 2016
  • Building Count: 1
  • Total Rooms: 7
  • Bedroom Count: 4
  • Bathroom Count: 4
  • Full Bathrooms: 3
  • Partial Bathrooms: 4
  • Bathroom Plumbing Fixtures: 17
  • Building Condition: 6
  • Building Quality: 4
  • Construction Type: 0
  • Building Style: 0
  • Exterior Walls Type: 12
  • Interior Walls Type: 0
  • Roof Shape Type: 0
  • Roof Cover Type: 0
  • Floor Count: 300
  • Floor Cover: 0
  • Basement Type: 0
  • Basement Area: 0
  • Garage Type: 7
  • Garage Square Area: 418
  • Parking Space Count: 2
  • Patio Type: 0
  • Porch Type: 0
  • Pool Type: 0

    Dimensions

  • Lot Size Square Feet: 2,052
  • Total Building Area: 2,372
  • Gross Building Area: 2,372
  • Building Area: 2,372
  • Building Area Measurement: L

    Heating and Cooling

  • Air Conditioning: 1
  • Heating: 3
  • Heated Square Feet: 2,372
  • Heating Fuel Type: 0

    Utilities

  • Sewer System: 0
  • Water Service: 0

Building

  • Building Type: 0
  • Property Class: R
  • Subdivision: ENCLAVE AT OXFORD PARK
  • Land Acres: 0000000047
  • Standard Land Use Code: 1001
  • County Land Use Code: 1001
  • State Land Use Code: A1
  • Legal Description 1: LT 8 BLK 1 ENCLAVE AT OXFORD PARK

Neighborhood

  • School District Name: Alief Independent School District
  • School Tax School District: ALIEF ISD
  • Census Tract: 452002

Geography

  • Account Number: 1357130010008
  • District: 061
  • Parcel: 135-713-001-0008
  • Block: 1
  • Lot: 8
  • Municipality: CITY OF HOUSTON
  • Latitude: 29.7346
  • Longitude: -95.5967

    Address

  • Full Address: 12221 Oxford Crescent Cir
  • Address - House Number: 12221
  • Address - Street Name: Oxford Crescent
  • Address - Suffix Type: Cir
  • State: TX
  • City Name: Houston
  • Carrier Code: C040
  • 4-Digit Zip Code: 1775
  • Zip Code: 77082

Valuation

    Tax

  • Total Area: 2,393
  • Tax Year: 2022
  • Tax Amount: $874,925
  • Tax Rate Code Area: 061

    Appraisal Valuation

  • Standard Deviation: 0.1659
  • Valuation Date: Sep 13, 2023
  • Confidence Score: 79
  • Final Value: 400,865
  • High Value: 467,374
  • Low Value: 334,356

    Market Valuation

  • Market Total Value: $376,184
  • Market Land Value: $63,882
  • Market Improvement Value: $312,302

    Assessments Valuation

  • Assessed Year: 2022
  • Assessed Total Value: $376,184
  • Assessed Land Value: $63,882
  • Assessed Improvements Value: $312,302

    Sales

  • Current Sale Contract Date: Aug 22, 2023
  • Current Sale Recording Date: Aug 23, 2023
  • Current Sale Price:
  • Current Sale Document Type: 27
  • Current Sale Input Document Number: 322522
  • Previous Sale Recording Date: Apr 26, 2022
  • Previous Sale Contract Date: Apr 25, 2022
  • Previous Sale Amount: $381,045
  • Previous Sale Document Type: 27
Data used for valuation calculations is provided by RealtyHop, and other third party sources

Comparables

Unit
Status
Type
Beds
Baths
ft²
Price/ft²
Asking Price
Listed On
Closing Price
Sold On
HOA + Taxes

About Westside


Similar Homes for Sale

Currently no similar homes around

Nearby Rentals

Unit for rent at 12317 Bellaire Boulevard, TX, 77072

$2,500 /mo

  • Studio
  • 12,000 ft²
12317 Bellaire Boulevard #200, TX, 77072 Listing by Kristy Chan
Unit for rent at 13342 Stoneleigh Terrace Drive, Houston, TX, 77077

$5,500 /mo

  • 3 Beds
  • 3 Baths
  • 2,489 ft²
13342 Stoneleigh Terrace Drive, Houston, TX, 77077 Listing by Rafael Guerra
Unit for rent at 12700 Leader Street, Houston, TX, 77072

$1,350 /mo

  • 2 Beds
  • 1 Bath
  • 4,372 ft²
12700 Leader Street #B, Houston, TX, 77072 Listing by Calvin Chau Nguyen


Frequently Asked Questions

When was property at 12221 Oxford Crescent Circle built and last sold?
The property at 12221 Oxford Crescent Circle was built in 2016 and last sold on Aug 22, 2023 for $418,152.
How much is this home worth?
The estimated value of the home located at 12221 Oxford Crescent Circle is $407,690.
What are some comparable homes to 12221 Oxford Crescent Circle?
There are currently no comparable homes to 12221 Oxford Crescent Circle.