Check Availability
$670,000
● House - For Sale

12220 Tanglewild DR

Austin, TX 78758
bedrooms
4 Beds
bathrooms
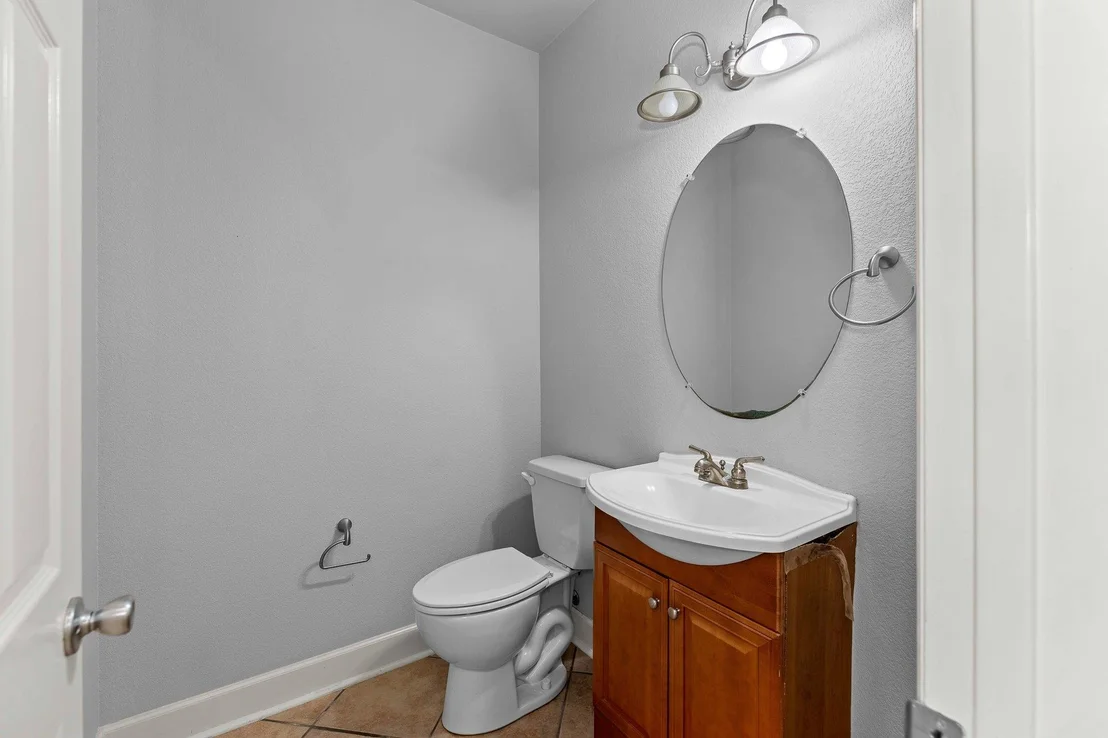
3 Baths, 1 Half Bath
square feet
3,114 Ft²
$4,210
Est. Monthly

About This Property

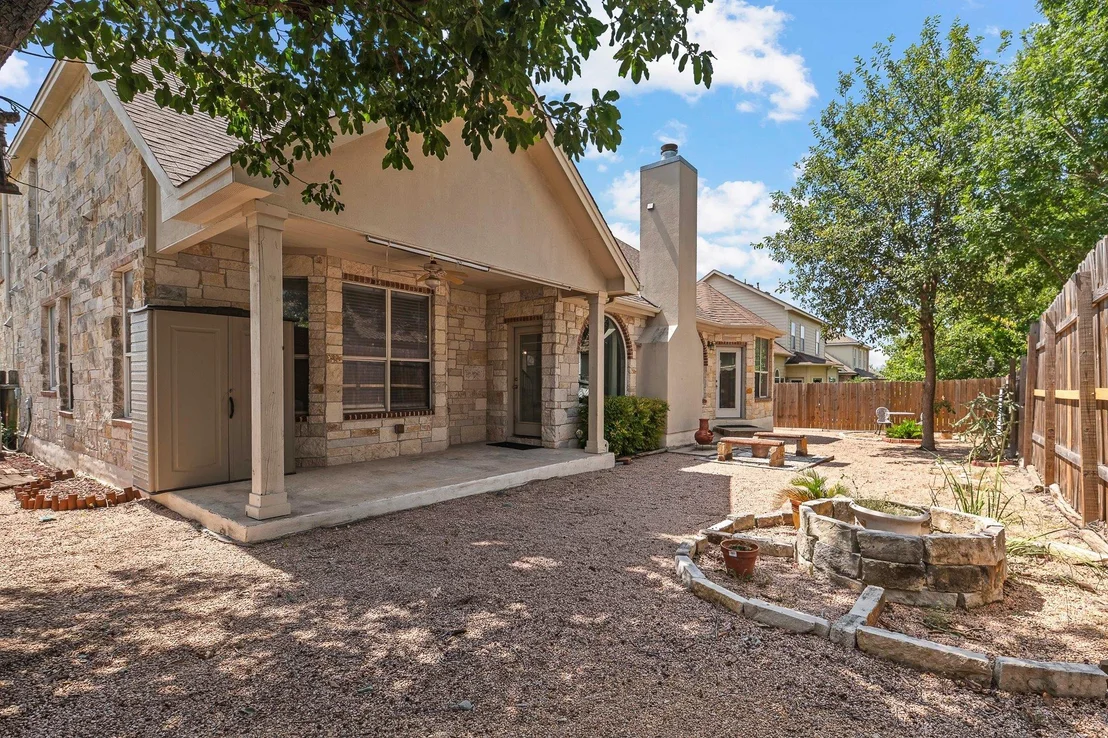
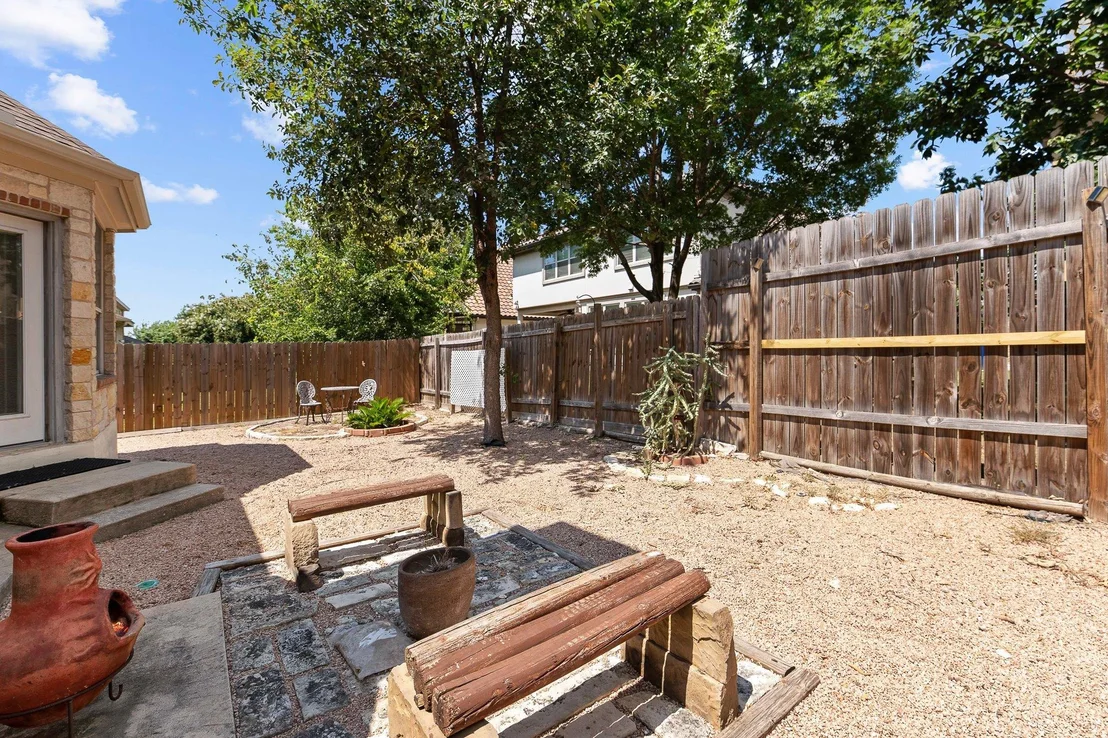
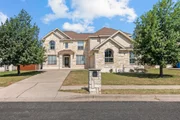
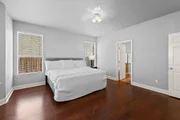
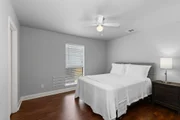
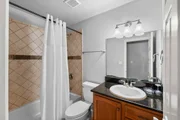
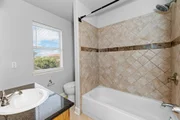
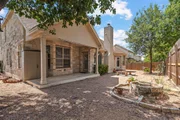
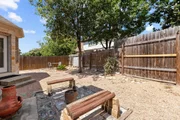
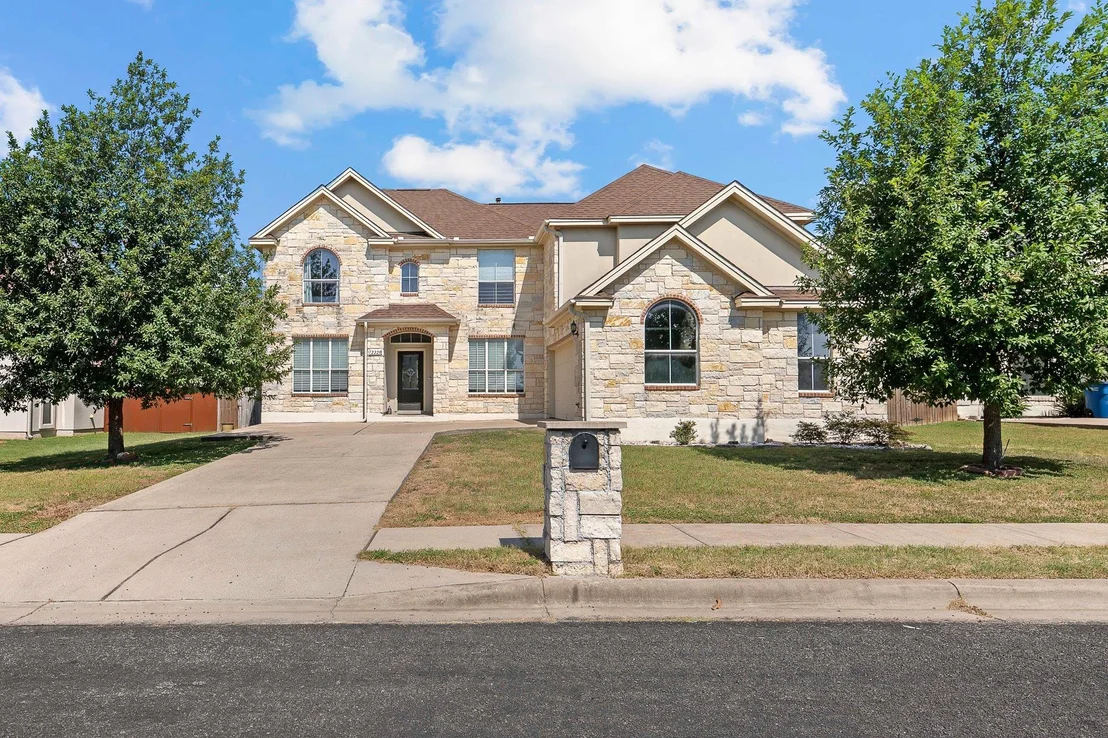
Discover spacious North Austin living in this beautifully appointed four-bedroom, 3.5-bath home offering more than 3,000 square feet across two thoughtfully designed levels. Charming curb appeal welcomes you with a native stone exterior and two mature trees, while the xeriscaped backyard and covered rear porch create a low-maintenance outdoor retreat.

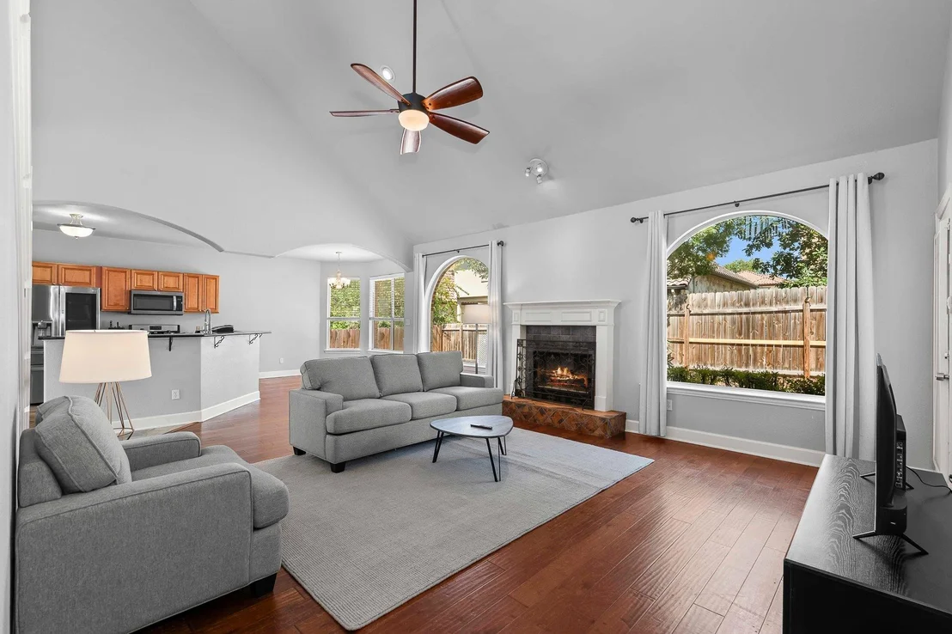
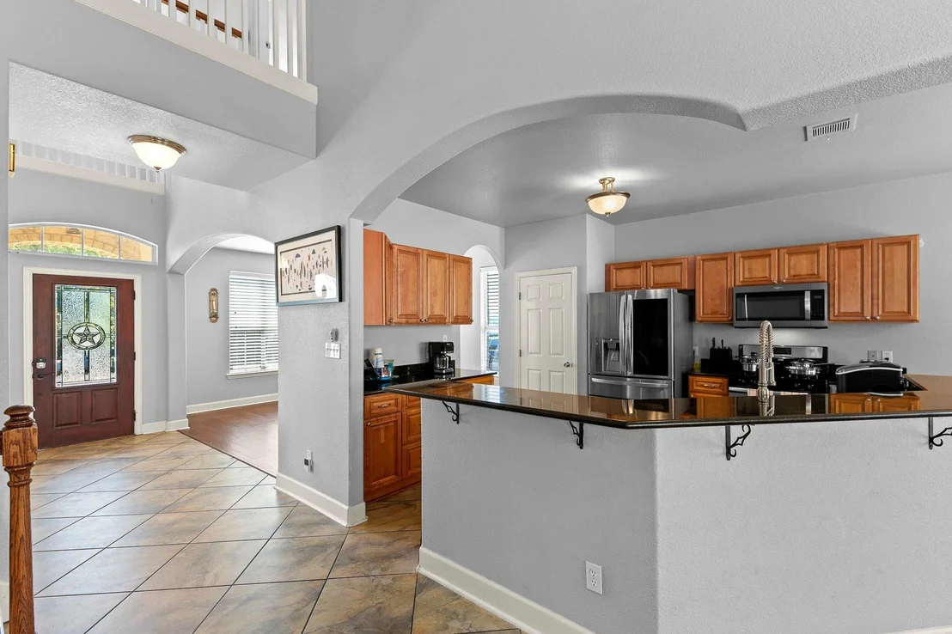
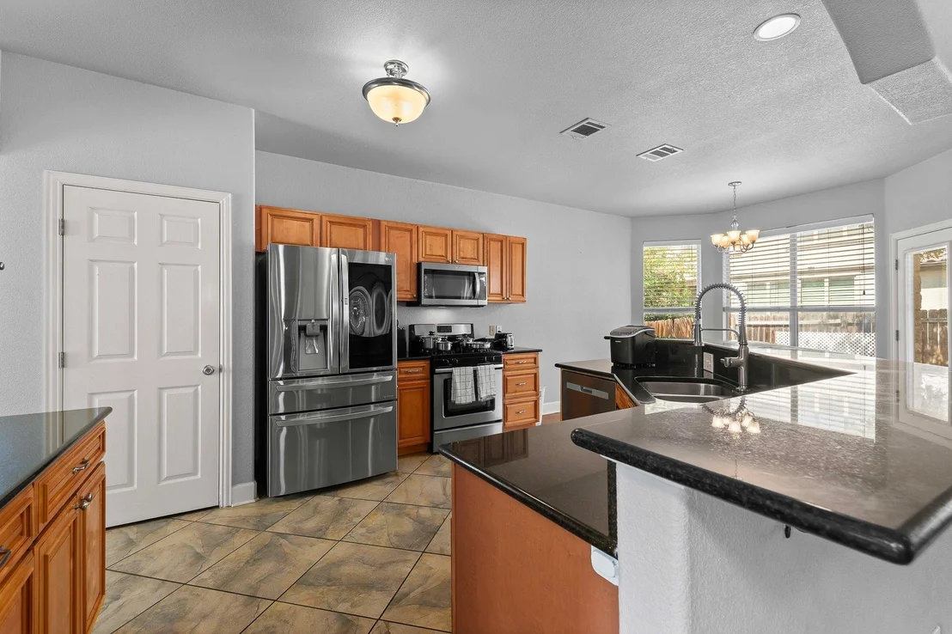
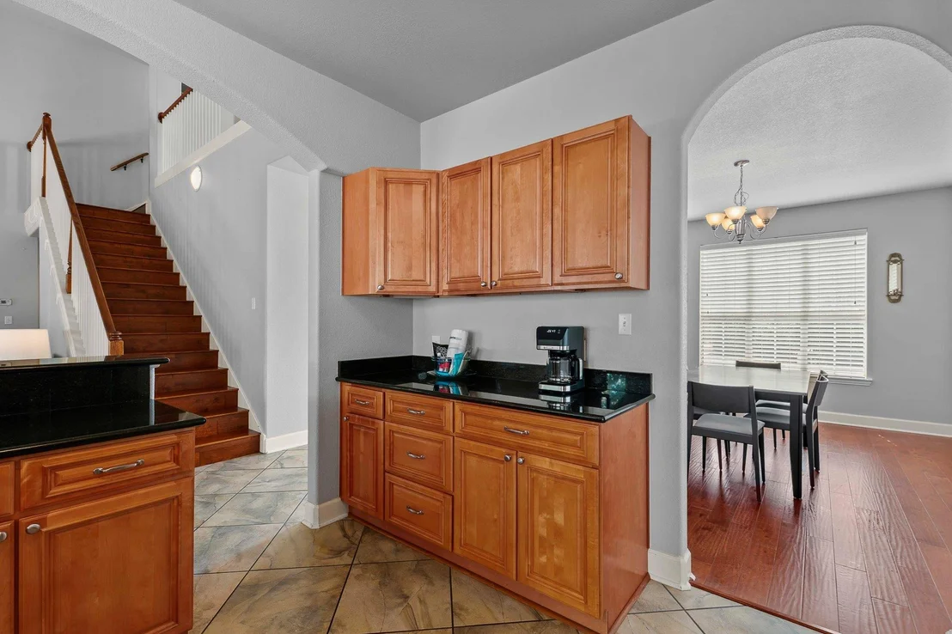
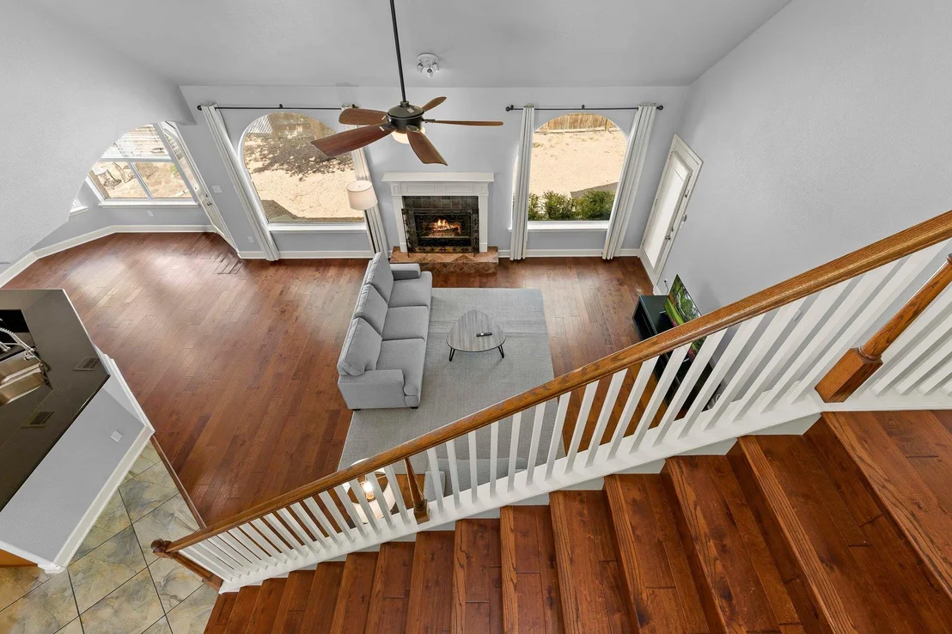
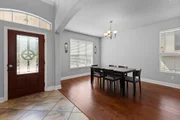
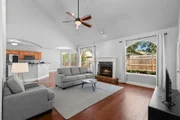
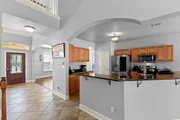
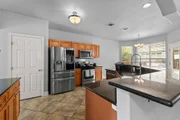
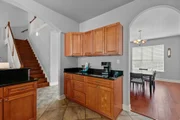
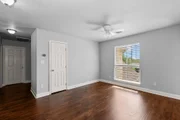
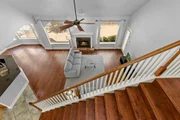
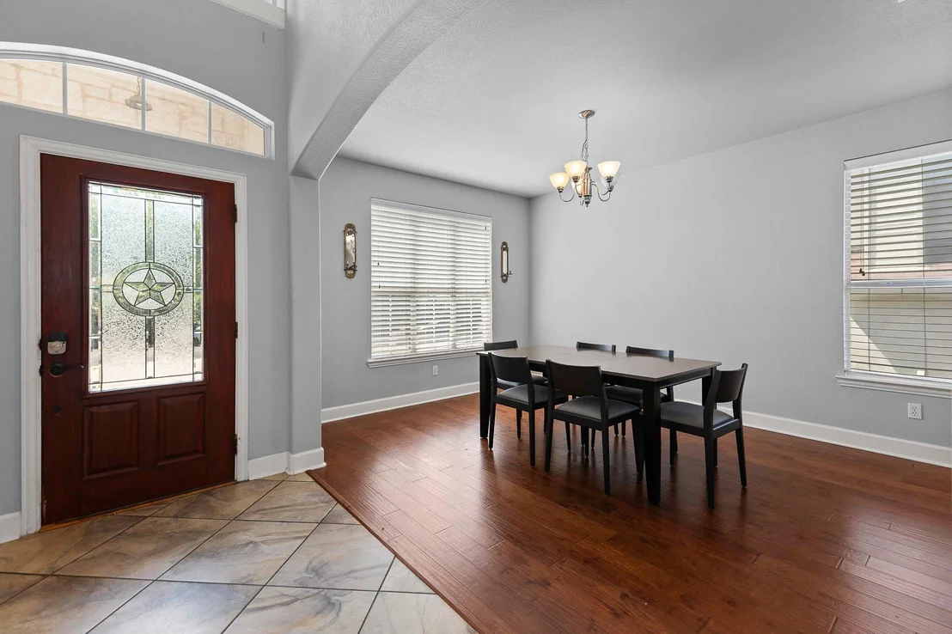
Inside, soaring ceilings and abundant natural light create an inviting sense of space throughout the open-concept floor plan. The main-level living room features a cozy fireplace and flows seamlessly into the kitchen and dining areas, making everyday living and entertaining effortless. The kitchen is designed for both function and connection, with a large center island and breakfast bar, generous pantry storage, and an open layout connecting the formal dining room on one side and living room on the other. A separate breakfast nook provides an additional casual dining space.
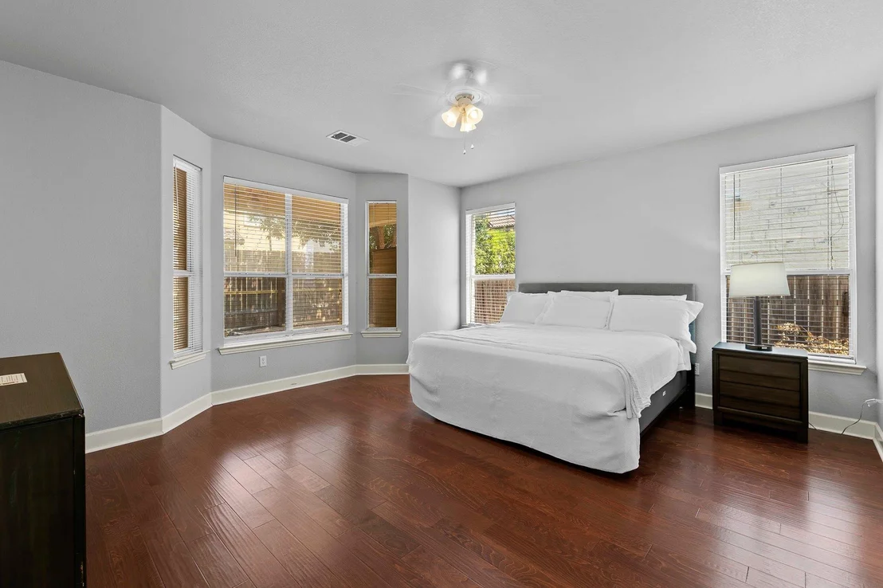
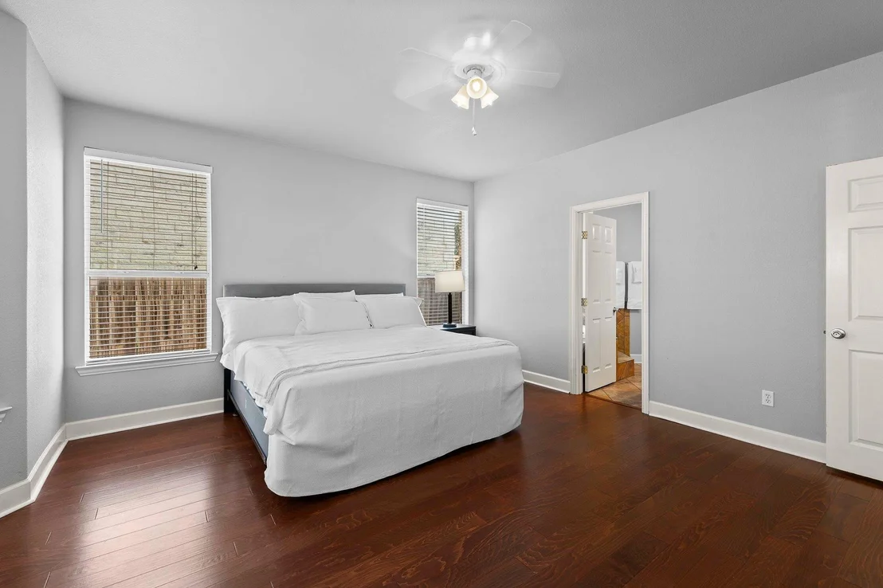
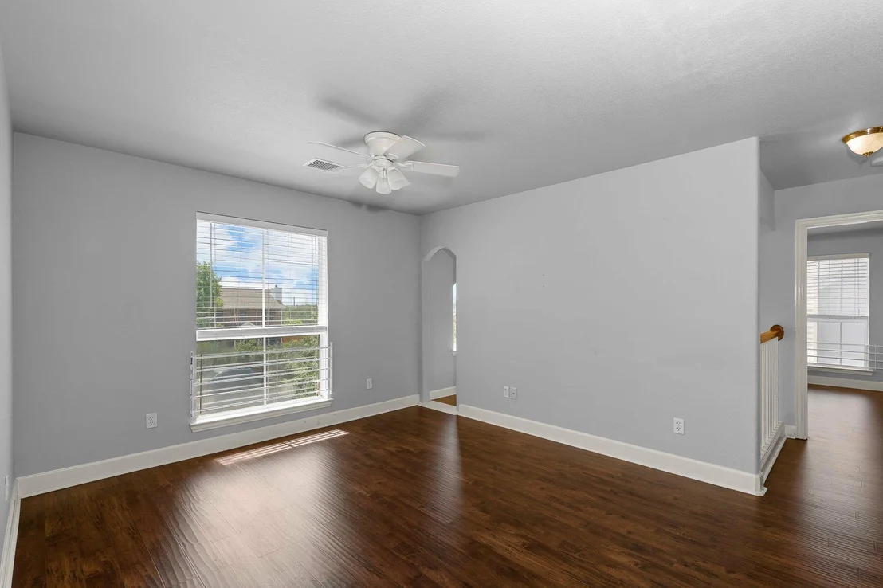
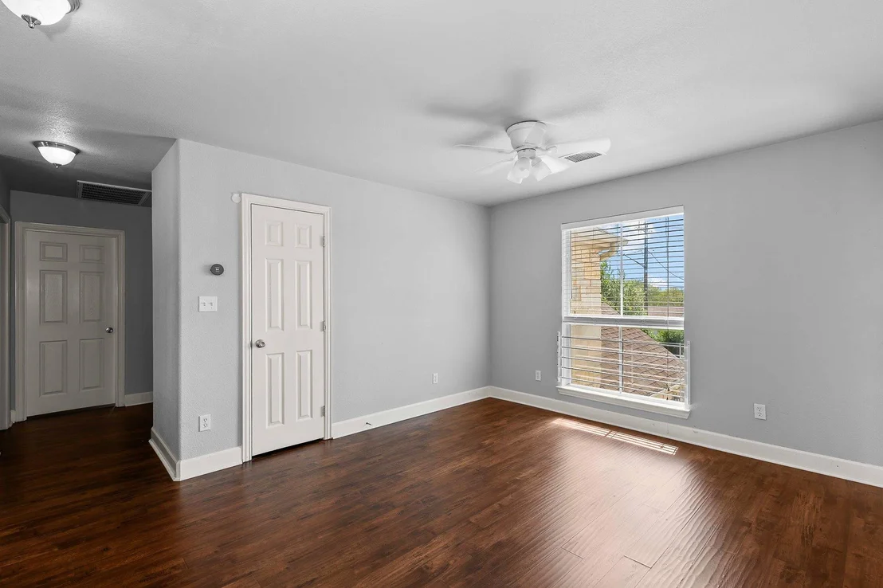
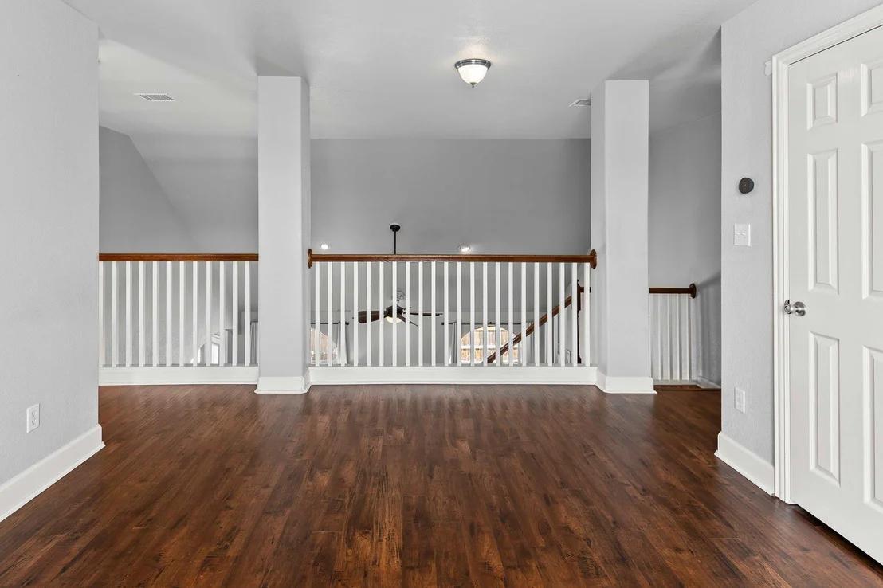
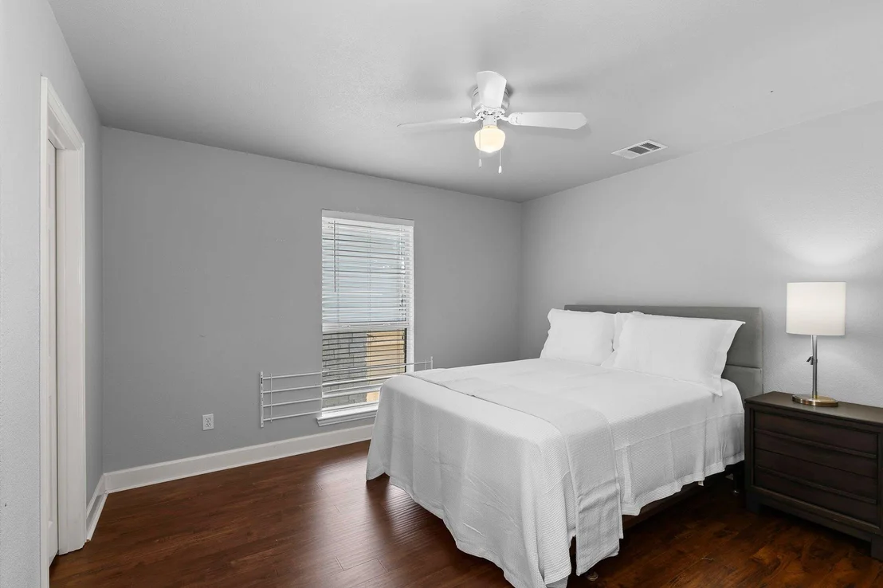
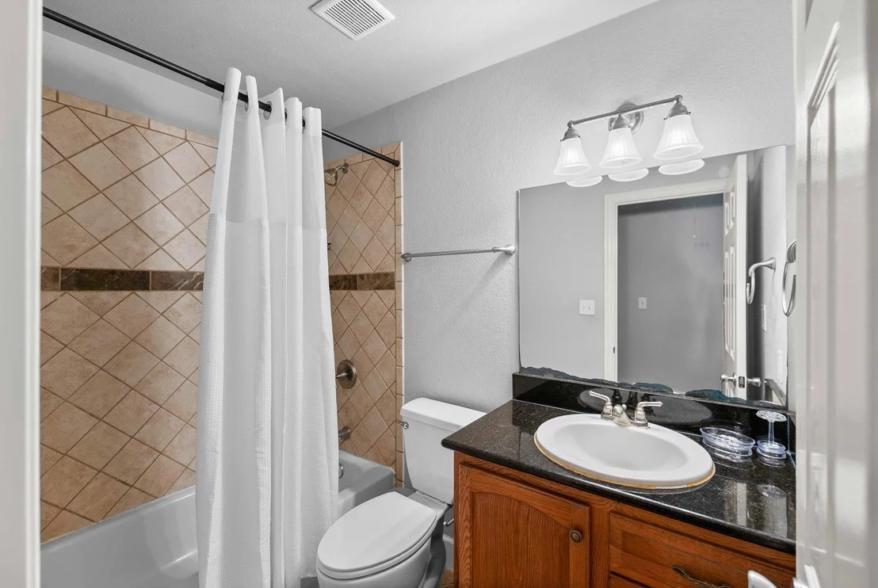
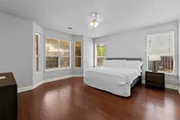
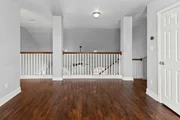
With two living areas-one on each level-there is plenty of room for everyone to spread out, relax, work, entertain, or enjoy individual hobbies and interests. The primary suite is conveniently located on the main floor and offers a peaceful retreat with a deep soaking tub, spacious walk-in shower, dual vanities, and a walk-in closet.
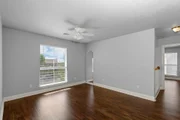
Outside, the covered rear porch overlooks the xeriscaped yard, providing an ideal spot for morning coffee or relaxed gatherings. With no HOA and a current Airbnb use, the property also offers flexibility for a variety of ownership and lifestyle needs. Best of all, Walnut Creek Metropolitan Park is within approximately half a mile or less, putting miles of trails, sports courts, picnic areas, and abundant outdoor recreation close at hand. Enjoy living 5 minutes from The Domain, Q2 Stadium, ACC, numerous restaurants and coffee shops, as well as easy access to both Mopac and IH35 off Parmer Ln.
Unit Size
3,114 Ft²
Days on Market
-
Land Size
0.18 acres
Price per sqft
$215
Property Type
House
Property Taxes
$920
HOA Dues
-
Year Built
2004

Listed By

Payment Calculator

Cap Rate Calculator

Last updated: 29 days ago (Unlock MLS #ACT3410633)

Price History

Date / Event Date Event Price
Sep 4, 2026 Listed by Redfin Corporation $670,000
Listed by Redfin Corporation

Property Highlights

Garage
Air Conditioning
Fireplace
Parking Details
Has Garage
Has Open Parking
Parking Features: Driveway, Garage
Garage Spaces: 2
Interior Details
Half Bathrooms: 1
Full Bathrooms: 3
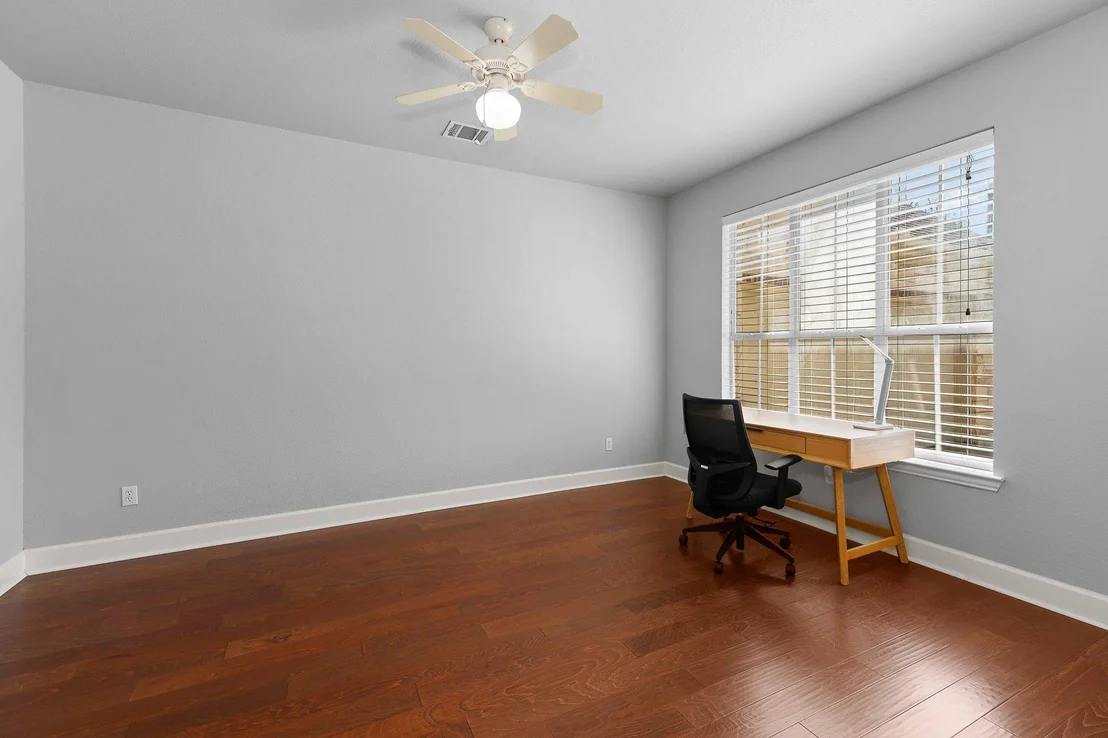
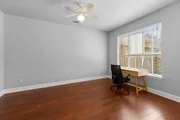
Interior Features: Breakfast Bar, Walk-In Closet(s), High Speed Internet, Ceiling-High, Primary Bedroom on Main, Multiple Living Areas, Multiple Dining Areas, Study/Home Office
Appliances: Dishwasher, Disposal, Microwave, Oven, Free-Standing Range, Vented Exhaust Fan, Water Heater
Flooring Type: Tile, Wood
Has Fireplace
Fireplace Features: Family Room
Fireplaces: 1
Exterior Details
Square Footage: 3114
Square Footage Source: $0
Green Sustainability
Property Condition: Resale
Year Built Source: Public Records
Year Built: 2010
Waterfront Features: None
Levels: Two
Other Structures: None
Window Features: Double Pane Windows
Construction Materials: Brick Veneer, Frame, Stone Veneer, Stucco
Patio and Porch Features: Covered, Patio
Pool Features: None
Lot Features: Wooded, Xeriscape
Lot Size Area: 7666.56
Lot Size Units: Square Feet
Lot Size Acres: 0.176
Lot Size Square Feet: 7666.56
Water Source: Public
Financial Details
Tax Map Number: 9
Tax Assessed Value: $578,849
Tax Annual Amount: $11,042
Utilities Details
Cooling Type: Central Air
Heating Type: Central, Natural Gas
Sewer : Public Sewer

Building Info

Overview

    General

  • Year Built: 2004
  • Effective Year Built: 2004
  • Building Count: 1
  • Bedroom Count: 0
  • Bathroom Count: 4
  • Full Bathrooms: 3
  • Partial Bathrooms: 4
  • Building Condition: 6
  • Building Quality: 7
  • Construction Type: 0
  • Building Style: 0
  • Exterior Walls Type: 0
  • Interior Walls Type: 0
  • Roof Shape Type: 8
  • Roof Cover Type: 3
  • Floor Count: 200
  • Floor Cover: 0
  • Basement Type: 0
  • Basement Area: 0
  • Garage Type: 1
  • Garage Square Area: 485
  • Parking Space Count: 2
  • Patio Type: 20
  • Porch Type: 7
  • Pool Type: 0

    Dimensions

  • Lot Size Square Feet: 7,665
  • Total Building Area: 3,062
  • Gross Building Area: 3,062
  • Building Area: 2,577
  • Building Area Measurement: L

    Heating and Cooling

  • Fireplace Count: 1
  • Air Conditioning: 1
  • Heating: 3
  • Heated Square Feet: 2,577
  • Heating Fuel Type: 0

    Utilities

  • Sewer System: 0
  • Water Service: 0

Building

  • Building Type: 0
  • Property Class: R
  • Subdivision: TANGLEWILD ESTATES
  • Land Acres: 0000000176
  • Standard Land Use Code: 1001
  • County Land Use Code: A1
  • State Land Use Code: A1
  • Legal Description 1: LOT 9 BLK B TANGLEWILD ESTATES RESUB OF LOTS 3,4&5

Neighborhood

  • School District Name: Austin Independent School District
  • School Tax School District: AUSTIN ISD
  • Census Tract: 041200

Geography

  • Assessors Map Reference: 0258180703
  • Account Number: 503605
  • Parcel: 503605
  • Block: B
  • Lot: 9
  • Municipality: CITY OF AUSTIN
  • Latitude: 30.4066
  • Longitude: -97.6929

    Address

  • Full Address: 12220 Tanglewild Dr
  • Address - House Number: 12220
  • Address - Street Name: Tanglewild
  • Address - Suffix Type: Dr
  • State: TX
  • City Name: Austin
  • Carrier Code: C027
  • 4-Digit Zip Code: 2629
  • Zip Code: 78758

Valuation

    Tax

  • Tax Year: 2022
  • Tax Amount: $1,619,486
  • Tax Rate Code Area: 68

    Appraisal Valuation

  • Standard Deviation: 0.2444
  • Valuation Date: Aug 09, 2023
  • Confidence Score: 65
  • Final Value: 765,030
  • High Value: 952,033
  • Low Value: 578,027

    Market Valuation

  • Market Total Value: $820,025
  • Market Land Value: $125,000
  • Market Improvement Value: $695,025

    Assessments Valuation

  • Assessed Year: 2023
  • Assessed Total Value: $643,925

    Exemptions

  • Homeowner Exemption: Yes

    Sales

  • Current Sale Contract Date: Dec 02, 2011
  • Current Sale Recording Date: Dec 05, 2011
  • Current Sale Price:
  • Current Sale Document Type: 70
  • Current Sale Input Document Number: 2011177507
  • Previous Sale Recording Date: Jan 29, 2008
  • Previous Sale Contract Date: Jan 24, 2008
  • Previous Sale Amount: $808,800
  • Previous Sale Document Type: 70
Data used for valuation calculations is provided by RealtyHop, and other third party sources

Comparables

Unit
Status
Type
Beds
Baths
ft²
Price/ft²
Asking Price
Listed On
Closing Price
Sold On
HOA + Taxes

About Tanglewild Estates


Similar Homes for Sale

Currently no similar homes around

Nearby Rentals

Unit for rent at 1906 Alex Ave, Austin, TX, 78728

$2,300 /mo

  • 3 Beds
  • 2 Baths
  • 1,058 ft²
1906 Alex Ave #A, Austin, TX, 78728 Listing by Samantha Adler
Unit for rent at 2010 Alex Ave, Austin, TX, 78728

$1,395 /mo

  • 3 Beds
  • 2 Baths
  • 950 ft²
2010 Alex Ave #B, Austin, TX, 78728 Listing by Jeff Wilson
Unit for rent at 1205 Showbox St, Pflugerville, TX, 78660

$2,149 /mo

  • 3 Beds
  • 2 Baths
  • 1,794 ft²
1205 Showbox St, Pflugerville, TX, 78660 Listing by sean ayala


Frequently Asked Questions

When was property at 12220 Tanglewild Drive built and last sold?
The property at 12220 Tanglewild Drive was built in 2004 and last sold on Dec 2, 2011 for $282,000.
How much is this home worth?
The estimated value of the home located at 12220 Tanglewild Drive is $676,700.
What are some comparable homes to 12220 Tanglewild Drive?
There are currently no comparable homes to 12220 Tanglewild Drive.