


12220 Latticework


About This Property
Payment Calculator
Your Estimated Monthly Payment
Cap Rate Calculator
What does this mean?
Based on our analysis, the cap rate of this property is 1.25%. A negative cap rate indicates that the property might not be feasible as an income-producing asset. The median cap rate for a near zip code 11238 is 4.23%.
How much can I actually make?
Actual monthly rental income may vary between $4,760 and $7,140 depending on unit-specific characteristics. You can change the amount using the slider to further explore.
How is cap rate calculated?
Cap Rate = Net Operating Income (NOI) / Property Asset Value.
When calculating the cap rate, we assume 100% occupancy. Leverage (mortgage) is not considered.
Cap Rate provided by RealtyHop and RentHop, learn more about cap rate here.
Price History
| Date / Event | Date | Event | Price |
|---|---|---|---|
| Nov 21, 2025 | No longer available | - | |
| No longer available | |||
| Sep 20, 2025 | Price Decreased |
$419,000
↓ $6K
(1.4%) | |
| Price Decreased | |||
| Sep 3, 2025 | Listed by Keller Williams Realty | $425,000 | |
| Listed by Keller Williams Realty | |||
| | |||
|
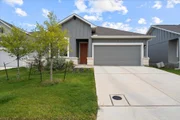
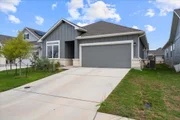
Welcome to 12220 Latticework, Schertz, TX 78154 - a spacious single-family home in a highly desirable neighborhood just minutes from San Antonio. Featuring modern updates, an open layout, and a prime location near schools, shopping, and dining, this property checks every box. Charming single-story home in Schertz, boasting a lovely curb appeal and full gutters along the exterior. Inside, the open floor plan shines with high ceilings and vinyl plank flooring throughout the common areas. A designated office space with French door entry greets you just inside the entryway, perfect for productivity and quiet work. The spacious living room flows seamlessly into the kitchen and dining areas, complete with a ceiling fan and direct access to the covered patio and fully fenced backyard. The backyard offers ample space for outdoor fun and entertaining, with plenty of room for setting up your outdoor decor and entertaining guests. The kitchen features a large center island with a breakfast bar, perfect for casual meals or snacks. Quartz countertops, recessed lighting, a pantry, and stainless steel appliances make meal prep and entertaining a breeze. The primary bedroom is a serene retreat with a window seat, abundant natural light, a ceiling fan, and an en-suite bathroom with dual vanities, a deep soaking tub, a walk-in shower with sitting space, and a walk-in closet. Each secondary bedroom offers comfortable space with high ceilings and walk-in closets, providing ample storage and relaxation. This neighborhood offers a range of amenities, including a park, pool, playground, and trails for walking, hiking, and biking. With easy access to I-10 and proximity to shops and restaurants, this home is perfectly positioned for a relaxed and active lifestyle.
| |||
| Aug 15, 2025 | Listed by Keller Williams Realty | $425,000 | |
| Listed by Keller Williams Realty | |||
   | |||
|
Welcome to 12220 Latticework, Schertz, TX 78154 - a spacious single-family home in a highly desirable neighborhood just minutes from San Antonio. Featuring modern updates, an open layout, and a prime location near schools, shopping, and dining, this property checks every box. Charming single-story home in Schertz, boasting a lovely curb appeal and full gutters along the exterior. Inside, the open floor plan shines with high ceilings and vinyl plank flooring throughout the common areas. A designated office space with French door entry greets you just inside the entryway, perfect for productivity and quiet work. The spacious living room flows seamlessly into the kitchen and dining areas, complete with a ceiling fan and direct access to the covered patio and fully fenced backyard. The backyard offers ample space for outdoor fun and entertaining, with plenty of room for setting up your outdoor decor and entertaining guests. The kitchen features a large center island with a breakfast bar, perfect for casual meals or snacks. Quartz countertops, recessed lighting, a pantry, and stainless steel appliances make meal prep and entertaining a breeze. The primary bedroom is a serene retreat with a window seat, abundant natural light, a ceiling fan, and an en-suite bathroom with dual vanities, a deep soaking tub, a walk-in shower with sitting space, and a walk-in closet. Each secondary bedroom offers comfortable space with high ceilings and walk-in closets, providing ample storage and relaxation. This neighborhood offers a range of amenities, including a park, pool, playground, and trails for walking, hiking, and biking. With easy access to I-10 and proximity to shops and restaurants, this home is perfectly positioned for a relaxed and active lifestyle.
| |||
| May 31, 2024 | Sold | ||
| Sold | |||

Property Highlights
Comparables
Status
Price/ft²
Listed On
Sold On
About Schertz
Similar Homes for Sale
Currently no similar homes aroundNearby Rentals

Last Updated: 5 months ago
Data Source: LERA, MLS# 1763050
 Your Privacy Choices
Phone: 425-283-2930
Address: 335 Madison Avenue, New York, NY 10017