See Home Value
McLean 22101 McLean
1222 SOMERSET DRIVE
$4,105,000
● House - Off Market

1222 SOMERSET DRIVE

MCLEAN, VA 22101
bedrooms
5 Beds
bathrooms
5 Baths, 1 Half Bath
square feet
7,733 Ft²
$23,721
Est. Monthly
1.14%
Cap Rate

About This Property

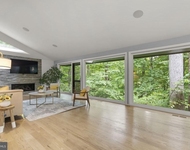
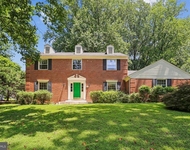
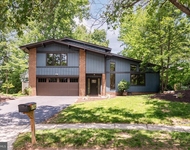
This magnificent French Country estate is a true sanctuary, offering an exceptional backyard designed for ultimate relaxation and entertainment. A resort-style pool with a cascading waterfall, an outdoor kitchen, and a stone patio with a built-in fire pit create the perfect setting for unforgettable gatherings. Step inside to discover a home filled with exquisite architectural details. The inviting foyer leads to the elegant Living Room, where a cozy fireplace adds warmth and charm, seamlessly flowing into the sophisticated Dining Room. The gourmet Kitchen is a chef's dream, it features a spacious breakfast nook, a large island with bar seating, and top-of-the-line appliances, making it perfect for culinary creations. The expansive Great Room, with its soaring beamed ceiling and striking stone fireplace, serves as the heart of the home. On the main level, you'll also find a beautifully paneled Library, a screened-in Porch with its own fireplace, and a Terrace offering stunning views of the picturesque backyard. Upstairs, the luxurious Owner's Suite offers a private retreat, highlighted by a vaulted ceiling, a custom walk-in closet, and a spa-inspired bath with dual vanities and heated flooring for the ultimate in comfort. To complete the upper level, there are 3 ensuites and the laundry room. The walk-out lower level is an entertainer's paradise, featuring a custom Wet Bar, a Wine Cellar, a recreation room, a Fitness Room, and an additional Bedroom and Bath. With a three-car garage and an unbeatable location just two stoplights from Washington, D.C., and minutes from Downtown McLean, Tysons, the GW Parkway, and all major airports, this home offers both convenience and unparalleled elegance.
Unit Size
7,733 Ft²
Days on Market
60 days
Land Size
0.51 acres
Price per sqft
$556
Property Type
House
Property Taxes
$2,611
HOA Dues
-
Year Built
2015

Payment Calculator

Cap Rate Calculator

Last updated: 2 years ago (Bright MLS #VAFX2219612)

Price History

Date / Event Date Event Price
Jul 7, 2025 Sold
Sold
Mar 24, 2025 Listed $4,299,000
Listed
This magnificent French Country estate is a true sanctuary, offering an exceptional backyard designed for ultimate relaxation and entertainment. A resort-style pool with a cascading waterfall, an outdoor kitchen, and a stone patio with a built-in fire pit create the perfect setting for unforgettable gatherings. Step inside to discover a home filled with exquisite architectural details. The inviting foyer leads to the elegant Living Room, where a cozy fireplace adds warmth and charm, seamlessly flowing into the sophisticated Dining Room. The gourmet Kitchen is a chef’s dream, it features a spacious breakfast nook, a large island with bar seating, and top-of-the-line appliances, making it perfect for culinary creations. The expansive Great Room, with its soaring beamed ceiling and striking stone fireplace, serves as the heart of the home. On the main level, you'll also find a beautifully paneled Library, a screened-in Porch with its own fireplace, and a Terrace offering stunning views of the picturesque backyard. Upstairs, the luxurious Owner’s Suite offers a private retreat, highlighted by a vaulted ceiling, a custom walk-in closet, and a spa-inspired bath with dual vanities and heated flooring for the ultimate in comfort. To complete the upper level, there are 3 ensuites and the laundry room. The walk-out lower level is an entertainer’s paradise, featuring a custom Wet Bar, a Wine Cellar, a recreation room, a Fitness Room, and an additional Bedroom and Bath. With a three-car garage and an unbeatable location just two stoplights from Washington, D.C., and minutes from Downtown McLean, Tysons, the GW Parkway, and all major airports, this home offers both convenience and unparalleled elegance.
Jan 20, 2015 Sold
Sold
Aug 30, 2013 Sold
Sold

Property Highlights

Garage
Air Conditioning
Fireplace

Building Info

Overview

    General

  • Year Built: 2015
  • Effective Year Built: 2015
  • Building Count: 1
  • Total Rooms: 8
  • Bedroom Count: 5
  • Bathroom Count: 6
  • Full Bathrooms: 5
  • Partial Bathrooms: 6
  • Building Condition: 0
  • Building Quality: 0
  • Construction Type: 12
  • Building Style: 40
  • Exterior Walls Type: 2
  • Interior Walls Type: 0
  • Roof Shape Type: 0
  • Roof Cover Type: 3
  • Floor Count: 200
  • Living Units: 1
  • Floor Cover: 16
  • Basement Type: 1
  • Basement Area: 1,261
  • Garage Type: 1
  • Garage Square Area: 730
  • Parking Space Count: 3
  • Patio Type: 0
  • Porch Type: 4
  • Pool Type: 8
  • Location Influence Type: 206

    Dimensions

  • Lot Size Square Feet: 22,053
  • Total Building Area: 6,481
  • Gross Building Area: 6,728
  • Building Area: 4,490
  • Building Area Measurement: L

    Heating and Cooling

  • Fireplace Count: 1
  • Air Conditioning: 1
  • Heating: 24
  • Heated Square Feet: 4,490
  • Heating Fuel Type: 2

    Utilities

  • Sewer System: 1
  • Water Service: 2

Building

  • Building Type: 0
  • Property Class: R
  • Subdivision: CLEARVIEW MANOR
  • Land Acres: 0000000506
  • Standard Land Use Code: 1001
  • County Land Use Code: 011
  • Legal Description 1: CLEARVIEW MANOR LT 11

Neighborhood

  • School District Name: Fairfax County Public Schools
  • Census Tract: 470400

Zoning

  • Zoning: 120

Geography

  • Assessors Map Reference: 031-1
  • District: Jan 01, 2002
  • Parcel: 0311-06-0011
  • Lot: 11
  • Municipality: DRANESVILLE DIST #1A
  • Latitude: 38.9415
  • Longitude: -77.1464

    Address

  • Full Address: 1222 Somerset Dr
  • Address - House Number: 1222
  • Address - Street Name: Somerset
  • Address - Suffix Type: Dr
  • State: VA
  • City Name: Mc Lean
  • Carrier Code: C043
  • 4-Digit Zip Code: 2335
  • Zip Code: 22101

Valuation

    Tax

  • Total Area: 4,490
  • Tax Year: 2022
  • Tax Amount: $2,759,017
  • Tax Rate Code Area: 20101

    Appraisal Valuation

  • Standard Deviation: 0.1044
  • Valuation Date: Aug 23, 2023
  • Confidence Score: 89
  • Final Value: 2,660,015
  • High Value: 2,937,835
  • Low Value: 2,382,195

    Market Valuation

  • Market Total Value: $2,365,210
  • Market Land Value: $521,000
  • Market Improvement Value: $1,844,210

    Assessments Valuation

  • Assessed Year: 2022
  • Assessed Total Value: $2,365,210
  • Assessed Land Value: $521,000
  • Assessed Improvements Value: $1,844,210

    Sales

  • Current Sale Contract Date: Jan 16, 2015
  • Current Sale Recording Date: Jan 20, 2015
  • Current Sale Price:
  • Current Sale Document Type: 71
  • Current Sale Input Document Number: 2015001284001
  • Previous Sale Recording Date: Aug 30, 2013
  • Previous Sale Contract Date: Aug 29, 2013
  • Previous Sale Amount: $935,000
  • Previous Sale Document Type: 71

    Financing

  • First Mortgage Financing Type: VAR
Data used for valuation calculations is provided by RealtyHop, and other third party sources

Comparables

Unit
Status
Type
Beds
Baths
ft²
Price/ft²
Asking Price
Listed On
Closing Price
Sold On
HOA + Taxes

About McLean


Similar Homes for Sale

Currently no similar homes around

Nearby Rentals

Unit for rent at 5517 Mohican Road, BETHESDA, MD, 20816

$7,500 /mo

  • 4 Beds
  • 2 Baths
  • 2,740 ft²
5517 Mohican Road, BETHESDA, MD, 20816 Listing by Marc J Vuolo
Unit for rent at 903 Ridge Drive, MCLEAN, VA, 22101

$6,950 /mo

  • 4 Beds
  • 3 Baths
  • 3,684 ft²
903 Ridge Drive, MCLEAN, VA, 22101 Listing by Michael P Rose
Unit for rent at 6706 Pine Creek Court, MCLEAN, VA, 22101

$7,000 /mo

  • 4 Beds
  • 4 Baths
  • 3,041 ft²
6706 Pine Creek Court, MCLEAN, VA, 22101 Listing by Jennifer M McClintock


Frequently Asked Questions

When was property at 1222 Somerset Drive built and last sold?
The property at 1222 Somerset Drive was built in 2015 and last sold on Jan 16, 2015 for $2,445,000.
How much is this home worth?
The estimated value of the home located at 1222 Somerset Drive is $4,341,990.
What are some comparable homes to 1222 Somerset Drive?
There are currently no comparable homes to 1222 Somerset Drive.